For Sale
Open House Sun 17–19
20 Pineview Trail
Colwell, Essa, ON
$1,167,000
3+2Bd
4Ba
2,750+sqft
17Parking
130.47 x 521.33 ftlot
$424/sqft
DetachedMLS# N13742280Listed 2026-09-0322 DOM
Cooling
Central Vacuum
Basement
Finished
About this home
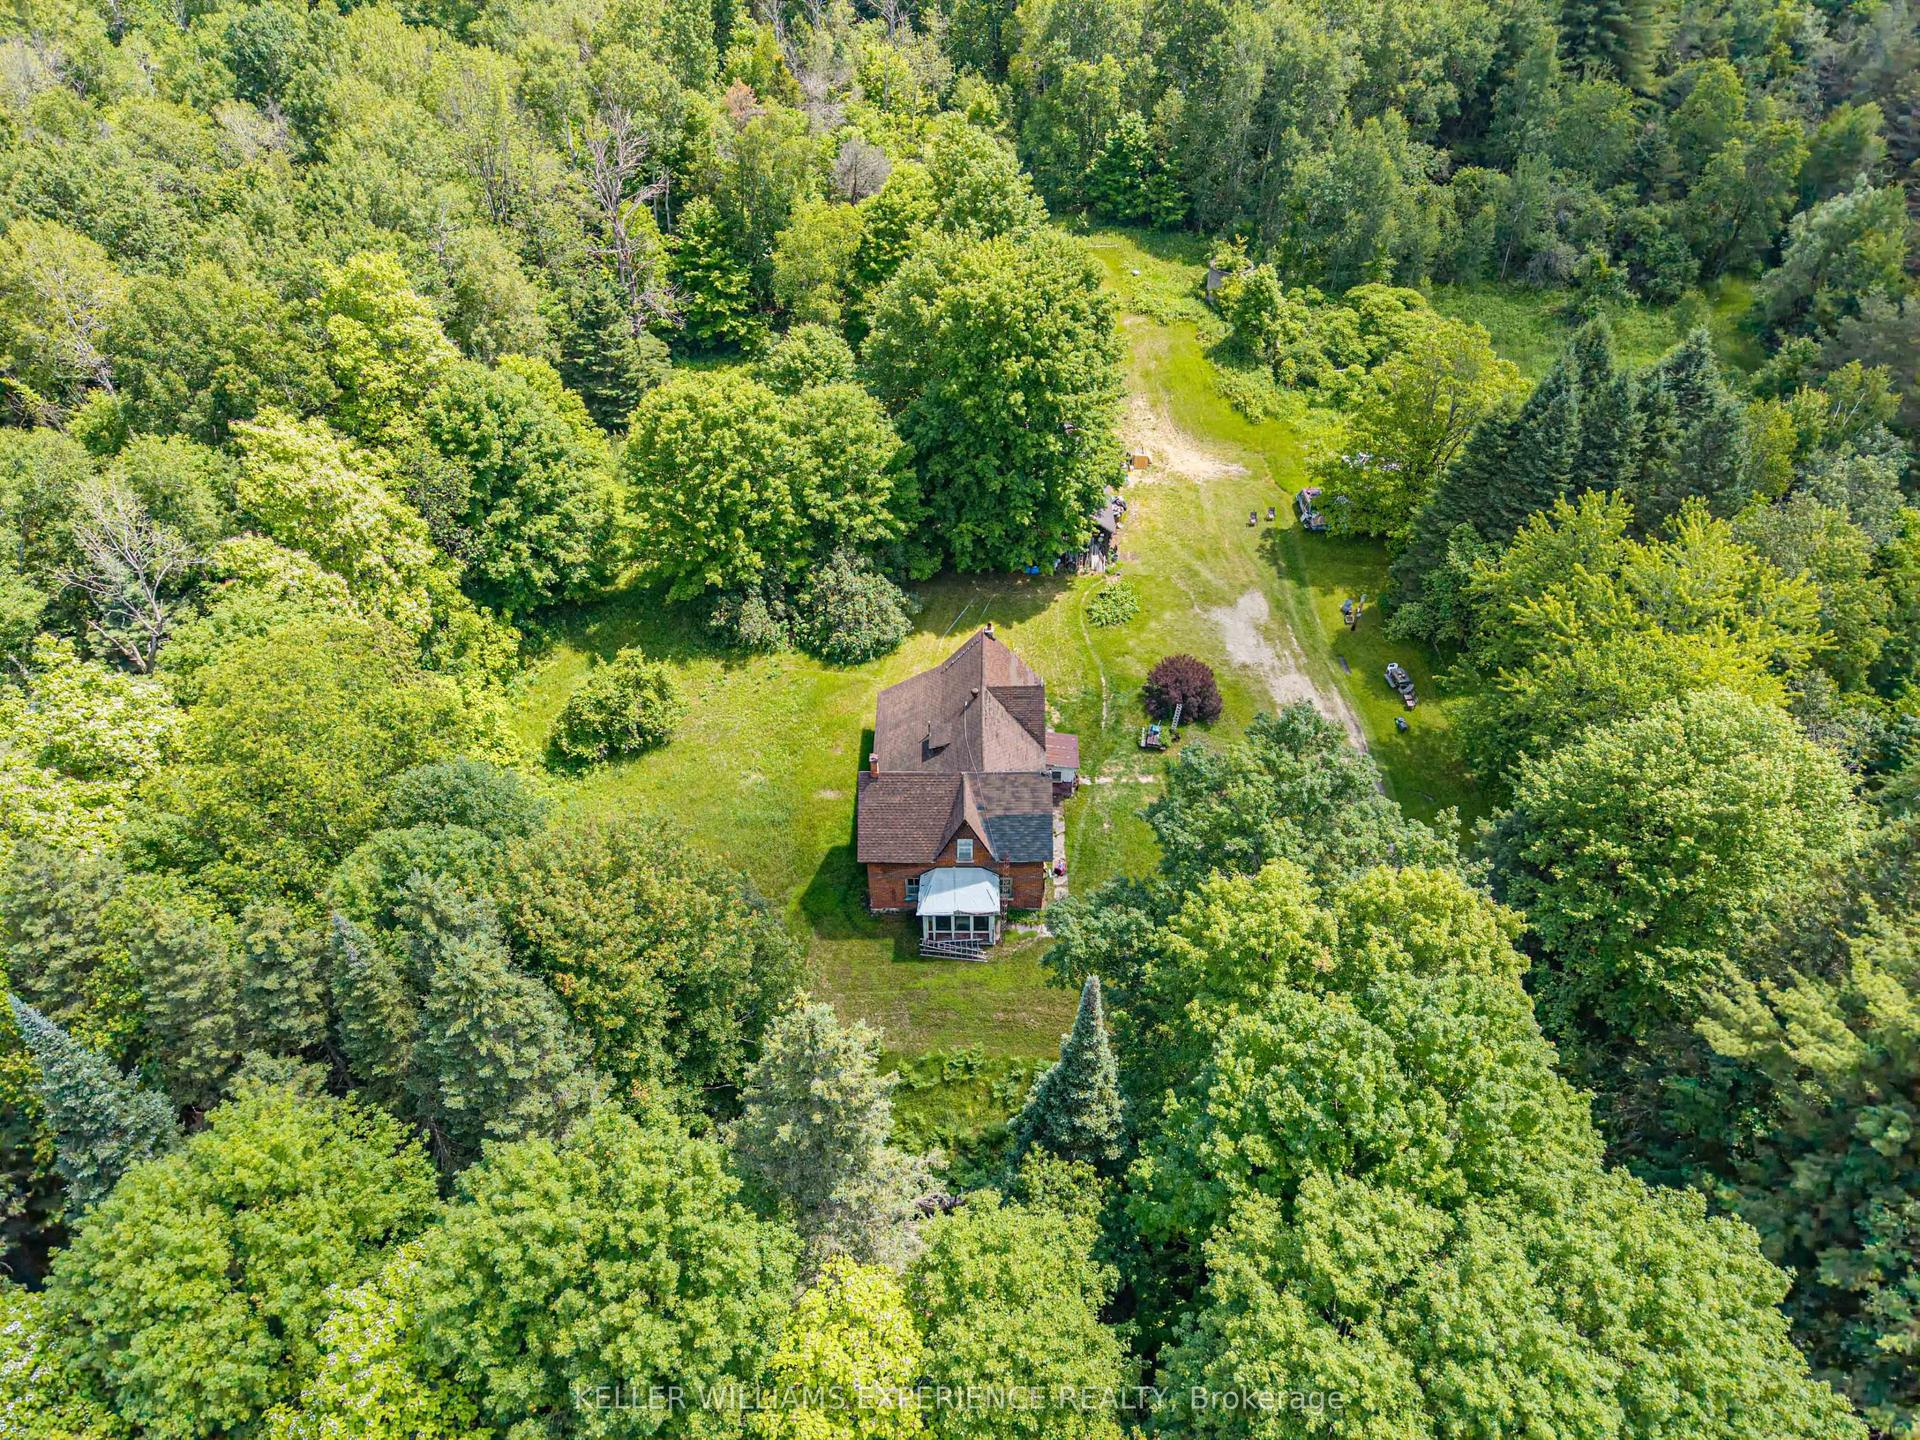
Welcome to Bear Creek Estates! This gorgeous Victorian-style home sits on a sprawling 1.59-acre lot, offering a classic wraparound porch and over 3,835 sqft of beautifully finished living space. Surrounded by quiet county forests yet just minutes from Barrie and major commuter routes, this 3+2 bedroom, 3.5 bathroom property boasts an abundance of natural light and a versatile layout. The bright main floor features hardwood and ceramic flooring, a cozy living room with bay windows, and a convenient inside entry from the mudroom to the fully finished triple-car garage-ideal for a workshop and toy storage. The heart of the home is the open-concept kitchen, equipped with custom wall-to-wall cabinetry, a large two-tiered peninsula island, tile backsplash, and stainless steel appliances including a double-oven gas range. Sliding doors walk out to an entertainer's dream backyard. Inside, a rare curved staircase leads to the upper level, which splits a massive great room-featuring a natural gas fireplace and yoga nook-from the quiet sleeping quarters. The primary suite offers beautiful bay windows, dual closets, and a private ensuite, complemented by two additional spacious bedrooms and a 4-piece bath with convenient upper-level laundry. The fully finished basement expands your living space with a recreation room, a full bathroom, a walk-through cold cellar, and two additional bedrooms with bright windows. Entertain in your fully fenced backyard oasis featuring a private pool, multiple decks, a fire pit, a natural gas BBQ hookup, and an irrigation system. Situated in an executive-class community, this home perfectly blends a tranquil cottage lifestyle with everyday city convenience. Some photos have been virtually staged.
PoolGarageHardwoodFireplace
Rooms
Main Floor
| Kitchen | 7.01 × 2.82 m | Breakfast Bar Country Kitchen Tile Floor |
| Living Room | 4.58 × 5.80 m | |
| Living Room | 5.71 × 4.80 m | Hardwood Floor |
| Dining Room | 4.80 × 5.80 m | |
| Den | 4.60 × 3.53 m | Bay Window |
| Kitchen | 3.90 × 7.54 m | |
| Dining Room | 4.09 × 3.20 m | Hardwood Floor |
| Breakfast | 3.23 × 4.06 m | |
| Mud Room | 3.00 × 1.47 m | Access To Garage Tile Floor |
| Mud Room | 1.49 × 3.00 m |
Second Floor
| Great Room | 9.88 × 5.71 m | Fireplace |
| Primary Bedroom | 4.57 × 6.76 m | |
| Primary Bedroom | 4.19 × 3.53 m | Bay Window Ensuite Bath Double Closet |
| Bedroom 2 | 3.71 × 3.67 m | |
| Bedroom | 3.73 × 3.71 m | |
| Bedroom 3 | 3.88 × 3.61 m | |
| Bedroom | 3.91 × 3.56 m | |
| Great Room | 9.88 × 7.79 m |
Basement
| Bedroom | 3.76 × 3.53 m | |
| Recreation | 5.62 × 3.97 m | |
| Bedroom | 3.66 × 3.20 m | |
| Bedroom | 3.89 × 4.53 m | |
| Recreation | 5.46 × 3.89 m | |
| Bedroom | 5.35 × 3.98 m | |
| Other | 4.55 × 5.40 m |
Features
- Auto Garage Door Remote
- Central Vacuum
- Water Purifier
- Water Softener
- Finished
- Full
- Central Air
- 2-Storey
Financials
Annual Taxes
$5,189
Estimated Rental Income
Entire property$3,200 – $4,800/mo
Basement apartment$1,800 – $2,500/mo
Rental yield3.3% – 4.9%
*Estimates based on comparable rentals in the area. Actual income may vary.
Market Data — Essa
Days on market22 days
Buyer's MarketSeller's Market
Based on active listings in Essa. Data updates daily.
Getting around
How walkable, bikeable, and transit-friendly this neighbourhood is.
60
/ 100
Walk Score
Somewhat Walkable
37
/ 100
Transit Score
Some Transit
44
/ 100
Bike Score
Somewhat Bikeable
Scores are estimates based on neighbourhood data and are for informational purposes only.
MLS® data courtesy of the Toronto Regional Real Estate Board (TRREB).
The information provided herein must only be used by consumers that have a bona fide interest in the purchase, sale, or lease of real estate and may not be used for any commercial purpose or any other purpose. Listing information is deemed reliable but is not guaranteed accurate by the Toronto Regional Real Estate Board, the listing brokerage, or this website. The trademarks REALTOR®, REALTORS® and the REALTOR® logo are controlled by The Canadian Real Estate Association (CREA) and identify real estate professionals who are members of CREA. MLS®, Multiple Listing Service®, and the associated logos are owned by CREA. Not intended to solicit properties currently listed for sale or buyers under contract.
You may also like
More homes in Essa
Hand-picked listings with a similar price range and style.
For Sale26 days ago
$989,999
Detached
est. $4,340/mo
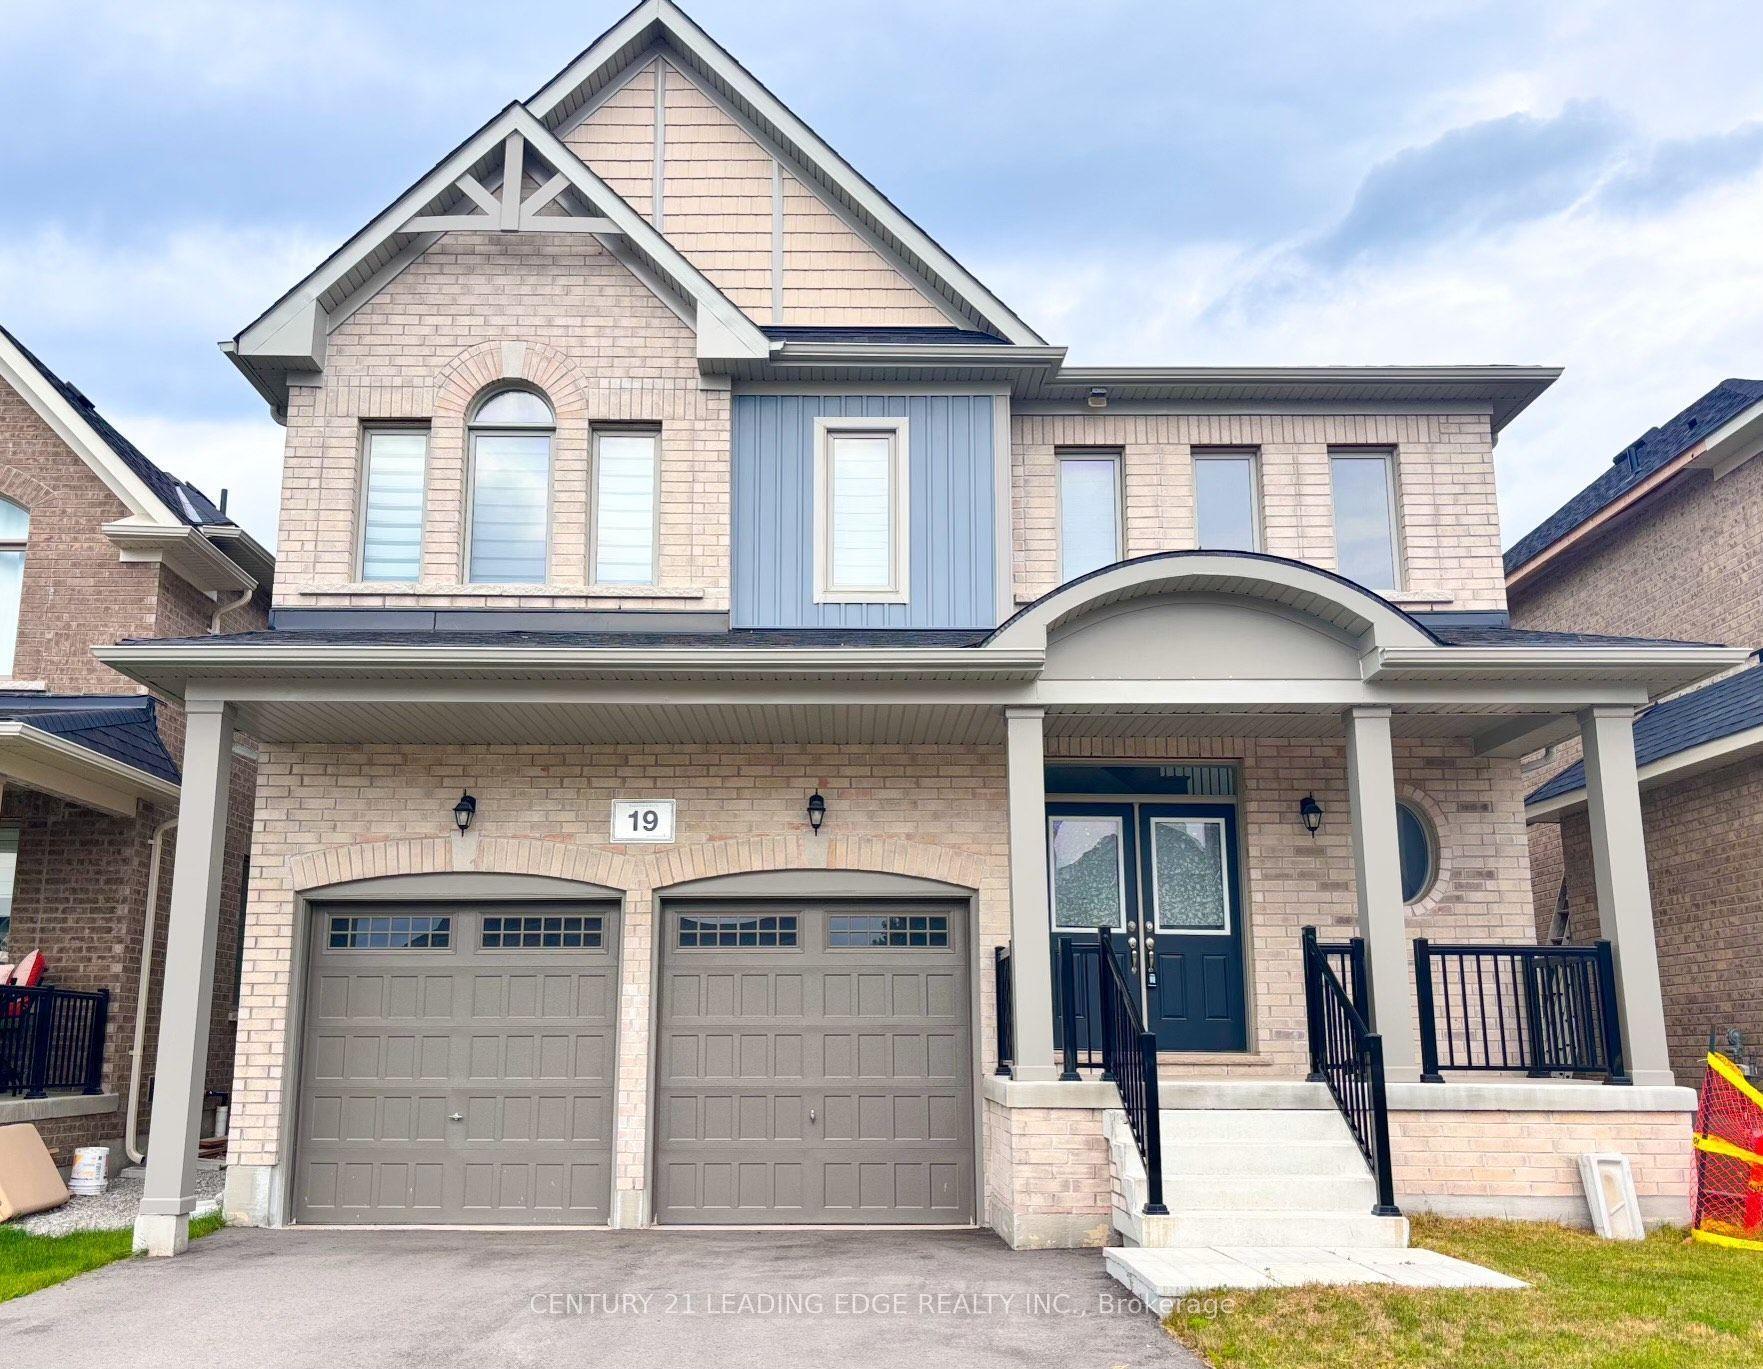
19 Wakefield Boulevard, Angus
Essa, ON
4 bd
3 ba
2,750
6
MLS# N13726060Century 21 Leading Edge Realty In…
WhatsApp Aman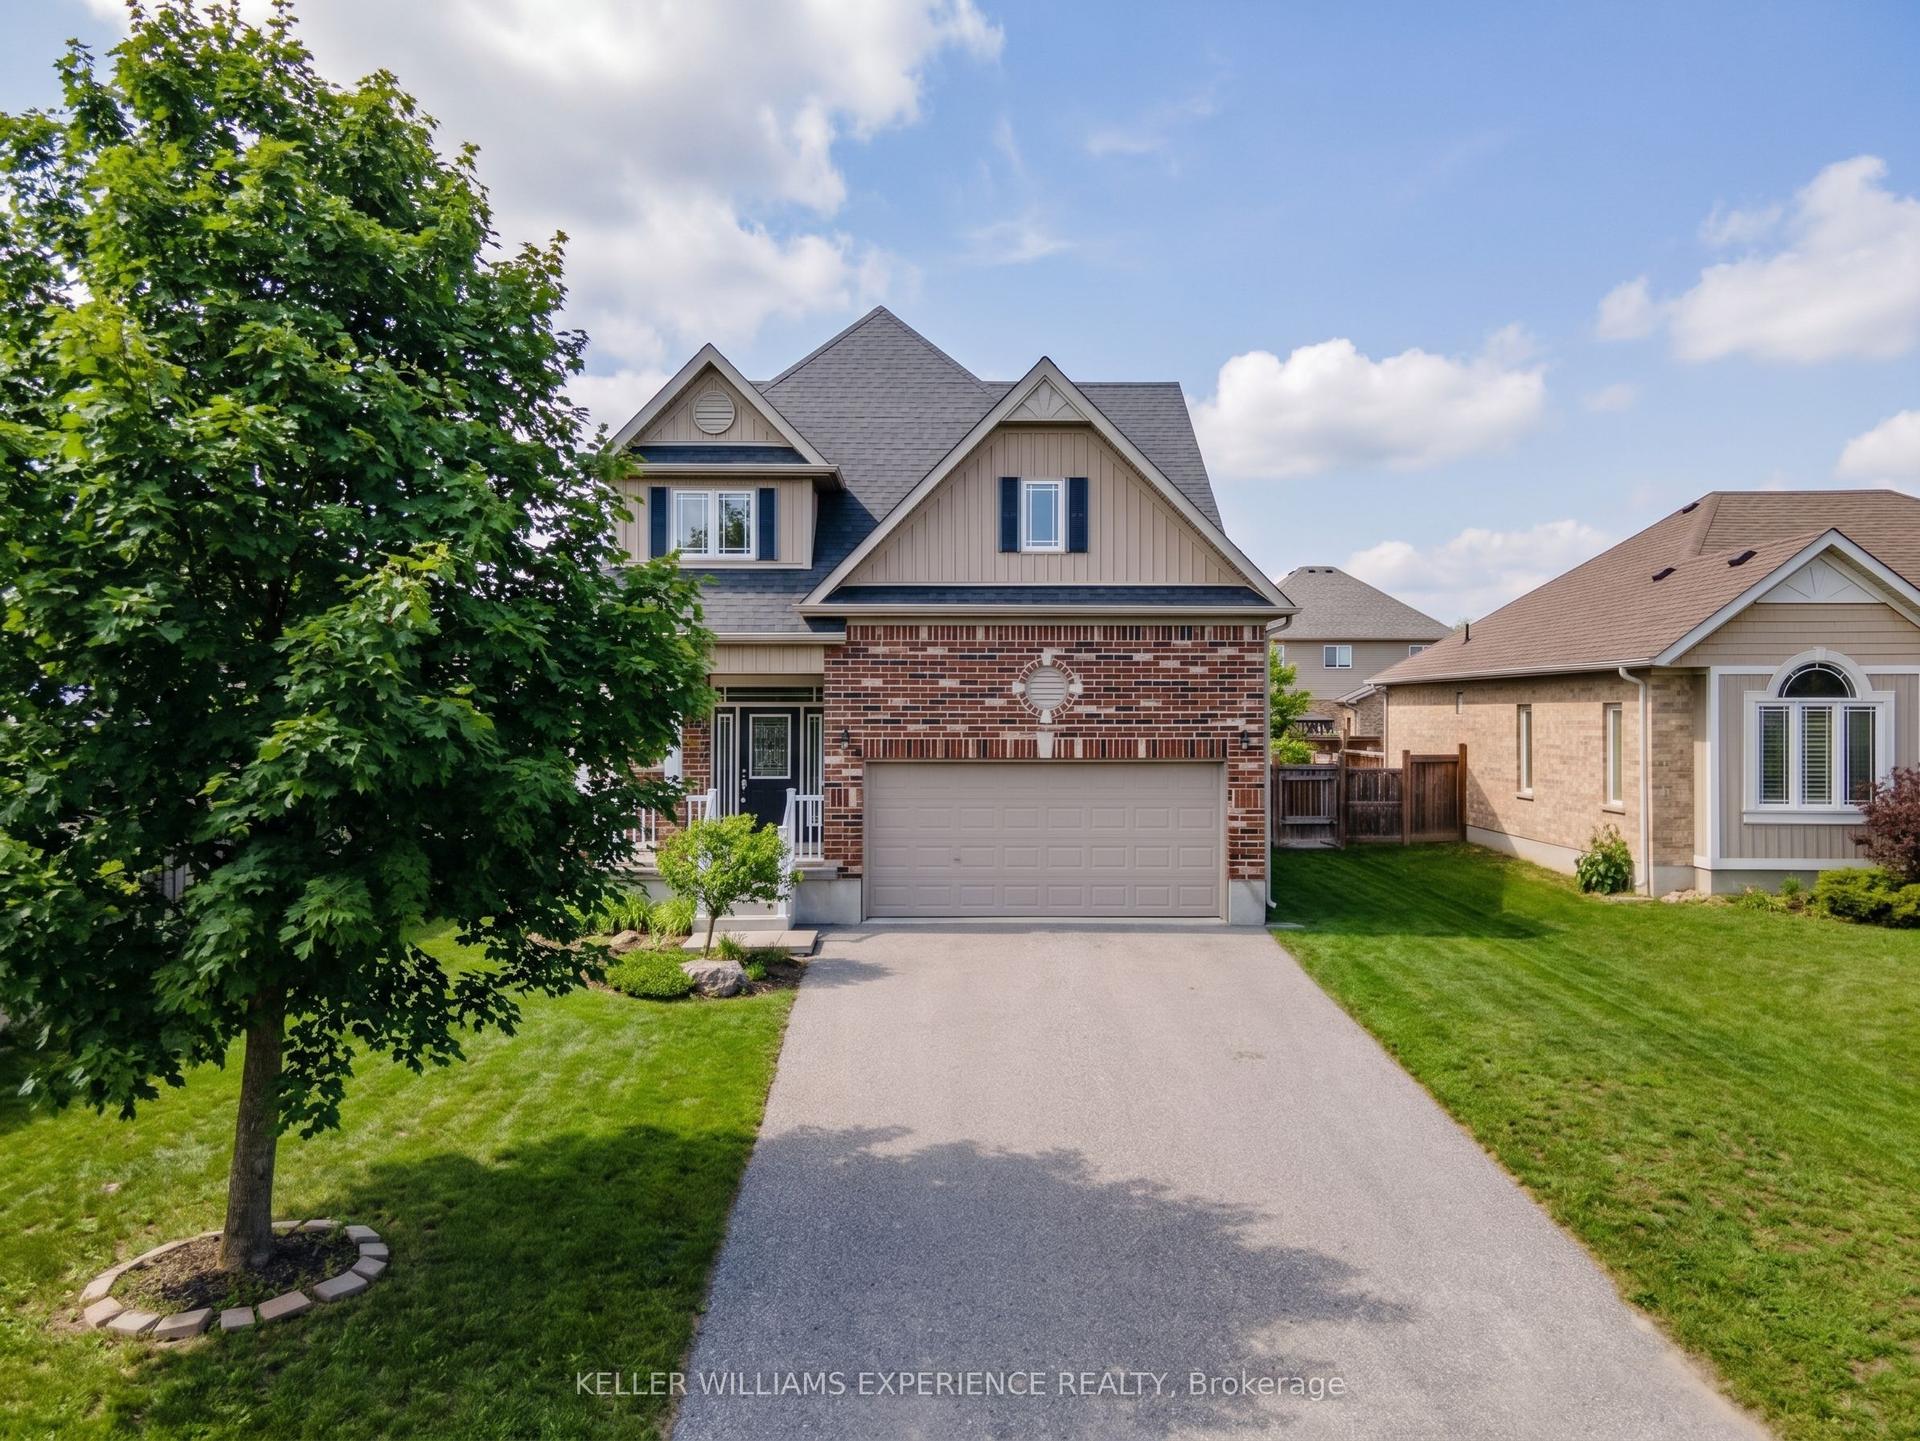
For Sale5 months ago
$899,999
Detached
est. $3,946/mo
154 Arnold Crescent, Angus
Essa, ON
3+1 bd
4 ba
1,750
6
MLS# N13022246Keller Williams Experience Realty
WhatsApp Aman