For Lease
Just Listed
55 Chiffon Street
Steeles West Industrial, Vaughan, ON
$3,250
3Bd
3Ba
1,300+sqft
2Parking
21.51 x 46.97 ftlot
$3/sqft
TownhouseMLS# N13742540Listed 2026-09-031 DOM
Cooling
Central Air
Basement
Unfinished
Just listed! New listings in Vaughan often receive offers within the first week.
About this home
Experience elevated living in this brand new, modern three-storey townhome in one of Vaughan'smost sought after communities. Designed for today's lifestyle, this stunning home offers three spacious bedrooms and three stylish bathrooms with a layout that blends comfort and sophistication. The bright, open-concept main floor is perfect for both everyday living and entertaining. A sleek contemporary kitchen featuring granite countertops and premium stainless steel appliances anchors the space, flowing seamlessly into the dining and living areas. Step out onto the expansive balcony and enjoy your own private outdoor retreat, ideal for morning coffee or evening gatherings. Upstairs, the primary suite is a true private retreat. Enjoy your own walk out to a cozy balcony, an intimate space to unwind, enjoy fresh air, or start your day in peace. The ensuite bathroom adds to the sense of comfort and privacy. Conveniently located just minutes from Highways 407 and 400, this home provides easy access to transit, shopping, dining, and everyday amenities, making commuting and city living effortless. Modern finishes, functional design, and an unbeatable Vaughan location, this is the opportunity buyers have been waiting for.
Rooms
Second Floor
| Kitchen | 2.38 × 3.63 m | Breakfast Bar Quartz Counter Stainless Steel Appl |
| Dining Room | 3.96 × 3.26 m | Laminate Combined w/Kitchen Large Window |
| Great Room | 3.96 × 3.26 m | Laminate W/O To Balcony Window |
Third Floor
| Primary Bedroom | 3.38 × 3.05 m | 4 Pc Ensuite Closet W/O To Balcony |
| Bedroom 2 | 2.44 × 2.77 m | Closet Window |
| Bedroom 3 | 2.44 × 2.77 m | Closet Window |
Other
| Den | 2.14 × 3.11 m | Laminate Window Access To Garage |
Features
- Other
- Unfinished
- Central Air
- 3-Storey
Financials
Estimated Rental Income
Entire property$3,200 – $4,800/mo
Rental yield1181.5% – 1772.3%
*Estimates based on comparable rentals in the area. Actual income may vary.
Market Data — Vaughan
Days on market1 days
Buyer's MarketSeller's Market
Based on active listings in Vaughan. Data updates daily.
Demographics — Vaughan
Population
323,103
Avg Household Income
$128,000
Age Distribution
0-19
23%
20-34
18%
35-49
22%
50-64
21%
65+
16%
Ownership85% own · 15% rent
EnglishItalianRussianFarsiMandarin
Other rentals like this
Similar rentals in Vaughan
Same property type, similar price, similar size — currently for rent.
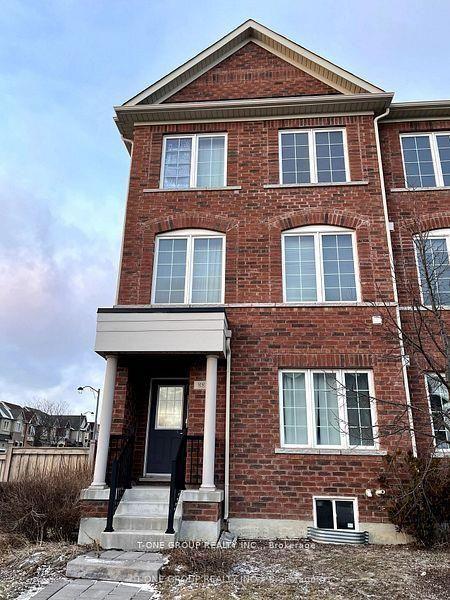
For Lease14 h ago
$3,700
Townhouse
88 Lady Dolores Avenue, Patterson
Vaughan, ON
4+1 bd
4 ba
1,750
2
MLS# N13746114T-One Group Realty Inc.,
WhatsApp Aman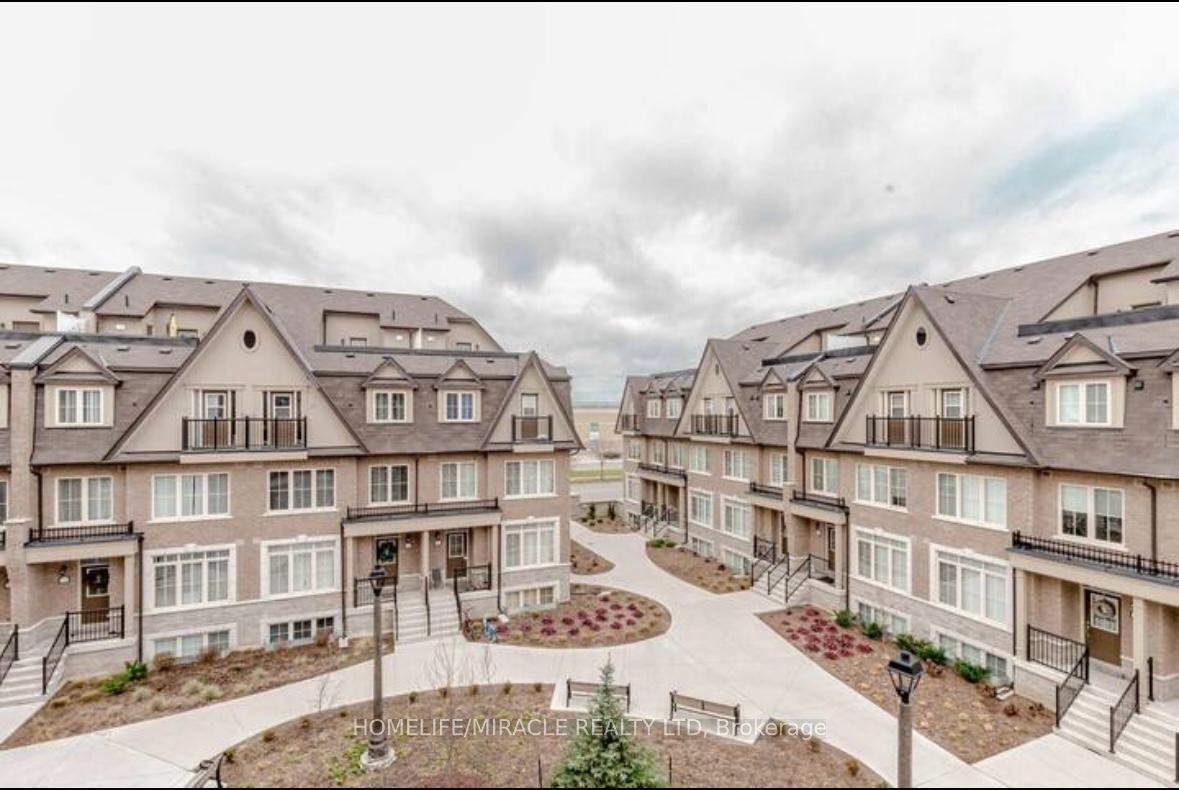
For Lease21 days ago
$3,350
Townhouse
181 Parktree Drive 32 #32, Maple
Vaughan, ON
3 bd
3 ba
1,750
1
MLS# N13679832Homelife/Miracle Realty Ltd
WhatsApp Aman

Getting around
How walkable, bikeable, and transit-friendly this neighbourhood is.
55
/ 100
Walk Score
Somewhat Walkable
52
/ 100
Transit Score
Good Transit
39
/ 100
Bike Score
Somewhat Bikeable
Scores are estimates based on neighbourhood data and are for informational purposes only.
MLS® data courtesy of the Toronto Regional Real Estate Board (TRREB).
The information provided herein must only be used by consumers that have a bona fide interest in the purchase, sale, or lease of real estate and may not be used for any commercial purpose or any other purpose. Listing information is deemed reliable but is not guaranteed accurate by the Toronto Regional Real Estate Board, the listing brokerage, or this website. The trademarks REALTOR®, REALTORS® and the REALTOR® logo are controlled by The Canadian Real Estate Association (CREA) and identify real estate professionals who are members of CREA. MLS®, Multiple Listing Service®, and the associated logos are owned by CREA. Not intended to solicit properties currently listed for sale or buyers under contract.