For Sale
Just Listed
176 Timpson Drive
Aurora Highlands, Aurora, ON
$1,699,000
5+2Bd
5Ba
2,750+sqft
6Parking
60.13 x 109.91 ftlot
$618/sqft
DetachedMLS# N13742594Listed 2026-09-031 DOM
Cooling
Central Air
Basement
Walk-Out
Just listed! New listings in Aurora often receive offers within the first week.
About this home
Exec Home W/ W/O Bsmt In Sought After Aurora Highlands! Boasting Hdwd Flrs, Neutral Decor & Lrg Principle Rms Thru/O! Large Kitch W/Centre Island, S/S Appls, Pantry, Brkfst Area & Dbl French Dr W/O To Deck! Formal Lr & Dr, Over-Sized Fr W/Fp. Master Suite W/Huge W/I Closet, 5 Pc Ensuite & * 5th Bedroom * Add'l Generously Sized Bdrms - Great For The Family! Insulated & Drywalled Garage! . All bathrooms and the kitchen, were fully renovated and upgraded in 2023, including the installation of engineered hardwood flooring and complete interior painting. The windows, main entrance door, and basement patio door were upgraded to high-efficiency models in 2024.The heat pump and furnace were upgraded to high-efficiency systems in 2024.The attic insulation was upgraded to R-60 in 2023. Within close proximity to high ranking schools (Aurora High School, Wellington Public School, Talent Montesoori School)
GarageRenovatedHardwood
Rooms
Main Floor
| Kitchen | 3.81 × 3.20 m | Hardwood Floor Stainless Steel Appl Centre Island |
| Laundry | — | Access To Garage |
| Family Room | 5.69 × 3.66 m | Hardwood Floor Fireplace Picture Window |
| Breakfast | 3.05 × 3.05 m | Hardwood Floor Eat-in Kitchen W/O To Deck |
| Dining Room | 4.27 × 3.35 m | Hardwood Floor Crown Moulding Wainscoting |
| Living Room | 4.62 × 3.66 m | Hardwood Floor Bay Window Formal Rm |
Second Floor
| Bedroom 4 | 5.18 × 3.66 m | Broadloom Double Closet Picture Window |
| Primary Bedroom | 4.93 × 4.57 m | Broadloom 5 Pc Ensuite Walk-In Closet(s) |
| Bedroom 2 | 3.96 × 3.05 m | Broadloom Double Closet Picture Window |
| Bedroom 3 | 3.35 × 3.35 m | Broadloom Double Closet Picture Window |
| Sitting | 5.18 × 3.66 m | Broadloom Bay Window |
Lower
| Workshop | — |
Features
- None
- Separate Entrance
- Walk-Out
- Central Air
- 2-Storey
Financials
Annual Taxes
$6,974.15
Estimated Rental Income
Entire property$4,500 – $7,000/mo
Rental yield3.2% – 4.9%
*Estimates based on comparable rentals in the area. Actual income may vary.
Market Data — Aurora
Days on market1 days
Buyer's MarketSeller's Market
Based on active listings in Aurora. Data updates daily.
Demographics — Aurora
Population
62,057
Avg Household Income
$138,000
Age Distribution
0-19
23%
20-34
15%
35-49
22%
50-64
23%
65+
17%
Ownership82% own · 18% rent
EnglishMandarinFarsiItalianRussian
Getting around
How walkable, bikeable, and transit-friendly this neighbourhood is.
64
/ 100
Walk Score
Somewhat Walkable
41
/ 100
Transit Score
Some Transit
46
/ 100
Bike Score
Somewhat Bikeable
Scores are estimates based on neighbourhood data and are for informational purposes only.
MLS® data courtesy of the Toronto Regional Real Estate Board (TRREB).
The information provided herein must only be used by consumers that have a bona fide interest in the purchase, sale, or lease of real estate and may not be used for any commercial purpose or any other purpose. Listing information is deemed reliable but is not guaranteed accurate by the Toronto Regional Real Estate Board, the listing brokerage, or this website. The trademarks REALTOR®, REALTORS® and the REALTOR® logo are controlled by The Canadian Real Estate Association (CREA) and identify real estate professionals who are members of CREA. MLS®, Multiple Listing Service®, and the associated logos are owned by CREA. Not intended to solicit properties currently listed for sale or buyers under contract.
You may also like
More homes in Aurora
Hand-picked listings with a similar price range and style.
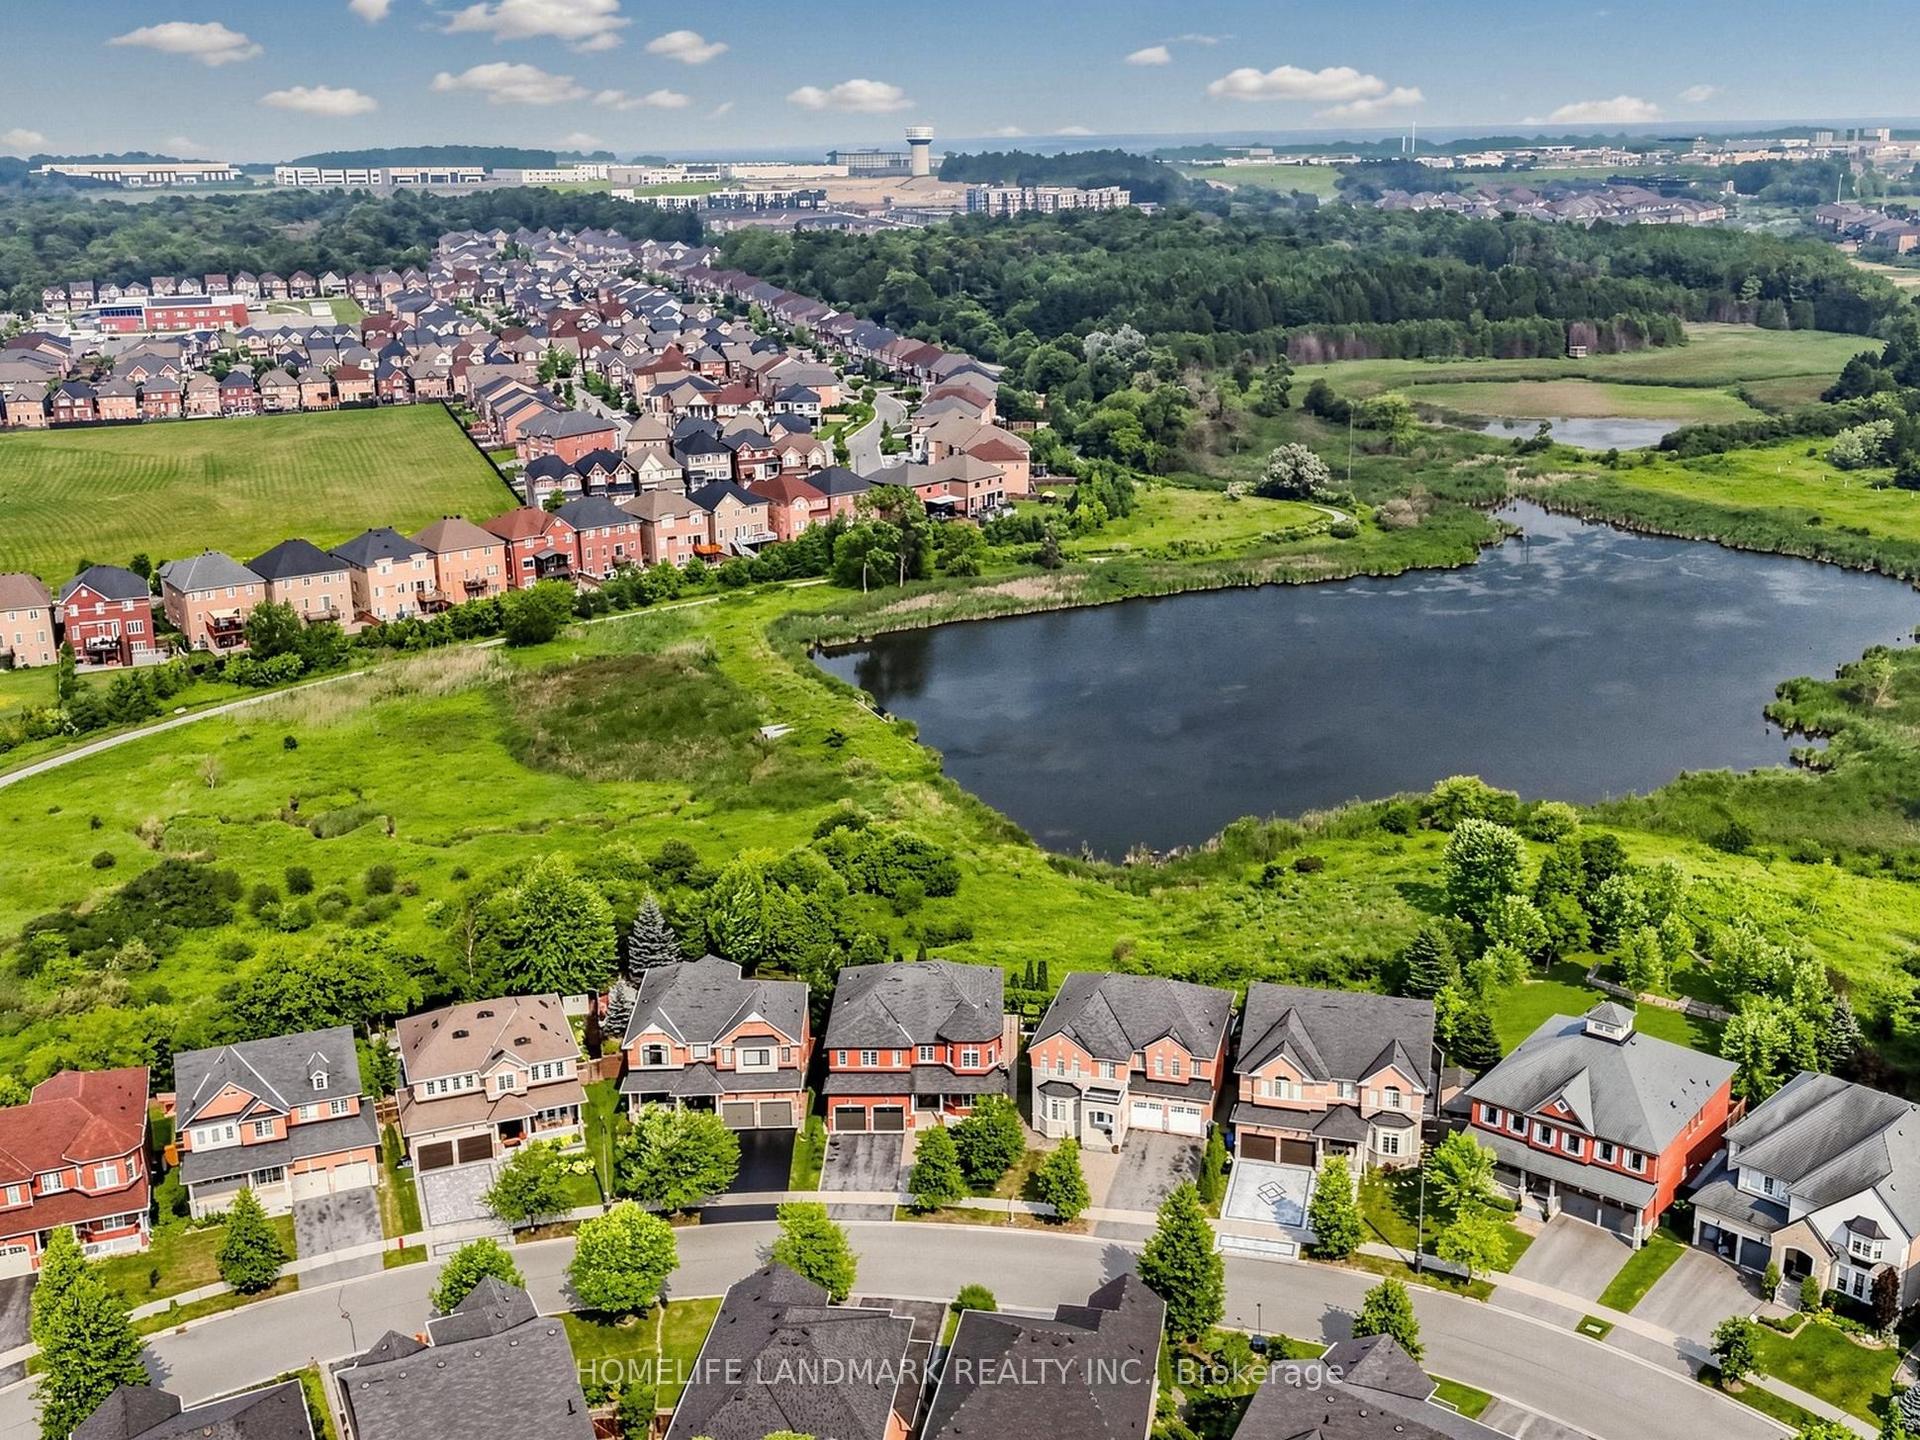
For Sale2 months ago
$1,950,000
Detached
est. $8,549/mo
75 Pointon Street, Bayview Northeast
Aurora, ON
5 bd
4 ba
4,250
4
MLS# N13582274Homelife Landmark Realty Inc.
WhatsApp Aman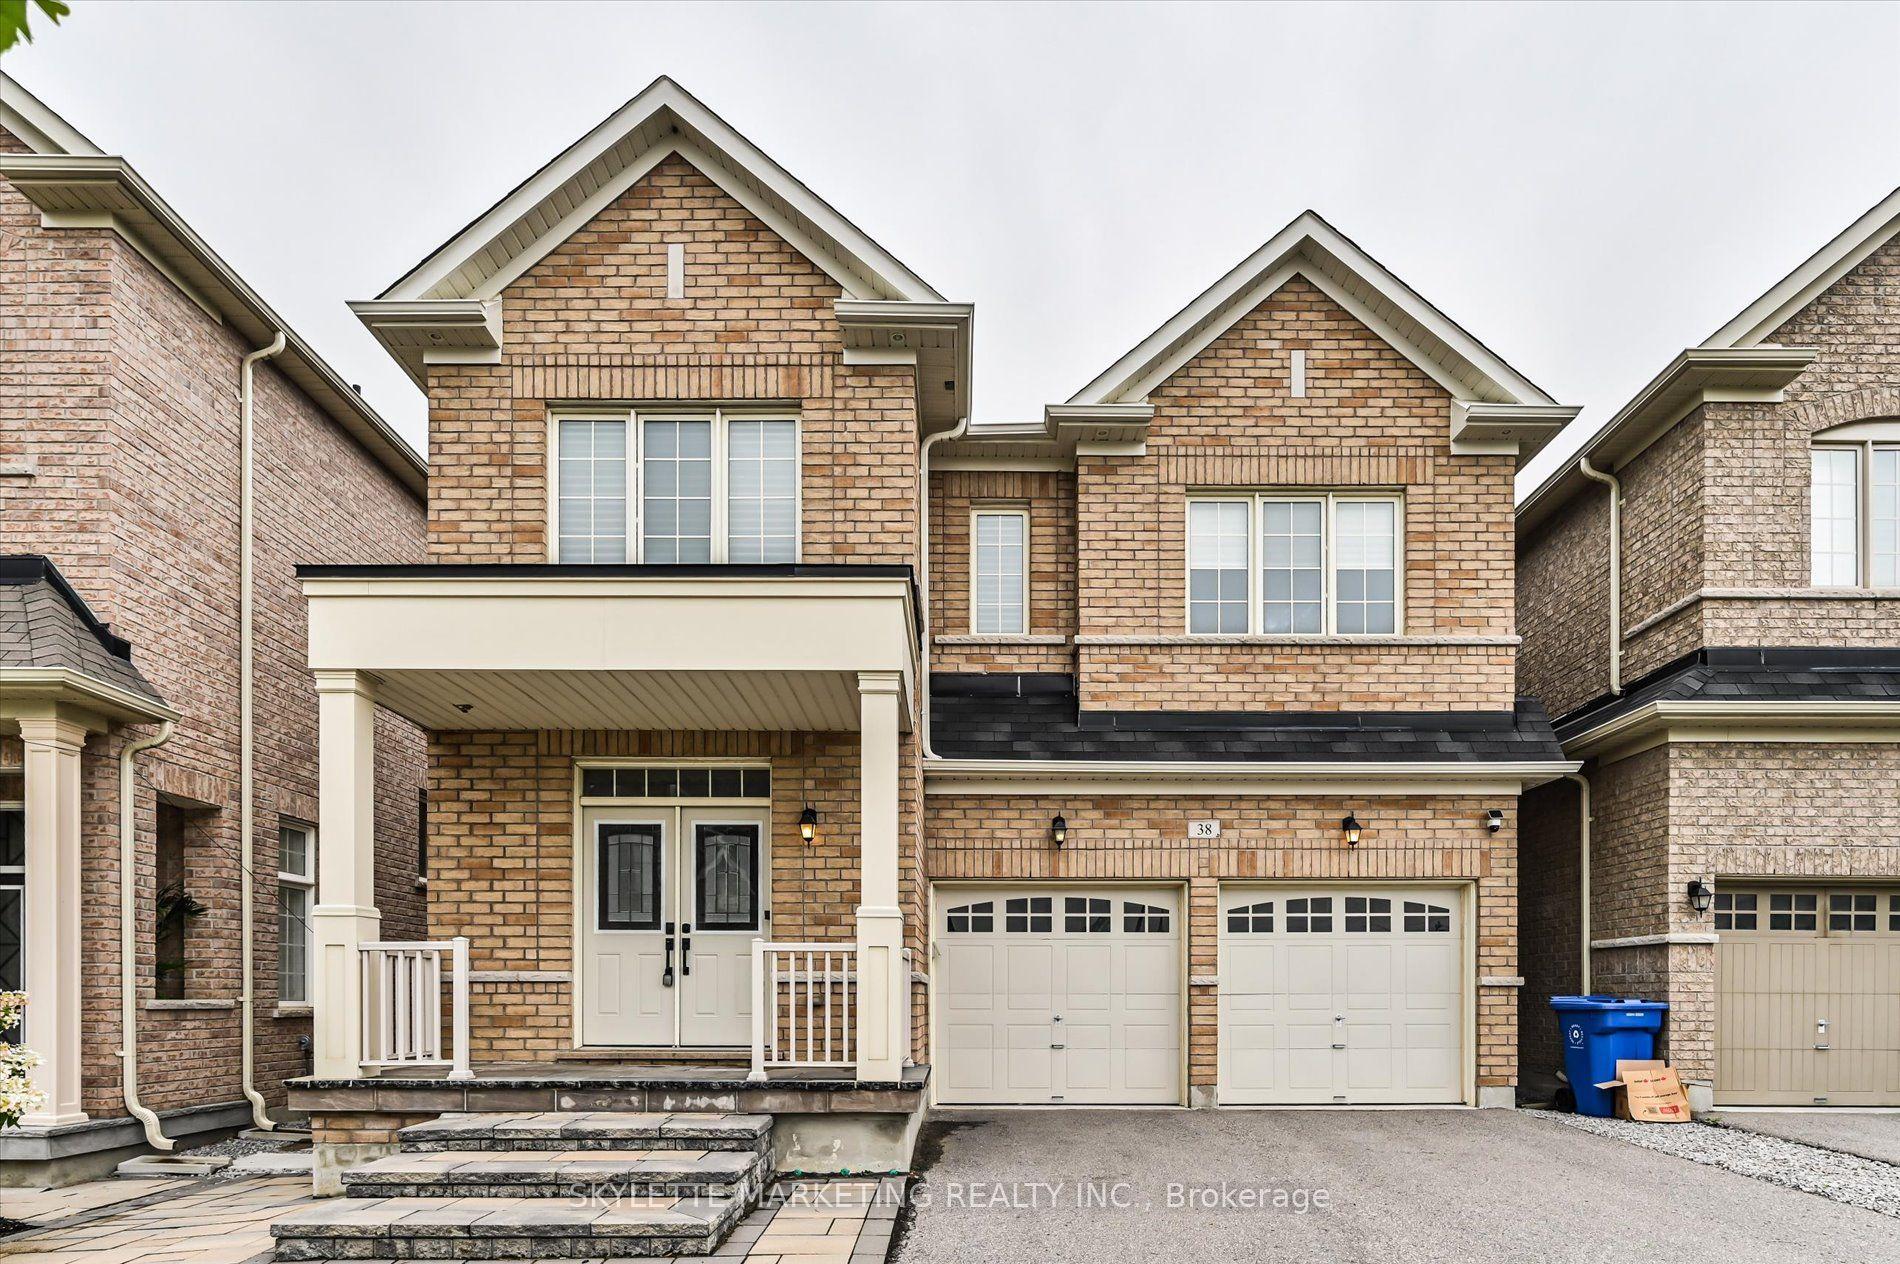
For Sale1 month ago
$1,638,000
Detached
est. $7,181/mo
38 Russell Parker Crescent, Rural Aurora
Aurora, ON
4 bd
4 ba
2,750
6
MLS# N13602504Skylette Marketing Realty Inc.
WhatsApp Aman
