For Sale
Just Listed
1556 Houston Avenue
Rural Innisfil, Innisfil, ON
$572,999
2Bd
1Ba
900+sqft
6Parking
50 x 150 ftlot
$637/sqft
DetachedMLS# N13743614Listed 2026-09-044 DOM
Basement
Unfinished
About this home
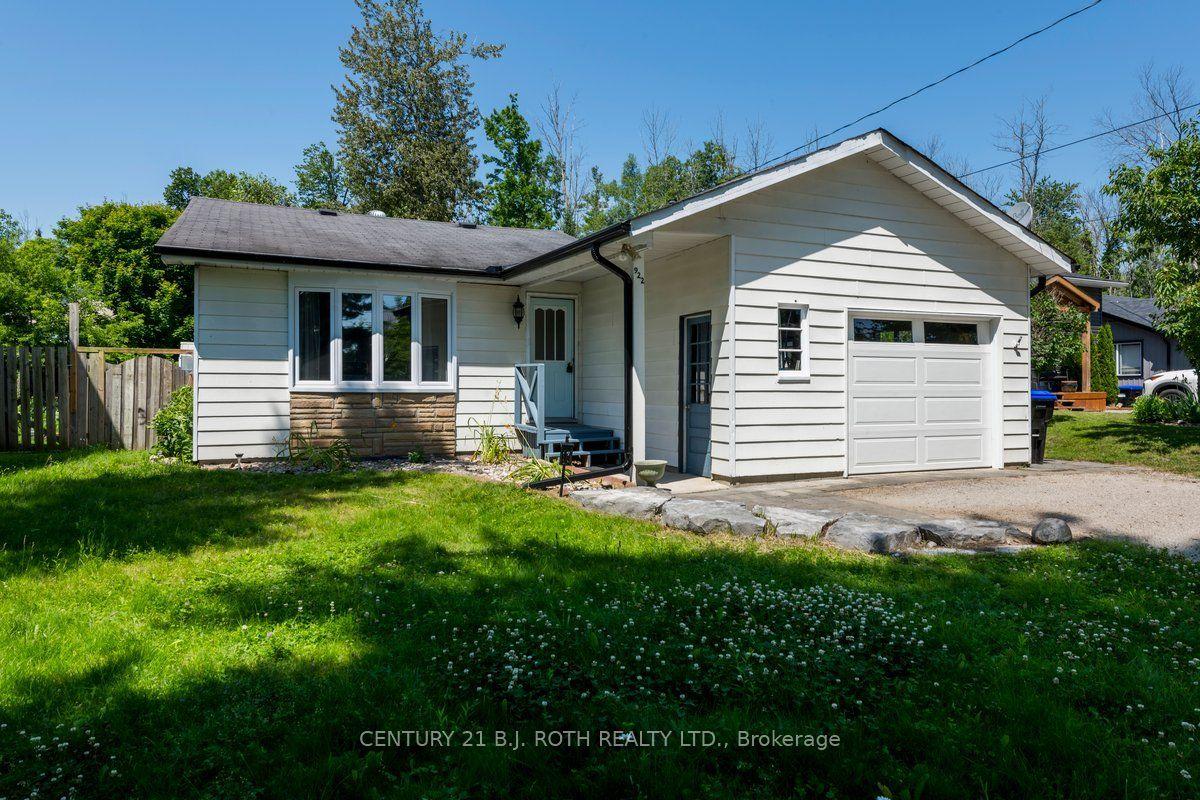
There's something special about life near the water-and 1556 Houston Avenue captures it beautifully. Located directly across from Lake Simcoe and backing onto a golf course, this beautifully renovated bungalow offers the waterfront lifestyle you've been looking for, without the waterfront price tag. Inside, the home is bright, stylish and welcoming, featuring 2 bedrooms, 1 bathroom and a thoughtfully updated interior with a functional layout that makes the most of every space. Whether enjoying a quiet evening at home or entertaining family and friends, the home feels comfortable, fresh and move-in ready. What truly sets this property apart is the setting, enjoy Lake Simcoe just across the road while the golf course provides an open, scenic backdrop behind you-a unique combination that brings together lakeside living and peaceful green surroundings. Significant improvements include a NEW WELL AND SEPTIC SYSTEM completed in 2026, providing added value and peace of mind for the next owner. Perfect as a year-round residence, weekend escape, first home or downsizing opportunity. Enjoy morning walks by the lake, summer days on the water and evenings overlooking the greens, all while remaining close to Innisfil's everyday amenities. Lake Simcoe in front. Golf course behind. A beautifully renovated home in between. Welcome to 1556 Houston Avenue.
RenovatedWaterfront
Rooms
Main Floor
| Kitchen | 3.84 × 3.46 m | Quartz Counter Pot Lights Centre Island |
| Dining Room | 6.85 × 3.46 m | Laminate Open Concept Pot Lights |
| Sitting | 2.99 × 2.26 m | Pot Lights Window Laminate |
| Primary Bedroom | 4.50 × 2.84 m | Laminate Ceiling Fan(s) |
| Bedroom 2 | 3.59 × 2.84 m | Laminate Ceiling Fan(s) |
Features
- Carpet Free
- Crawl Space
- Unfinished
- Wall Unit(s)
- Bungalow
Financials
Annual Taxes
$4,188
Estimated Rental Income
Entire property$2,600 – $3,800/mo
Rental yield5.4% – 8.0%
*Estimates based on comparable rentals in the area. Actual income may vary.
Market Data — Innisfil
Days on market4 days
Buyer's MarketSeller's Market
Based on active listings in Innisfil. Data updates daily.
Getting around
How walkable, bikeable, and transit-friendly this neighbourhood is.
62
/ 100
Walk Score
Somewhat Walkable
39
/ 100
Transit Score
Some Transit
48
/ 100
Bike Score
Somewhat Bikeable
Scores are estimates based on neighbourhood data and are for informational purposes only.
MLS® data courtesy of the Toronto Regional Real Estate Board (TRREB).
The information provided herein must only be used by consumers that have a bona fide interest in the purchase, sale, or lease of real estate and may not be used for any commercial purpose or any other purpose. Listing information is deemed reliable but is not guaranteed accurate by the Toronto Regional Real Estate Board, the listing brokerage, or this website. The trademarks REALTOR®, REALTORS® and the REALTOR® logo are controlled by The Canadian Real Estate Association (CREA) and identify real estate professionals who are members of CREA. MLS®, Multiple Listing Service®, and the associated logos are owned by CREA. Not intended to solicit properties currently listed for sale or buyers under contract.
You may also like
More homes in Innisfil
Hand-picked listings with a similar price range and style.
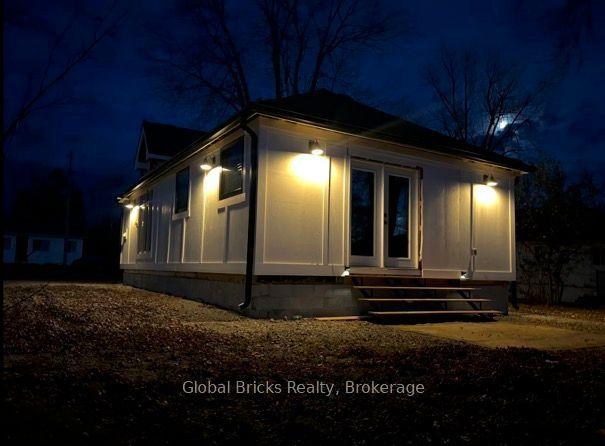
For Sale29 days ago
$599,000
Detached
est. $2,626/mo
899 Maplewood Drive, Alcona
Innisfil, ON
2 bd
1 ba
900
6
MLS# N13663790Global Bricks Realty
WhatsApp Aman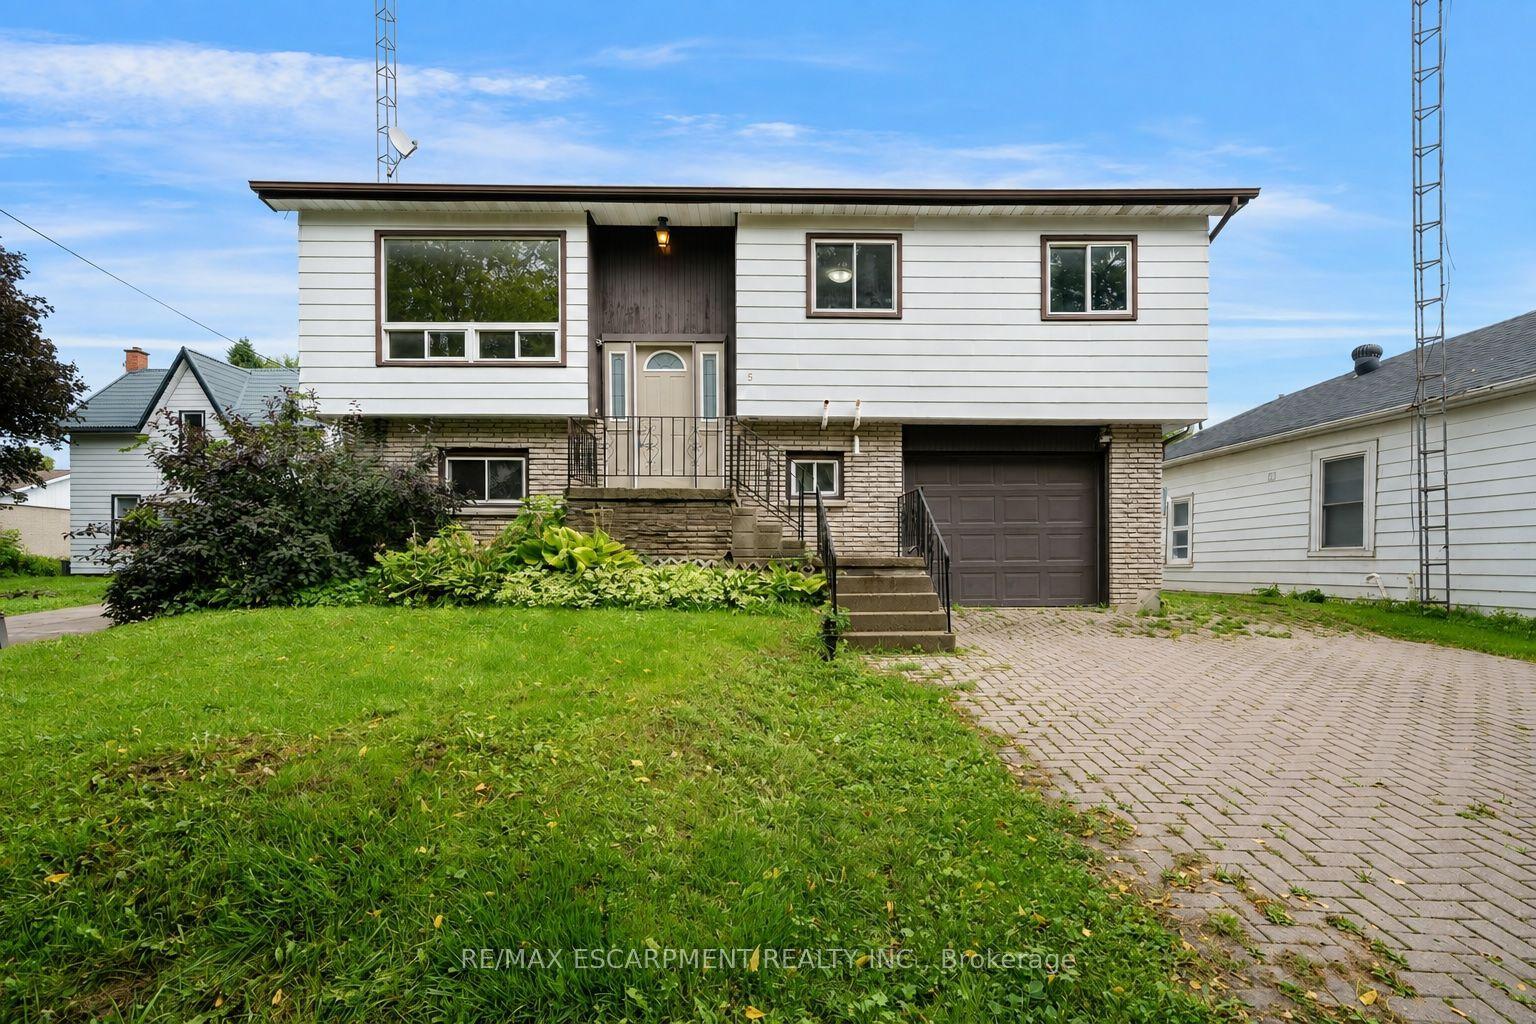
For Sale5 days ago
$560,000
Detached
est. $2,455/mo
5 Elizabeth Street, Cookstown
Innisfil, ON
3 bd
2 ba
900
3
MLS# N13745346Re/Max Escarpment Realty Inc.
WhatsApp Aman