For Sale
Just Listed
99 Eagle Rock Way 405 #405
Rural Vaughan, Vaughan, ON
$818,888
2+1Bd
2Ba
950+sqft
1Parking
$862/sqft
CondoMLS# N13744286Listed 2026-09-043 DOM
Cooling
Central Air
Just listed! New listings in Vaughan often receive offers within the first week.
About this home
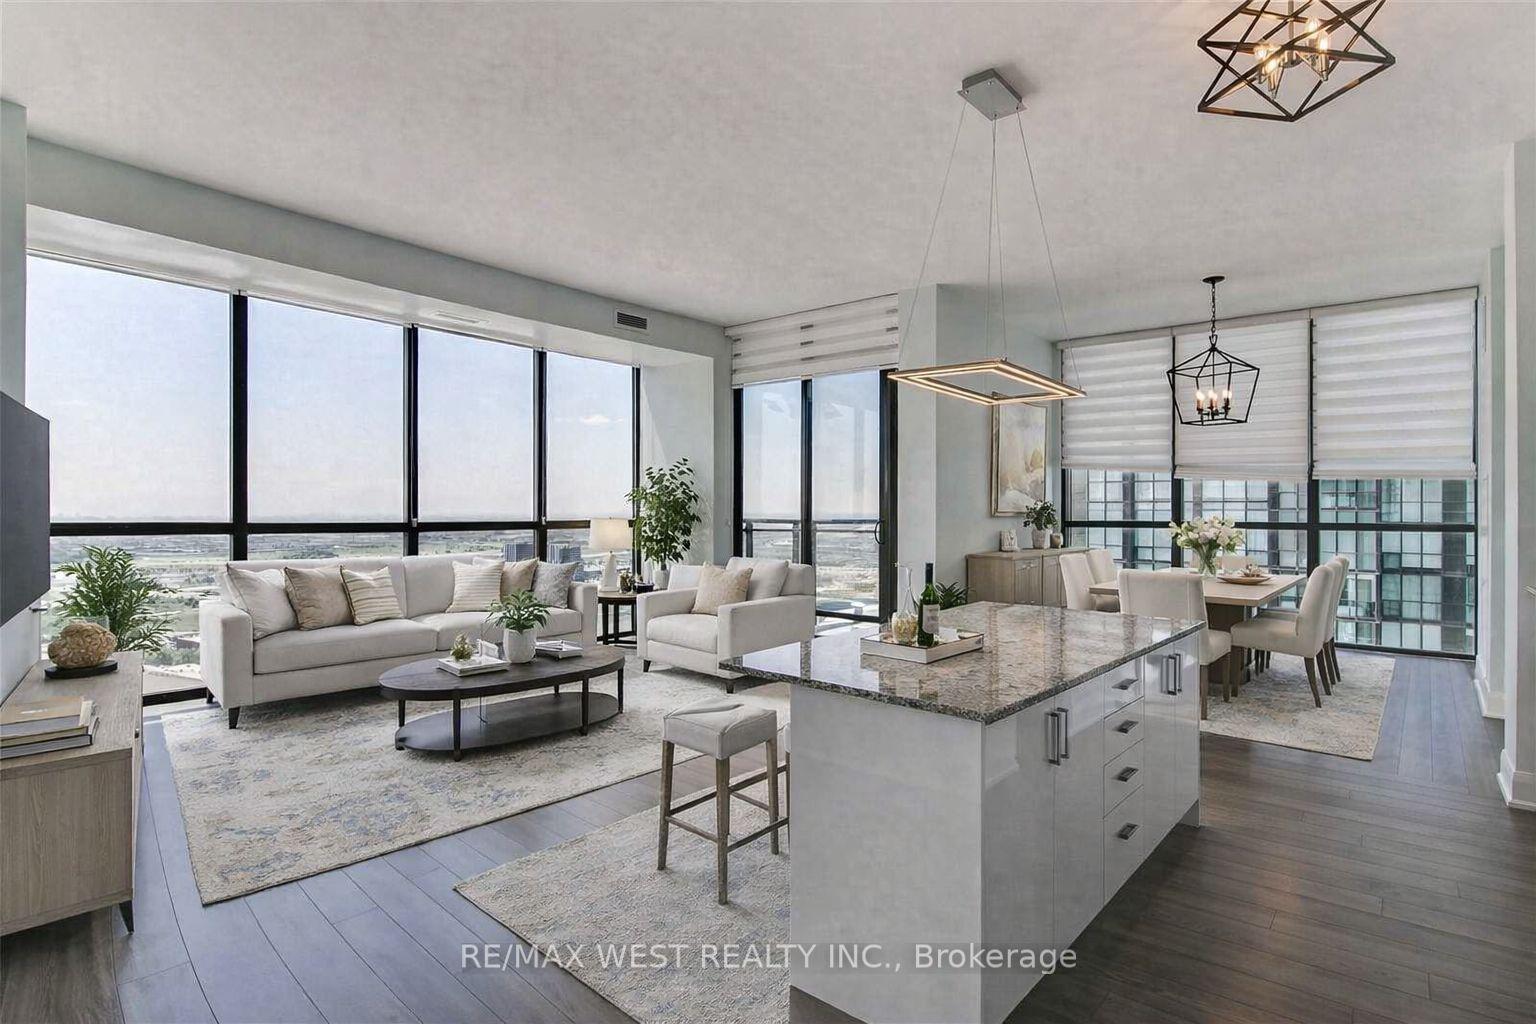
Welcome To The Ultimate Blend Of Style, Functionality & Modern Living! This Meticulously Maintained One-Of-A-Kind Corner Unit At Indigo Condos Offers An Exceptional Layout And An Unbeatable Location, Just Steps From Maple GO Station And An Array Of Outstanding Amenities. Featuring Large Wrap-Around Windows That Flood The Space With Natural Light, Along With A Massive Wrap-Around Balcony Finished With Stylish Tiles - Perfect For Relaxing Or Entertaining. The Upgraded Kitchen Showcases Elegant Quartz Countertops, Custom Backsplash, Breakfast Bar And Fully Upgraded Custom Cabinetry. The Living Area Features A Stunning Custom Feature Wall With Quartz Detailing And An Electric Fireplace, Creating A Warm And Sophisticated Focal Point. Enjoy Added Convenience With Remote-Controlled Zebra Blinds Throughout. The Versatile Den Has Been Thoughtfully Converted Into A Dining Area With Custom Built-In Seating, Maximizing Both Space And Functionality, Along With A Built-In Pantry Providing Excellent Additional Storage. Quartz Countertops In Both Bathrooms, Central Vacuum System, And Numerous Thoughtful Upgrades Complete This Exceptional Home. Truly A Must-See Corner Suite That Combines Modern Finishes, Practical Design And Unparalleled Convenience!
Fireplace
Rooms
Main Floor
| Kitchen | 2.16 × 1.90 m | |
| Dining Room | 4.67 × 3.81 m | |
| Living Room | 4.67 × 3.81 m | |
| Primary Bedroom | 3.81 × 3.23 m | |
| Bedroom 2 | 3.13 × 2.77 m | |
| Den | 2.19 × 2.10 m |
Features
- Carpet Free
- None
- Central Air
- Apartment
Financials
Annual Taxes
$3,109.25
Estimated Rental Income
Entire property$2,600 – $3,500/mo
Rental yield3.8% – 5.1%
*Estimates based on comparable rentals in the area. Actual income may vary.
Market Data — Vaughan
Days on market3 days
Buyer's MarketSeller's Market
Based on active listings in Vaughan. Data updates daily.
Demographics — Vaughan
Population
323,103
Avg Household Income
$128,000
Age Distribution
0-19
23%
20-34
18%
35-49
22%
50-64
21%
65+
16%
Ownership85% own · 15% rent
EnglishItalianRussianFarsiMandarin
Getting around
How walkable, bikeable, and transit-friendly this neighbourhood is.
69
/ 100
Walk Score
Somewhat Walkable
60
/ 100
Transit Score
Good Transit
54
/ 100
Bike Score
Bikeable
Scores are estimates based on neighbourhood data and are for informational purposes only.
MLS® data courtesy of the Toronto Regional Real Estate Board (TRREB).
The information provided herein must only be used by consumers that have a bona fide interest in the purchase, sale, or lease of real estate and may not be used for any commercial purpose or any other purpose. Listing information is deemed reliable but is not guaranteed accurate by the Toronto Regional Real Estate Board, the listing brokerage, or this website. The trademarks REALTOR®, REALTORS® and the REALTOR® logo are controlled by The Canadian Real Estate Association (CREA) and identify real estate professionals who are members of CREA. MLS®, Multiple Listing Service®, and the associated logos are owned by CREA. Not intended to solicit properties currently listed for sale or buyers under contract.
You may also like
More homes in Vaughan
Hand-picked listings with a similar price range and style.
For Sale4 h ago
$849,900
Condo
est. $3,726/mo
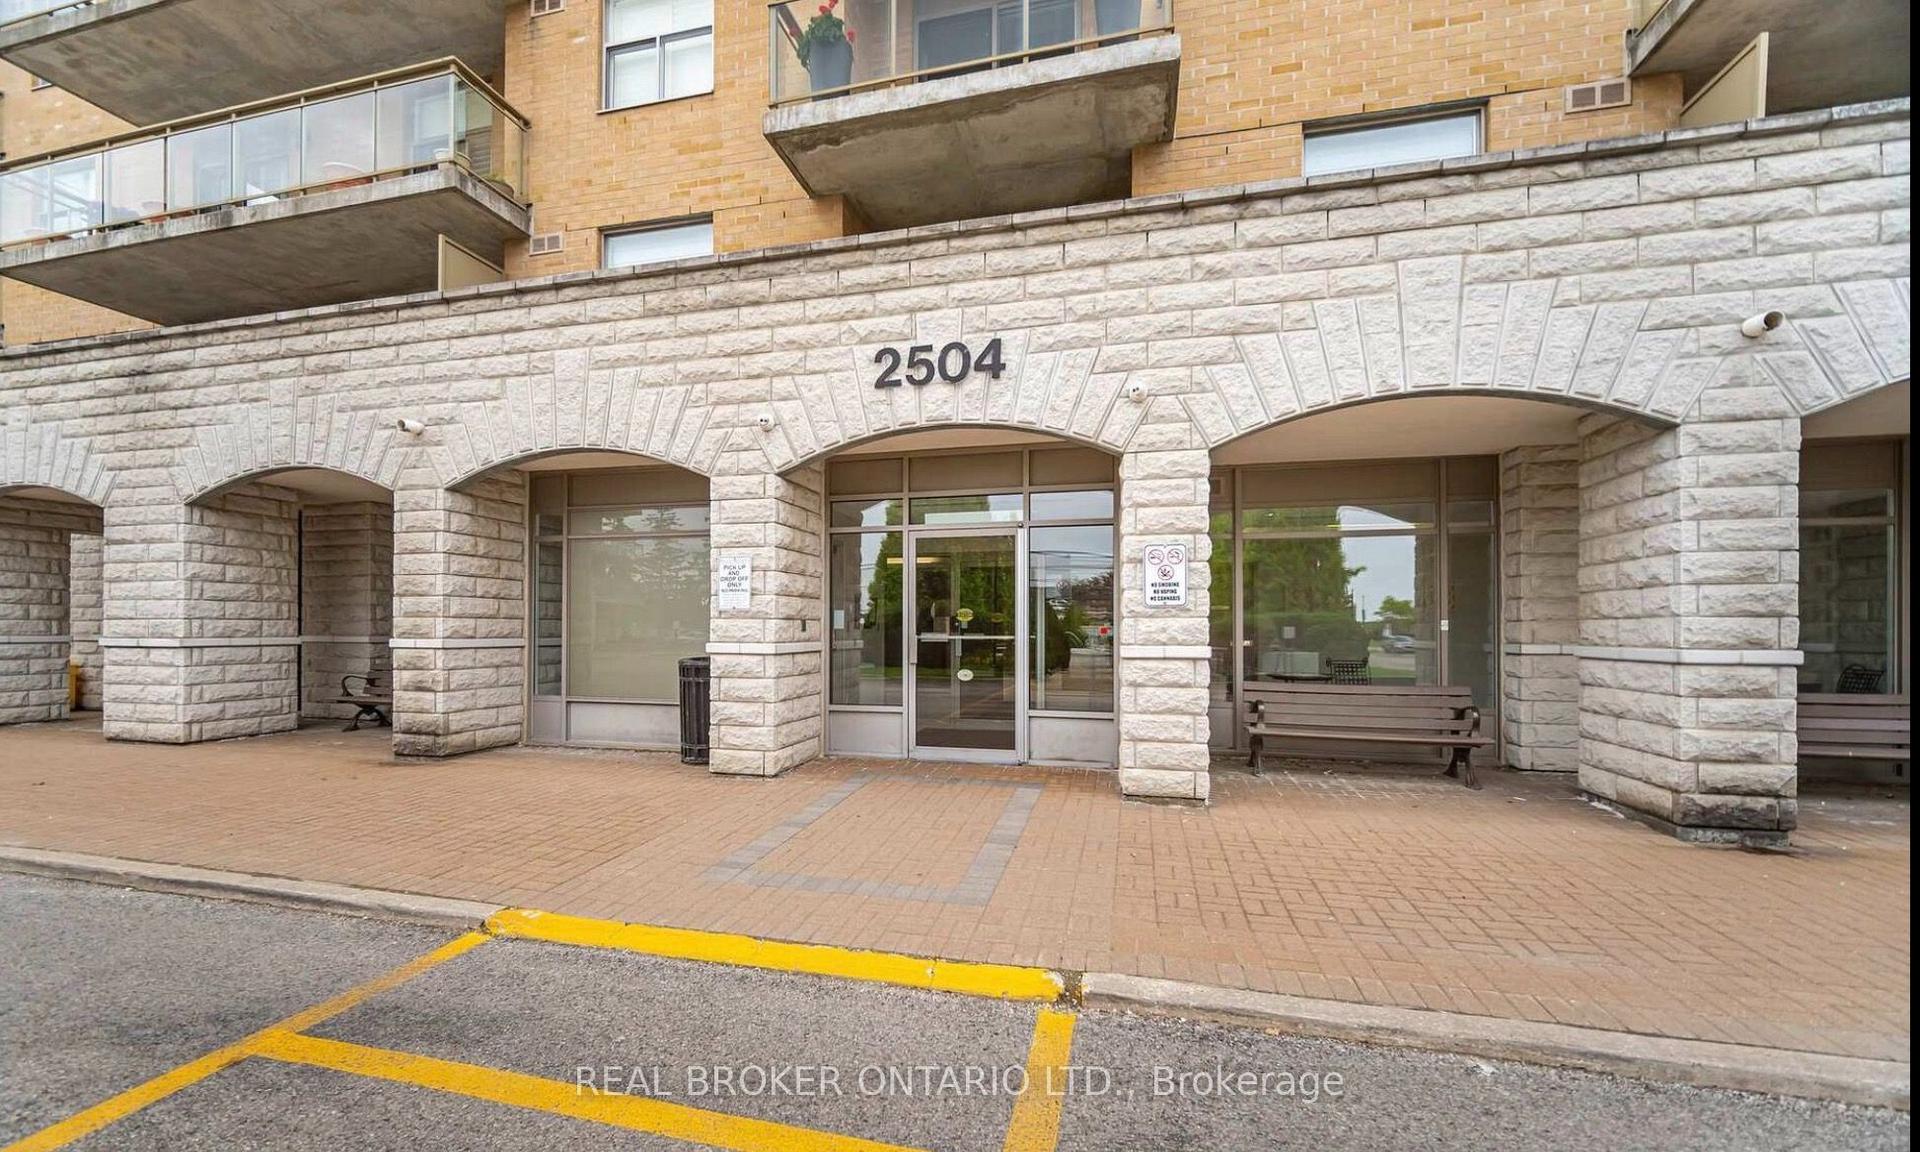
2504 Rutherford Road 314 #314, Maple
Vaughan, ON
2 bd
2 ba
1,100
1
MLS# N13750238Real Broker Ontario Ltd.
WhatsApp Aman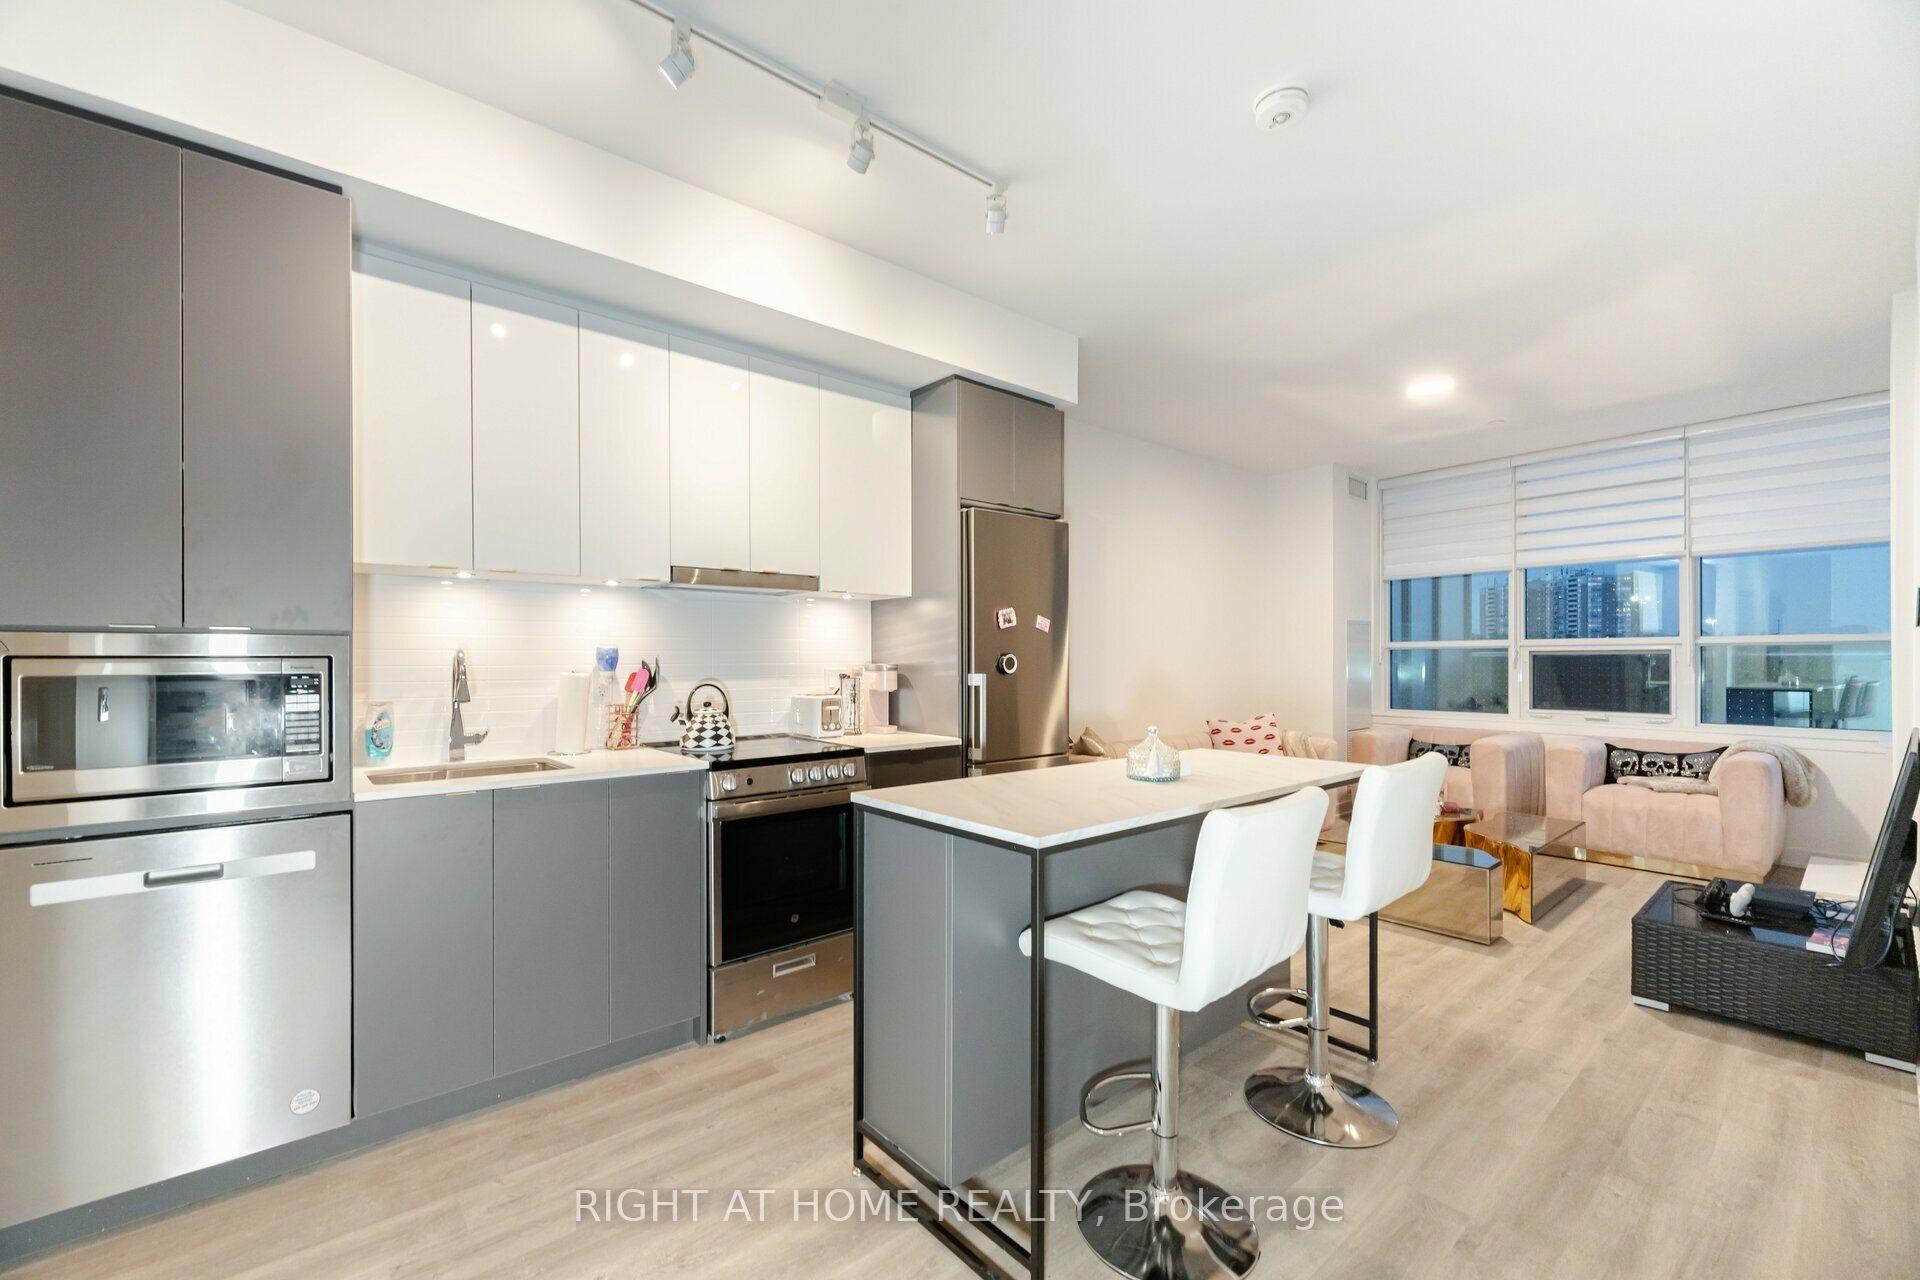
For Sale15 days ago
$699,000
Condo
est. $3,064/mo
50 Upper MAll Way 226 #226, Brownridge
Vaughan, ON
2 bd
2 ba
850
1
MLS# N13704428Right At Home Realty
WhatsApp Aman