For Sale
Just Listed
18 Westbrooke Boulevard
Nobleton, King, ON
$4,450,000
4+1Bd
7Ba
5000 +sqft
11Parking
100 x 186 ftlot
DetachedMLS# N13744306Listed 2026-09-043 DOM
Cooling
Central Air
Basement
Finished
Just listed! New listings in King often receive offers within the first week.
About this home
Some homes simply must be experienced in person, and this exceptional estate, set within a private enclave, is one of them! With a total of 5 Bedrooms, 7 Baths, a 5 Car Garage, and sits on a rarely offered 100ft wide x 185ft deep lot! Greeted by a grand circular foyer with a soaring 24-foot ceiling sets the tone, while custom millwork, timeless finishes and five fireplaces bring warmth and elegance throughout. At the heart of the home, the showpiece kitchen features Thermador Professional appliances, quartz countertops, an oversized centre island, servery and walk-in pantry. Just beyond, a spectacular four-season loggia offers a built-in BBQ and generous dining space. An additional alfresco lounge, accessible from both the living and family rooms, creates yet another beautiful setting for entertaining. The private primary retreat features two walk-in closets and a spa-inspired seven-piece ensuite. Outside, the beautifully landscaped grounds showcase a pool with a cascading water feature, along with a cabana complete with an outdoor bar and three-piece bathroom.The finished lower level offers a separate walk-up entrance, full kitchen, additional bedroom and two bathrooms, while the impressive five-car garage provides exceptional space and versatility. Ideally located close to excellent schools, cafés, grocery stores and golf, this remarkable property offers the perfect balance of privacy, elegance and convenience. A home designed for gathering, entertaining and creating unforgettable moments with family and friends.
PoolGarage
Rooms
Main Floor
| Living Room | 4.57 × 3.96 m | Hardwood Floor Window |
| Office | 3.66 × 4.57 m | B/I Shelves Hardwood Floor Window |
| Dining Room | 3.69 × 4.88 m | Hardwood Floor |
| Kitchen | 4.88 × 4.57 m | Custom Backsplash Quartz Counter Stainless Steel Appl |
| Breakfast | 3.96 × 6.10 m | W/O To Sundeck Open Concept |
| Family Room | 6.10 × 4.88 m | |
| Bedroom 3 | 3.35 × 6.10 m | 4 Pc Ensuite Walk-In Closet(s) |
| Bedroom 4 | 3.05 × 3.96 m | 4 Pc Ensuite |
Second Floor
| Primary Bedroom | 8.23 × 7.01 m | 7 Pc Ensuite His and Hers Closets Hardwood Floor |
| Bedroom 2 | 3.96 × 3.66 m | 4 Pc Ensuite Walk-In Closet(s) |
| Room | — |
Basement
| Recreation | 6.71 × 11.58 m | Hardwood Floor |
| Kitchen | 4.57 × 4.57 m | |
| Dining Room | 3.35 × 5.49 m | |
| Bedroom | 6.40 × 4.27 m | 3 Pc Ensuite Hardwood Floor |
| Exercise Room | 3.66 × 7.62 m |
Features
- None
- Finished
- Walk-Out
- Central Air
- 2-Storey
Financials
Annual Taxes
$20,643.78
Estimated Rental Income
Entire property$4,000 – $6,500/mo
Basement apartment$1,800 – $2,500/mo
Rental yield1.1% – 1.8%
*Estimates based on comparable rentals in the area. Actual income may vary.
Market Data — King
Days on market3 days
Buyer's MarketSeller's Market
Based on active listings in King. Data updates daily.
Getting around
How walkable, bikeable, and transit-friendly this neighbourhood is.
51
/ 100
Walk Score
Somewhat Walkable
42
/ 100
Transit Score
Some Transit
39
/ 100
Bike Score
Somewhat Bikeable
Scores are estimates based on neighbourhood data and are for informational purposes only.
MLS® data courtesy of the Toronto Regional Real Estate Board (TRREB).
The information provided herein must only be used by consumers that have a bona fide interest in the purchase, sale, or lease of real estate and may not be used for any commercial purpose or any other purpose. Listing information is deemed reliable but is not guaranteed accurate by the Toronto Regional Real Estate Board, the listing brokerage, or this website. The trademarks REALTOR®, REALTORS® and the REALTOR® logo are controlled by The Canadian Real Estate Association (CREA) and identify real estate professionals who are members of CREA. MLS®, Multiple Listing Service®, and the associated logos are owned by CREA. Not intended to solicit properties currently listed for sale or buyers under contract.
You may also like
More homes in King
Hand-picked listings with a similar price range and style.
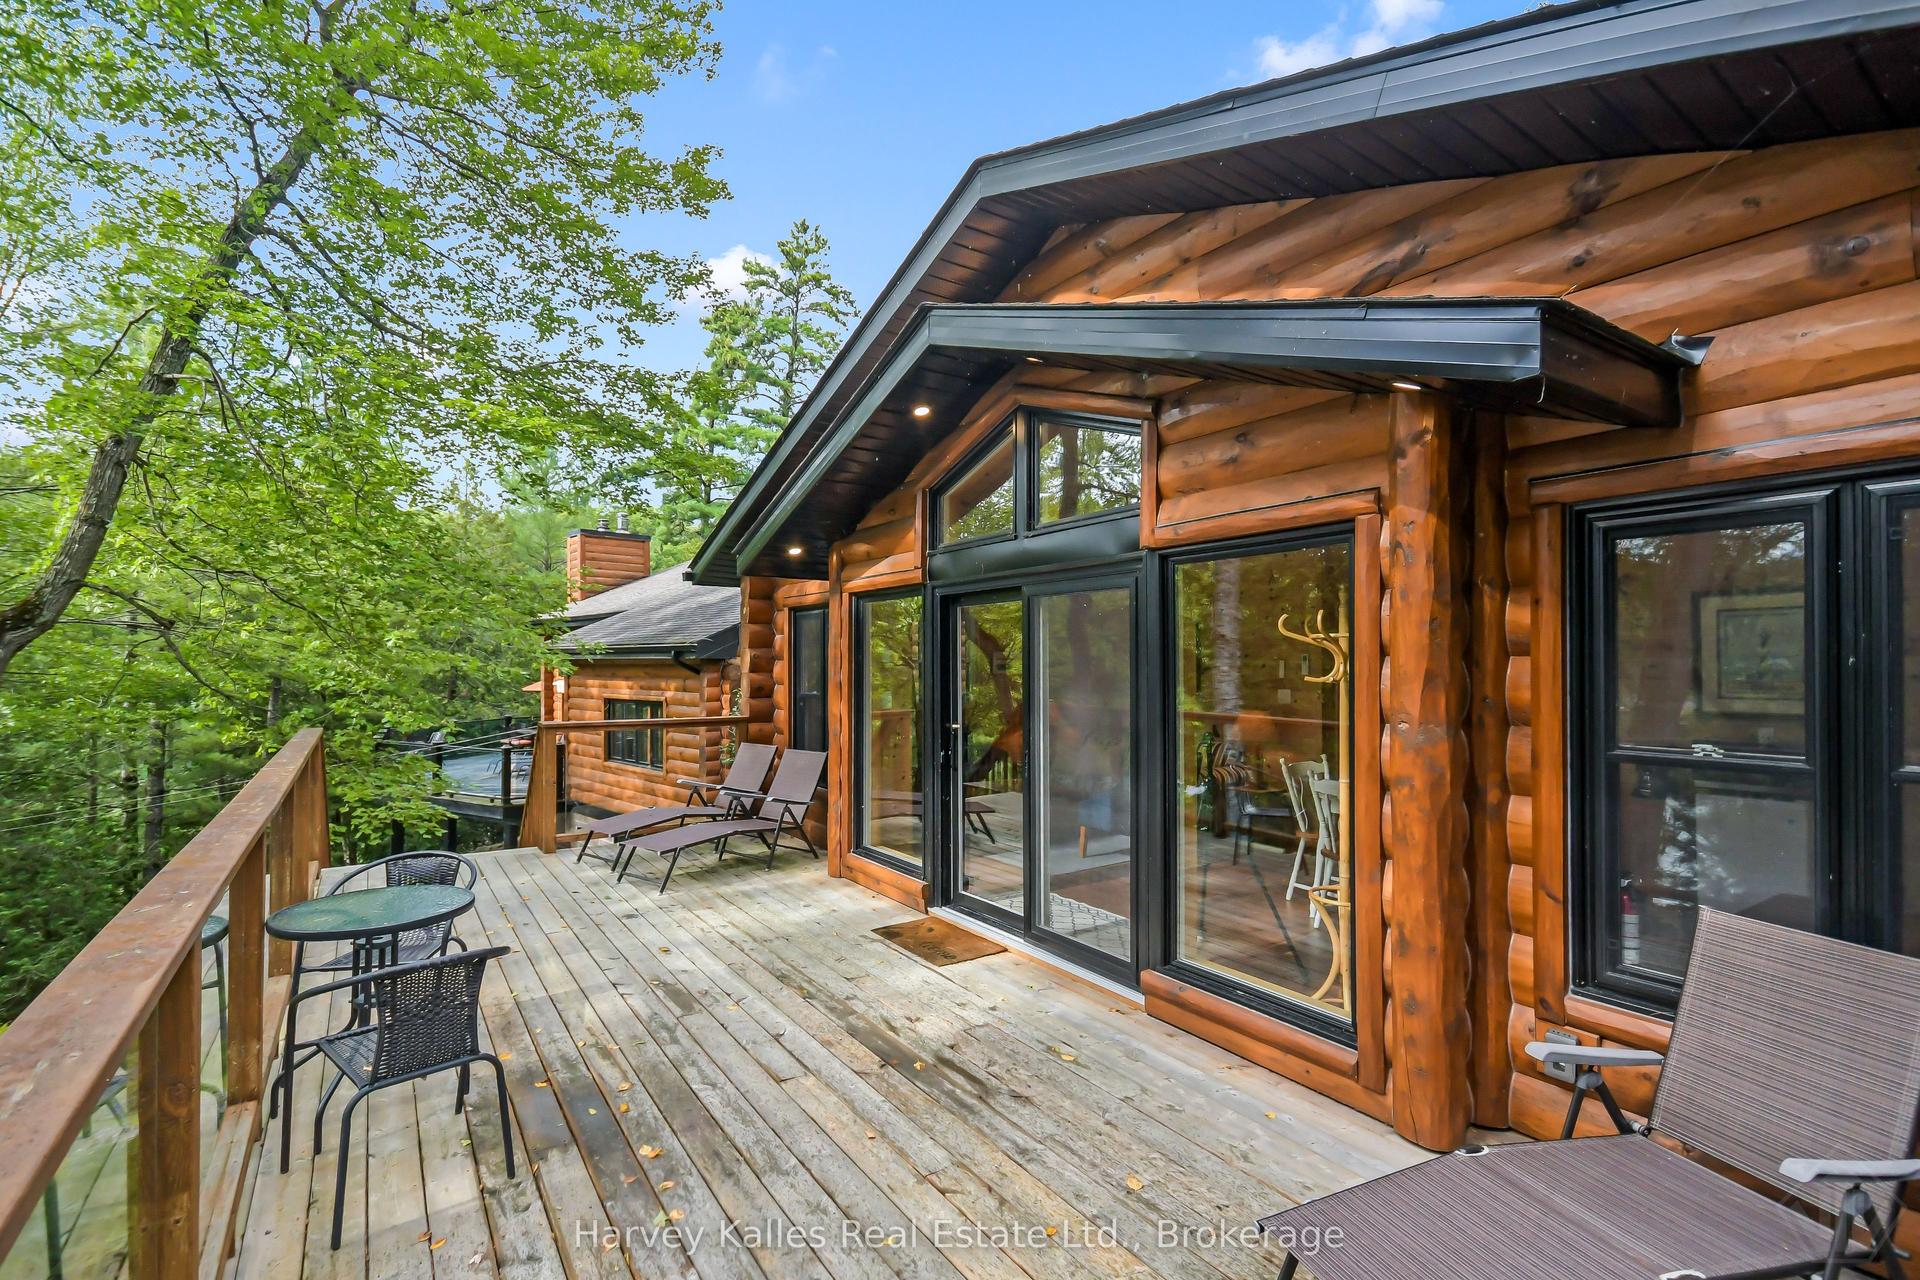
For Sale3 h ago
$4,295,000
Detached
est. $18,829/mo
1113 Golf Avenue Road Unit #9 #Unit #9, Watt
Muskoka Lakes, ON
5+2 bd
4 ba
4,250
13
MLS# X13750584Harvey Kalles Real Estate Ltd.
WhatsApp Aman
For Sale4 days ago
$3,399,000
Detached
est. $14,901/mo
39 Foxwarren Drive, Bayview Village
Toronto, ON
5+2 bd
7 ba
3,250
6
MLS# C13739586Bay Street Group Inc.
WhatsApp Aman
