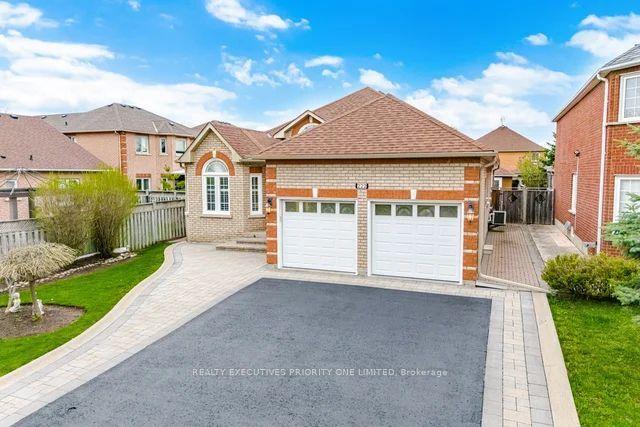
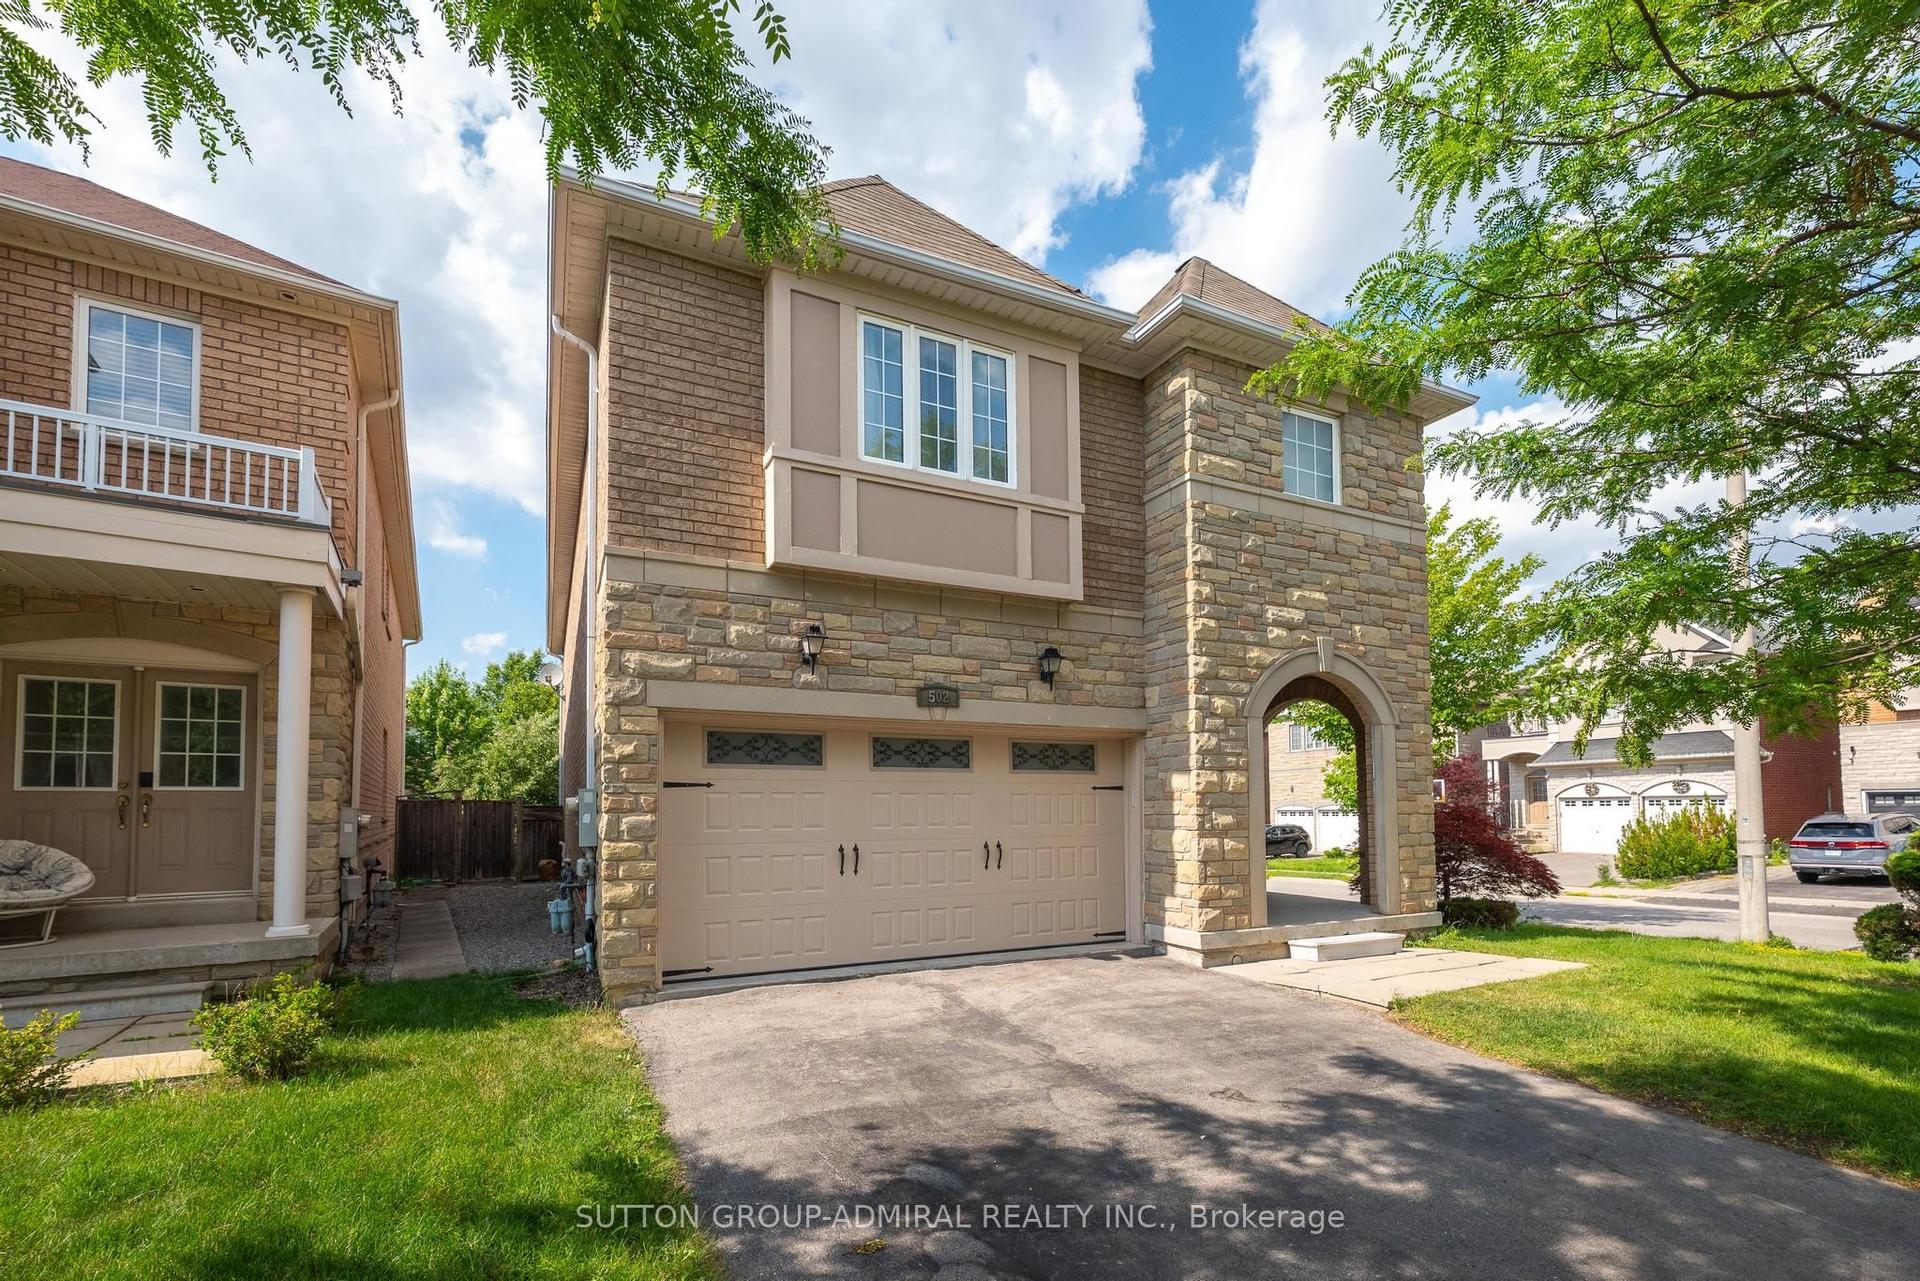
For Sale
8173 Martin Grove Road
West Woodbridge, Vaughan, ON
$1,429,000
4+2Bd
4Ba
2,750+sqft
4Parking
49.21 x 121.4 ftlot
$520/sqft
DetachedMLS# N13744870Listed 2026-09-0414 DOM
Cooling
Central Vacuum
About this home
Welcome To This Beautiful Detached Home In Sought After Neighborhood in the heart of West Woodbridge. This home features 4 Large Bedrooms, 4 Baths, Situated On A Large 49 X 121 Ft Lot, a Great foyer with a chandelier, a spacious kitchen with ample cabinetry, functional layout designed for comfortable family living, 2675 sq ft (MPAC) above grade across the main and second floors, a main-floor family room with a fireplace and potlights and One of the standout features of this Woodbridge property is the separate entrance 2 bedroom income suite, offering excellent flexibility for extended family, multi-generational living, guests, or potential rental income. Whether you are searching for a family home with extra space or a smart investment opportunity in Vaughan, this home delivers options rarely found in such a desirable location. Enjoy ultimate peace of mind and ultra-low utility bills with the home's premier heating and cooling setup. Installed in 2023 at $18,000 investment, this home features a top-of-the-line Dave Lennox Signature Series ultra-high-efficiency system. The large driveway provides ample parking for family and visitors, while the European-style backyard creates a private outdoor retreat perfect for morning coffee, summer evenings, and entertaining. Conveniently located minutes from Hwy 427 and Hwy 407, top-rated schools, parks, shopping, transit, and everyday amenities, this home offers an exceptional opportunity to own a spacious upgraded home in Woodbridge. Elegant, practical, and full of potential, this is more than just a home, A must-see, shows 10++. Immaculate move-in condition, you can just move in.
Fireplace
Rooms
Main Floor
| Foyer | 8.60 × 4.60 m | Porcelain Floor Crown Moulding Mirrored Closet |
| Living Room | 5.50 × 3.60 m | Hardwood Floor Combined w/Dining French Doors |
| Dining Room | 4.30 × 3.60 m | Hardwood Floor Combined w/Dining French Doors |
| Family Room | 6.40 × 3.60 m | Hardwood Floor Window Brick Fireplace |
| Kitchen | 3.65 × 7.30 m | Porcelain Floor Crown Moulding W/O To Patio |
| Laundry | 4.25 × 3.50 m | Parquet Ceramic Sink Side Door |
Second Floor
| Primary Bedroom | 5.50 × 3.60 m | Crown Moulding 4 Pc Ensuite |
| Bedroom 2 | 4.20 × 3.50 m | Parquet Crown Moulding Walk-In Closet(s) |
| Bedroom 3 | 4.20 × 3.50 m | Parquet Crown Moulding Walk-In Closet(s) |
| Bedroom 4 | 3.50 × 3.20 m | Parquet Closet Walk-In Closet(s) |
Basement
| Kitchen | 3.50 × 3.60 m | Ceramic Floor Window |
| Room | 12.90 × 12.50 m | Ceramic Floor Brick Fireplace |
| Bedroom | 0.00 × 0.00 m | |
| Bedroom | 0.00 × 0.00 m |
Features
- Auto Garage Door Remote
- Carpet Free
- Central Vacuum
- Separate Entrance
- Central Air
- 2-Storey
Financials
Annual Taxes
$5,926.31
Estimated Rental Income
Entire property$4,000 – $6,500/mo
Basement apartment$1,800 – $2,500/mo
Rental yield3.4% – 5.5%
*Estimates based on comparable rentals in the area. Actual income may vary.
Market Data — Vaughan
Days on market14 days
Buyer's MarketSeller's Market
Based on active listings in Vaughan. Data updates daily.
Demographics — Vaughan
Population
323,103
Avg Household Income
$128,000
Age Distribution
0-19
23%
20-34
18%
35-49
22%
50-64
21%
65+
16%
Ownership85% own · 15% rent
EnglishItalianRussianFarsiMandarin
Getting around
How walkable, bikeable, and transit-friendly this neighbourhood is.
63
/ 100
Walk Score
Somewhat Walkable
44
/ 100
Transit Score
Some Transit
45
/ 100
Bike Score
Somewhat Bikeable
Scores are estimates based on neighbourhood data and are for informational purposes only.
MLS® data courtesy of the Toronto Regional Real Estate Board (TRREB).
The information provided herein must only be used by consumers that have a bona fide interest in the purchase, sale, or lease of real estate and may not be used for any commercial purpose or any other purpose. Listing information is deemed reliable but is not guaranteed accurate by the Toronto Regional Real Estate Board, the listing brokerage, or this website. The trademarks REALTOR®, REALTORS® and the REALTOR® logo are controlled by The Canadian Real Estate Association (CREA) and identify real estate professionals who are members of CREA. MLS®, Multiple Listing Service®, and the associated logos are owned by CREA. Not intended to solicit properties currently listed for sale or buyers under contract.
You may also like
More homes in Vaughan
Hand-picked listings with a similar price range and style.
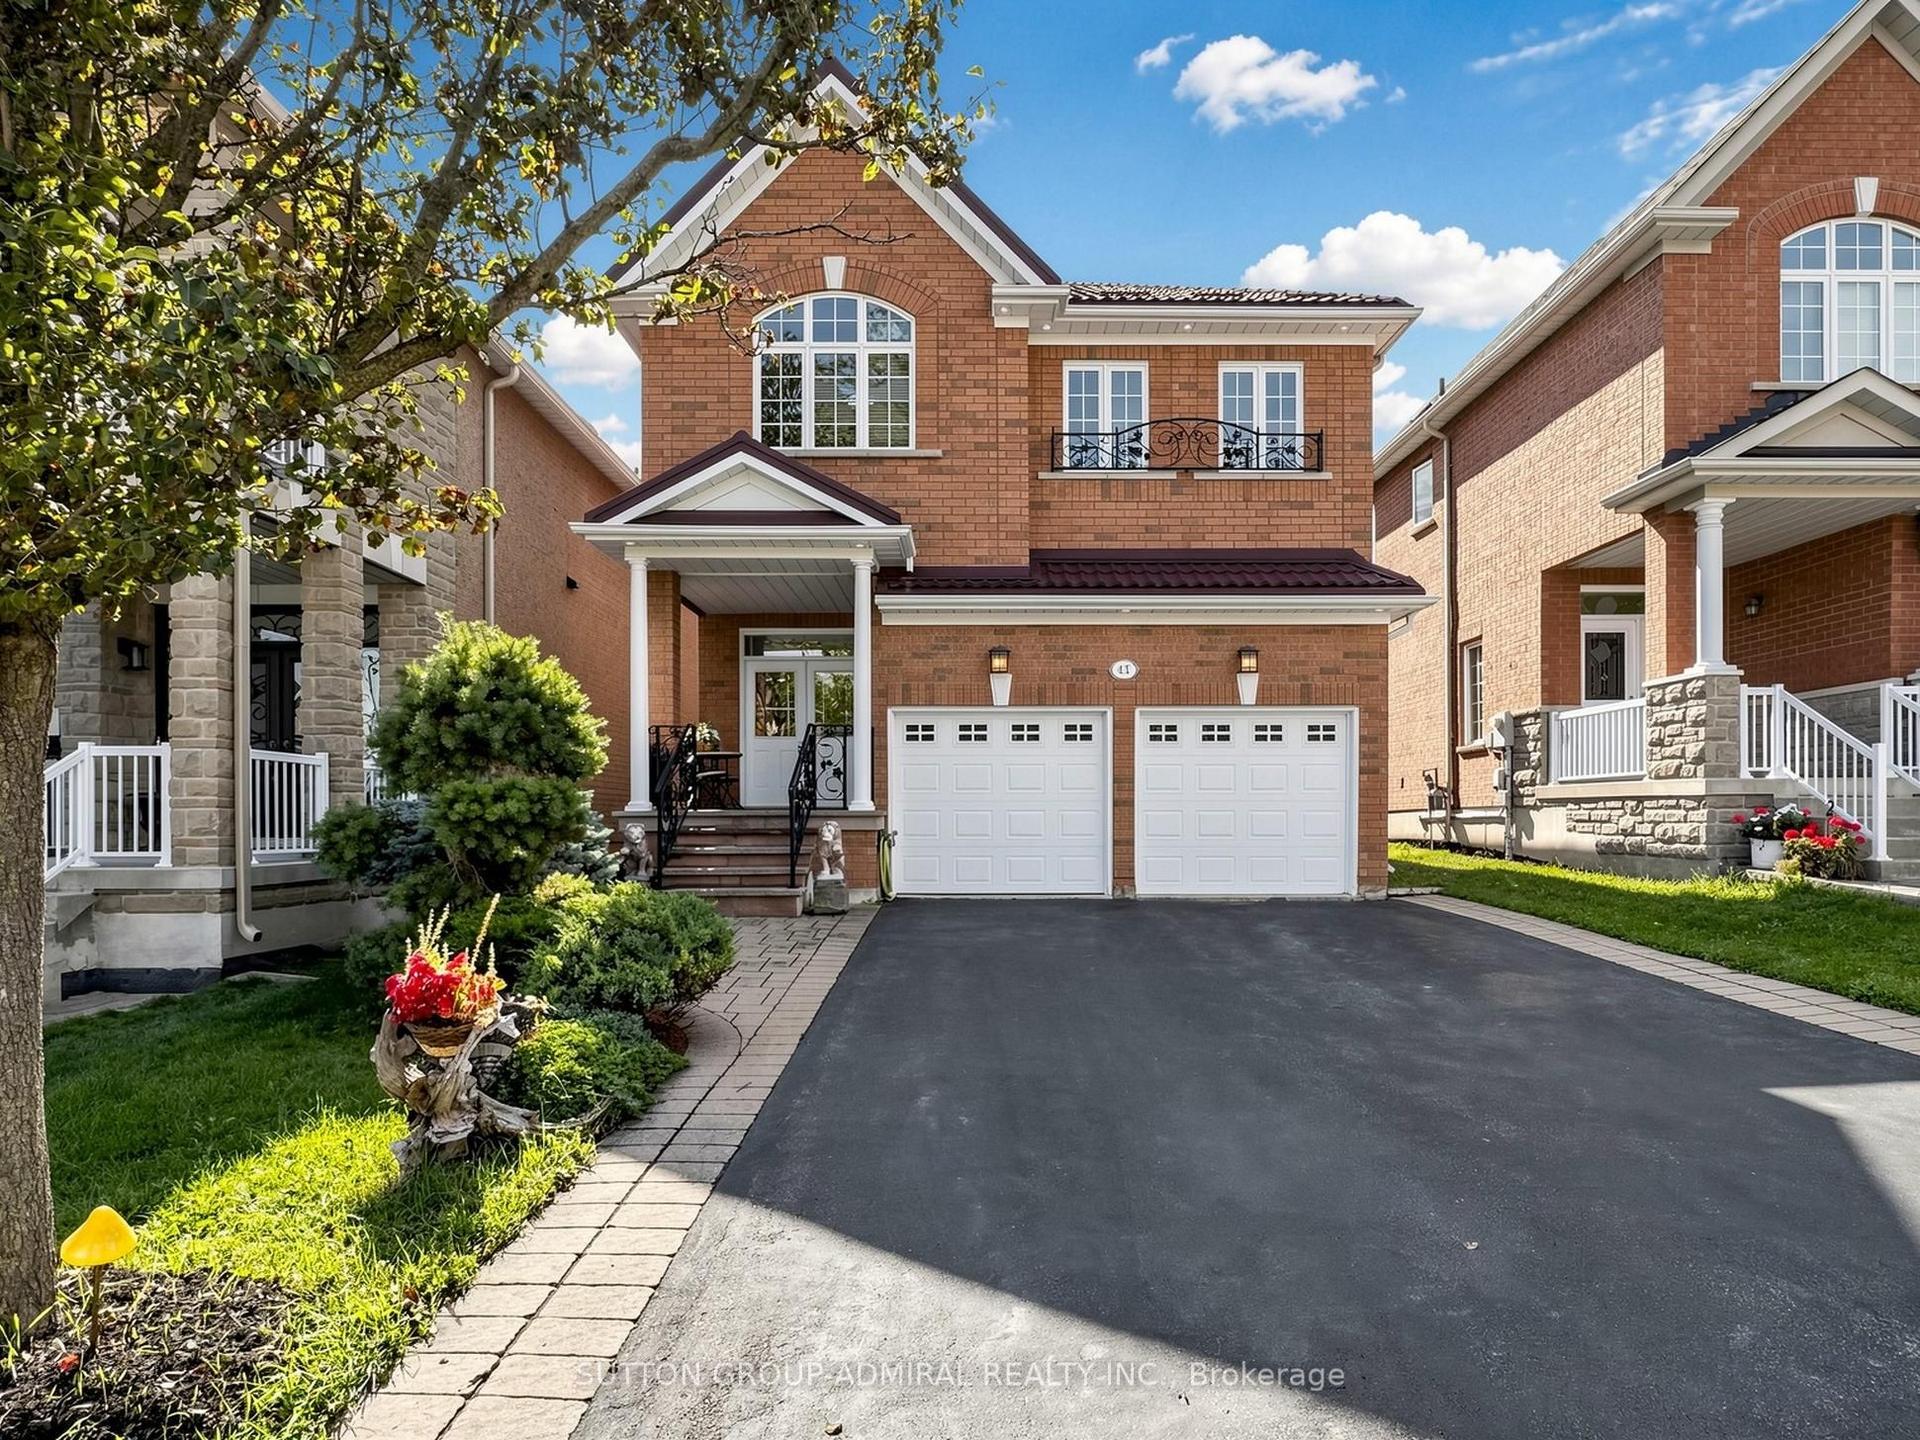
For Sale10 h ago
$1,680,000
Detached
est. $7,365/mo
41 Ravel Drive, Patterson
Vaughan, ON
4+1 bd
5 ba
2,250
6
MLS# N13803852Sutton Group-Admiral Realty Inc.
WhatsApp Aman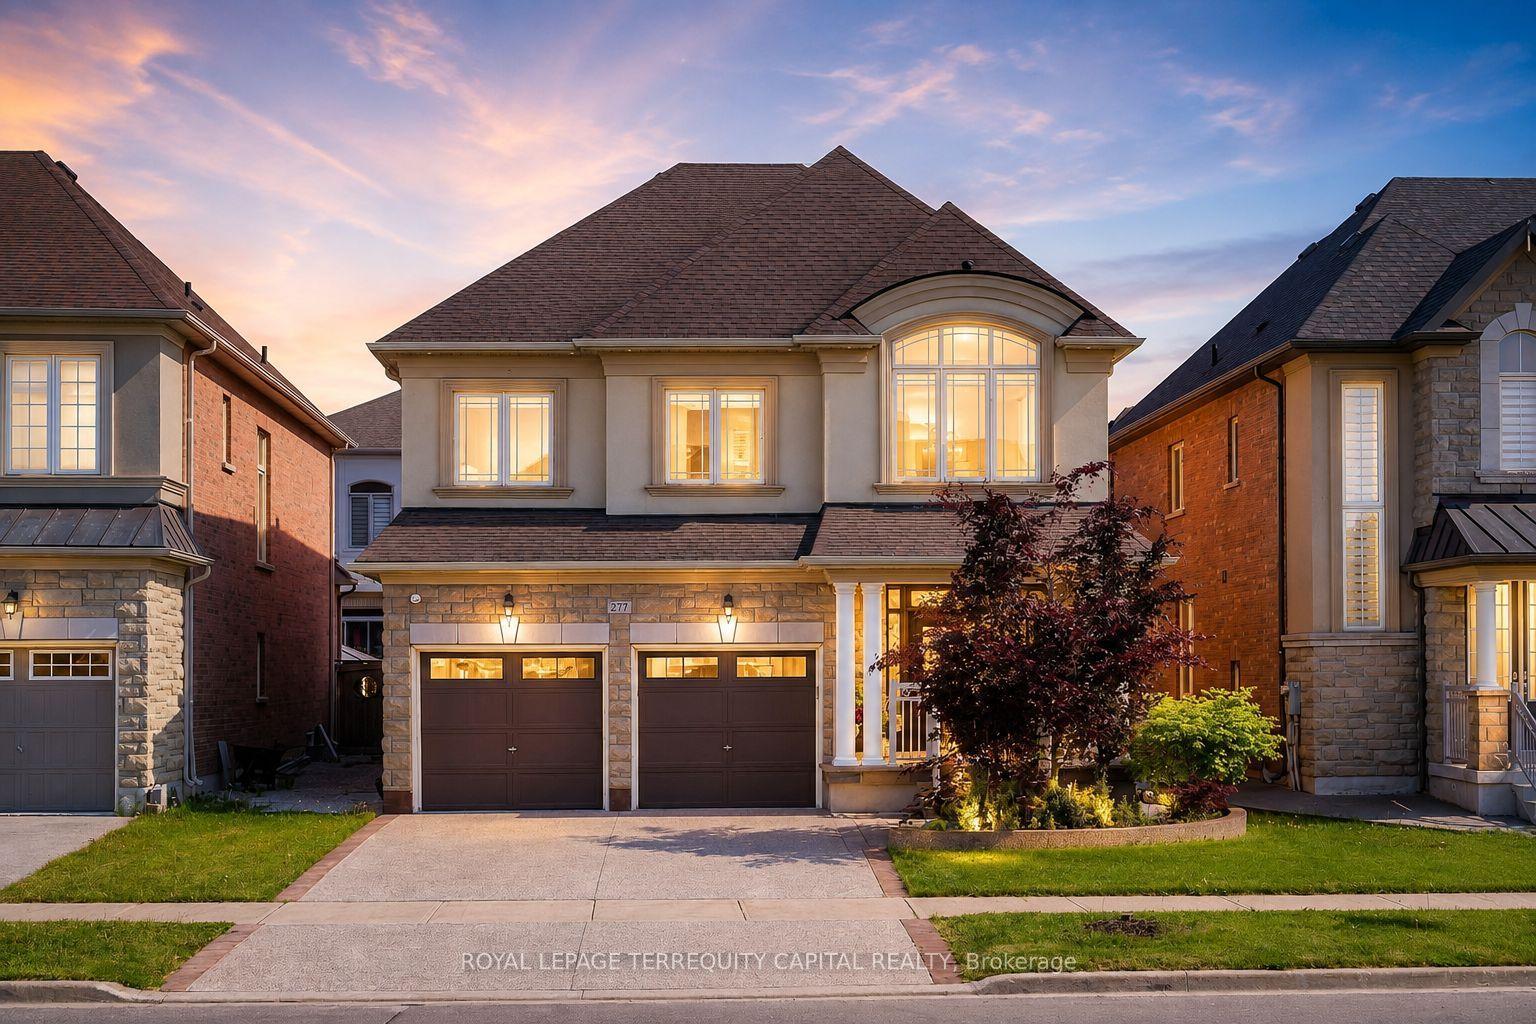
For Sale1 month ago
$1,549,900
Detached
est. $6,795/mo
277 Chatfield Drive, Vellore Village
Vaughan, ON
4 bd
5 ba
2,750
4
MLS# N13682742Royal Lepage Terrequity Capital R…
WhatsApp Aman