For Sale
Just Listed
20 Brookfield Court
Markham Village, Markham, ON
$1,428,000
4Bd
3Ba
1,750+sqft
6Parking
50.47 x 105.38 ftlot
$816/sqft
DetachedMLS# N13747320Listed 2026-09-041 DOM
Heating
Water Heater Owned
Cooling
Central Air
Just listed! New listings in Markham often receive offers within the first week.
About this home
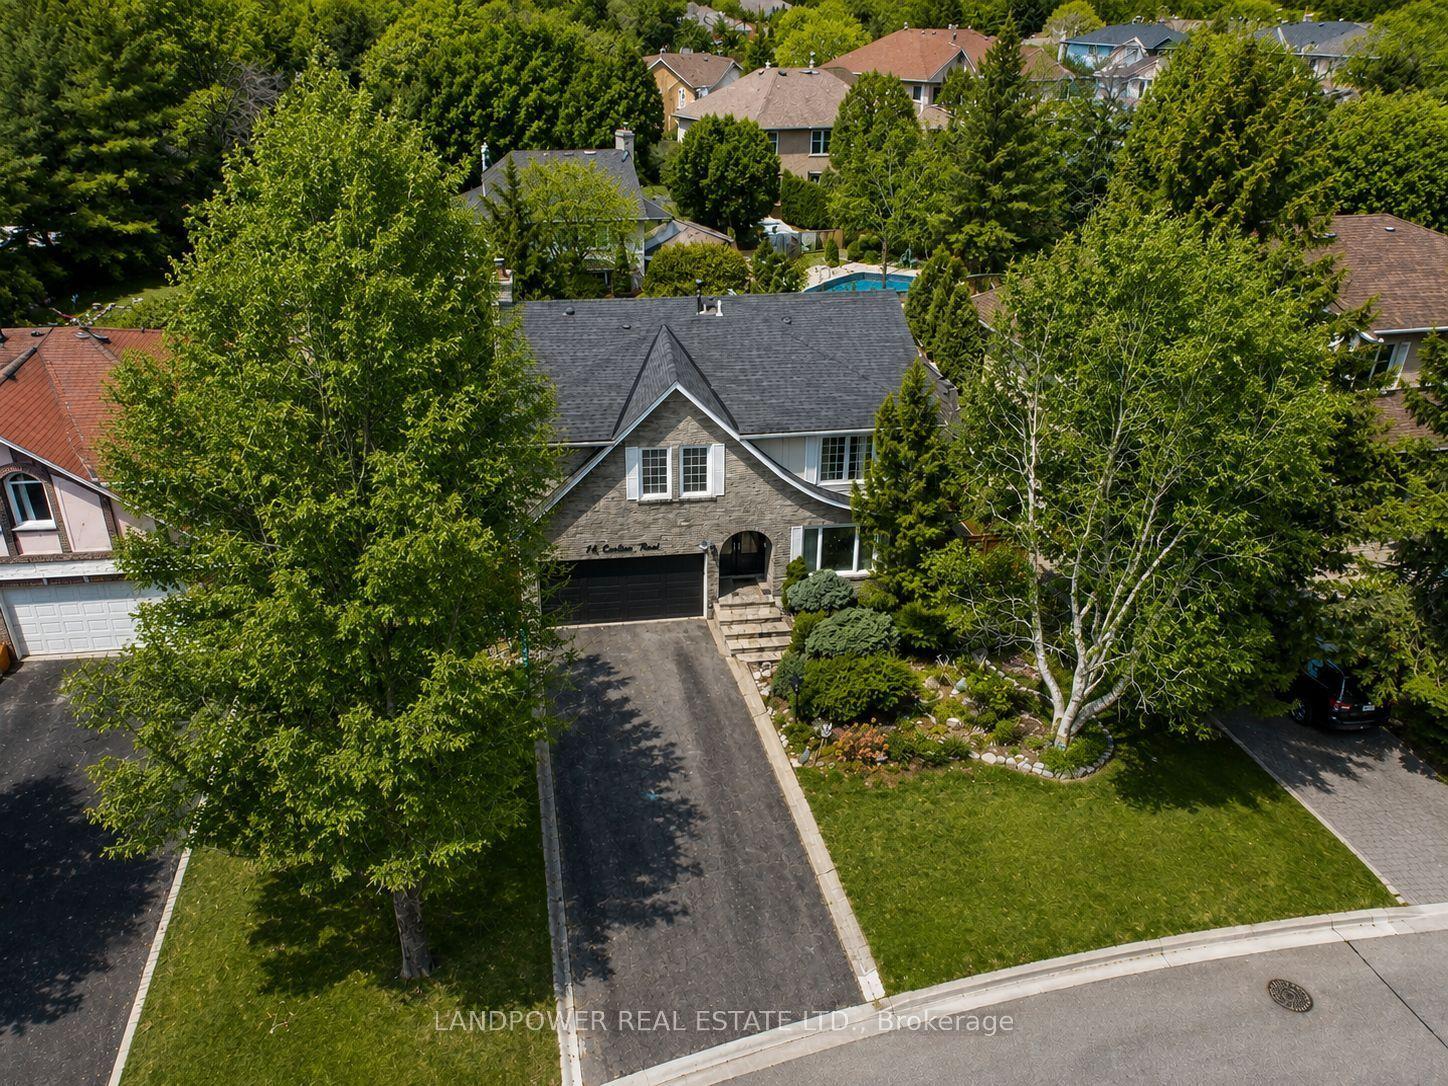
Welcome to 20 Brookfield Court- a rare opportunity to own a spacious family home on an exceptionally deep pie-shaped lot, peacefully tucked away on a quiet cul-de-sac in the heart of Old Markham Village. This well-established home offers a wonderful blend of space, privacy and outdoor enjoyment. The expansive lot and mature trees create a private setting, while the functional layout features 4 bedrooms, 3 bathrooms and a double-car garage, while the finished lower level adds valuable flexible living space- perfect for a recreation room, home office, gym, kids 'play area or additional family living. The backyard is truly the highlight, featuring a 16' x 32' inground swimming pool, complemented by a spacious deck extending throughout the backyard, creating an ideal setting for entertaining, family gatherings and relaxing outdoors. Mature trees provide a beautiful natural backdrop and added privacy, while a charming sitting/garden area just off the living room offers a peaceful spot to enjoy your morning coffee, read a book or take in the surrounding greenery. Located in the sought-after Old Markham Village community, you're just minutes from schools, parks, shopping, transit, historic Main Street Markham and the Markham GO Station. A peaceful court location combined with a substantial lot, mature landscaping and convenient access to everyday amenities makes this an exceptional opportunity to establish your family in one of Markham's most established neighbourhoods. A spacious home, an extraordinary lot and a backyard designed for enjoying the outdoors- 20 Brookfield Court is ready to welcome its next family.
PoolGarageCul-de-sac
Rooms
Main Floor
| Kitchen | 3.19 × 3.77 m | Tile Floor Quartz Counter Window |
| Dining Room | 3.47 × 3.11 m | Hardwood Floor Overlooks Garden Window |
| Living Room | 5.05 × 3.65 m | Hardwood Floor French Doors Window |
| Family Room | 3.45 × 4.95 m | Hardwood Floor Sliding Doors Fireplace |
| Foyer | 1.48 × 2.52 m | Hardwood Floor Closet Mirrored Walls |
| Laundry | 0.00 × 0.00 m | |
| Bathroom | 0.00 × 0.00 m |
Second Floor
| Primary Bedroom | 4.71 × 3.82 m | Parquet 2 Way Fireplace 4 Pc Bath |
| Bedroom 2 | 3.24 × 3.22 m | Parquet Closet Window |
| Bedroom 3 | 3.24 × 3.17 m | Parquet Closet Window |
| Bedroom 4 | 2.95 × 3.39 m | Parquet Closet Window |
| Bathroom | 0.00 × 0.00 m | 3 Pc Bath Window |
Basement
| Recreation | 8.54 × 3.30 m | Fireplace |
| Play | 4.01 × 4.02 m | Combined w/Rec |
| Office | 3.70 × 3.11 m | Window |
| Furnace Room | 3.57 × 7.60 m | B/I Shelves |
Features
- Auto Garage Door Remote
- Carpet Free
- Storage
- Water Heater Owned
- Deck
- Patio
- Privacy
- Full
- Central Air
- 2-Storey
Financials
Annual Taxes
$7,059
Estimated Rental Income
Entire property$4,000 – $6,500/mo
Basement apartment$1,800 – $2,500/mo
Rental yield3.4% – 5.5%
*Estimates based on comparable rentals in the area. Actual income may vary.
Market Data — Markham
Days on market1 days
Buyer's MarketSeller's Market
Based on active listings in Markham. Data updates daily.
Demographics — Markham
Population
338,503
Avg Household Income
$118,000
Age Distribution
0-19
20%
20-34
18%
35-49
22%
50-64
22%
65+
18%
Ownership82% own · 18% rent
EnglishMandarinCantoneseTamilUrdu
Getting around
How walkable, bikeable, and transit-friendly this neighbourhood is.
60
/ 100
Walk Score
Somewhat Walkable
37
/ 100
Transit Score
Some Transit
56
/ 100
Bike Score
Bikeable
Scores are estimates based on neighbourhood data and are for informational purposes only.
MLS® data courtesy of the Toronto Regional Real Estate Board (TRREB).
The information provided herein must only be used by consumers that have a bona fide interest in the purchase, sale, or lease of real estate and may not be used for any commercial purpose or any other purpose. Listing information is deemed reliable but is not guaranteed accurate by the Toronto Regional Real Estate Board, the listing brokerage, or this website. The trademarks REALTOR®, REALTORS® and the REALTOR® logo are controlled by The Canadian Real Estate Association (CREA) and identify real estate professionals who are members of CREA. MLS®, Multiple Listing Service®, and the associated logos are owned by CREA. Not intended to solicit properties currently listed for sale or buyers under contract.
You may also like
More homes in Markham
Hand-picked listings with a similar price range and style.

For Sale4 days ago
$1,398,000
Detached
est. $6,129/mo
133 Risebrough Circuit, Milliken Mills West
Markham, ON
4+1 bd
4 ba
2,250
4
MLS# N13729900Real One Realty Inc.
WhatsApp Aman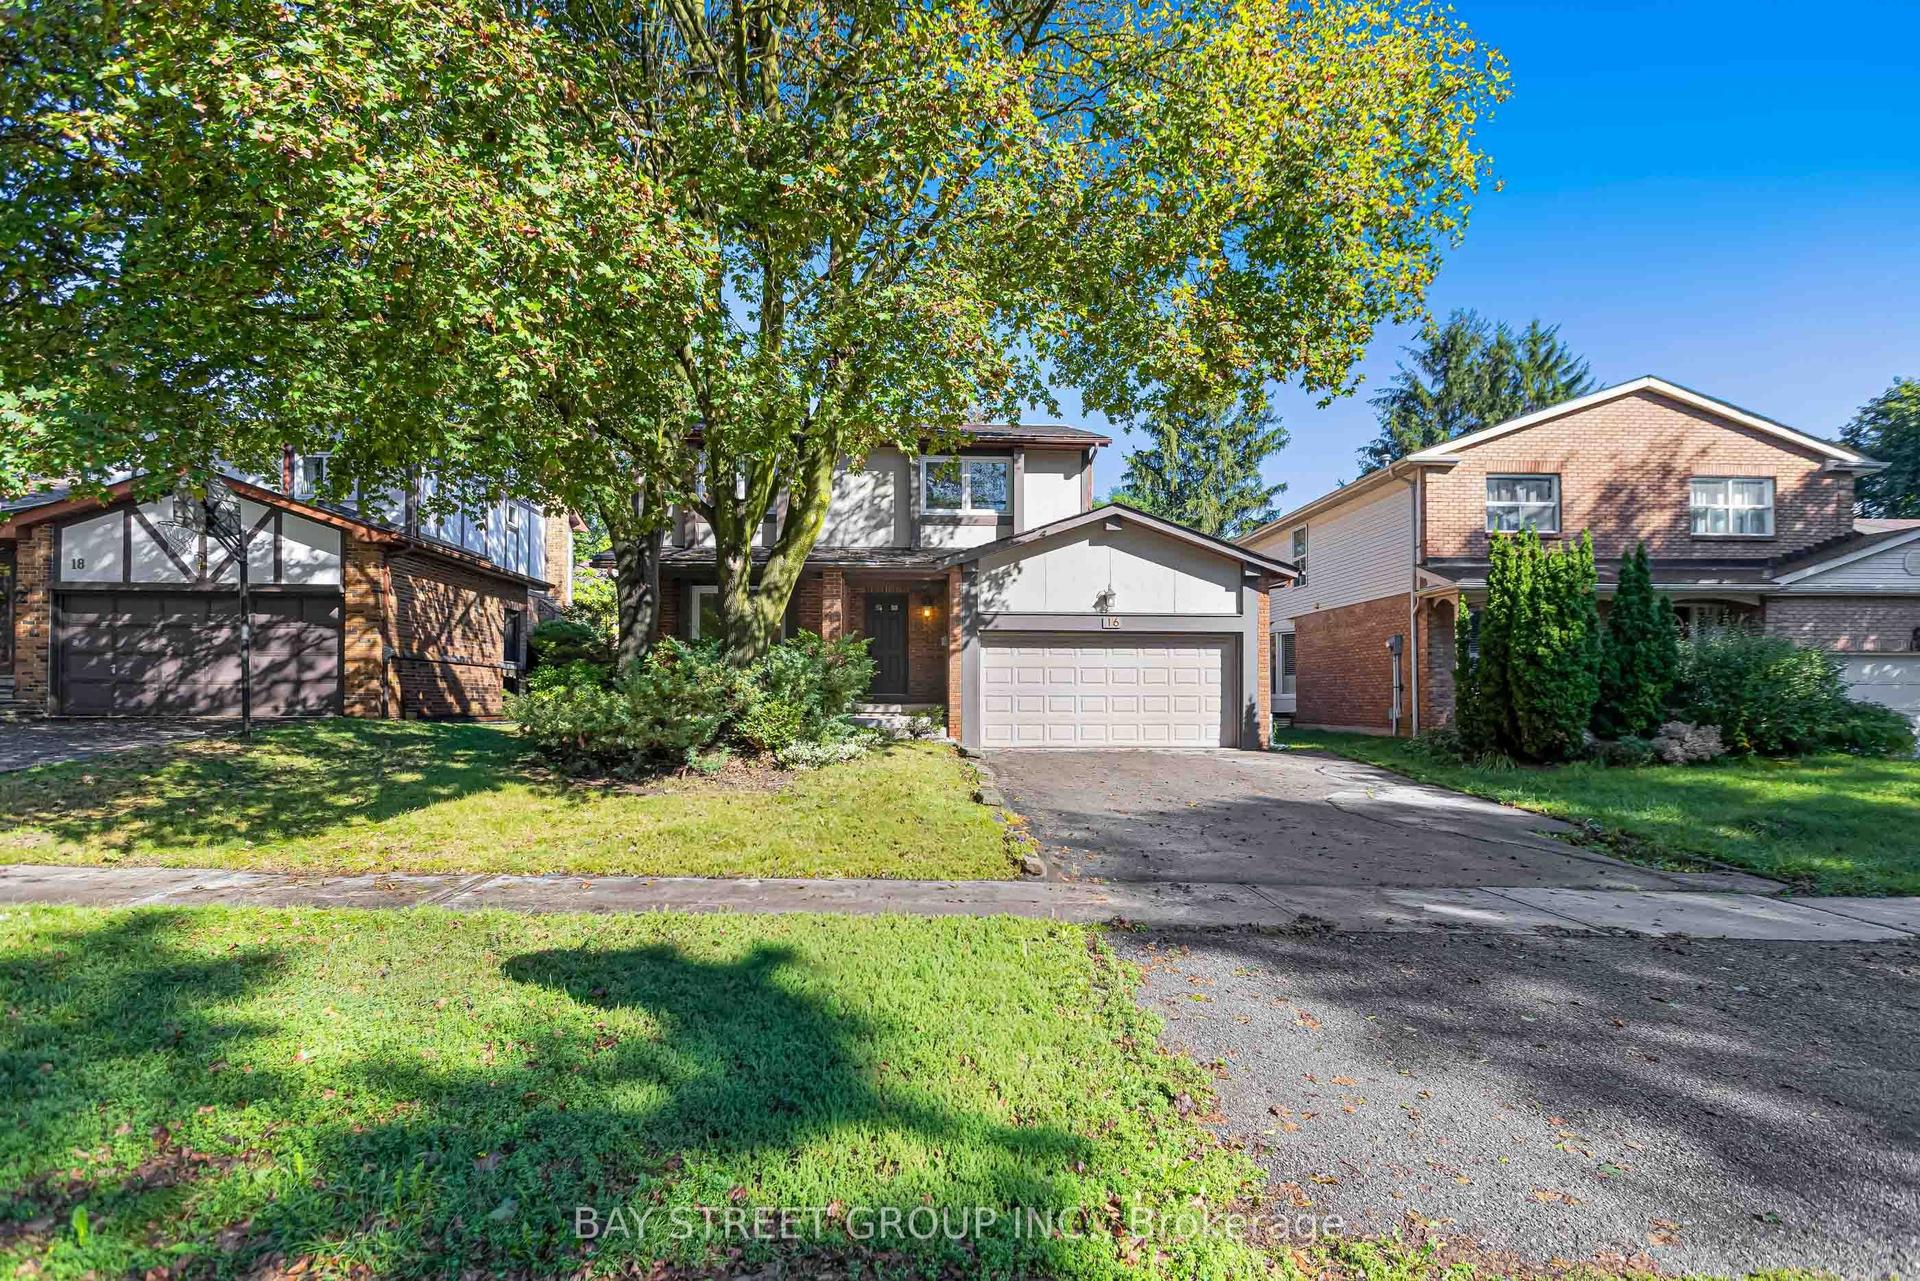
For Sale4 h ago
$1,438,000
Detached
est. $6,304/mo
16 Innisbrook Crescent, Aileen-Willowbrook
Markham, ON
4 bd
4 ba
1,750
4
MLS# N13747870Bay Street Group Inc.
WhatsApp Aman