For Sale
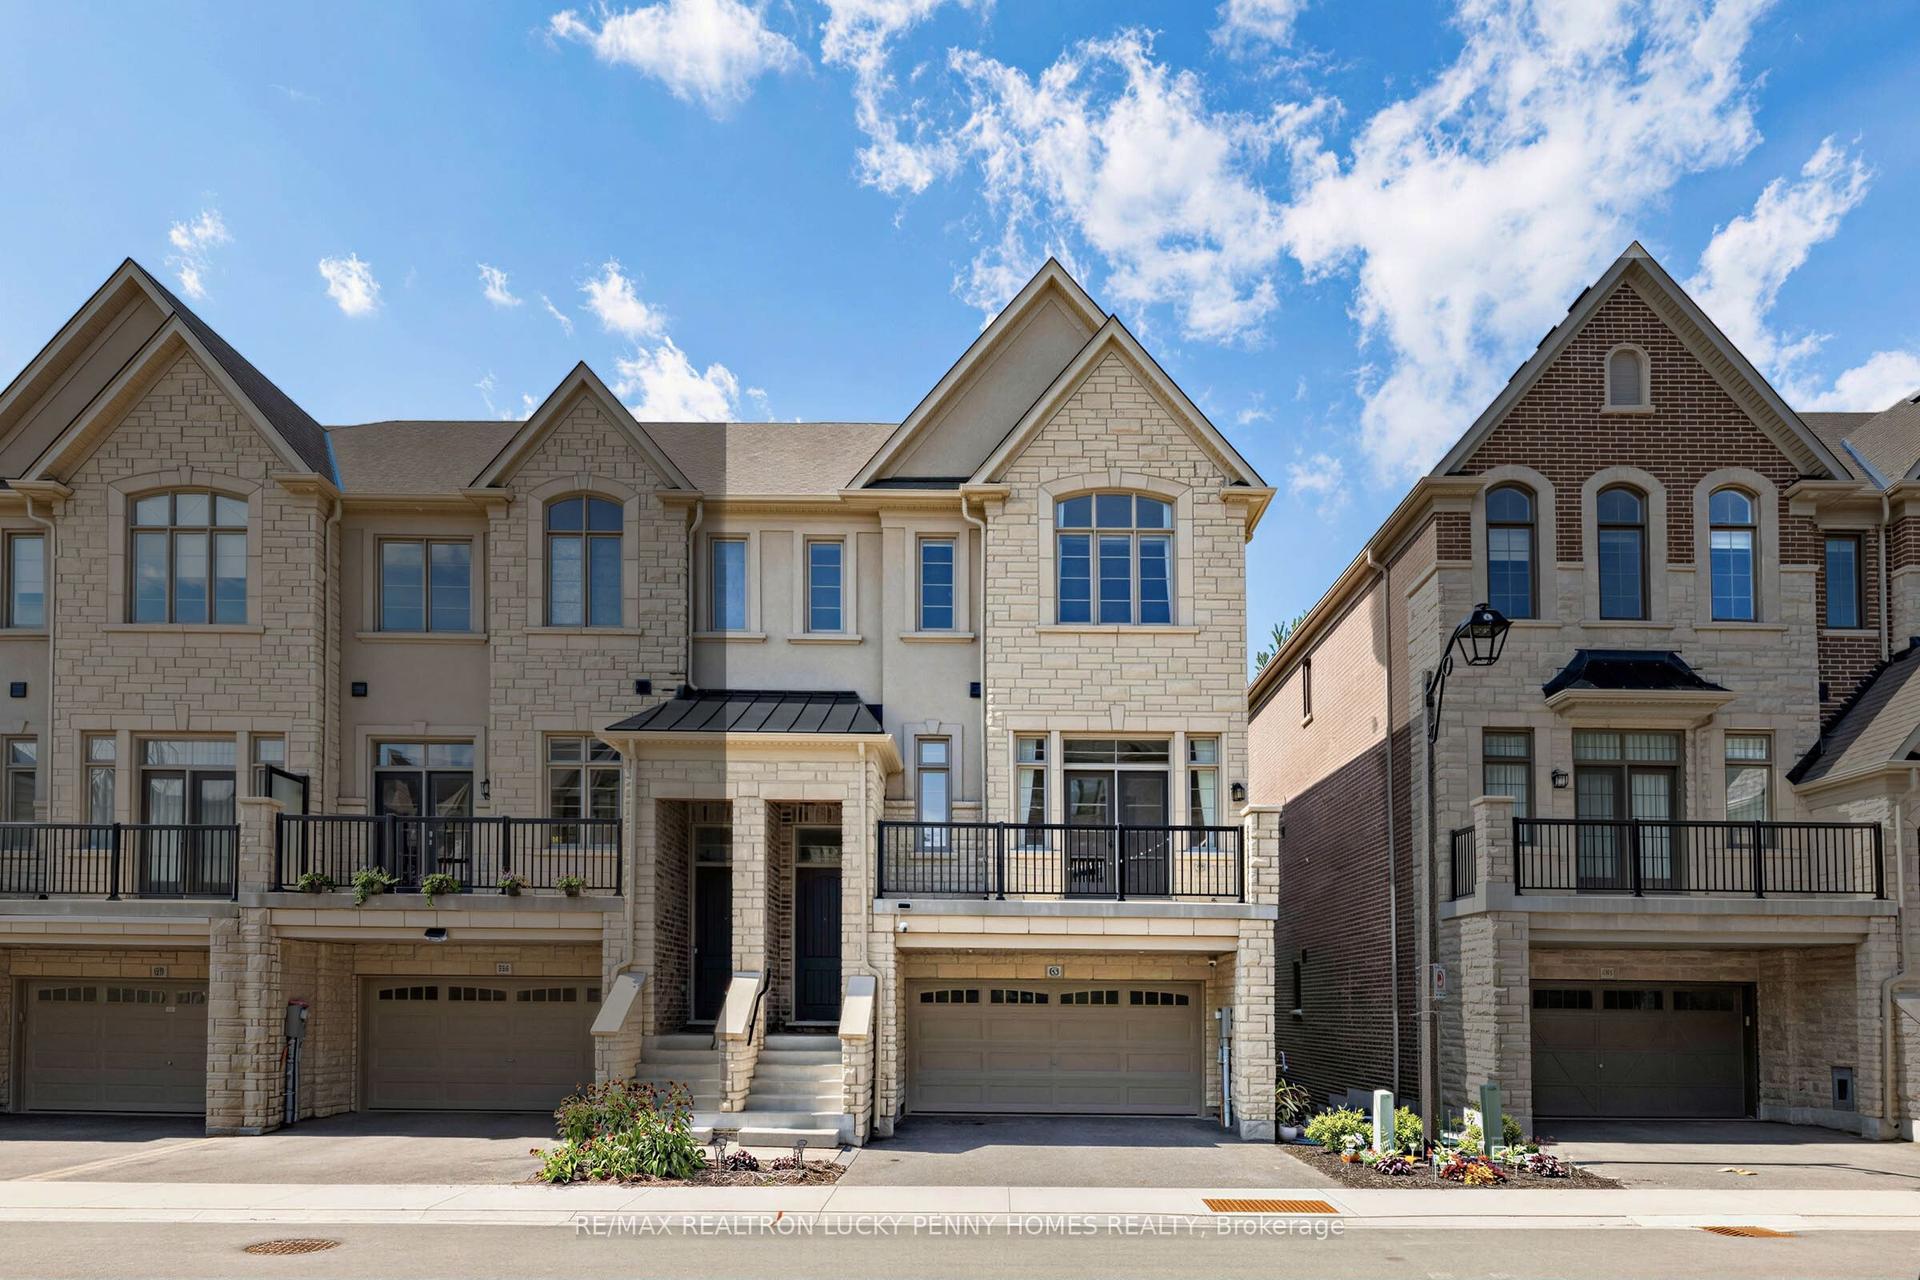
41 West Village Lane
Angus Glen, Markham, ON
$1,588,000
3Bd
3Ba
2,750+sqft
4Parking
23 x 87.4 ftlot
$577/sqft
TownhouseMLS# N13747358Listed 2026-09-0416 DOM
Cooling
Central Air
Basement
Walk-Out
About this home
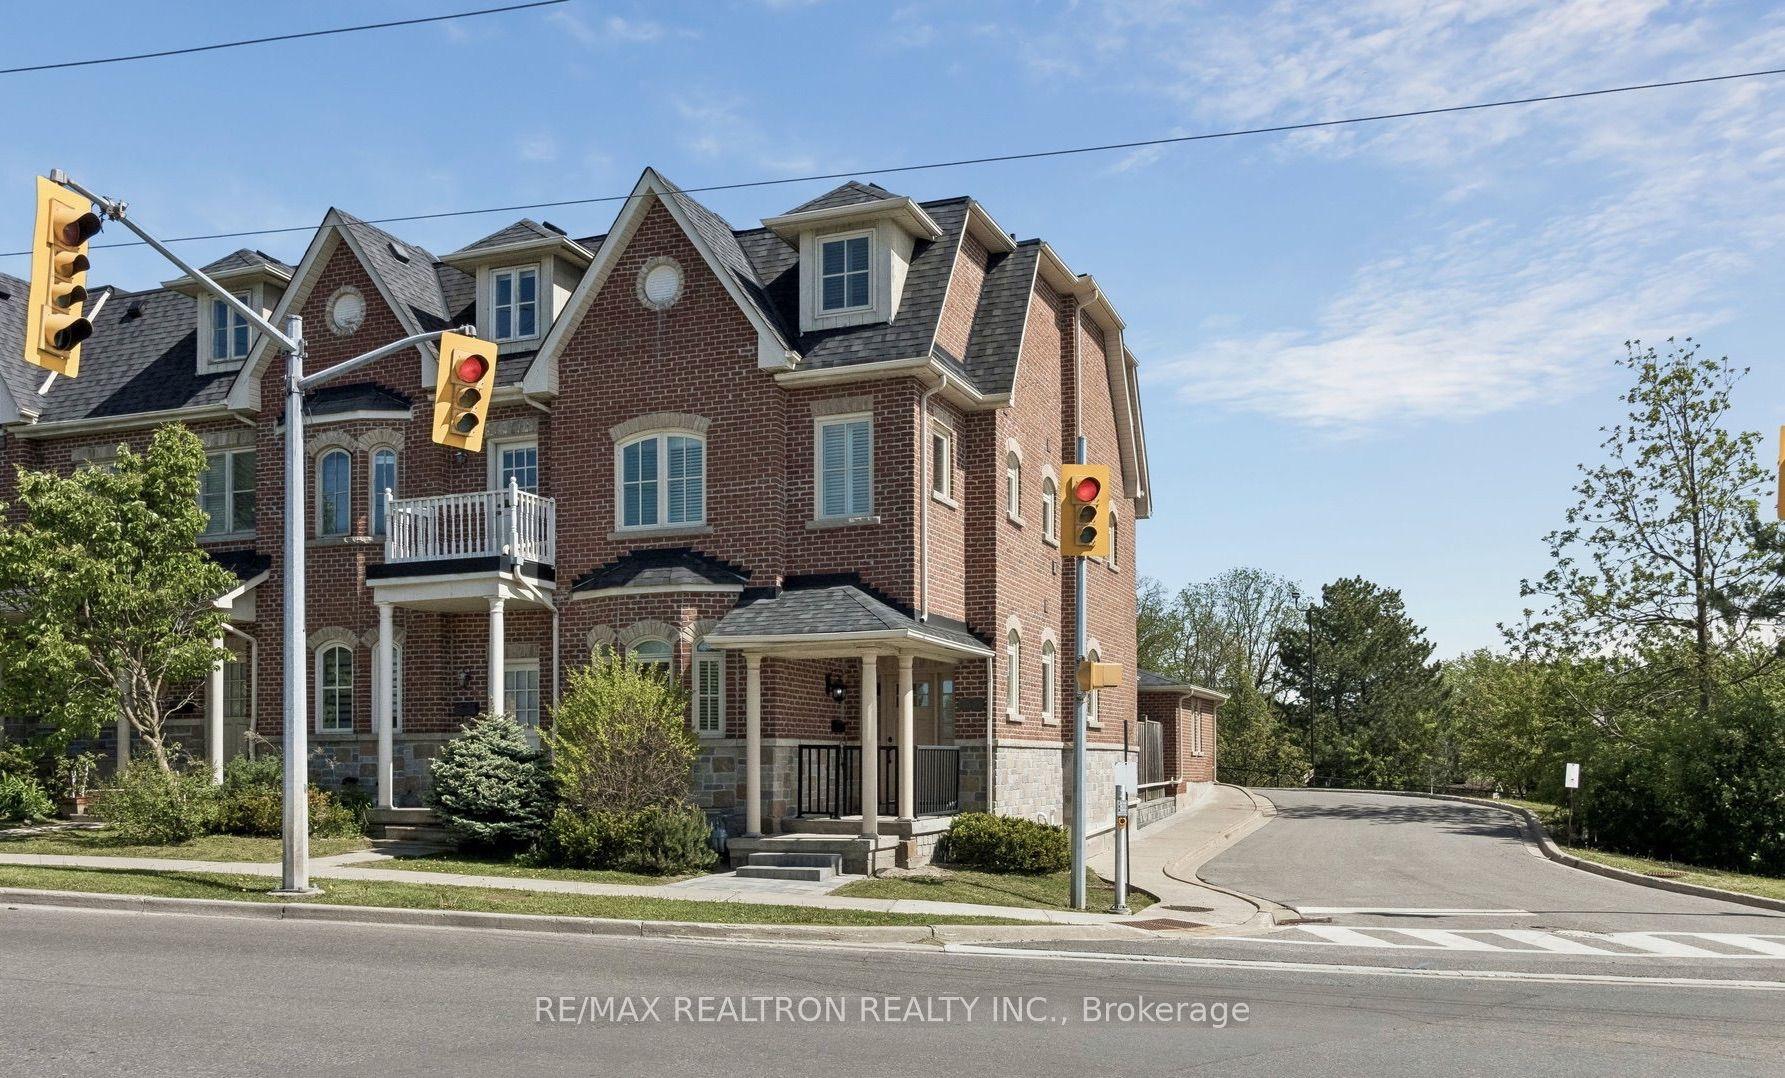
Welcome to this exceptional brand-new 3-bedroom executive home in one of Markham's most sought-after communities, featuring over $250,000 in premium upgrades and more than 3,000 sq. ft. of living space. Designed with both elegance and everyday comfort in mind, this impressive residence offers a bright and spacious open-concept layout with soaring ceilings, expansive windows, and multiple walk-outs overlooking the serene, tree-lined surroundings and Angus Glen Golf Club.The gourmet kitchen is the heart of the home, showcasing high-end appliances, an oversized centre island with breakfast bar, abundant cabinetry, and a bright breakfast area that seamlessly connects to the generous family room with a gas fireplace and walk-out to the deck.The luxurious primary retreat features a spa-inspired 5-piece ensuite and spacious walk-in closet. Two additional well-appointed bedrooms offer generous proportions, excellent natural light, and ample closet space. A conveniently located second-floor laundry room adds to the home's functionality.The lower level provides additional versatile space and peaceful views of lush greenery and the surrounding golf course. Complete with a double-car garage and two additional driveway parking spaces. Ideally situated near Angus Glen Community Centre, Angus Glen Golf Club, T&T Supermarket, The Village Grocer, parks, top-rated schools, shopping, dining, and with easy access to Hwy 404 and Hwy 407. A rare opportunity to own a truly upgraded executive home where luxury, space, and a tranquil ravine-side setting come together.
GarageRavineFireplace
Rooms
Main Floor
| Kitchen | 3.05 × 3.75 m | B/I Appliances South View Backsplash |
| Breakfast | 2.74 × 3.05 m | W/O To Balcony South View Sliding Doors |
| Family Room | 3.96 × 3.96 m | Gas Fireplace Large Window South View |
| Great Room | 3.66 × 5.18 m | Combined w/Living Combined w/Dining French Doors |
Upper
| Primary Bedroom | 3.87 × 4.97 m | 5 Pc Ensuite Walk-In Closet(s) W/O To Balcony |
| Bedroom 2 | 3.05 × 3.96 m | Large Window Closet |
| Bedroom 3 | 3.38 × 3.57 m | Large Window Cathedral Ceiling(s) Closet |
Lower
| Media Room | 0.31 × 6.71 m | Large Window Sliding Doors W/O To Balcony |
Features
- ERV/HRV
- Built-In Oven
- Countertop Range
- Walk-Out
- Separate Entrance
- Full
- Central Air
- 3-Storey
Financials
Annual Taxes
$7,727.68
Estimated Rental Income
Entire property$3,200 – $4,800/mo
Rental yield2.4% – 3.6%
*Estimates based on comparable rentals in the area. Actual income may vary.
Market Data — Markham
Days on market16 days
Buyer's MarketSeller's Market
Based on active listings in Markham. Data updates daily.
Demographics — Markham
Population
338,503
Avg Household Income
$118,000
Age Distribution
0-19
20%
20-34
18%
35-49
22%
50-64
22%
65+
18%
Ownership82% own · 18% rent
EnglishMandarinCantoneseTamilUrdu
Getting around
How walkable, bikeable, and transit-friendly this neighbourhood is.
57
/ 100
Walk Score
Somewhat Walkable
48
/ 100
Transit Score
Some Transit
39
/ 100
Bike Score
Somewhat Bikeable
Scores are estimates based on neighbourhood data and are for informational purposes only.
MLS® data courtesy of the Toronto Regional Real Estate Board (TRREB).
The information provided herein must only be used by consumers that have a bona fide interest in the purchase, sale, or lease of real estate and may not be used for any commercial purpose or any other purpose. Listing information is deemed reliable but is not guaranteed accurate by the Toronto Regional Real Estate Board, the listing brokerage, or this website. The trademarks REALTOR®, REALTORS® and the REALTOR® logo are controlled by The Canadian Real Estate Association (CREA) and identify real estate professionals who are members of CREA. MLS®, Multiple Listing Service®, and the associated logos are owned by CREA. Not intended to solicit properties currently listed for sale or buyers under contract.
You may also like
More homes in Markham
Hand-picked listings with a similar price range and style.
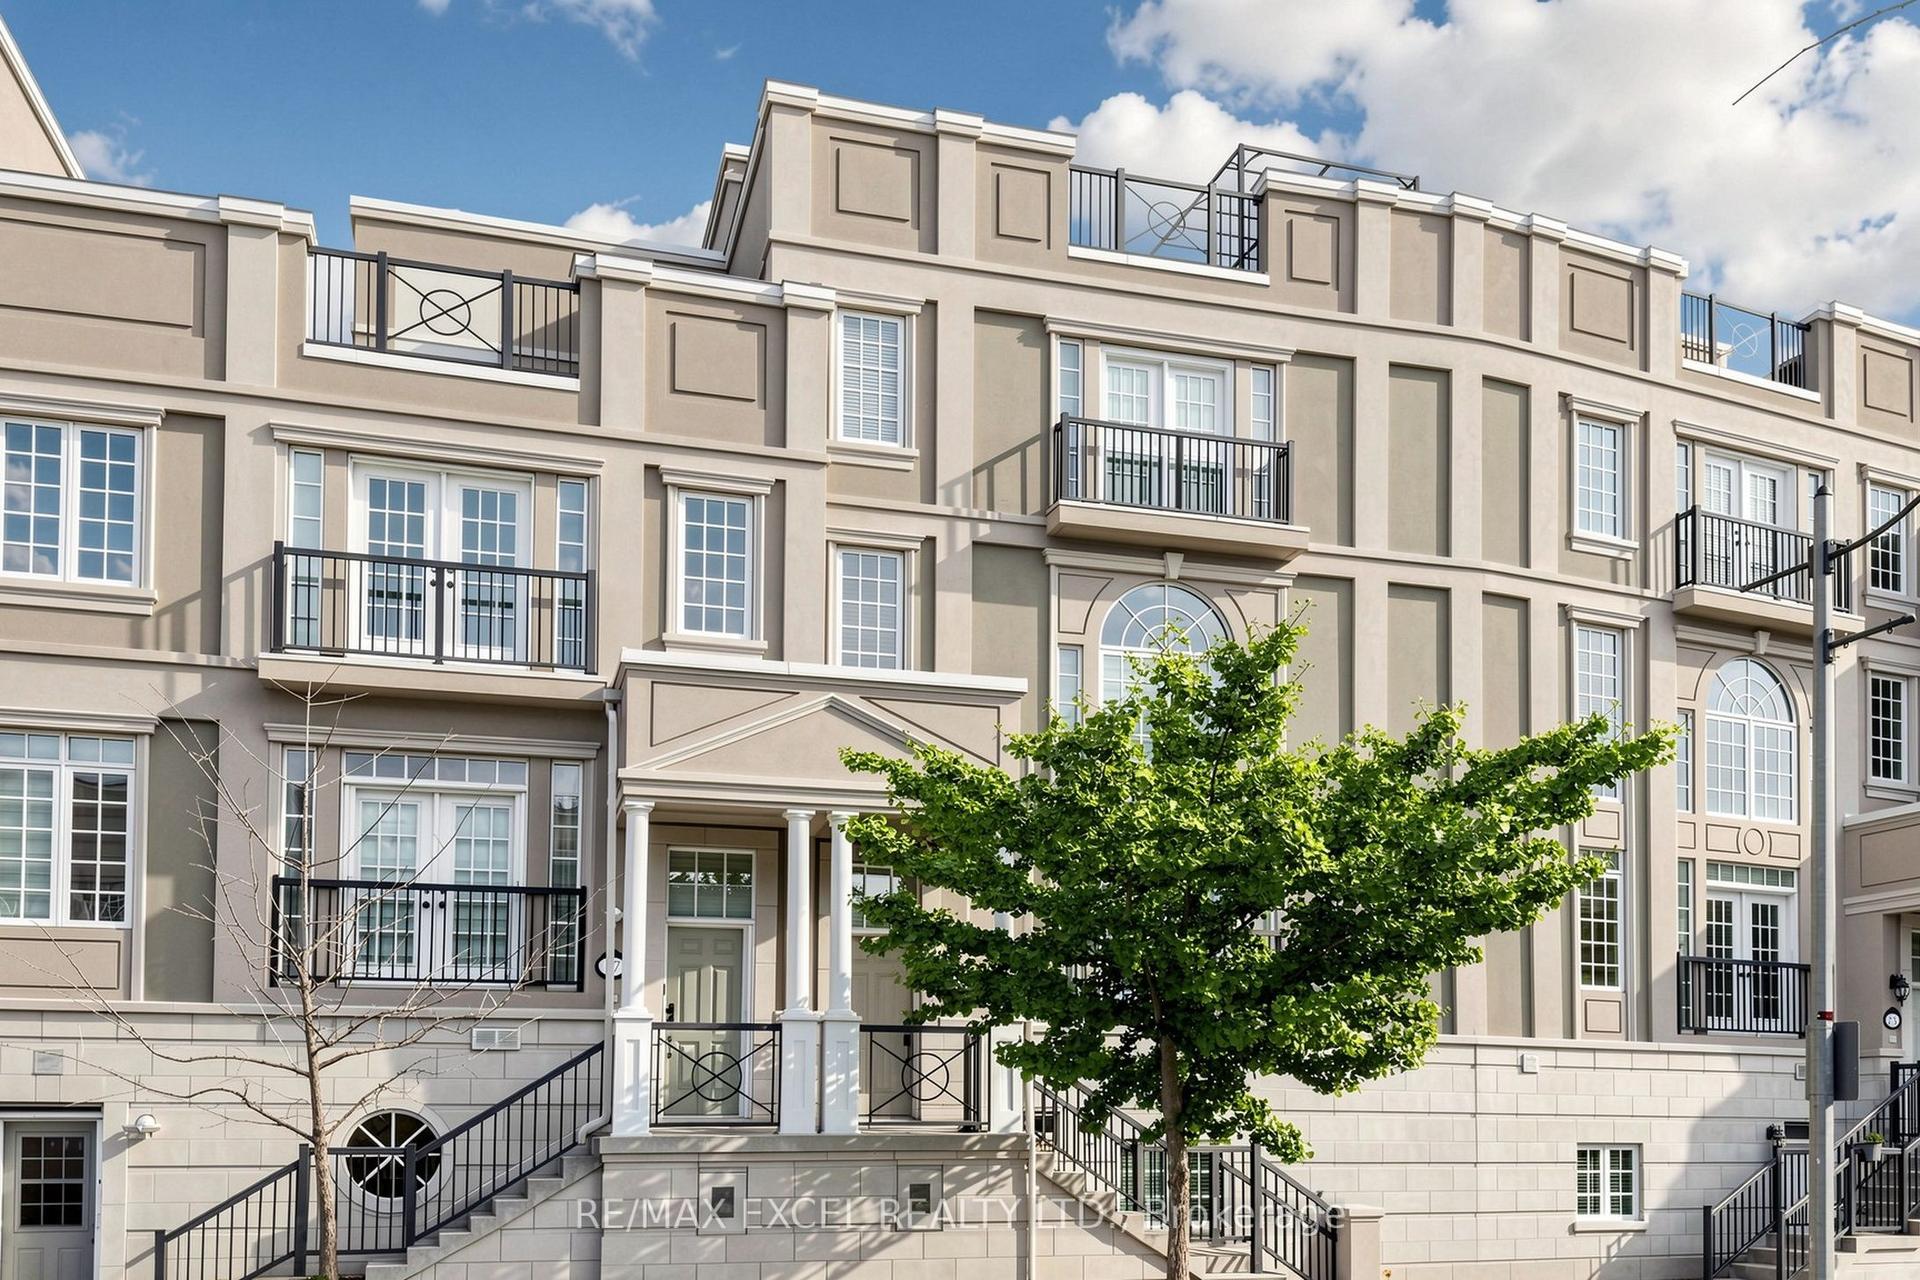
For Sale11 days ago
$1,599,000
Townhouse
est. $7,010/mo
25 Lord Durham Road, Unionville
Markham, ON
4 bd
5 ba
2,750
3
MLS# N13763210Re/Max Excel Realty Ltd.
WhatsApp Aman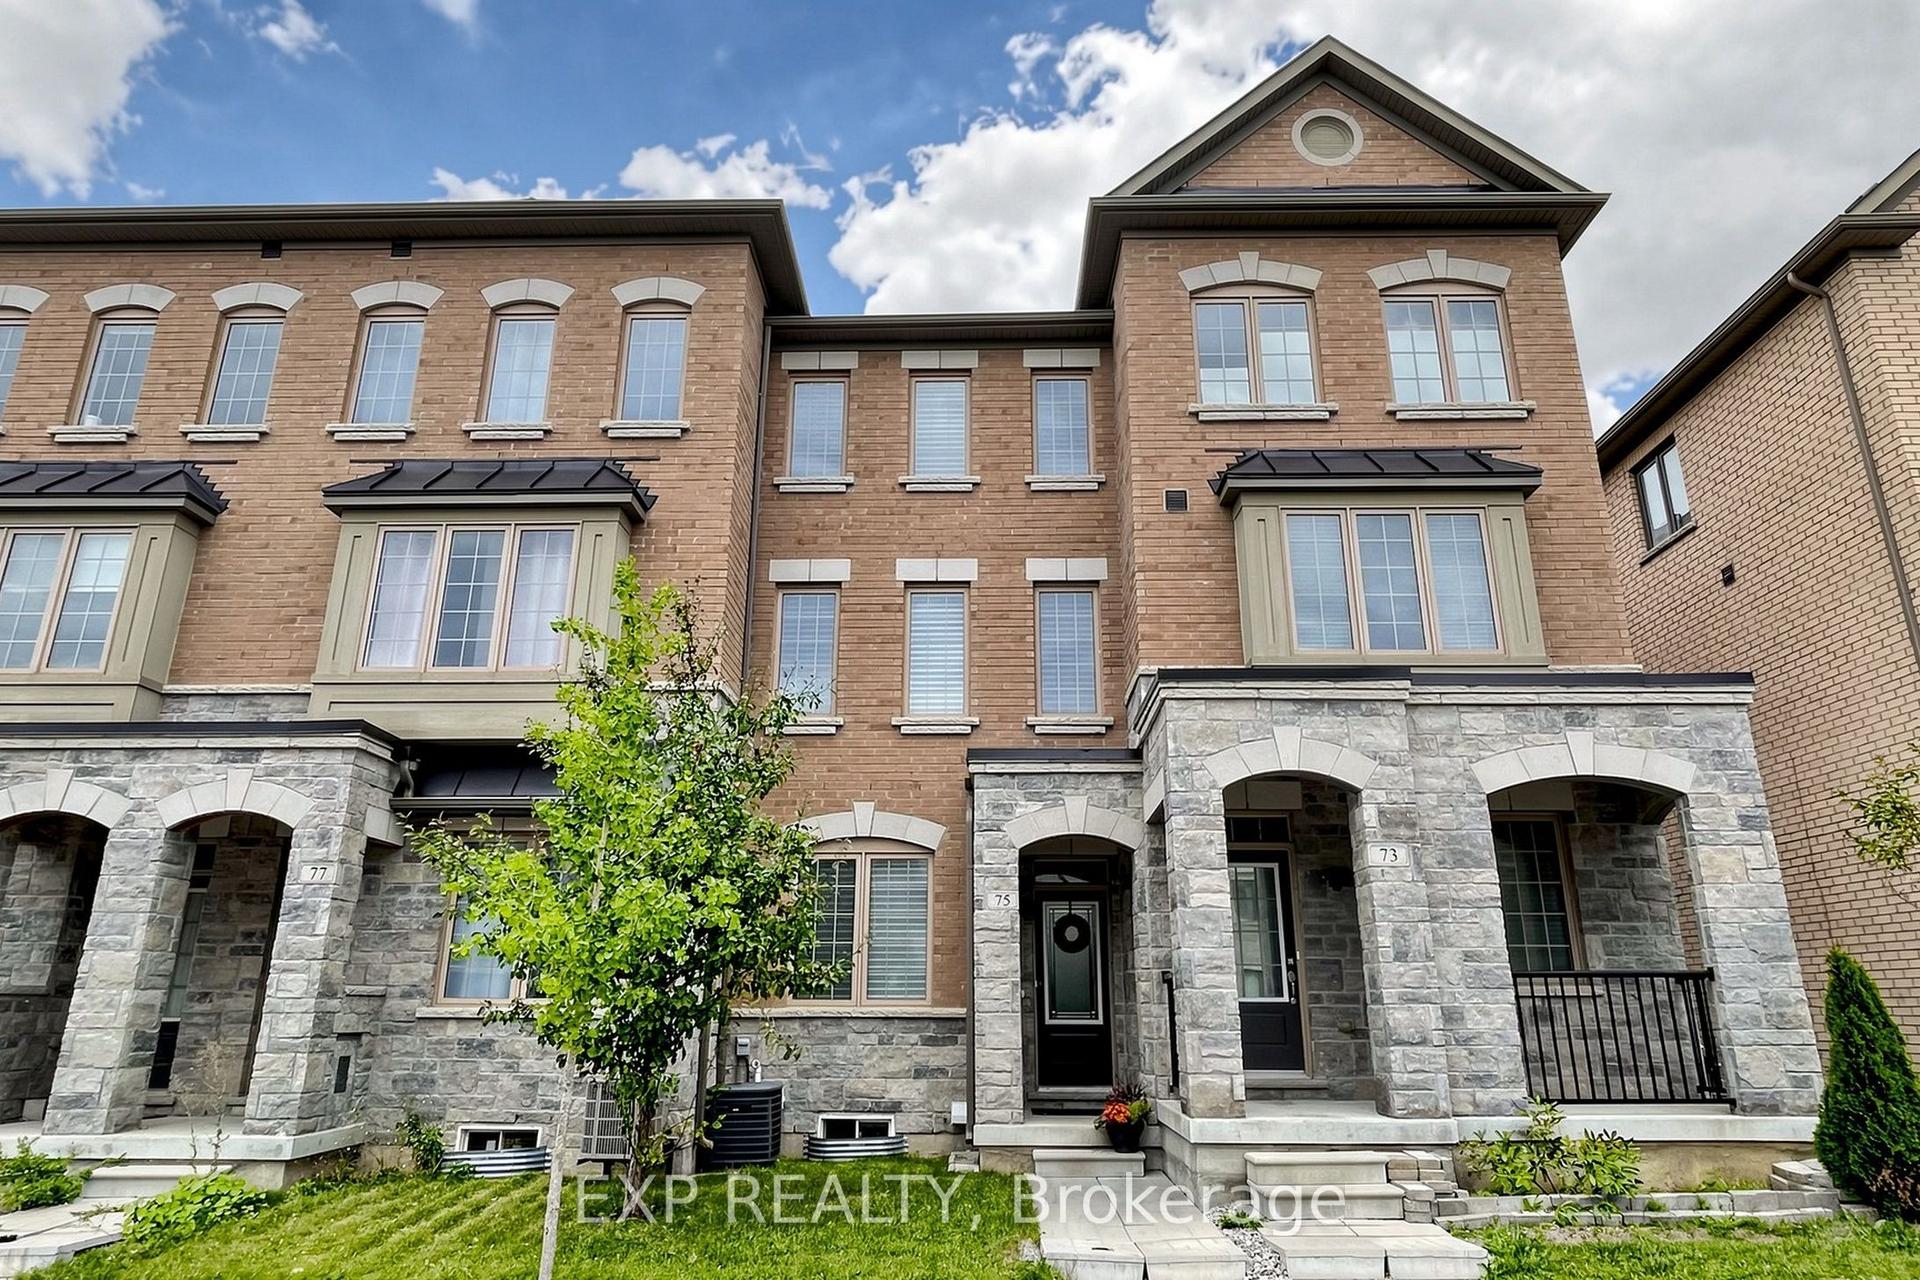
For Sale3 days ago
$1,199,900
Townhouse
est. $5,260/mo
75 Cornell Centre Boulevard, Cornell
Markham, ON
4+1 bd
4 ba
2,250
3
MLS# N13796200Exp Realty
WhatsApp Aman