For Lease
Just Listed
7161 Yonge Street 1830 #1830
Grandview, Markham, ON
$2,450
1+1Bd
1Ba
650+sqft
1Parking
$4/sqft
CondoMLS# N13749458Listed 2026-09-060 DOM
Cooling
Central Air
Just listed! New listings in Markham often receive offers within the first week.
About this home
Welcome to luxurious living at the prestigious "World on Yonge" ! This bright, immaculate1+Den suite features an open-concept layout with 9 ft ceilings and modern laminate flooring throughout. Oversized windows fill the space with natural light while offering stunning,unobstructed south-east views from your private balcony.The versatile den is ideal for a home office, guest room, or reading nook. Cook and entertain with ease in the stylish kitchen, fully equipped with stainless steel appliances, granit ecountertops, upgraded cabinetry, and a sleek backsplash. Enjoy the added convenience of an owned parking spot.Experience true turnkey luxury with direct underground access to an indoor shopping mall featuring a supermarket, retail shops, dining, banks, and medical clinics. Premium building amenities include 24-hour concierge service, an indoor pool, fitness center, sauna, virtual golf, billiards room, party room, and an outdoor green roof terrace with BBQs.Ideally located steps from TTC, Viva, and YRT transit with quick access to Finch Subway Station, and major amenities. Flexible closing available. Simply move in and enjoy!
Pool
Rooms
Main Floor
| Living Room | 8.50 × 3.00 m | Combined w/Kitchen SE View Large Window |
| Kitchen | 8.50 × 3.00 m | Combined w/Living Open Concept Laminate |
| Dining Room | 4.20 × 2.40 m | Combined w/Living Combined w/Den Laminate |
| Bedroom | 3.50 × 2.70 m | Large Closet SE View Laminate |
| Den | 2.10 × 2.10 m | Open Concept Combined w/Dining Laminate |
Features
- Carpet Free
- None
- Central Air
- Apartment
Financials
Estimated Rental Income
Entire property$2,100 – $2,800/mo
Rental yield1028.6% – 1371.4%
*Estimates based on comparable rentals in the area. Actual income may vary.
Market Data — Markham
Days on market0 days
Buyer's MarketSeller's Market
Based on active listings in Markham. Data updates daily.
Demographics — Markham
Population
338,503
Avg Household Income
$118,000
Age Distribution
0-19
20%
20-34
18%
35-49
22%
50-64
22%
65+
18%
Ownership82% own · 18% rent
EnglishMandarinCantoneseTamilUrdu
Other rentals like this
Similar rentals in Markham
Same property type, similar price, similar size — currently for rent.
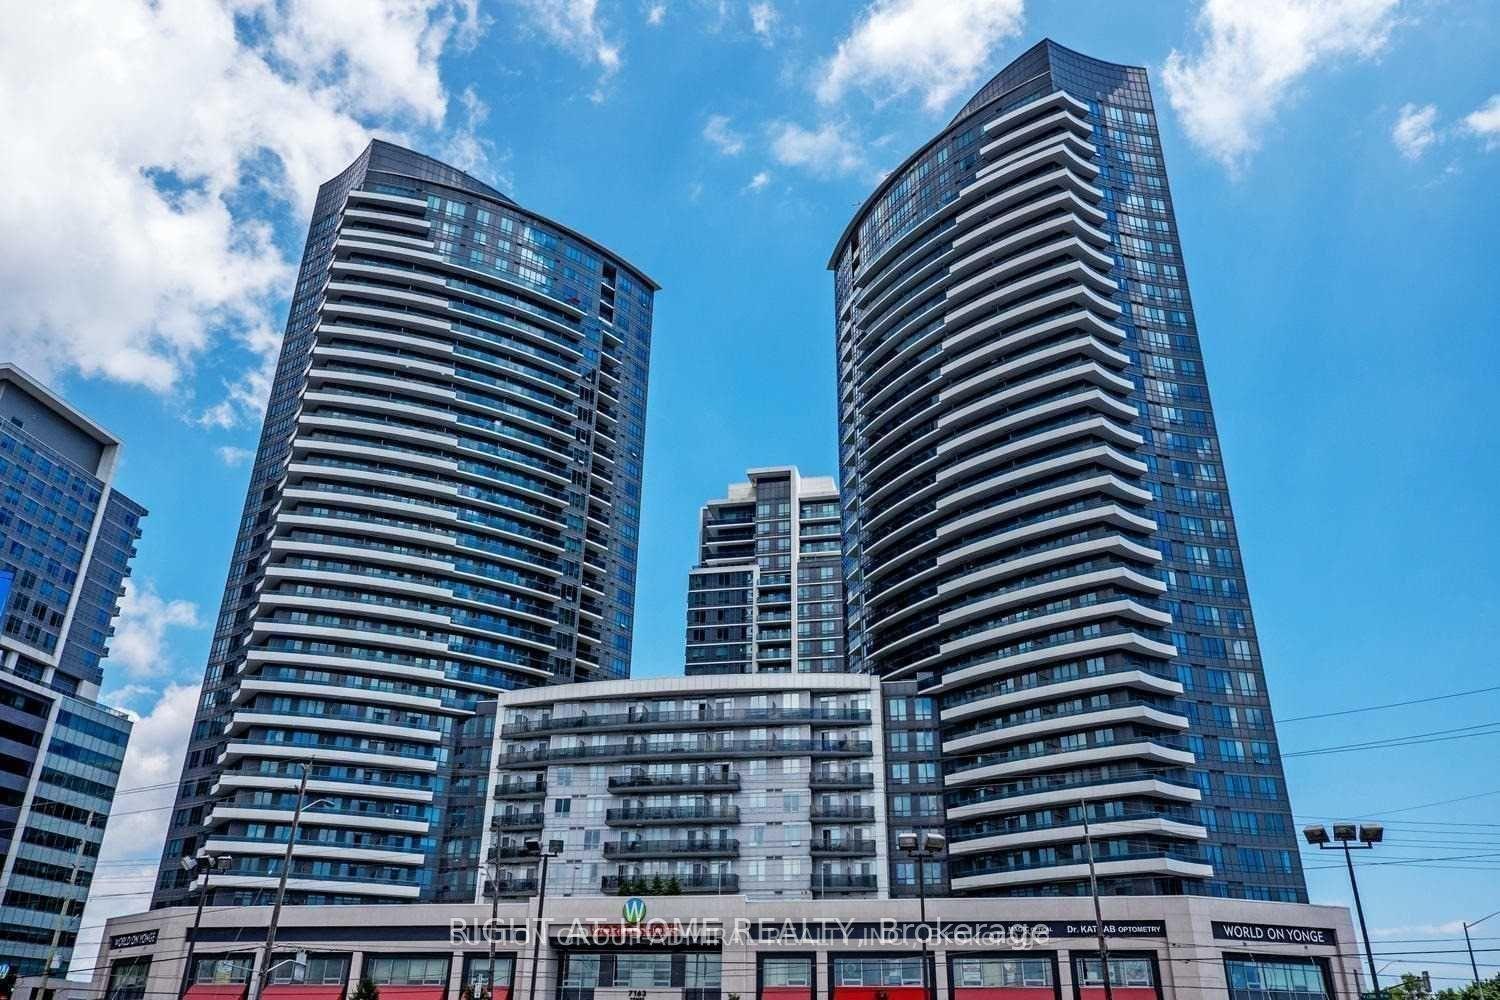
For Lease3 h ago
$2,300
Condo
7161 Yonge Street 2123 #2123, Grandview
Markham, ON
1+1 bd
1 ba
650
1
MLS# N13749574Right At Home Realty
WhatsApp Aman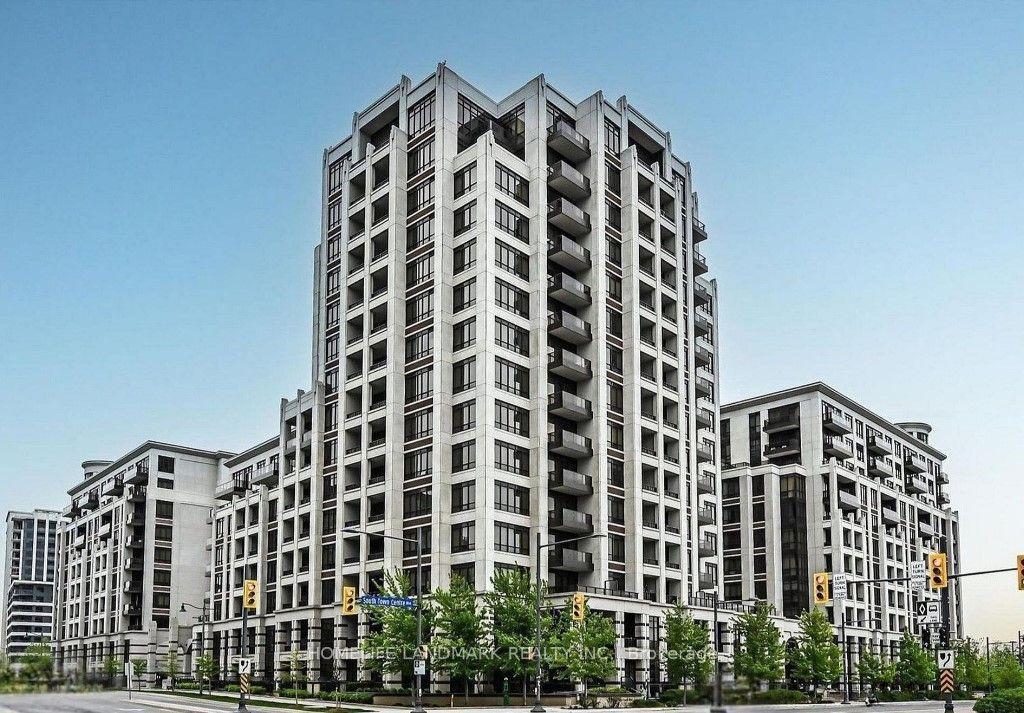
For Lease3 h ago
$2,400
Condo
99 South Town Centre Boulevard 503 #503, Unionville
Markham, ON
1+1 bd
2 ba
750
1
MLS# N13749464Homelife Landmark Realty Inc.
WhatsApp Aman

Getting around
How walkable, bikeable, and transit-friendly this neighbourhood is.
79
/ 100
Walk Score
Very Walkable
52
/ 100
Transit Score
Good Transit
52
/ 100
Bike Score
Bikeable
Scores are estimates based on neighbourhood data and are for informational purposes only.
MLS® data courtesy of the Toronto Regional Real Estate Board (TRREB).
The information provided herein must only be used by consumers that have a bona fide interest in the purchase, sale, or lease of real estate and may not be used for any commercial purpose or any other purpose. Listing information is deemed reliable but is not guaranteed accurate by the Toronto Regional Real Estate Board, the listing brokerage, or this website. The trademarks REALTOR®, REALTORS® and the REALTOR® logo are controlled by The Canadian Real Estate Association (CREA) and identify real estate professionals who are members of CREA. MLS®, Multiple Listing Service®, and the associated logos are owned by CREA. Not intended to solicit properties currently listed for sale or buyers under contract.