For Lease
585 Holgate Circle
Stonehaven-Wyndham, Newmarket, ON
$4,480
3+2Bd
3Ba
2,250+sqft
6Parking
60 x 132 ftlot
$2/sqft
DetachedMLS# N13750102Listed 2026-09-068 DOM
Cooling
Central Air
Basement
Finished with Walk-Out
About this home
Welcome To This Exceptional Open-Concept Bungalow For Lease In Prestigious Stonehaven-Wyndham! Situated On A Quiet Court And Backing Onto Conservation, This Well-Maintained Home Offers Excellent Privacy, Scenic Views And Approx. 4,400 Sq. Ft. Of Total Living Space. The Finished Walk-Out Basement Features A Self-Contained 2-Bedroom Suite With Two Separate Walk-Outs, Ideal For Extended Family Or A Nanny Suite. The Main Floor Offers 9-Ft Ceilings, Approx. 12-Ft Cathedral Ceilings In The Grand Foyer And Living Room, Hardwood And Ceramic Flooring, And A Bright Sunroom Overlooking The Conservation Area. Recent Updates Include A New Furnace (2025), Interior Renovation And Refinished Driveway (2024). Smart Home Security System, 6-Zone Irrigation, Central Water Softener And Drinking Water Filtration System. Premium 60' X 132' Lot Close To Schools, Parks, Trails, Shopping, Southlake Hospital, Highway 404 And All Amenities.
Hardwood
Rooms
Main Floor
| Living Room | 5.24 × 3.72 m | Hardwood Floor Coffered Ceiling(s) Pot Lights |
| Dining Room | 3.67 × 3.67 m | Hardwood Floor Coffered Ceiling(s) Crown Moulding |
| Kitchen | 4.03 × 3.96 m | Ceramic Floor Pantry Crown Moulding |
| Breakfast | 4.17 × 3.33 m | Ceramic Floor Eat-in Kitchen W/O To Sunroom |
| Family Room | 4.74 × 3.40 m | Hardwood Floor Gas Fireplace Pot Lights |
| Primary Bedroom | 5.47 × 5.04 m | 5 Pc Ensuite Walk-In Closet(s) Hardwood Floor |
| Bedroom 2 | 3.10 × 3.05 m | Hardwood Floor Closet Crown Moulding |
| Bedroom 3 | 3.79 × 3.19 m | Hardwood Floor Closet Crown Moulding |
Lower
| Bedroom 4 | 3.81 × 3.51 m | Ceramic Floor Closet |
| Bedroom 5 | 3.45 × 3.29 m | Ceramic Floor Closet |
| Recreation | 9.99 × 7.40 m | Gas Fireplace Broadloom Pot Lights |
| Kitchen | 7.27 × 5.75 m | Ceramic Floor Eat-in Kitchen |
Features
- Carpet Free
- Other
- Apartment
- Finished with Walk-Out
- Central Air
- Bungalow
Financials
Estimated Rental Income
Entire property$3,200 – $4,800/mo
Rental yield857.1% – 1285.7%
*Estimates based on comparable rentals in the area. Actual income may vary.
Market Data — Newmarket
Days on market8 days
Buyer's MarketSeller's Market
Based on active listings in Newmarket. Data updates daily.
Demographics — Newmarket
Population
87,942
Avg Household Income
$118,000
Age Distribution
0-19
22%
20-34
17%
35-49
20%
50-64
22%
65+
19%
Ownership76% own · 24% rent
EnglishFrenchFarsiRussianMandarin
Other rentals like this
Similar rentals in Newmarket
Same property type, similar price, similar size — currently for rent.

For Lease3 months ago
$3,750
Detached
170 Widdifield Avenue, Armitage
Newmarket, ON
3 bd
3 ba
2,250
9
MLS# N13465342Zolo Realty
WhatsApp Aman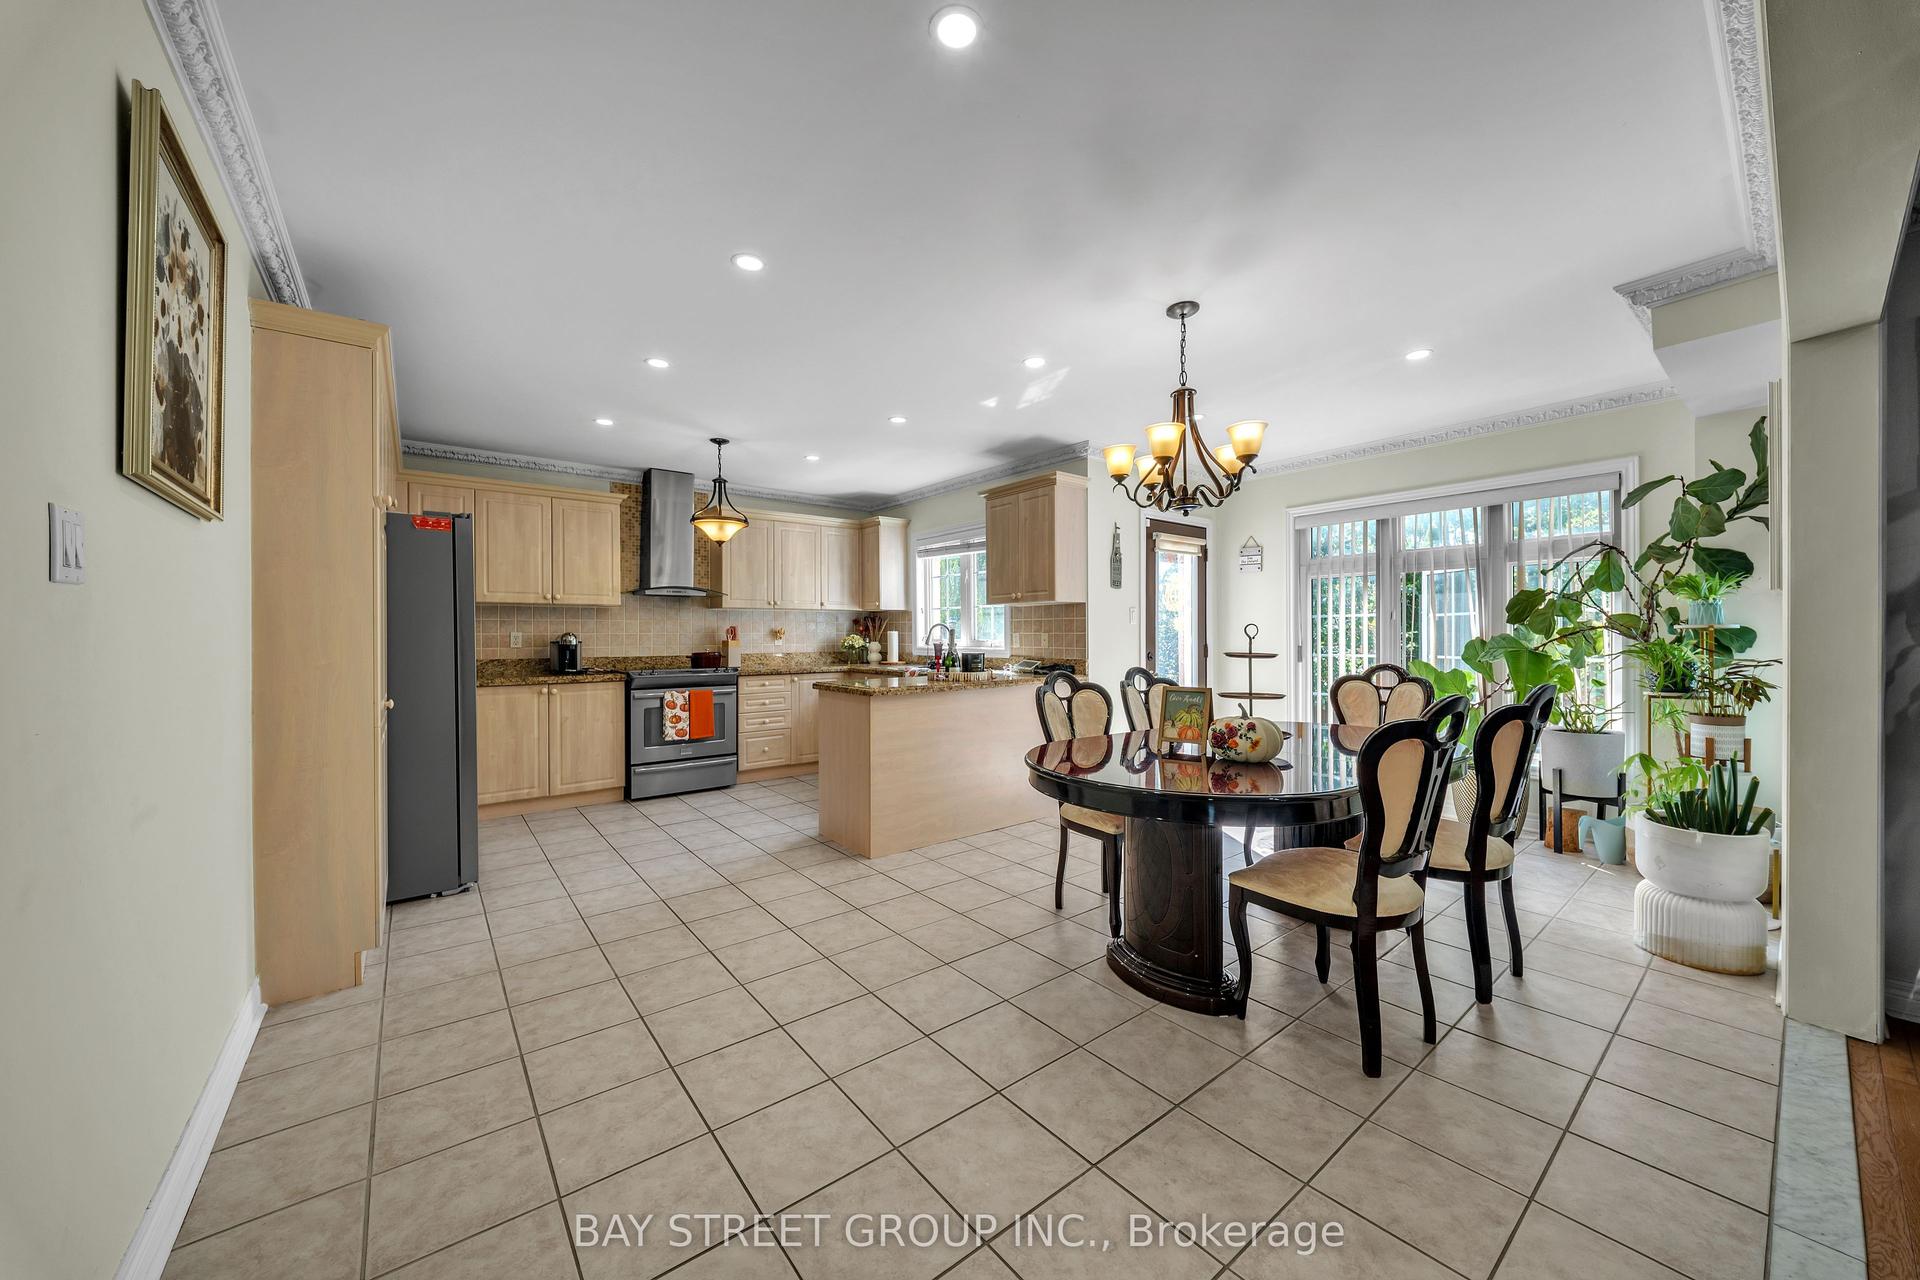
For Lease2 months ago
$3,800
Detached
384 Spruce Grove Crescent, Woodland Hill
Newmarket, ON
4 bd
3 ba
2,250
2
MLS# N13605090Bay Street Group Inc.
WhatsApp Aman

Getting around
How walkable, bikeable, and transit-friendly this neighbourhood is.
56
/ 100
Walk Score
Somewhat Walkable
41
/ 100
Transit Score
Some Transit
40
/ 100
Bike Score
Somewhat Bikeable
Scores are estimates based on neighbourhood data and are for informational purposes only.
MLS® data courtesy of the Toronto Regional Real Estate Board (TRREB).
The information provided herein must only be used by consumers that have a bona fide interest in the purchase, sale, or lease of real estate and may not be used for any commercial purpose or any other purpose. Listing information is deemed reliable but is not guaranteed accurate by the Toronto Regional Real Estate Board, the listing brokerage, or this website. The trademarks REALTOR®, REALTORS® and the REALTOR® logo are controlled by The Canadian Real Estate Association (CREA) and identify real estate professionals who are members of CREA. MLS®, Multiple Listing Service®, and the associated logos are owned by CREA. Not intended to solicit properties currently listed for sale or buyers under contract.