For Sale
Just Listed
2 MENOTTI Drive
Oak Ridges, Richmond Hill, ON
$1,998,000
5Bd
6Ba
4,250+sqft
7Parking
49.72 x 171.42 ftlot
$470/sqft
DetachedMLS# N13750614Listed 2026-09-071 DOM
Cooling
Central Vacuum
Basement
Walk-Out
Just listed! New listings in Richmond Hill often receive offers within the first week.
About this home
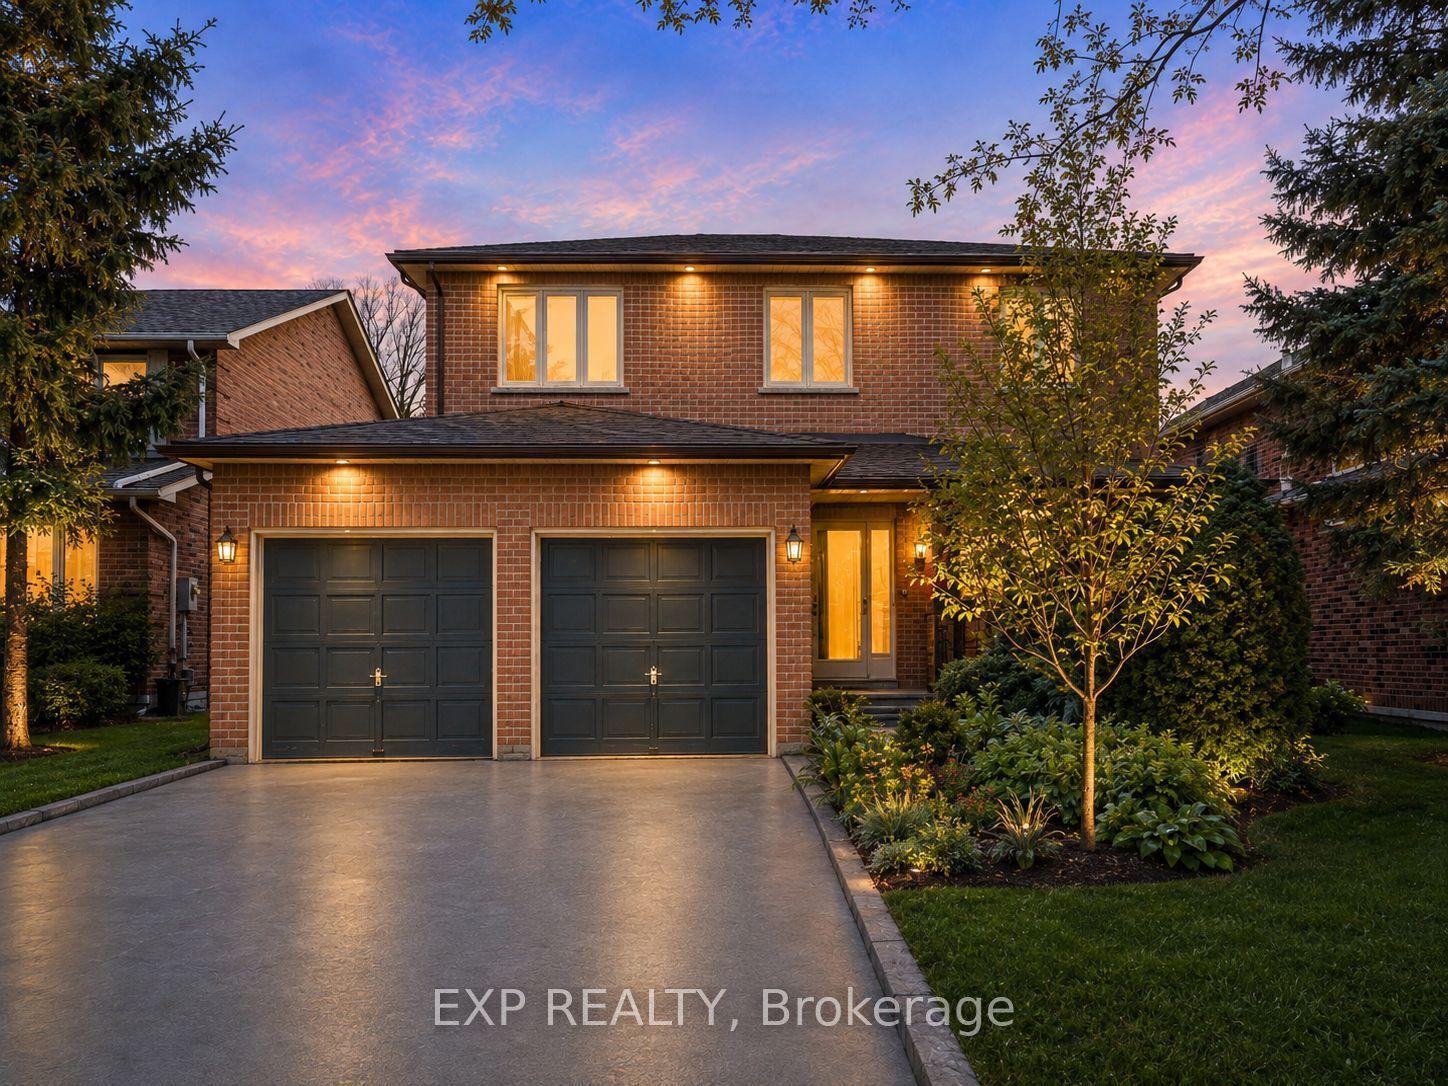
Welcome to 2 Menotti Drive, Richmond Hill - an impressive residence that combines sophisticated design, generous proportions and an exceptional level of builder upgrades. Situated on a premium 49.72 ft x 171.42 ft lot, approximately 8,523 sq. ft., this magnificent home offers approximately 3,871 sq. ft. above grade plus a substantial 1,777 sq. ft. basement, with 5 bedrooms, 6 bathrooms and a spacious 3-car garage.The grand main floor features soaring 10-ft ceilings, while the second floor and basement offer elegant 9-ft ceilings, creating an exceptional sense of space throughout. A dedicated main-floor office provides a refined and functional workspace. The thoughtfully designed basement features a separate entrance and walk-out, offering excellent flexibility for additional living or recreational space.Boasting over $150,000 in builder upgrades, this home showcases an elevated level of craftsmanship and attention to detail. Porcelain tile flooring graces the main-floor hallways and all bathrooms, adding a sophisticated touch to the interior. A rough-in for an EV car charger adds modern convenience, while double patio doors provide a seamless connection between the interior and the beautifully appointed backyard.The fully fenced backyard offers a private outdoor setting ideal for entertaining, relaxing and enjoying family time. The combination of impressive ceiling heights, expansive living areas, premium finishes, extensive upgrades and a generous lot creates a truly distinguished home.A remarkable opportunity to own a luxurious and extensively upgraded residence in one of Richmond Hill's sought-after communities, offering the perfect balance of elegance, comfort, space and modern functionality.
Garage
Rooms
Main Floor
| Living Room | 3.96 × 6.71 m | Hardwood Floor Large Window Crown Moulding |
| Dining Room | 3.96 × 6.71 m | Hardwood Floor Large Window Crown Moulding |
| Family Room | 5.18 × 4.27 m | Hardwood Floor Large Window Overlooks Backyard |
| Kitchen | 2.59 × 5.00 m | Ceramic Floor Centre Island Overlook Patio |
| Breakfast | 3.35 × 5.00 m | W/O To Patio |
| Office | 3.35 × 3.35 m | Hardwood Floor Overlooks Frontyard |
Second Floor
| Bedroom 2 | 3.23 × 4.57 m | Hardwood Floor Walk-In Closet(s) Large Window |
| Bedroom 3 | 3.81 × 4.42 m | Hardwood Floor Walk-In Closet(s) Large Window |
| Bedroom 4 | 5.64 × 3.35 m | Hardwood Floor Walk-In Closet(s) Large Window |
| Bedroom 5 | 4.21 × 3.54 m | Hardwood Floor Walk-In Closet(s) Large Window |
Other
| Primary Bedroom | 6.04 × 4.57 m | Hardwood Floor His and Hers Closets Electric Fireplace |
| Room | 0.00 × 0.00 m |
Features
- Central Vacuum
- Carpet Free
- Full
- Walk-Out
- Separate Entrance
- Central Air
- 2-Storey
Financials
Annual Taxes
$10,474.23
Estimated Rental Income
Entire property$4,500 – $7,000/mo
Rental yield2.7% – 4.2%
*Estimates based on comparable rentals in the area. Actual income may vary.
Market Data — Richmond Hill
Days on market1 days
Buyer's MarketSeller's Market
Based on active listings in Richmond Hill. Data updates daily.
Demographics — Richmond Hill
Population
202,022
Avg Household Income
$115,000
Age Distribution
0-19
20%
20-34
17%
35-49
22%
50-64
22%
65+
19%
Ownership81% own · 19% rent
EnglishMandarinCantoneseFarsiRussian
Getting around
How walkable, bikeable, and transit-friendly this neighbourhood is.
60
/ 100
Walk Score
Somewhat Walkable
37
/ 100
Transit Score
Some Transit
50
/ 100
Bike Score
Bikeable
Scores are estimates based on neighbourhood data and are for informational purposes only.
MLS® data courtesy of the Toronto Regional Real Estate Board (TRREB).
The information provided herein must only be used by consumers that have a bona fide interest in the purchase, sale, or lease of real estate and may not be used for any commercial purpose or any other purpose. Listing information is deemed reliable but is not guaranteed accurate by the Toronto Regional Real Estate Board, the listing brokerage, or this website. The trademarks REALTOR®, REALTORS® and the REALTOR® logo are controlled by The Canadian Real Estate Association (CREA) and identify real estate professionals who are members of CREA. MLS®, Multiple Listing Service®, and the associated logos are owned by CREA. Not intended to solicit properties currently listed for sale or buyers under contract.
You may also like
More homes in Richmond Hill
Hand-picked listings with a similar price range and style.
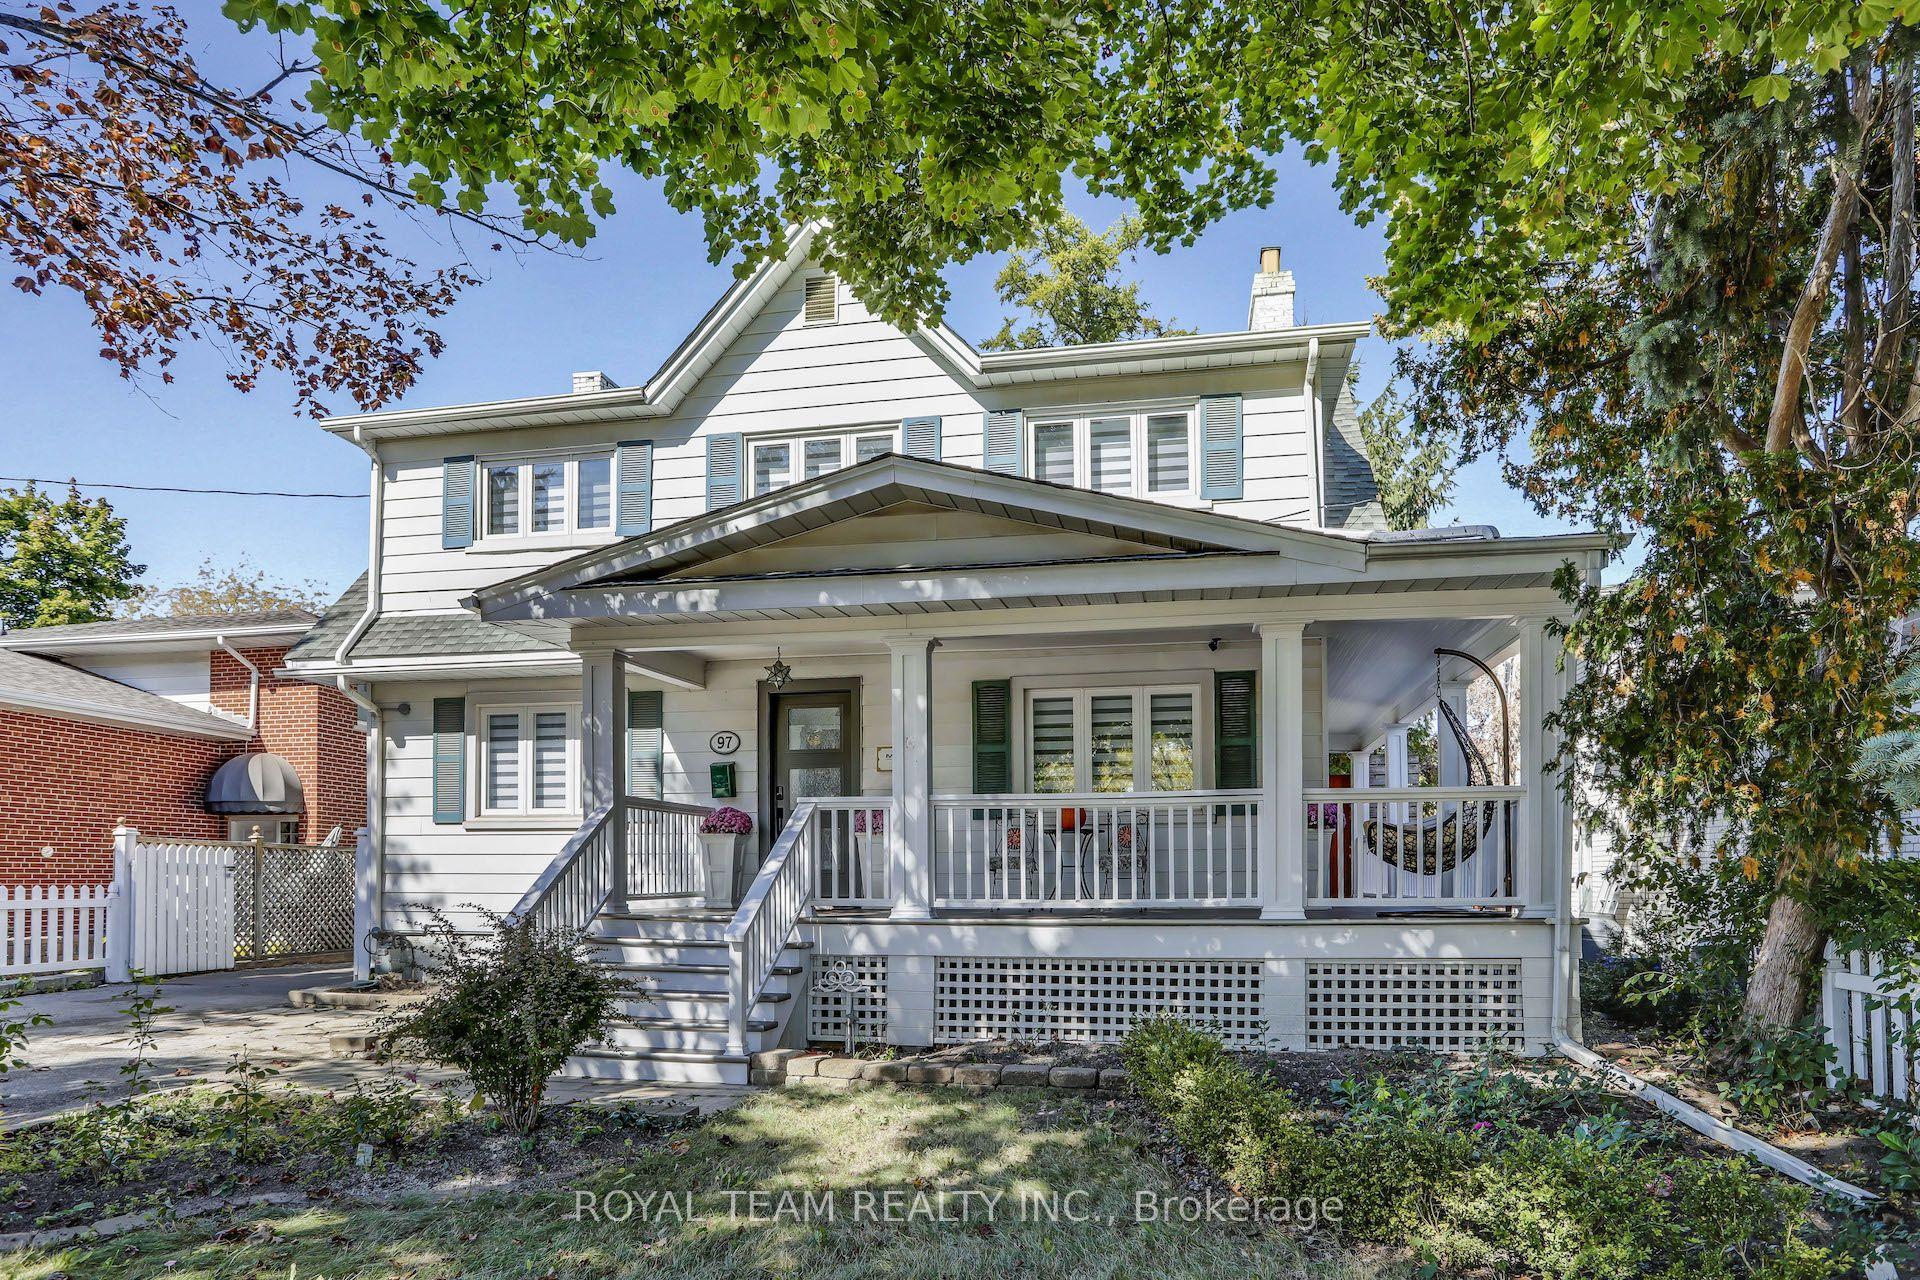
For Sale5 months ago
$1,748,000
Detached
est. $7,663/mo
97 Centre Street E, Crosby
Richmond Hill, ON
4+1 bd
4 ba
2,250
6
MLS# N13023368Royal Team Realty Inc.
WhatsApp Aman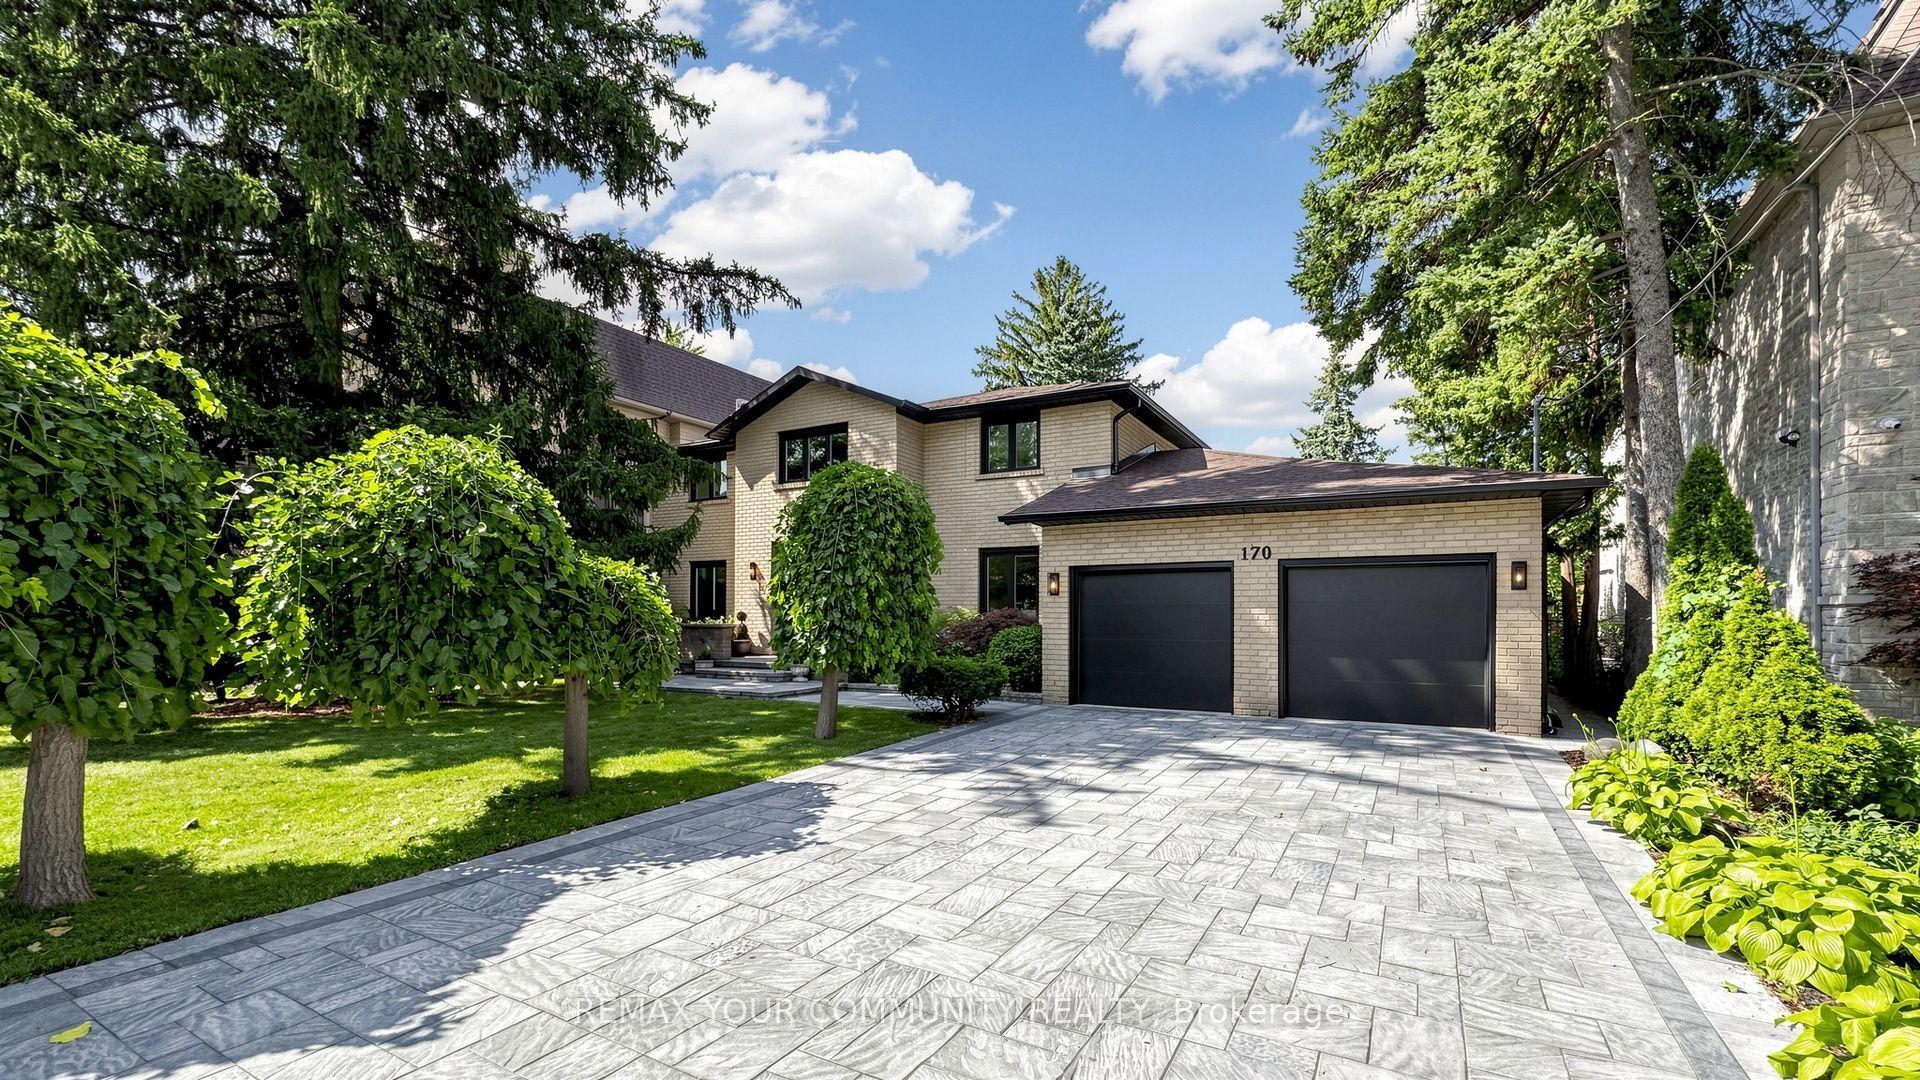
For Sale21 days ago
$2,238,000
Detached
est. $9,811/mo
170 Garden Avenue, South Richvale
Richmond Hill, ON
4+1 bd
4 ba
2,750
8
MLS# N13685548Remax Your Community Realty
WhatsApp Aman