For Lease
Just Listed
82 Alderbury Drive
Middlefield, Markham, ON
$1,500
2Bd
1Ba
900+sqft
1Parking
30.51 x 106.94 ftlot
$2/sqft
DetachedMLS# N13751336Listed 2026-09-080 DOM
Cooling
Central Air
Basement
Finished
Just listed! New listings in Markham often receive offers within the first week.
About this home
Welcome to 82 Alderbury Dr, Markham - a spacious and inviting 2-bedroom basement suite offering an excellent combination of privacy, comfort and convenience in a quiet, well-established Markham neighbourhood. Featuring a private separate entrance, this well-maintained residence provides added independence and a comfortable setting to call home. Step inside to a thoughtfully arranged and functional layout featuring two well-proportioned bedrooms, a comfortable living area and practical everyday living space. The suite is offered partially furnished, providing added convenience while still allowing the new tenant the flexibility to personalize the space and make it their own. Enjoy the best of both worlds with a peaceful residential setting while remaining conveniently connected to everything Markham has to offer. Shopping, supermarkets, restaurants, parks, schools, public transit and everyday essentials are all within easy reach, with convenient access to major roads for commuting throughout Markham and the GTA. Whether you are relaxing at home after a busy day or enjoying the many amenities of the surrounding community, this suite offers a comfortable and private living environment in a desirable Markham location. A wonderful opportunity for tenants looking for a spacious 2-bedroom residence with the privacy of a separate entrance and the convenience of partial furnishings. Simply move in and make it home! Please note: The property is currently tenant-occupied. Listing photos were taken previously and are provided for reference purposes only.
Rooms
Main Floor
| Dining Room | 6.22 × 3.14 m | Hardwood Floor Pot Lights Combined w/Living |
| Kitchen | 3.17 × 2.77 m | Pantry Pot Lights Quartz Counter |
| Living Room | 4.18 × 3.05 m | Tile Floor Fireplace |
Second Floor
| Primary Bedroom | 3.08 × 4.18 m | Hardwood Floor His and Hers Closets 4 Pc Ensuite |
| Bedroom 3 | 3.29 × 3.17 m | Hardwood Floor |
| Bedroom 2 | 4.18 × 2.77 m | Hardwood Floor |
Basement
| Recreation | 6.28 × 6.61 m | Laminate Pot Lights |
| Laundry | 4.05 × 3.60 m | Vinyl Floor |
| Exercise Room | 3.41 × 2.99 m | Laminate |
Features
- None
- Finished
- Separate Entrance
- Central Air
- 2-Storey
Financials
Estimated Rental Income
Entire property$2,600 – $3,800/mo
Basement apartment$1,800 – $2,500/mo
Rental yield2080.0% – 3040.0%
*Estimates based on comparable rentals in the area. Actual income may vary.
Market Data — Markham
Days on market0 days
Buyer's MarketSeller's Market
Based on active listings in Markham. Data updates daily.
Demographics — Markham
Population
338,503
Avg Household Income
$118,000
Age Distribution
0-19
20%
20-34
18%
35-49
22%
50-64
22%
65+
18%
Ownership82% own · 18% rent
EnglishMandarinCantoneseTamilUrdu
Other rentals like this
Similar rentals in Markham
Same property type, similar price, similar size — currently for rent.
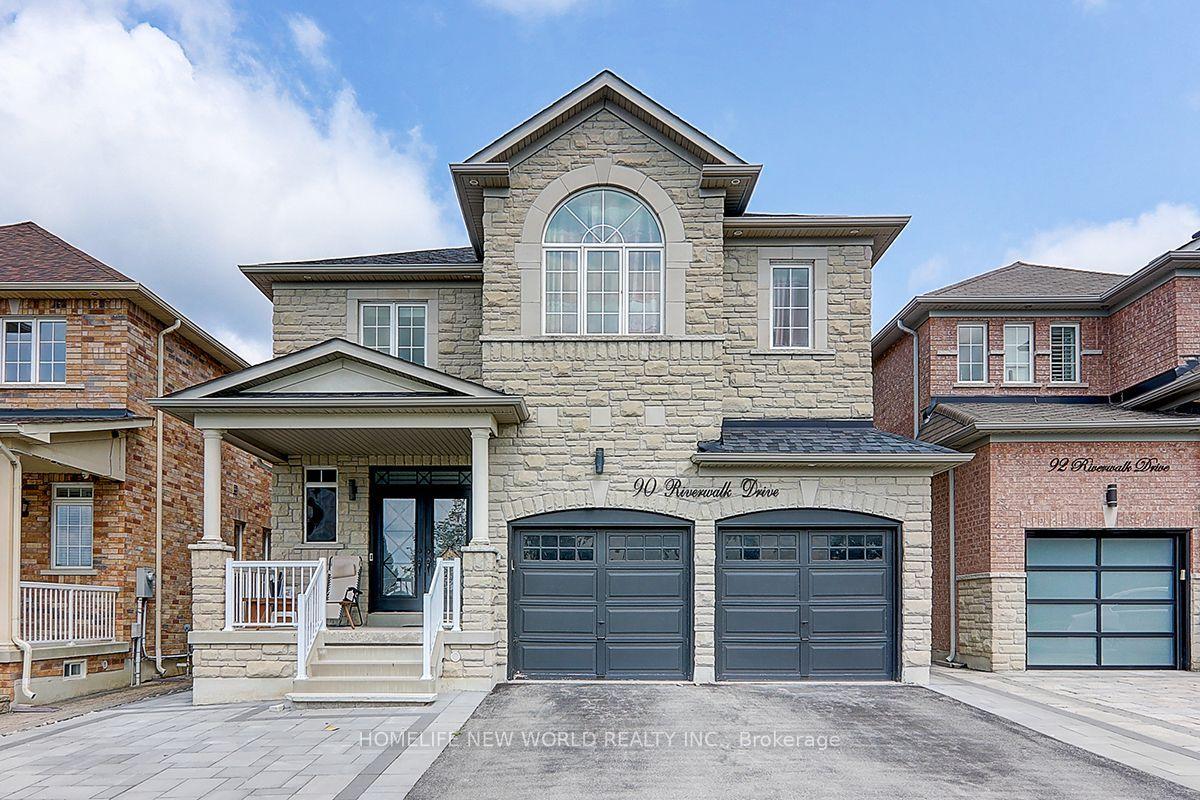
For Lease1 day ago
$1,580
Detached
90 Riverwalk Drive Bsmt 2 #Bsmt 2, Box Grove
Markham, ON
2 bd
1 ba
—
1
MLS# N13750878Homelife New World Realty Inc.
WhatsApp Aman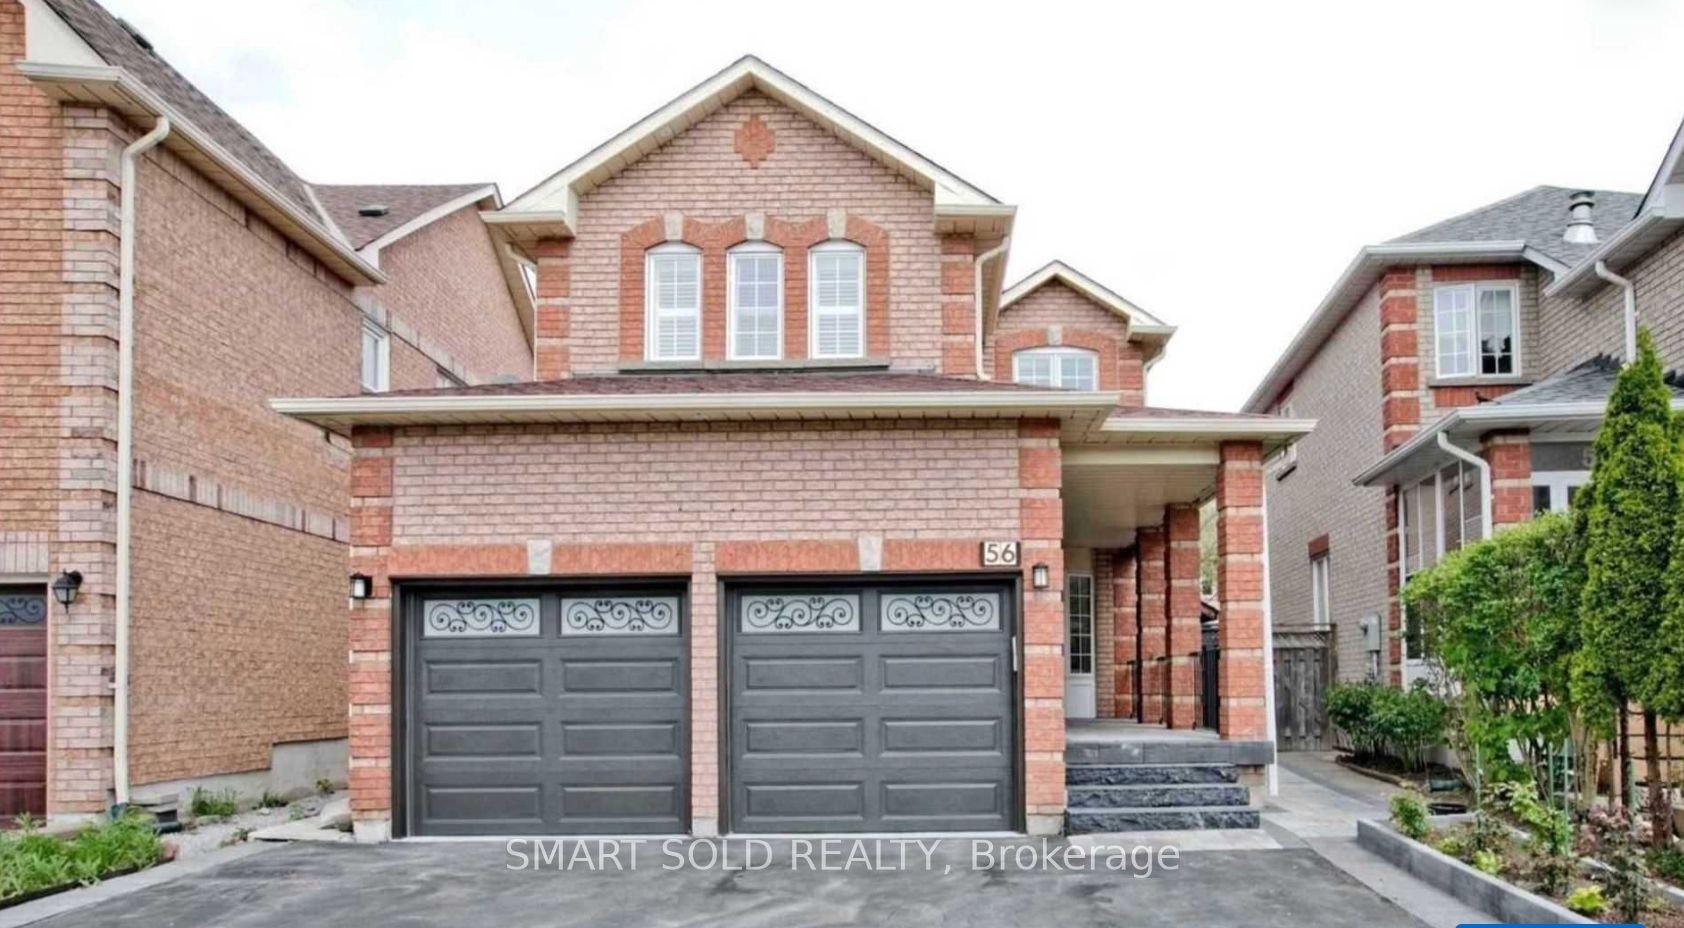
For Lease1 day ago
$1,400
Detached
56 Quantum Street Bsmt #Bsmt, Middlefield
Markham, ON
2 bd
1 ba
2,250
1
MLS# N13750252Smart Sold Realty
WhatsApp Aman
Getting around
How walkable, bikeable, and transit-friendly this neighbourhood is.
54
/ 100
Walk Score
Somewhat Walkable
39
/ 100
Transit Score
Some Transit
56
/ 100
Bike Score
Bikeable
Scores are estimates based on neighbourhood data and are for informational purposes only.
MLS® data courtesy of the Toronto Regional Real Estate Board (TRREB).
The information provided herein must only be used by consumers that have a bona fide interest in the purchase, sale, or lease of real estate and may not be used for any commercial purpose or any other purpose. Listing information is deemed reliable but is not guaranteed accurate by the Toronto Regional Real Estate Board, the listing brokerage, or this website. The trademarks REALTOR®, REALTORS® and the REALTOR® logo are controlled by The Canadian Real Estate Association (CREA) and identify real estate professionals who are members of CREA. MLS®, Multiple Listing Service®, and the associated logos are owned by CREA. Not intended to solicit properties currently listed for sale or buyers under contract.