For Sale
Just Listed
101 Ravine Edge Drive
Jefferson, Richmond Hill, ON
$1,568,000
4Bd
3Ba
2,750+sqft
6Parking
39.4 x 110 ftlot
$570/sqft
DetachedMLS# N13751610Listed 2026-09-080 DOM
Cooling
Central Air
Just listed! New listings in Richmond Hill often receive offers within the first week.
About this home
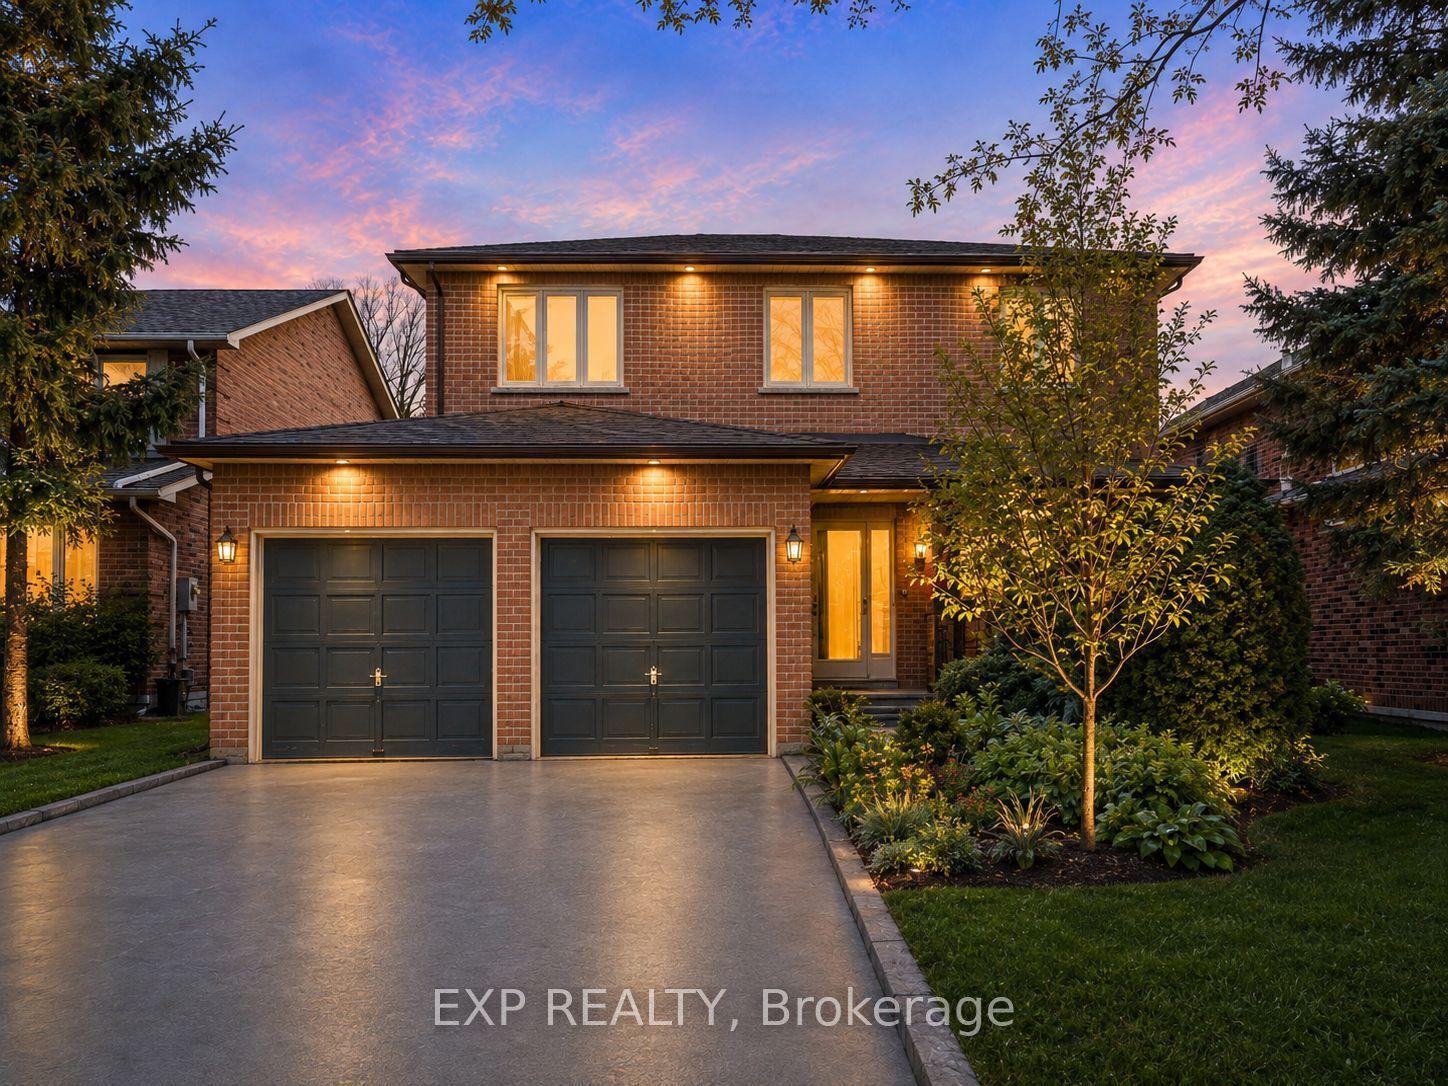
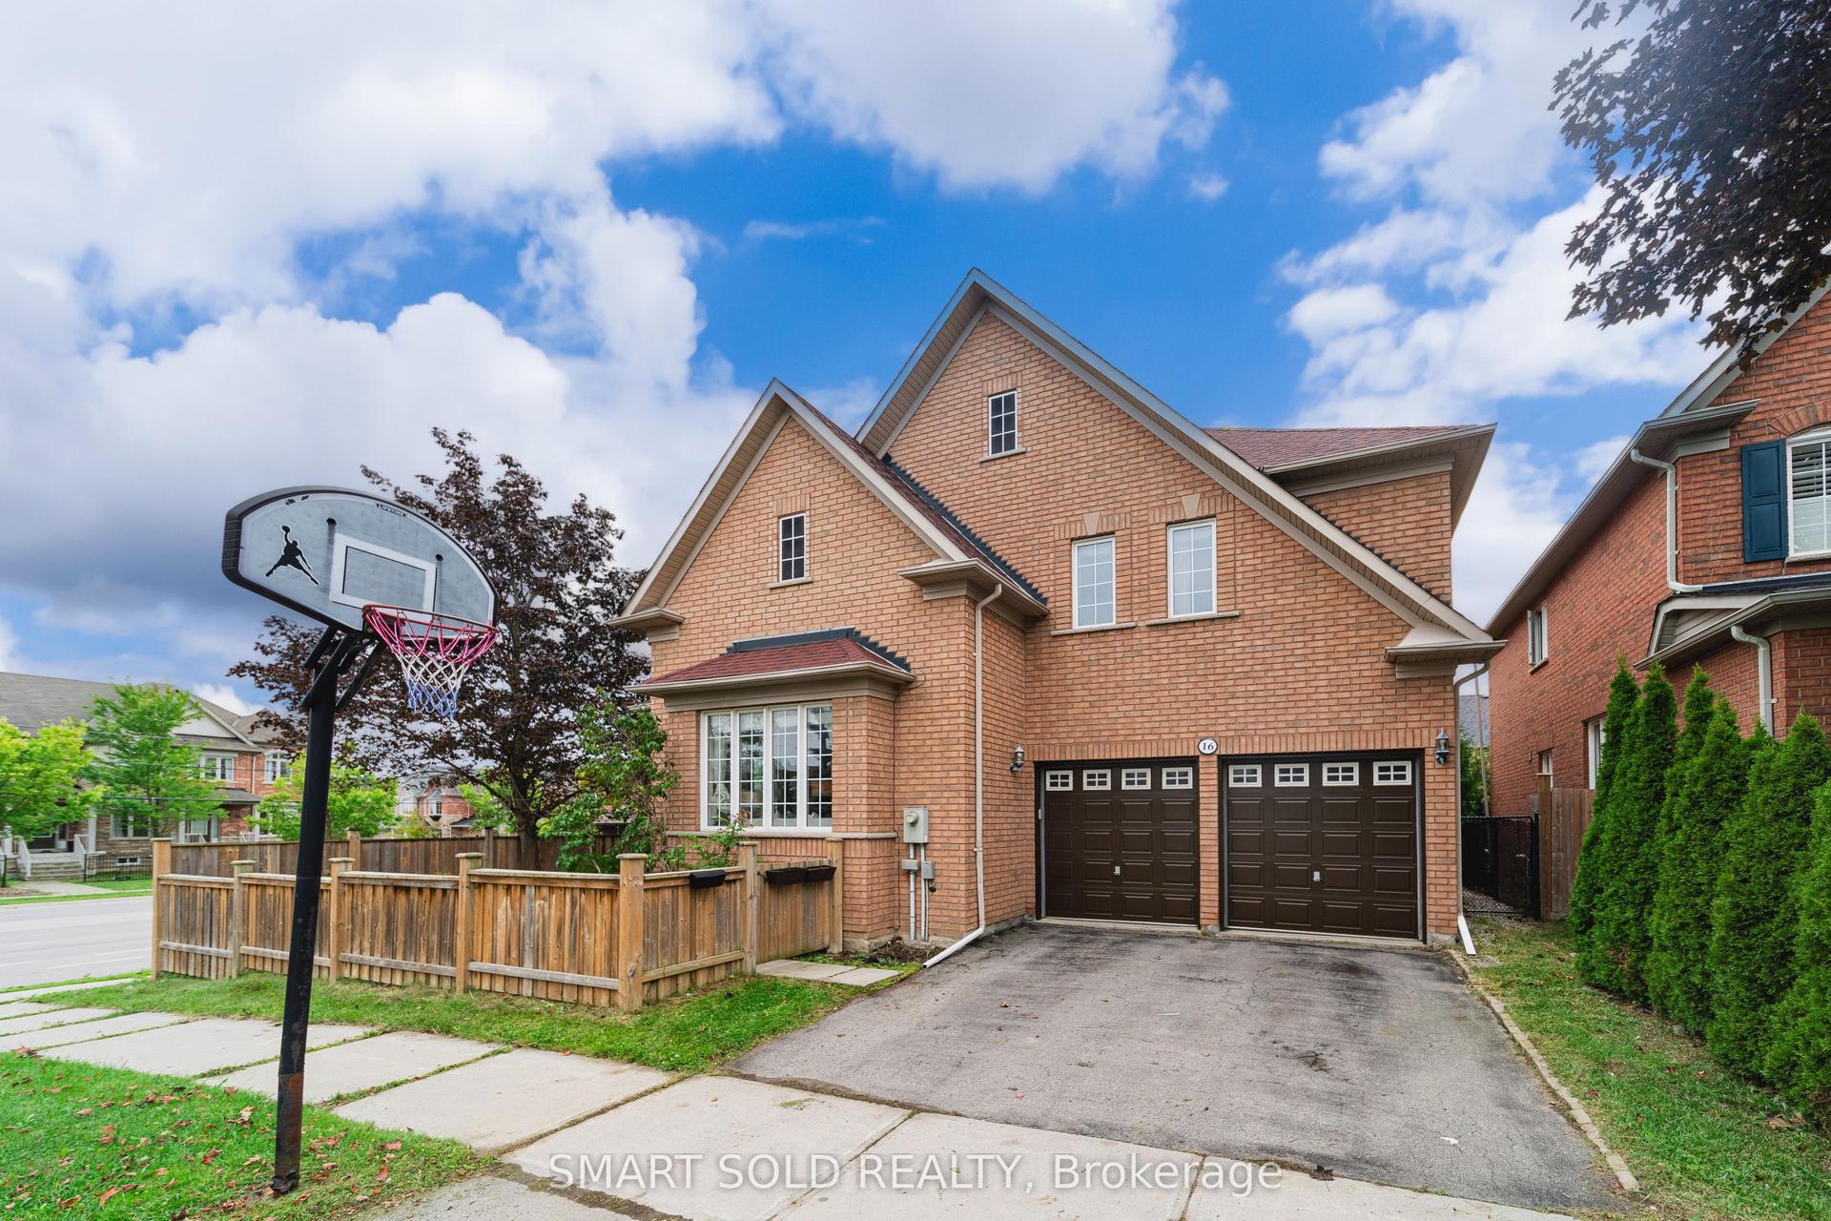
Welcome to one of the most desirable streets in **Jefferson Forest**, surrounded by multi-million-dollar homes. Thoughtfully renovated with over **$140,000 in upgrades**, this exceptional residence combines modern luxury, comfort, and functionality in a quiet, family-friendly setting. At the heart of the home is a beautifully custom-designed kitchen featuring high-end stainless steel appliances, a gas cooktop, abundant cabinetry, and an impressive extra-wide waterfall quartz island-perfect for everyday living and entertaining. Engineered hardwood flooring (2023) flows throughout the main level, complemented by custom-crafted stairs, new window blinds, elegant custom drapery, and pot lights throughout the main and upper floors.The bright and inviting family room is a true showpiece, with dramatic **18-foot ceilings**, oversized windows, and a cozy gas fireplace creating an impressive yet comfortable space. A beautifully renovated powder room and fresh paint throughout complete the move-in-ready main level. Upstairs, you'll find four generously sized bedrooms and two fully renovated bathrooms, offering modern finishes and plenty of space for the entire family. With three beautifully updated washrooms in total, every detail has been carefully considered. Step outside to a private backyard backing onto scenic walking trails, offering a peaceful setting for outdoor dining, entertaining, or simply relaxing. The exterior also features professional landscaping, stone front steps (2022), a charming covered porch, a newly paved driveway, a double-car garage, and parking for up to six vehicles. Major updates provide added peace of mind, including the roof (2019, 10-year warranty), furnace (2023), and upgraded 200-amp electrical service. Ideally located just minutes from Yonge Street, public transit, parks, shopping, and highly regarded schools, this beautifully upgraded home offers an exceptional opportunity to live in one of Jefferson Forest's most prestigious communities.
GarageRenovatedHardwoodFireplace
Rooms
Main Floor
| Kitchen | 3.70 × 6.07 m | Quartz Counter Custom Backsplash Stainless Steel Appl |
| Family Room | 5.09 × 3.59 m | Hardwood Floor Fireplace Overlooks Backyard |
| Dining Room | 3.85 × 3.37 m | Hardwood Floor Large Window Coffered Ceiling(s) |
| Living Room | 3.66 × 4.09 m | Hardwood Floor Pot Lights Large Window |
| Breakfast | 3.70 × 6.07 m | Hardwood Floor W/O To Patio Overlooks Backyard |
Second Floor
| Primary Bedroom | 3.91 × 5.21 m | Hardwood Floor 5 Pc Ensuite Walk-In Closet(s) |
| Bedroom 2 | 4.48 × 3.45 m | Hardwood Floor Vaulted Ceiling(s) Double Closet |
| Bedroom 3 | 3.91 × 3.47 m | Hardwood Floor Large Window Double Closet |
| Bedroom 4 | 3.36 × 3.40 m | Hardwood Floor Semi Ensuite W/O To Balcony |
Features
- Auto Garage Door Remote
- Storage
- Water Softener
- Patio
- Landscaped
- Porch
- Full
- Central Air
- 2-Storey
Financials
Annual Taxes
$6,987
Estimated Rental Income
Entire property$4,000 – $6,500/mo
Rental yield3.1% – 5.0%
*Estimates based on comparable rentals in the area. Actual income may vary.
Market Data — Richmond Hill
Days on market0 days
Buyer's MarketSeller's Market
Based on active listings in Richmond Hill. Data updates daily.
Demographics — Richmond Hill
Population
202,022
Avg Household Income
$115,000
Age Distribution
0-19
20%
20-34
17%
35-49
22%
50-64
22%
65+
19%
Ownership81% own · 19% rent
EnglishMandarinCantoneseFarsiRussian
Getting around
How walkable, bikeable, and transit-friendly this neighbourhood is.
51
/ 100
Walk Score
Somewhat Walkable
48
/ 100
Transit Score
Some Transit
51
/ 100
Bike Score
Bikeable
Scores are estimates based on neighbourhood data and are for informational purposes only.
MLS® data courtesy of the Toronto Regional Real Estate Board (TRREB).
The information provided herein must only be used by consumers that have a bona fide interest in the purchase, sale, or lease of real estate and may not be used for any commercial purpose or any other purpose. Listing information is deemed reliable but is not guaranteed accurate by the Toronto Regional Real Estate Board, the listing brokerage, or this website. The trademarks REALTOR®, REALTORS® and the REALTOR® logo are controlled by The Canadian Real Estate Association (CREA) and identify real estate professionals who are members of CREA. MLS®, Multiple Listing Service®, and the associated logos are owned by CREA. Not intended to solicit properties currently listed for sale or buyers under contract.
You may also like
More homes in Richmond Hill
Hand-picked listings with a similar price range and style.
For Sale4 h ago
$1,449,900
Detached
est. $6,356/mo
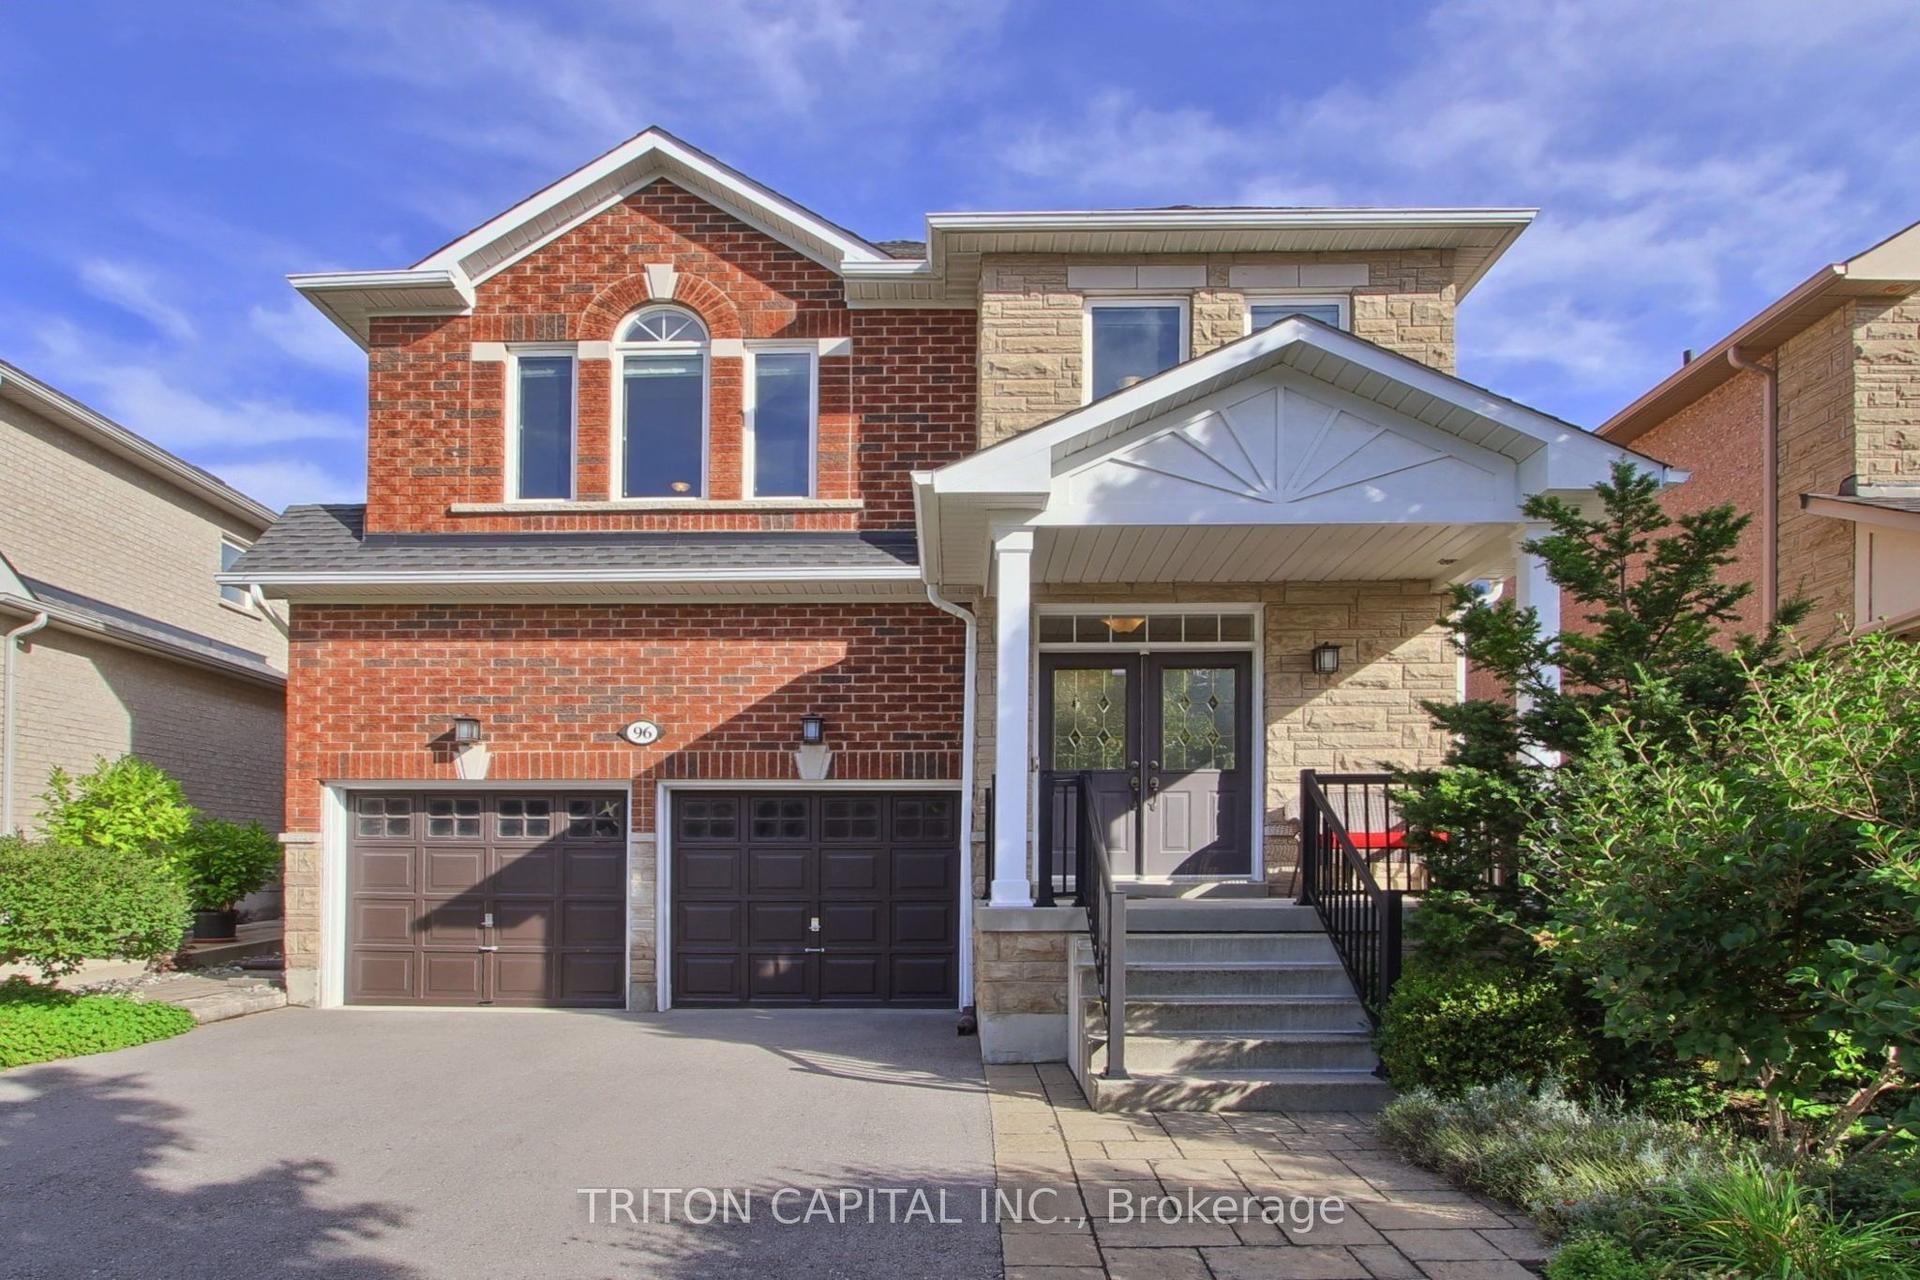
96 Timber Valley Avenue, Oak Ridges
Richmond Hill, ON
4 bd
4 ba
2,750
2
MLS# N13751308Triton Capital Inc.
WhatsApp Aman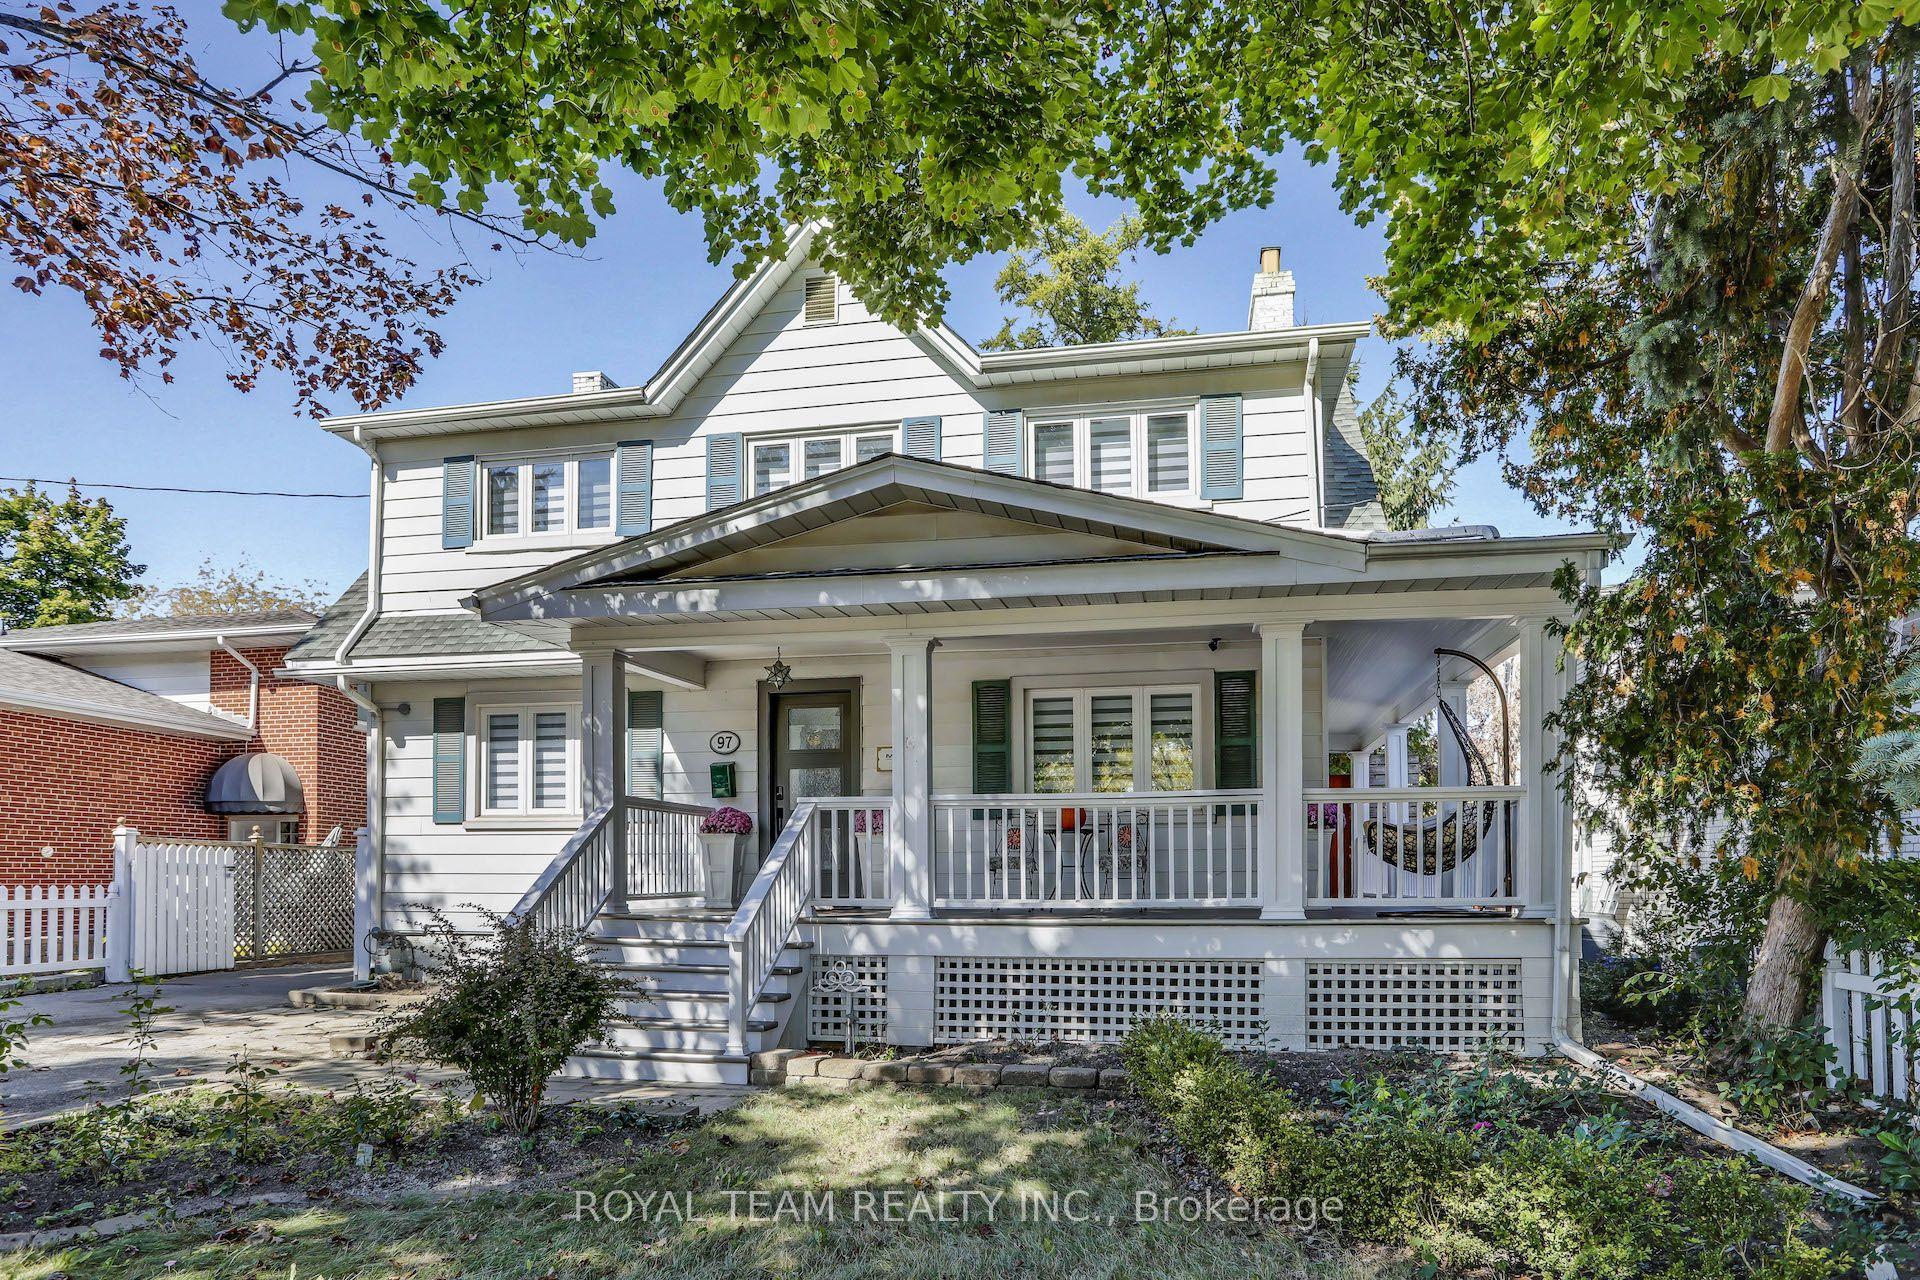
For Sale5 months ago
$1,748,000
Detached
est. $7,663/mo
97 Centre Street E, Crosby
Richmond Hill, ON
4+1 bd
4 ba
2,250
6
MLS# N13023368Royal Team Realty Inc.
WhatsApp Aman