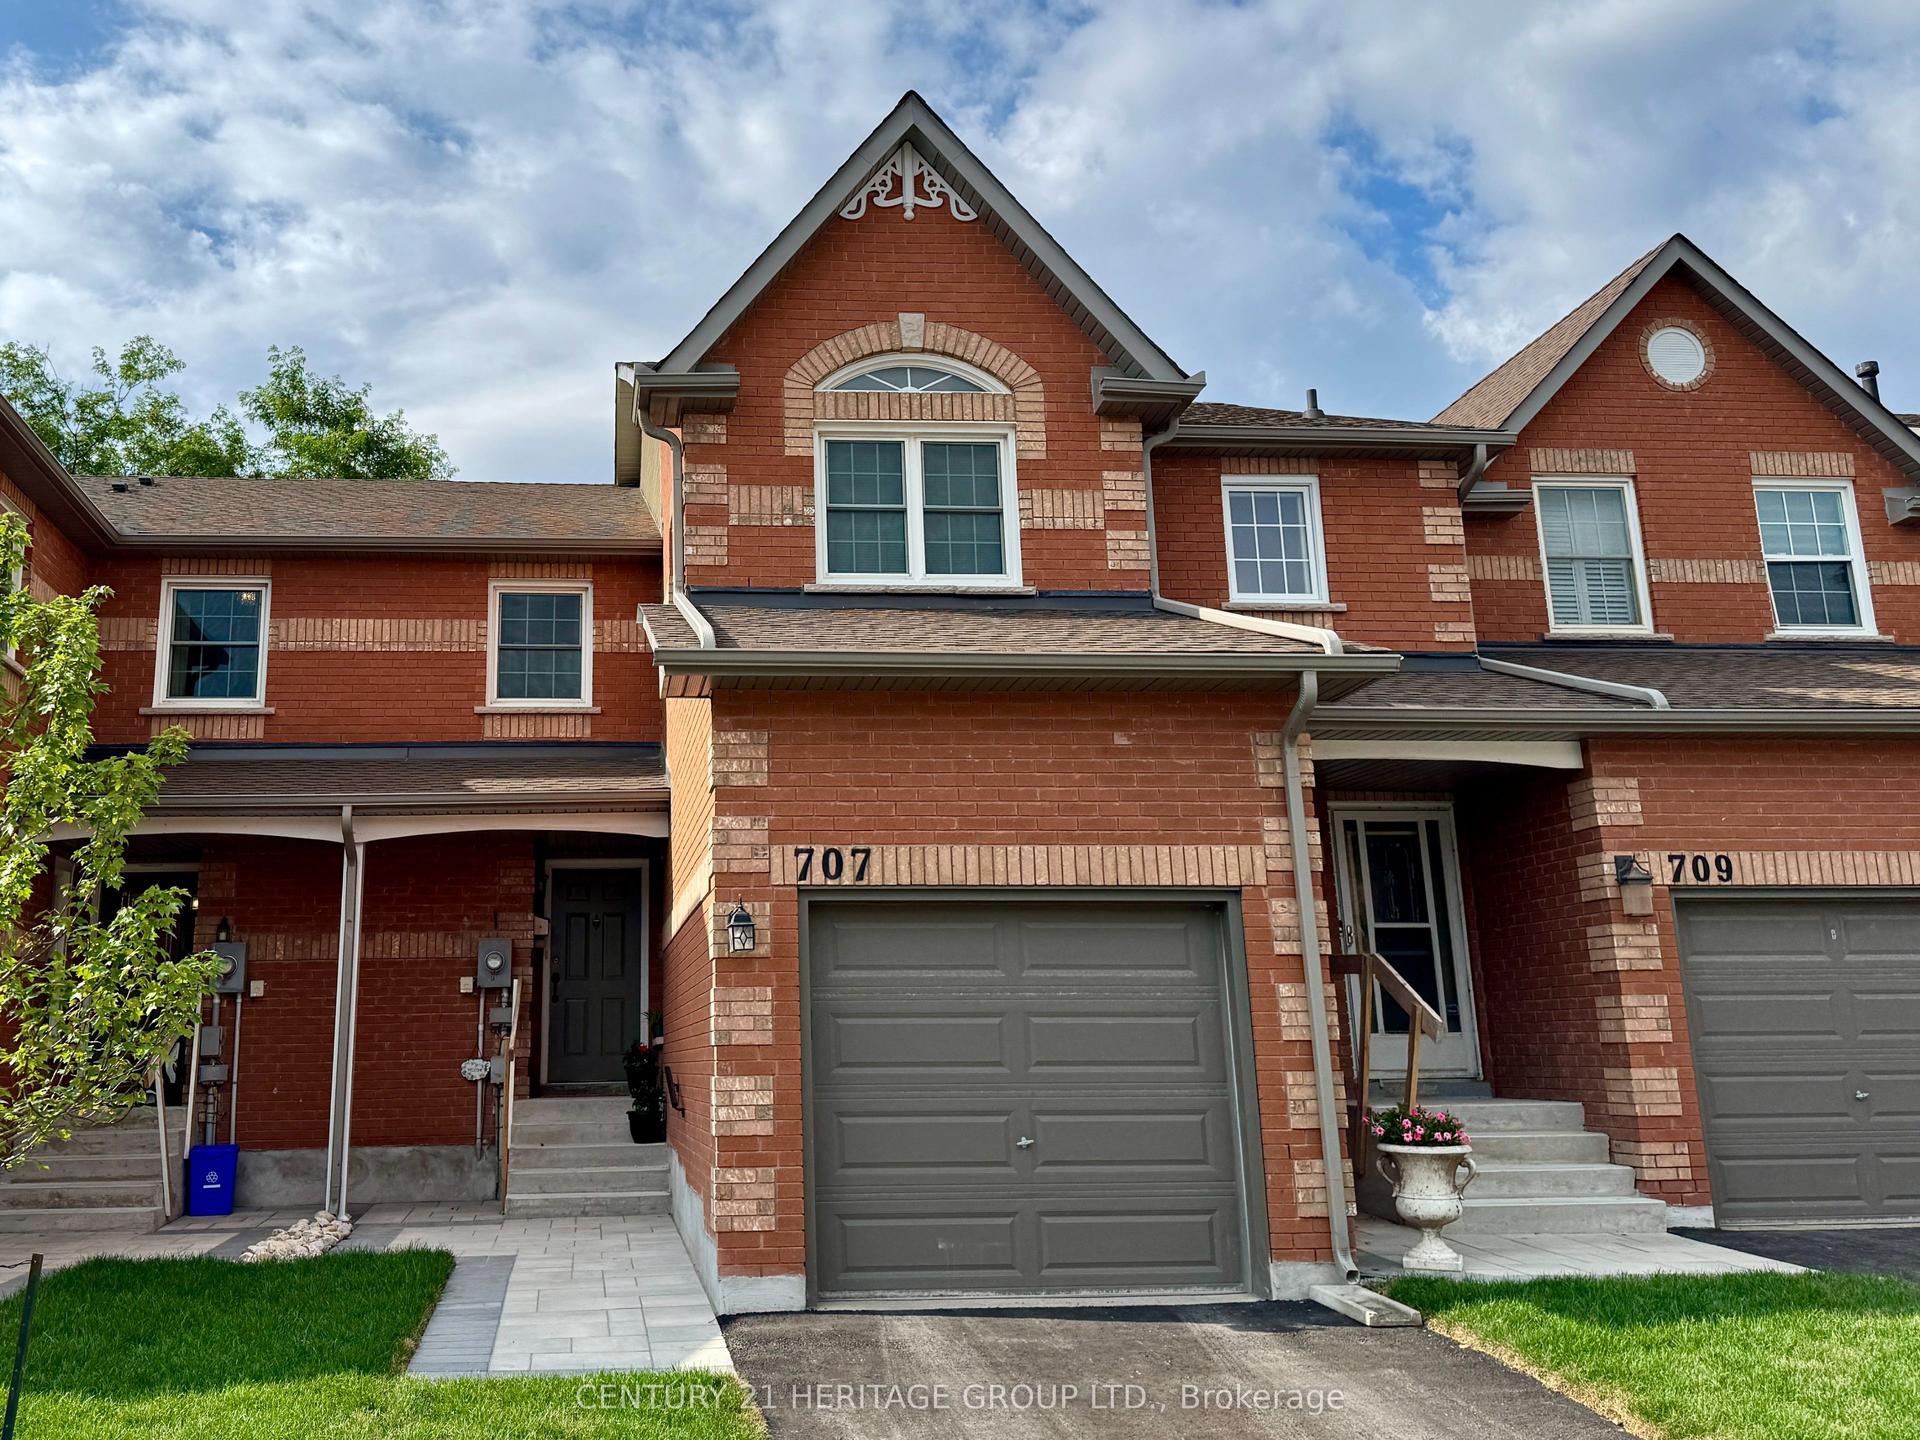
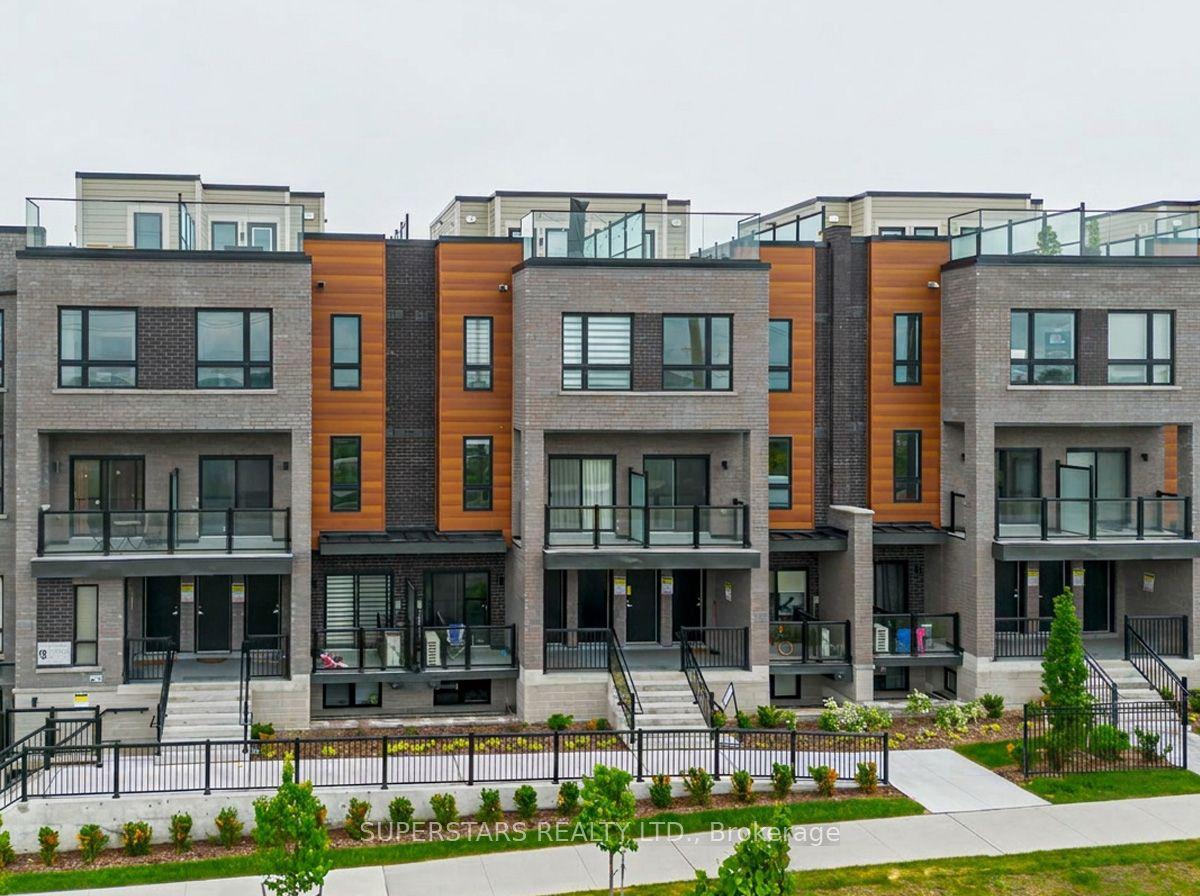
For Sale
Just Listed
Open House Sat 16–18
115 Main Street S 28 #28
Central Newmarket, Newmarket, ON
$559,000
2Bd
2Ba
1,300+sqft
1Parking
$430/sqft
Condo TownMLS# N13752240Listed 2026-09-080 DOM
Cooling
Central Air
Basement
Finished
Just listed! New listings in Newmarket often receive offers within the first week.
About this home
Tastefully updated, filled with natural light and set in one of central Newmarket's most connected neighbourhoods. The main floor offers a smart, open-concept living and dining area, a fully renovated kitchen, and a stylish powder room for guests. Upstairs, the bright primary bedroom features a semi-ensuite bath and a generous walk-through closet. The finished lower level adapts to whatever you need most, whether that is a home gym, an entertaining space or a quiet family retreat. Southlake Hospital and the Newmarket GO Station are minutes away, and Main Street is steps from your door with its shops, restaurants, walking and biking trails, and a community tennis court. A location that truly delivers. Improvements and inclusions: Water Filtration System in Kitchen (2023), Kitchen Renovations (2020), Flooring and Carpets(2020), California Shutters (2020), Hot Water Tank (2020 - Owned), Humidifier (2025 - Owned), Furnace (2025 - Rental), Water Softener (2025 - Rental), Air Conditioner (2025 - Rental).
Renovated
Rooms
Main Floor
| Kitchen | 3.84 × 2.41 m | Stainless Steel Appl Hardwood Floor Quartz Counter |
| Breakfast | 2.07 × 1.56 m | California Shutters Hardwood Floor |
| Living Room | 5.28 × 4.23 m | Hardwood Floor |
| Family Room | 3.32 × 1.74 m | California Shutters Hardwood Floor |
Lower
| Primary Bedroom | 4.74 × 4.23 m | California Shutters Walk-In Closet(s) Broadloom |
| Bedroom 2 | 3.34 × 2.93 m | California Shutters Broadloom |
Basement
| Recreation | 5.48 × 4.23 m | Broadloom |
| Laundry | 6.96 × 4.23 m |
Features
- Other
- Finished
- Central Air
- 2-Storey
Financials
Annual Taxes
$2,434
Estimated Rental Income
Entire property$2,600 – $3,500/mo
Rental yield5.6% – 7.5%
*Estimates based on comparable rentals in the area. Actual income may vary.
Market Data — Newmarket
Days on market0 days
Buyer's MarketSeller's Market
Based on active listings in Newmarket. Data updates daily.
Demographics — Newmarket
Population
87,942
Avg Household Income
$118,000
Age Distribution
0-19
22%
20-34
17%
35-49
20%
50-64
22%
65+
19%
Ownership76% own · 24% rent
EnglishFrenchFarsiRussianMandarin
Getting around
How walkable, bikeable, and transit-friendly this neighbourhood is.
72
/ 100
Walk Score
Very Walkable
63
/ 100
Transit Score
Good Transit
51
/ 100
Bike Score
Bikeable
Scores are estimates based on neighbourhood data and are for informational purposes only.
MLS® data courtesy of the Toronto Regional Real Estate Board (TRREB).
The information provided herein must only be used by consumers that have a bona fide interest in the purchase, sale, or lease of real estate and may not be used for any commercial purpose or any other purpose. Listing information is deemed reliable but is not guaranteed accurate by the Toronto Regional Real Estate Board, the listing brokerage, or this website. The trademarks REALTOR®, REALTORS® and the REALTOR® logo are controlled by The Canadian Real Estate Association (CREA) and identify real estate professionals who are members of CREA. MLS®, Multiple Listing Service®, and the associated logos are owned by CREA. Not intended to solicit properties currently listed for sale or buyers under contract.
You may also like
More homes in Newmarket
Hand-picked listings with a similar price range and style.
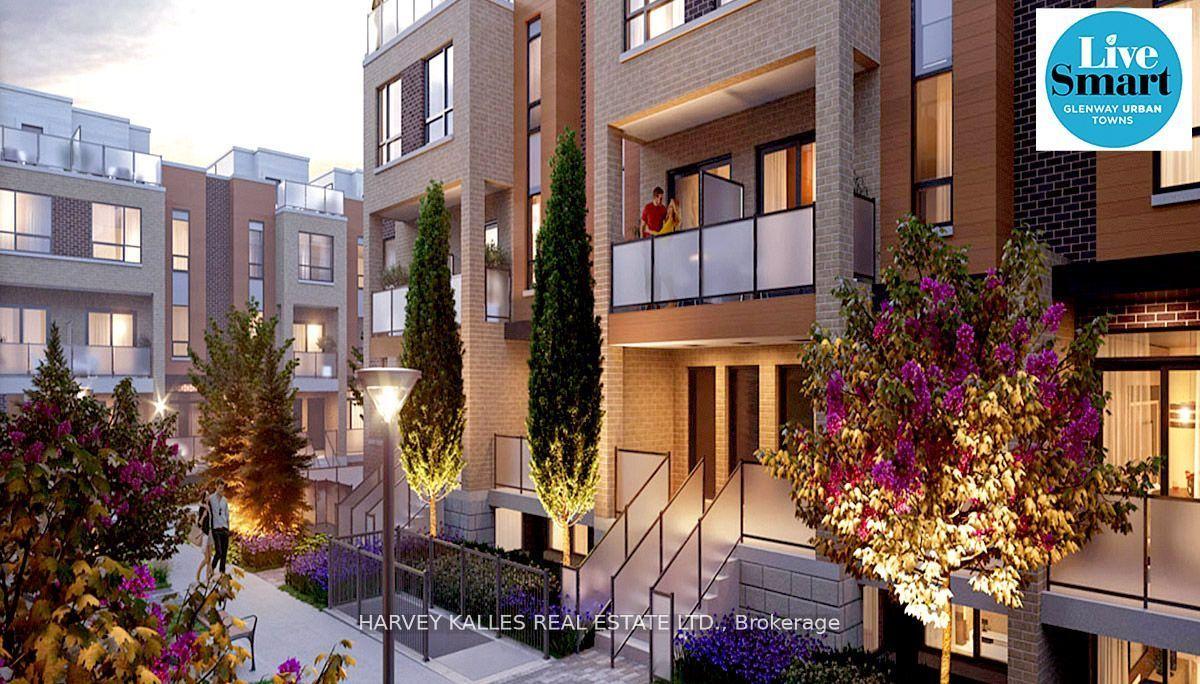
For Sale29 days ago
$695,000
Condo Town
est. $3,047/mo
17 Lytham Green Circle 21 #21, Glenway Estates
Newmarket, ON
2 bd
2 ba
1,300
2
MLS# N13657774Harvey Kalles Real Estate Ltd.
WhatsApp Aman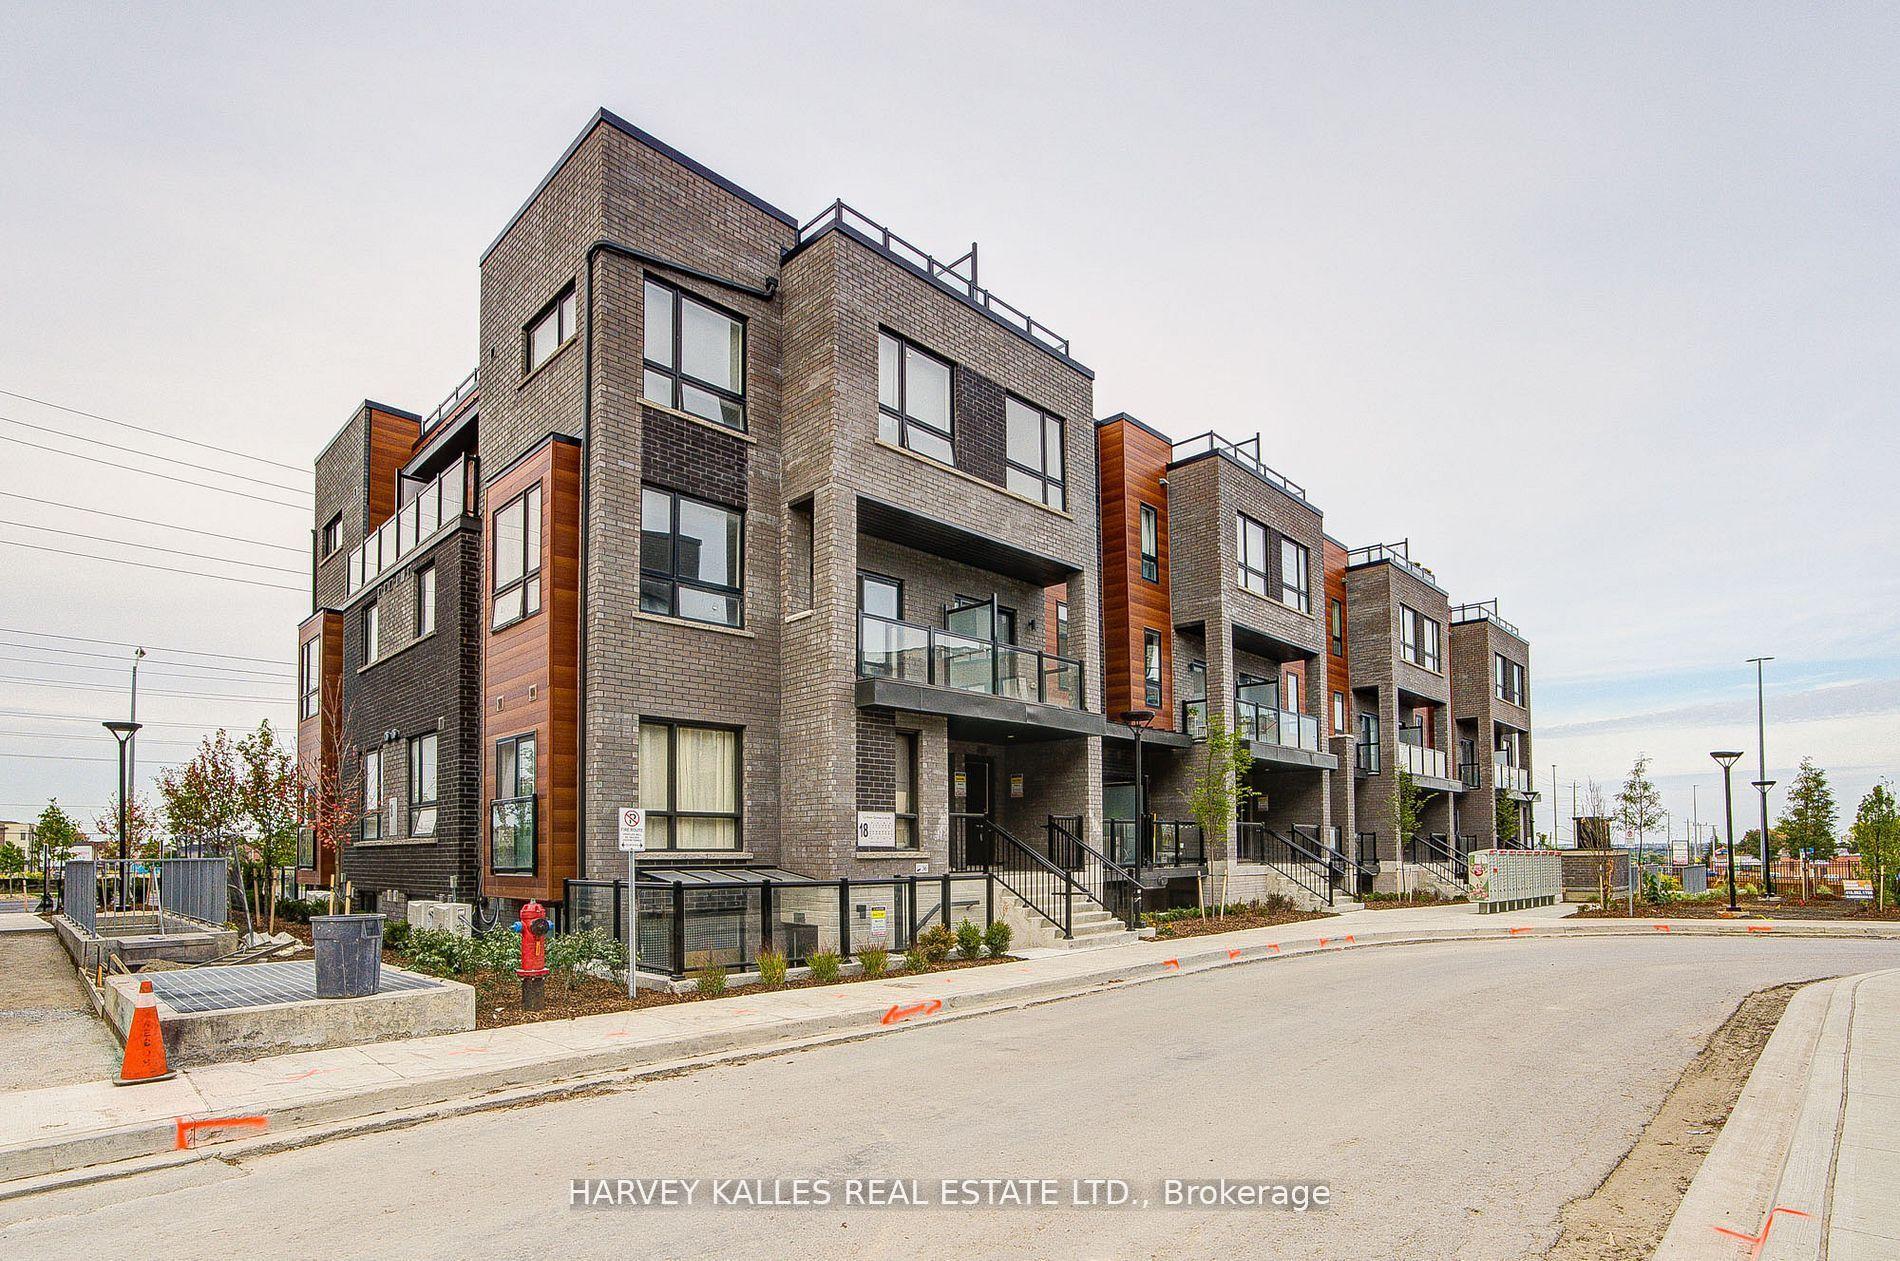
For Sale29 days ago
$579,000
Condo Town
est. $2,538/mo
18 Lytham Green Circle 28 #28, Glenway Estates
Newmarket, ON
2 bd
2 ba
950
2
MLS# N13657794Harvey Kalles Real Estate Ltd.
WhatsApp Aman