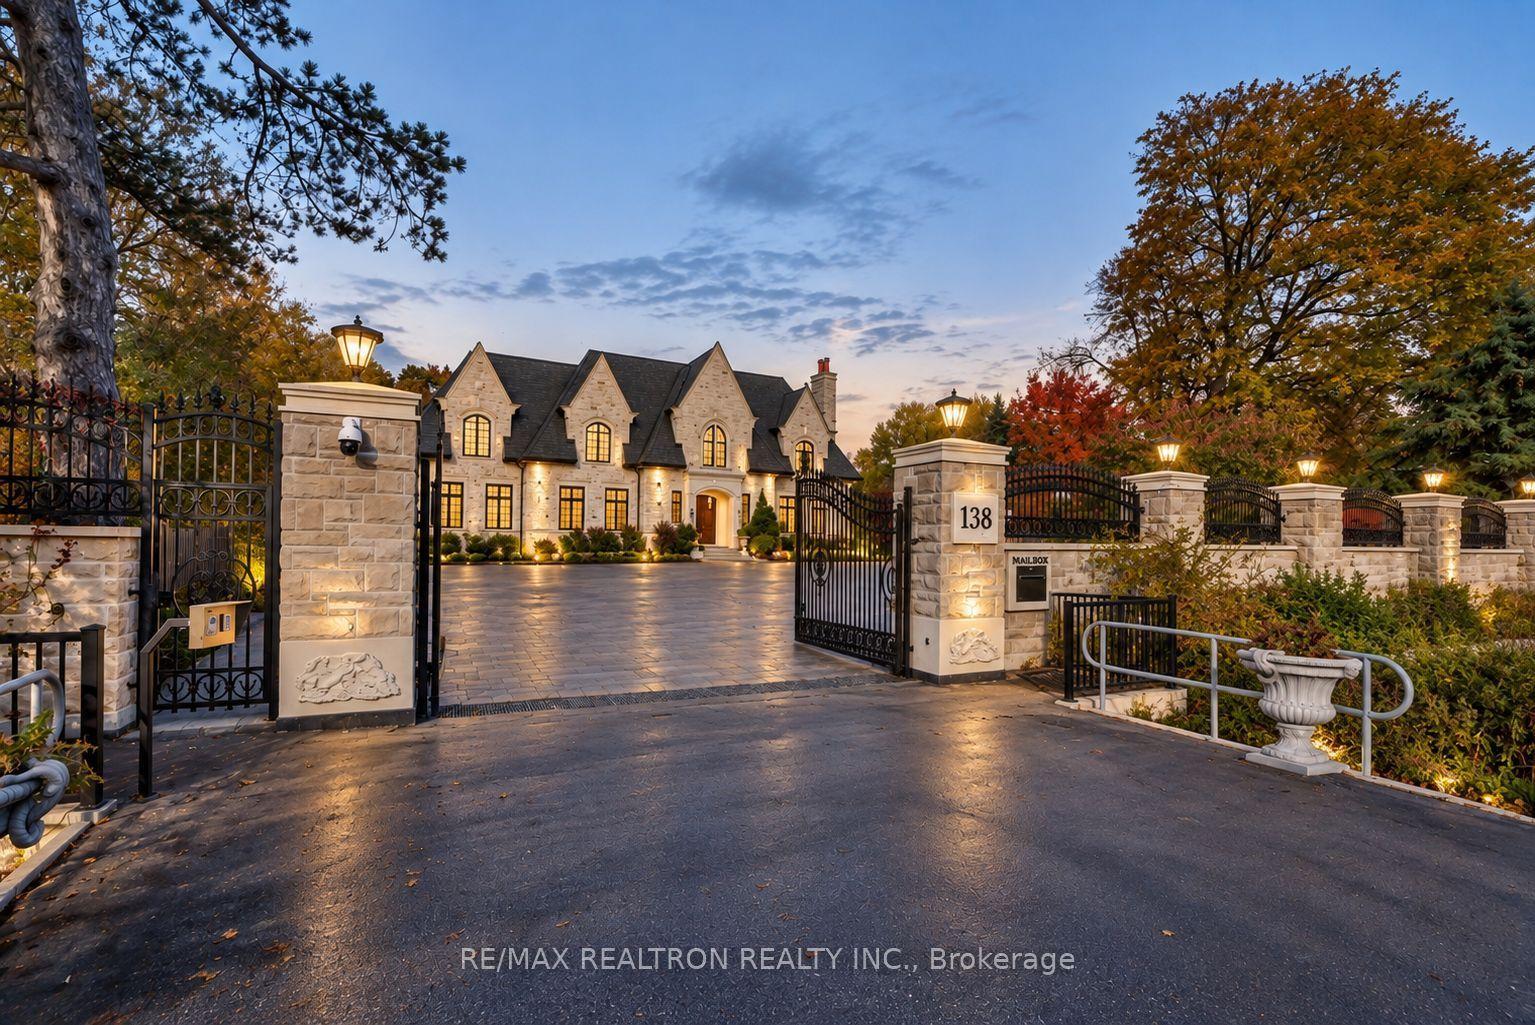
For Sale
5775 Kirby Road
Kleinburg, Vaughan, ON
$5,799,000
4Bd
5Ba
5000 +sqft
15Parking
415.11 x 579.44 ftlot
DetachedMLS# N13752410Listed 2026-09-0846 DOM
Cooling
Central Vacuum
Basement
Finished with Walk-Out
On the market for 46 days — longer than average. The seller may be open to negotiation.
About this home
A rare Private Estate on 6+ acres - Welcome to 5775 Kirby Rd, an extraordinary private estate tucked behind a gated entrance and set on an ultra-rare 6.16-acre property in the heart of prestigious Kleinburg. Surrounded by trees and backing onto the East Humber River Ravine, this secluded retreat offers unmatched privacy and natural beauty. Designed for both relaxation and recreation, the grounds feature scenic walking trails, manicured landscaping, and plenty of space for outdoor activities, including ATVing, snowmobiling and more. The resort-style backyard is an entertainer's dream, complete with an inground pool, outdoor fireplace, and multiple lounge areas that blend beautifully with the peaceful surroundings. The custom-built bungalow offers nearly 8,000 sq ft of finished living space, with 4 spacious bedrooms, oversized picture windows, and an open-concept main floor flooded with natural light. Highlights include a chef's kitchen with walk-in pantry, soaring ceilings, and a fully finished walkout basement with a gym, second kitchen, wine cellar, rec room, and workshop. For the car enthusiast, you'll enjoy an approximate 1,300 sq ft 5-car garage, with adequate height to add in a car lift. Just minutes from Copper Creek Golf Club, Kleinburg Village, and under 10 minutes to Hwys 400 & 427, this one-of-a-kind estate delivers ultimate privacy without sacrificing convenience. A rare opportunity to own a true sanctuary in one of Vaughan's most coveted locations.
PoolGarageRavineWalkoutFireplace
Rooms
Main Floor
| Great Room | 7.12 × 4.91 m | Hardwood Floor Fireplace Vaulted Ceiling(s) |
| Dining Room | 4.74 × 7.26 m | Hardwood Floor Crown Moulding Picture Window |
| Kitchen | 5.26 × 4.25 m | Hardwood Floor Stainless Steel Appl Centre Island |
| Breakfast | 5.37 × 5.78 m | Hardwood Floor Picture Window W/O To Pool |
| Office | 4.20 × 4.53 m | Hardwood Floor Window French Doors |
| Primary Bedroom | 4.63 × 6.53 m | Hardwood Floor Fireplace 6 Pc Ensuite |
| Bedroom 2 | 5.32 × 5.79 m | Hardwood Floor 3 Pc Ensuite Closet |
| Bedroom 3 | 4.38 × 4.59 m | Hardwood Floor 4 Pc Ensuite Walk-In Closet(s) |
| Bedroom 4 | 3.79 × 3.93 m | Hardwood Floor Window Closet |
| Laundry | 3.24 × 3.43 m | Tile Floor Laundry Sink Window |
Lower
| Living Room | 5.80 × 4.81 m | Open Concept |
| Game Room | 4.78 × 4.05 m | Open Concept |
| Kitchen | 4.96 × 5.57 m | Tile Floor Stainless Steel Appl Centre Island |
| Cold Room/Cantina | 4.57 × 2.53 m | Tile Floor |
| Exercise Room | 4.93 × 4.37 m | |
| Workshop | 5.00 × 11.86 m | |
| Recreation | 6.99 × 14.18 m | W/O To Yard |
Features
- Auto Garage Door Remote
- Built-In Oven
- Carpet Free
- Central Vacuum
- Countertop Range
- Primary Bedroom - Main Floor
- Storage
- Backs On Green Belt
- Landscaped
- Privacy
- Patio
- Security Gate
- Finished with Walk-Out
- Central Air
- Bungalow
Financials
Annual Taxes
$14,024
Estimated Rental Income
Entire property$4,000 – $6,500/mo
Rental yield0.8% – 1.3%
*Estimates based on comparable rentals in the area. Actual income may vary.
Market Data — Vaughan
Days on market46 days
Buyer's MarketSeller's Market
Based on active listings in Vaughan. Data updates daily.
Demographics — Vaughan
Population
323,103
Avg Household Income
$128,000
Age Distribution
0-19
23%
20-34
18%
35-49
22%
50-64
21%
65+
16%
Ownership85% own · 15% rent
EnglishItalianRussianFarsiMandarin
Getting around
How walkable, bikeable, and transit-friendly this neighbourhood is.
58
/ 100
Walk Score
Somewhat Walkable
35
/ 100
Transit Score
Some Transit
40
/ 100
Bike Score
Somewhat Bikeable
Scores are estimates based on neighbourhood data and are for informational purposes only.
MLS® data courtesy of the Toronto Regional Real Estate Board (TRREB).
The information provided herein must only be used by consumers that have a bona fide interest in the purchase, sale, or lease of real estate and may not be used for any commercial purpose or any other purpose. Listing information is deemed reliable but is not guaranteed accurate by the Toronto Regional Real Estate Board, the listing brokerage, or this website. The trademarks REALTOR®, REALTORS® and the REALTOR® logo are controlled by The Canadian Real Estate Association (CREA) and identify real estate professionals who are members of CREA. MLS®, Multiple Listing Service®, and the associated logos are owned by CREA. Not intended to solicit properties currently listed for sale or buyers under contract.
You may also like
More homes in Vaughan
Hand-picked listings with a similar price range and style.
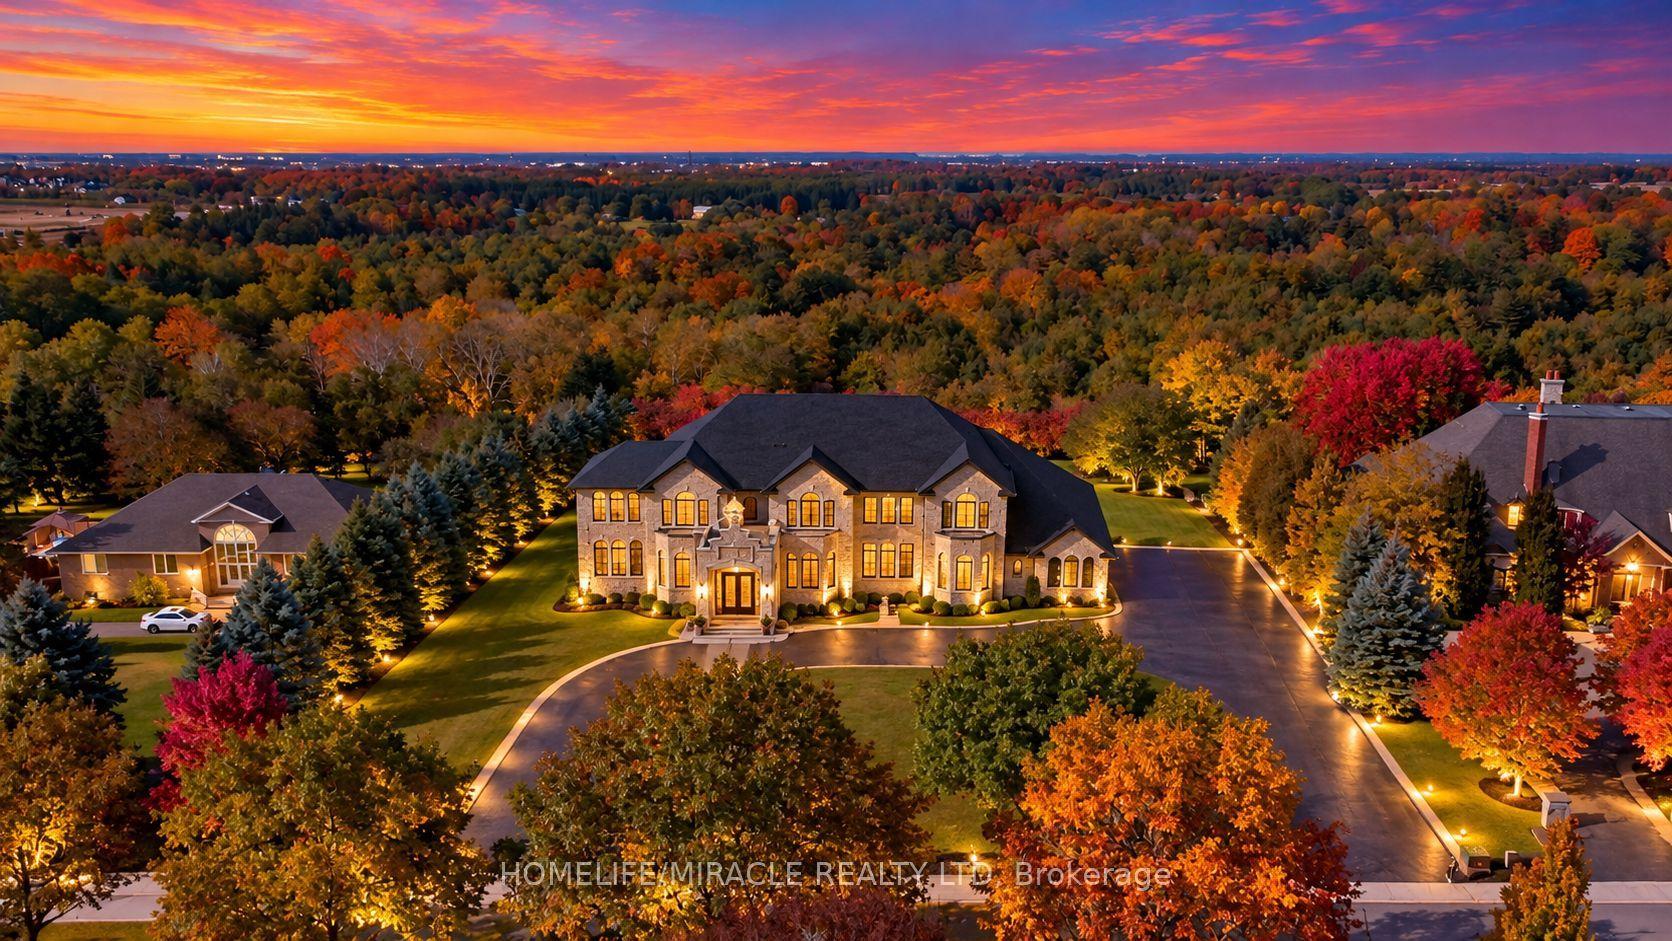
For Sale9 days ago
$5,650,000
Detached
est. $24,770/mo
56 Orico Court, Kleinburg
Vaughan, ON
5+1 bd
5 ba
—
24
MLS# N14036684Homelife/Miracle Realty Ltd
WhatsApp Aman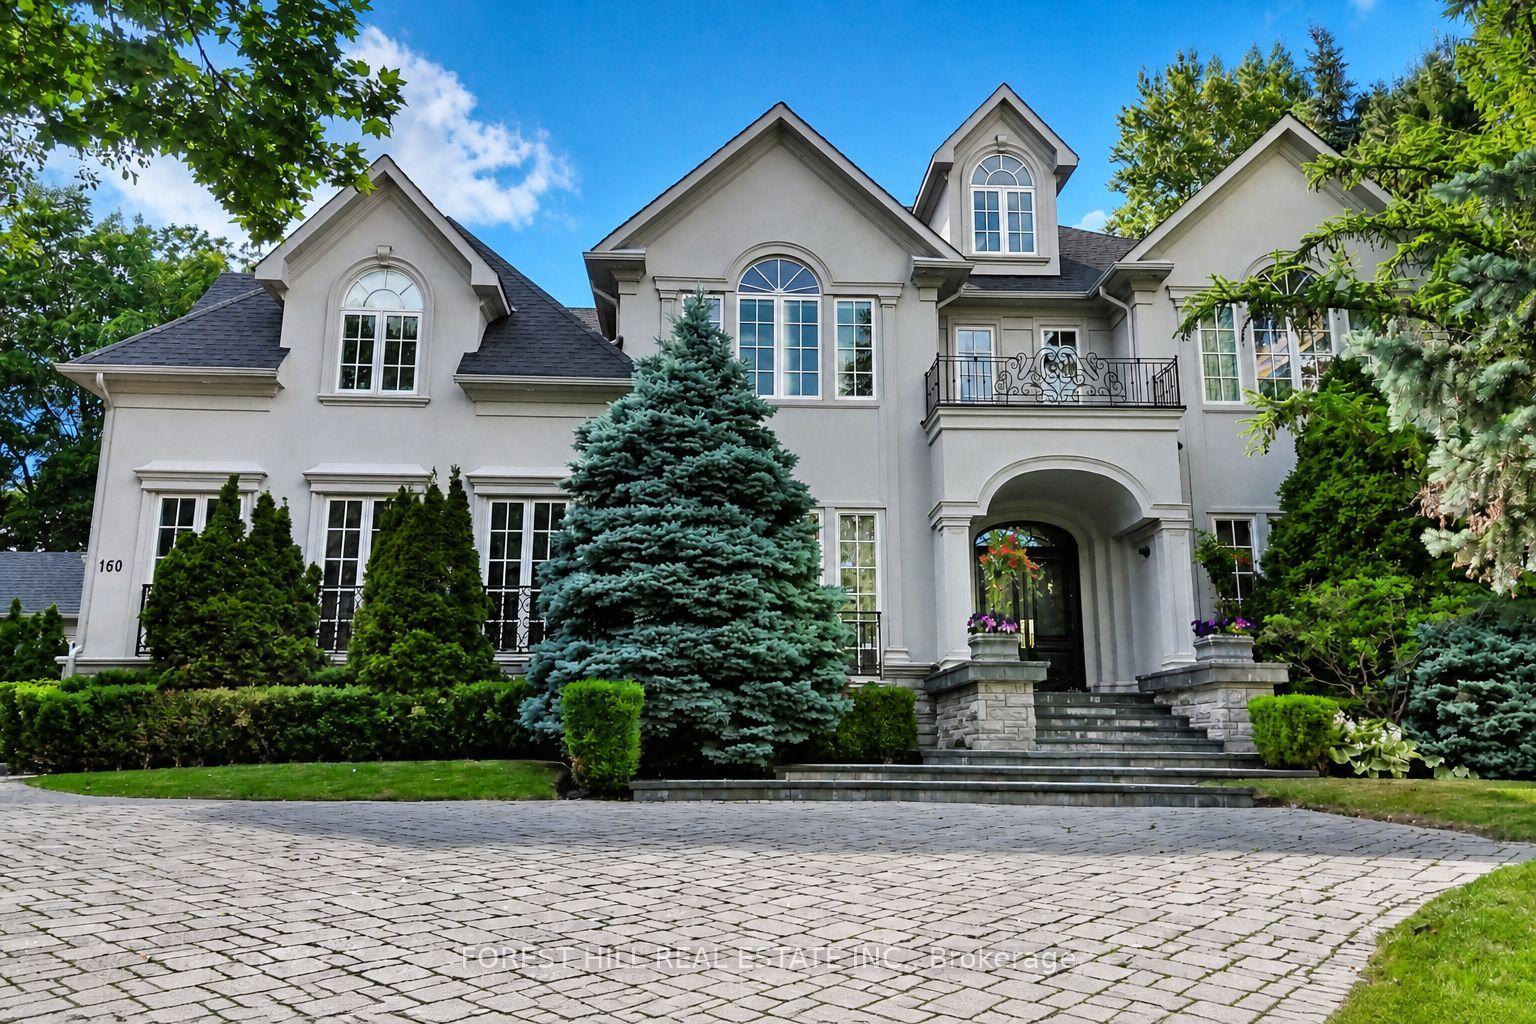
For Sale2 days ago
$5,488,000
Detached
est. $24,060/mo
160 Renaissance Court, Beverley Glen
Vaughan, ON
5 bd
7 ba
—
13
MLS# N14106580Forest Hill Real Estate Inc.
WhatsApp Aman