For Sale
Just Listed
24 Billy Joel Crescent
Markham Village, Markham, ON
$1,389,000
5Bd
4Ba
2,250+sqft
6Parking
115 x 125 ftlot
$617/sqft
DetachedMLS# N13753078Listed 2026-09-080 DOM
Cooling
Central Air
Basement
Finished
Just listed! New listings in Markham often receive offers within the first week.
About this home
A rare opportunity to create something truly special. This one-of-a-kind property combines a beautifully treed setting with sweeping south views across the Rouge River Valley. The massive pie-shaped lot features a gracious circular drive, widens to 151 feet at the rear, and provides exceptional space for gardens, recreation and outdoor living. Nearly 2,400 square feet abovegrade, the well-maintained home features entertaining-sized principal rooms, a main floor den, family-sized eat-in kitchen, powder room and inside access to the two-car garage on the mainfloor. Upstairs, five bedrooms open off a traditional second-floor centre hall, including aspacious primary suite with full ensuite bath and walk-in closet. The bright walk-up lower level adds large recreation and games rooms, tons of storage and utility space and easily accomodates a home theatre, gym or the needs of multi-generation families. The versatile floorplan and mechanical layout lend themselves to cosmetic updating without the need for major structural renovation. Just moments from the heart of Markham Village and Rouge River Valleytrails and 5min drive to Markham GO.
Garage
Rooms
Main Floor
| Sunroom | 0.00 × 0.00 m | W/O To Patio |
| Den | 3.33 × 3.30 m | French Doors |
| Dining Room | 5.06 × 3.67 m | Formal Rm W/O To Sunroom |
| Kitchen | 5.06 × 2.49 m | |
| Living Room | 5.83 × 4.24 m | Fireplace |
| Breakfast | 2.18 × 2.15 m |
Second Floor
| Bedroom 4 | 3.32 × 2.85 m | |
| Bedroom 2 | 5.56 × 3.07 m | |
| Bedroom 3 | 4.30 × 2.85 m | |
| Primary Bedroom | 4.55 × 4.08 m | 4 Pc Ensuite Walk-In Closet(s) |
| Bedroom 5 | 3.21 × 2.93 m |
Lower
| Laundry | 3.49 × 2.56 m | |
| Utility Room | 3.07 × 3.04 m | |
| Recreation | 5.73 × 4.38 m | Fireplace |
| Game Room | 4.99 × 4.29 m | |
| Recreation | 4.85 × 3.53 m | Walk-Up |
Features
- Sauna
- Patio
- Walk-Up
- Finished
- Central Air
- 2-Storey
Financials
Annual Taxes
$7,251
Estimated Rental Income
Entire property$4,500 – $7,000/mo
Rental yield3.9% – 6.0%
*Estimates based on comparable rentals in the area. Actual income may vary.
Market Data — Markham
Days on market0 days
Buyer's MarketSeller's Market
Based on active listings in Markham. Data updates daily.
Demographics — Markham
Population
338,503
Avg Household Income
$118,000
Age Distribution
0-19
20%
20-34
18%
35-49
22%
50-64
22%
65+
18%
Ownership82% own · 18% rent
EnglishMandarinCantoneseTamilUrdu
Getting around
How walkable, bikeable, and transit-friendly this neighbourhood is.
55
/ 100
Walk Score
Somewhat Walkable
46
/ 100
Transit Score
Some Transit
53
/ 100
Bike Score
Bikeable
Scores are estimates based on neighbourhood data and are for informational purposes only.
MLS® data courtesy of the Toronto Regional Real Estate Board (TRREB).
The information provided herein must only be used by consumers that have a bona fide interest in the purchase, sale, or lease of real estate and may not be used for any commercial purpose or any other purpose. Listing information is deemed reliable but is not guaranteed accurate by the Toronto Regional Real Estate Board, the listing brokerage, or this website. The trademarks REALTOR®, REALTORS® and the REALTOR® logo are controlled by The Canadian Real Estate Association (CREA) and identify real estate professionals who are members of CREA. MLS®, Multiple Listing Service®, and the associated logos are owned by CREA. Not intended to solicit properties currently listed for sale or buyers under contract.
You may also like
More homes in Markham
Hand-picked listings with a similar price range and style.
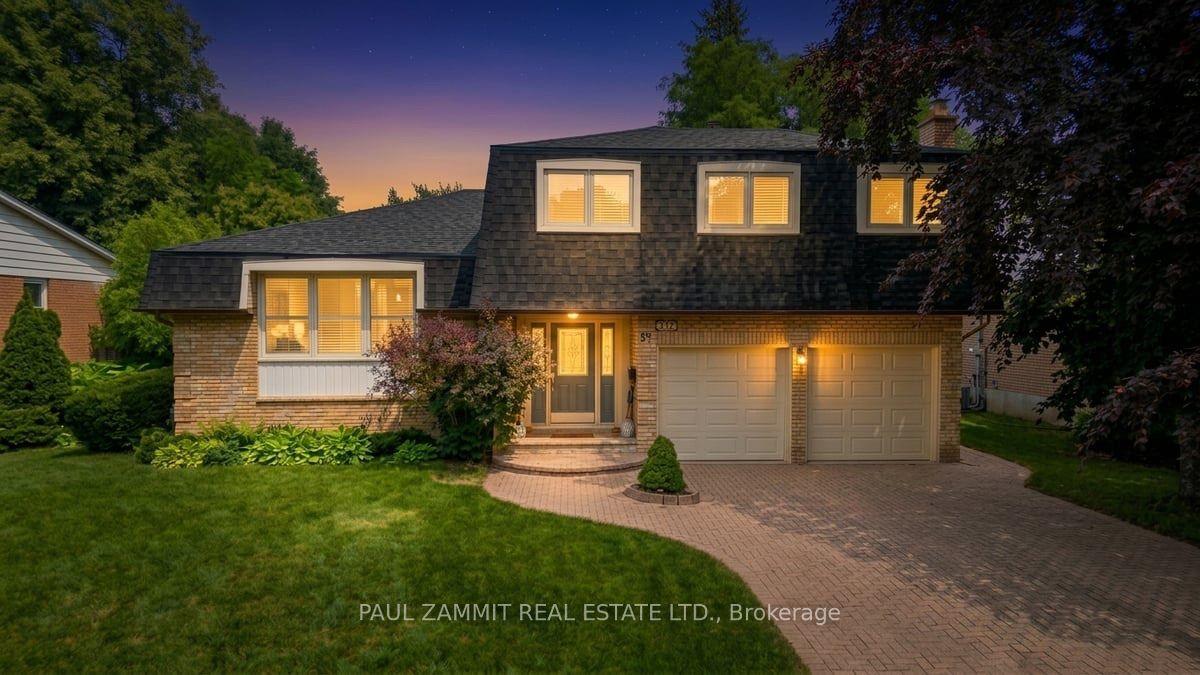
For Sale4 days ago
$1,599,000
Detached
est. $7,010/mo
67 Dawn Hill Trail, Bayview Fairway-Bayview Country Club Estates
Markham, ON
4 bd
3 ba
2,250
6
MLS# N13744642Paul Zammit Real Estate Ltd.
WhatsApp Aman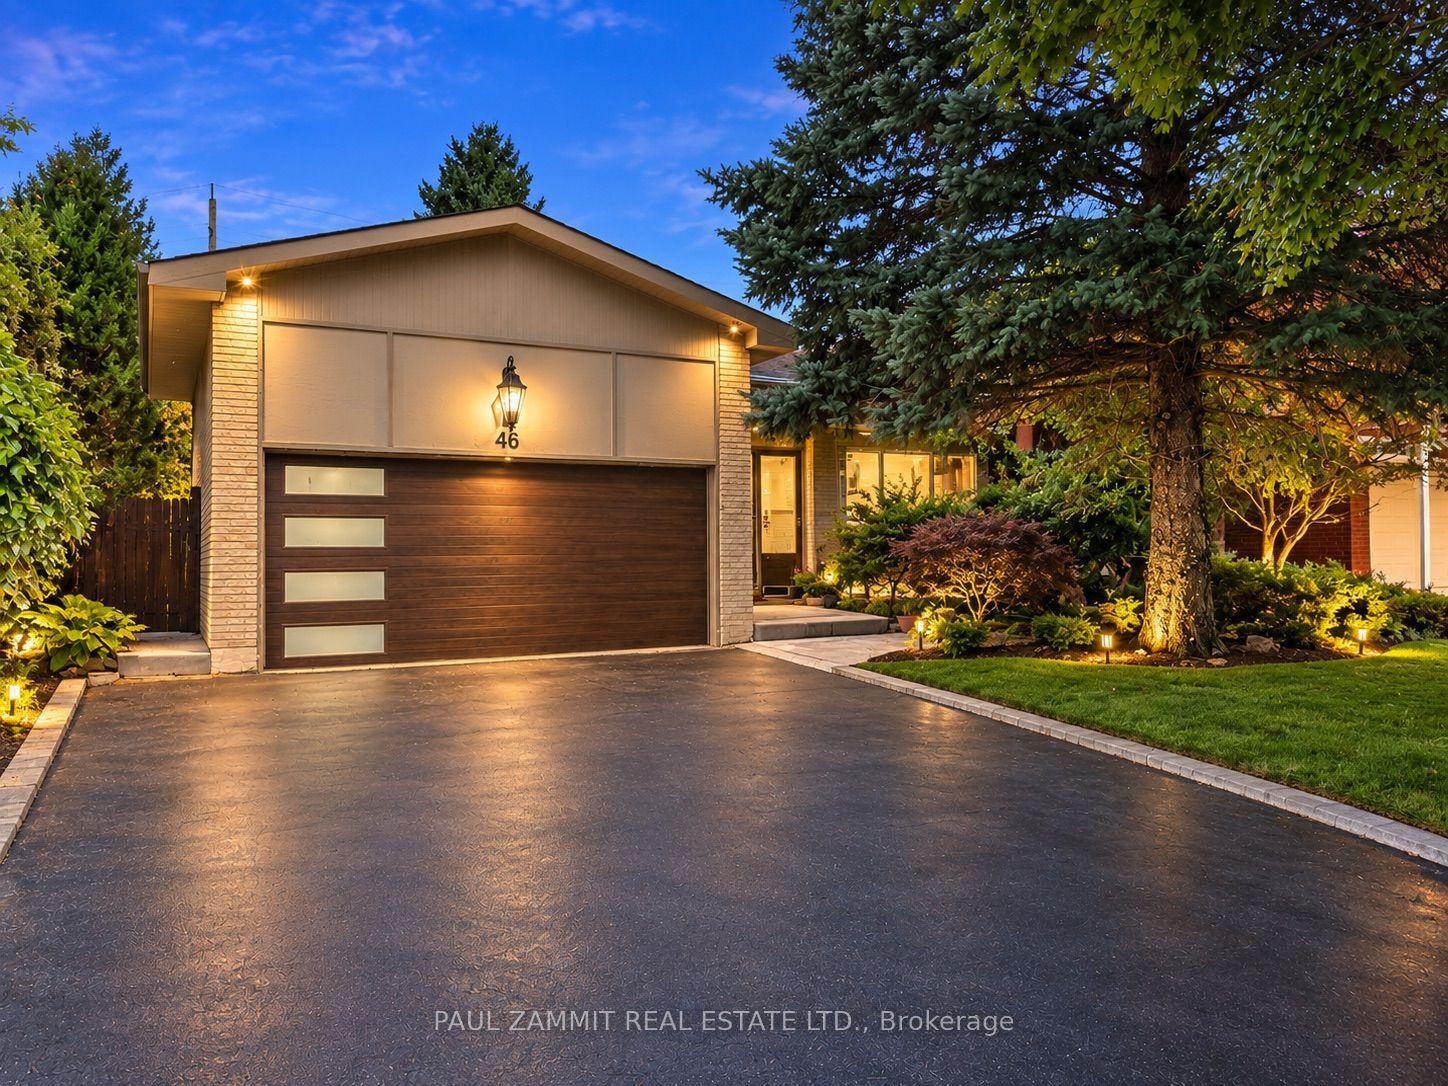
For Sale4 days ago
$1,388,000
Detached
est. $6,085/mo
46 Castle Harbour Lane, Bayview Fairway-Bayview Country Club Estates
Markham, ON
3+1 bd
3 ba
1,750
6
MLS# N13746124Paul Zammit Real Estate Ltd.
WhatsApp Aman