For Sale
16 Gianvito Crescent
King City, King, ON
$2,499,000
4Bd
4Ba
4,250+sqft
4Parking
50.26 x 107.91 ftlot
$588/sqft
DetachedMLS# N13753524Listed 2026-09-088 DOM
Cooling
Central Air
Basement
Partial Basement
About this home
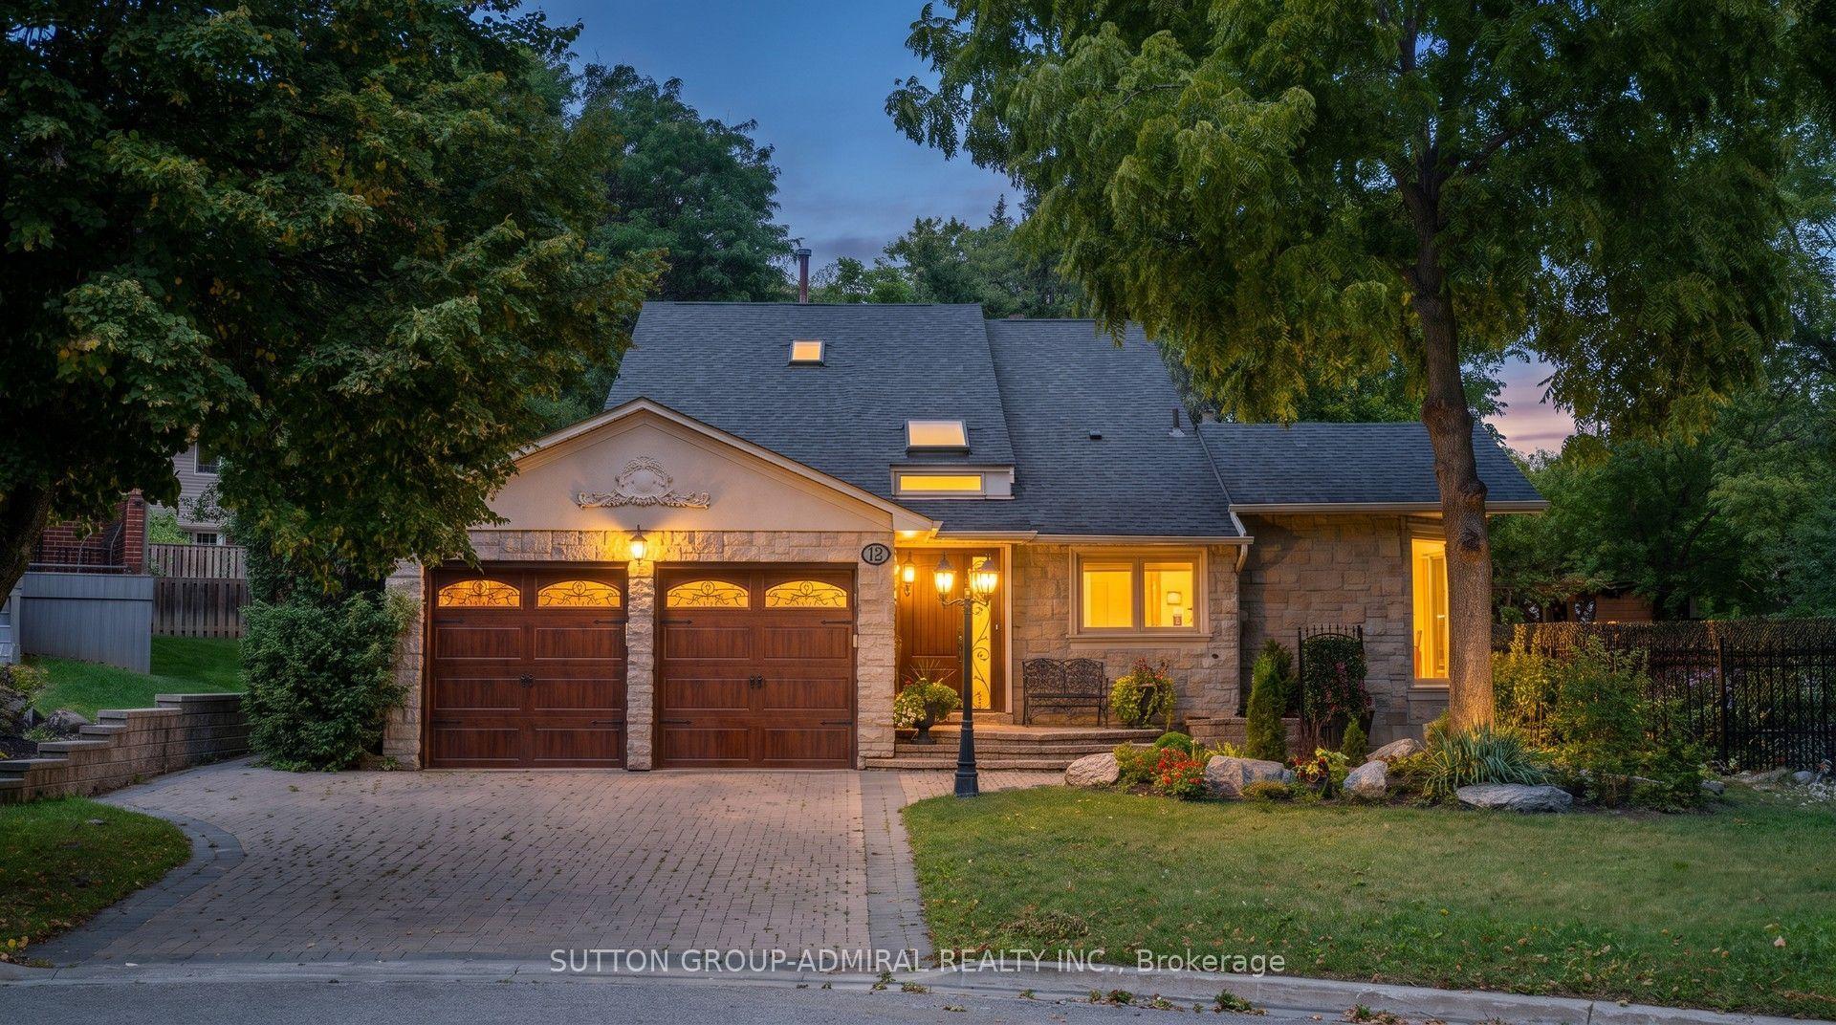
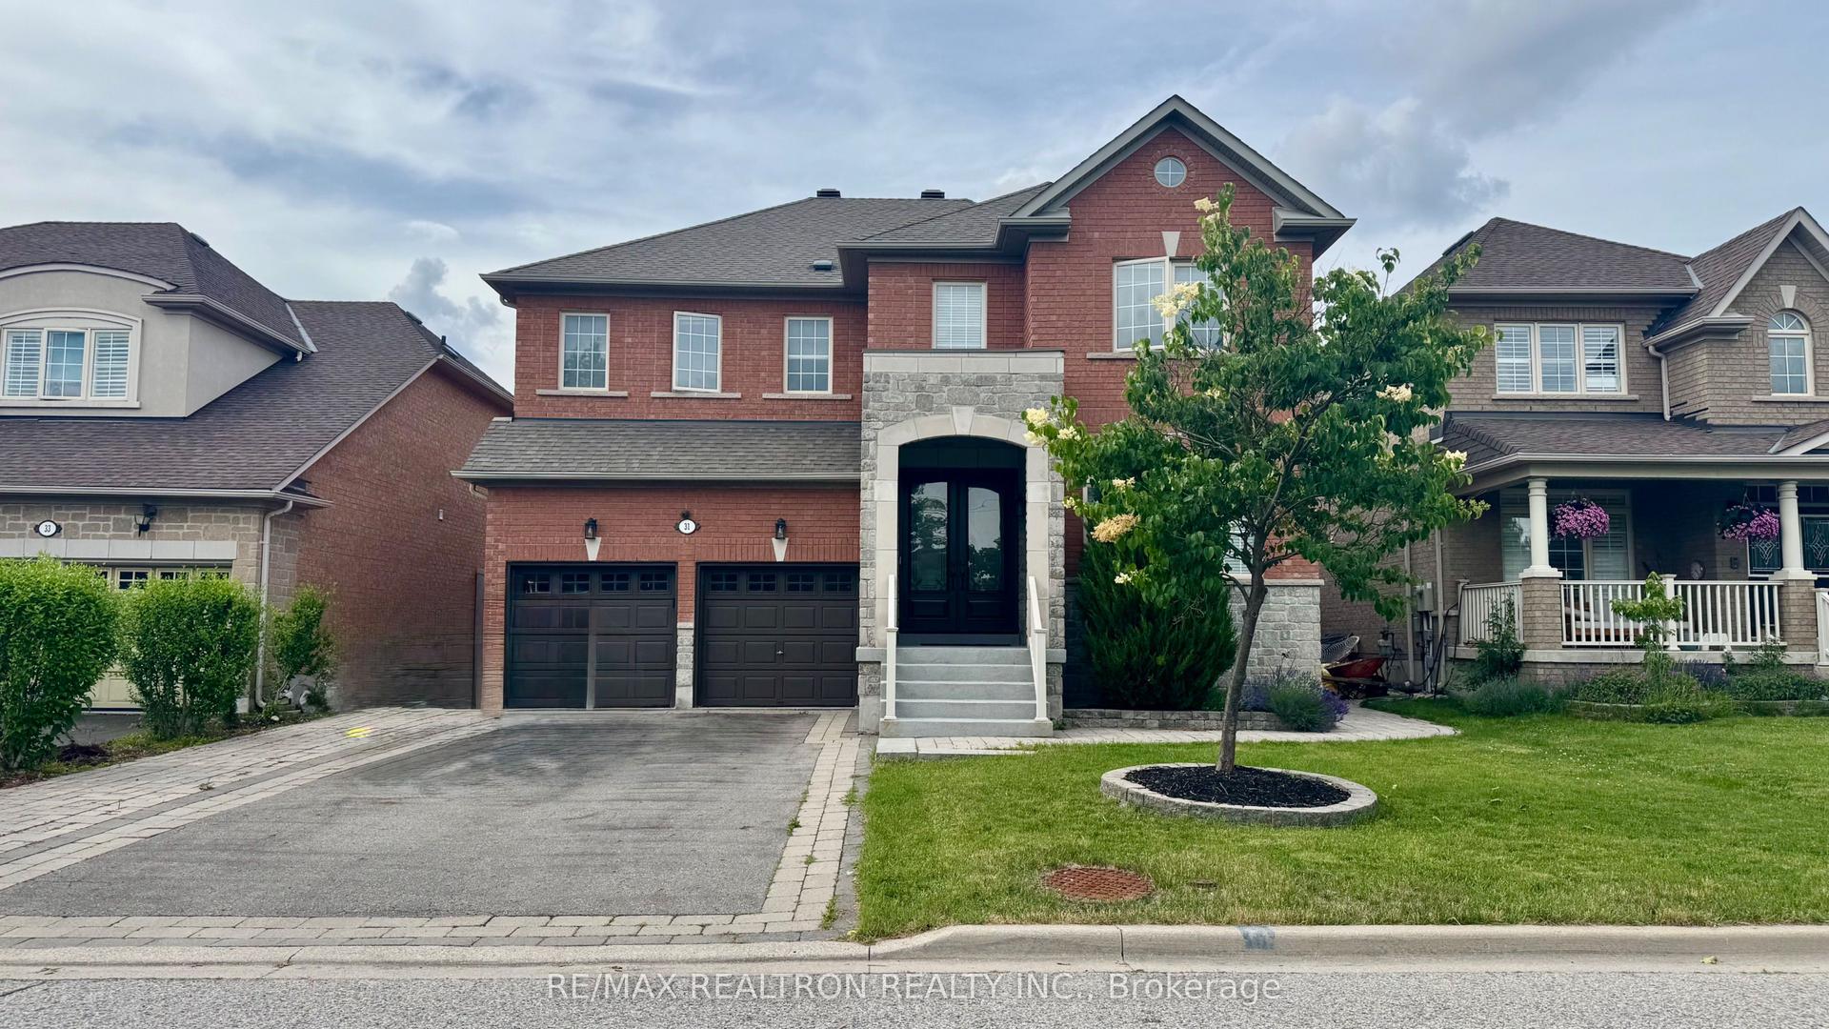
Imagine beginning every day with breathtaking, uninterrupted ravine sunrises right from your private balcony. At 16 Gianvito Cres, your dream lifestyle merges with luxurious comfort in this magnificent brand-new estate, built by Fernbrook with$300,000 in builder upgrades. Step inside to discover an impressive main floor with soaring 11- to 12-foot ceilings, a stunning9-box waffle ceiling in the family and living room, and an inviting fireplace. White Maple Hardwood floors span the main and second floors, while the kitchen and breakfast area shine with upgraded porcelain tile. The gourmet kitchen delights with an extra-large island, high-end Wolf appliances, a pot filler, and inspiring views of the lush ravine, keeping your spaces filled with sunlight from morning till evening. Entertain with ease thanks to the formal dining room with direct kitchen access. The spacious primary bedroom features two walk-in closets, a balcony overlooking the ravine, and a spectacular ensuite bathroom. Additional highlights include a separate side entrance with potential for a basement suite and a 60-amp rough-in for a car charging station. Please see the attached file for a complete list of upgrades.
RavineHardwoodFireplace
Rooms
Main Floor
| Living Room | 6.70 × 5.85 m | Hardwood Floor Overlooks Ravine Fireplace |
| Family Room | 6.70 × 5.85 m | Hardwood Floor Overlooks Ravine Fireplace |
| Kitchen | 4.69 × 2.74 m | Porcelain Floor Overlooks Ravine Stainless Steel Appl |
| Breakfast | 4.69 × 3.04 m | Porcelain Floor Combined w/Kitchen Large Window |
| Dining Room | 4.63 × 3.65 m | Hardwood Floor Separate Room Large Window |
| Office | 3.35 × 2.80 m | Hardwood Floor Overlooks Frontyard |
Second Floor
| Primary Bedroom | 6.27 × 4.38 m | Hardwood Floor W/O To Balcony 5 Pc Ensuite |
| Bedroom 2 | 5.18 × 4.20 m | Hardwood Floor Walk-In Closet(s) Saloon Doors |
| Bedroom 3 | 4.63 × 3.96 m | Hardwood Floor 5 Pc Ensuite Overlooks Frontyard |
| Bedroom 4 | 5.66 × 3.53 m | Hardwood Floor 3 Pc Bath Overlooks Frontyard |
| Laundry | 0.00 × 0.00 m | Porcelain Floor Laundry Sink |
Features
- Other
- ERV/HRV
- Partial Basement
- Separate Entrance
- Central Air
- 2-Storey
Financials
Annual Taxes
$0
Estimated Rental Income
Entire property$4,000 – $6,500/mo
Basement apartment$1,800 – $2,500/mo
Rental yield1.9% – 3.1%
*Estimates based on comparable rentals in the area. Actual income may vary.
Market Data — King
Days on market8 days
Buyer's MarketSeller's Market
Based on active listings in King. Data updates daily.
Getting around
How walkable, bikeable, and transit-friendly this neighbourhood is.
61
/ 100
Walk Score
Somewhat Walkable
44
/ 100
Transit Score
Some Transit
55
/ 100
Bike Score
Bikeable
Scores are estimates based on neighbourhood data and are for informational purposes only.
MLS® data courtesy of the Toronto Regional Real Estate Board (TRREB).
The information provided herein must only be used by consumers that have a bona fide interest in the purchase, sale, or lease of real estate and may not be used for any commercial purpose or any other purpose. Listing information is deemed reliable but is not guaranteed accurate by the Toronto Regional Real Estate Board, the listing brokerage, or this website. The trademarks REALTOR®, REALTORS® and the REALTOR® logo are controlled by The Canadian Real Estate Association (CREA) and identify real estate professionals who are members of CREA. MLS®, Multiple Listing Service®, and the associated logos are owned by CREA. Not intended to solicit properties currently listed for sale or buyers under contract.
You may also like
More homes in King
Hand-picked listings with a similar price range and style.
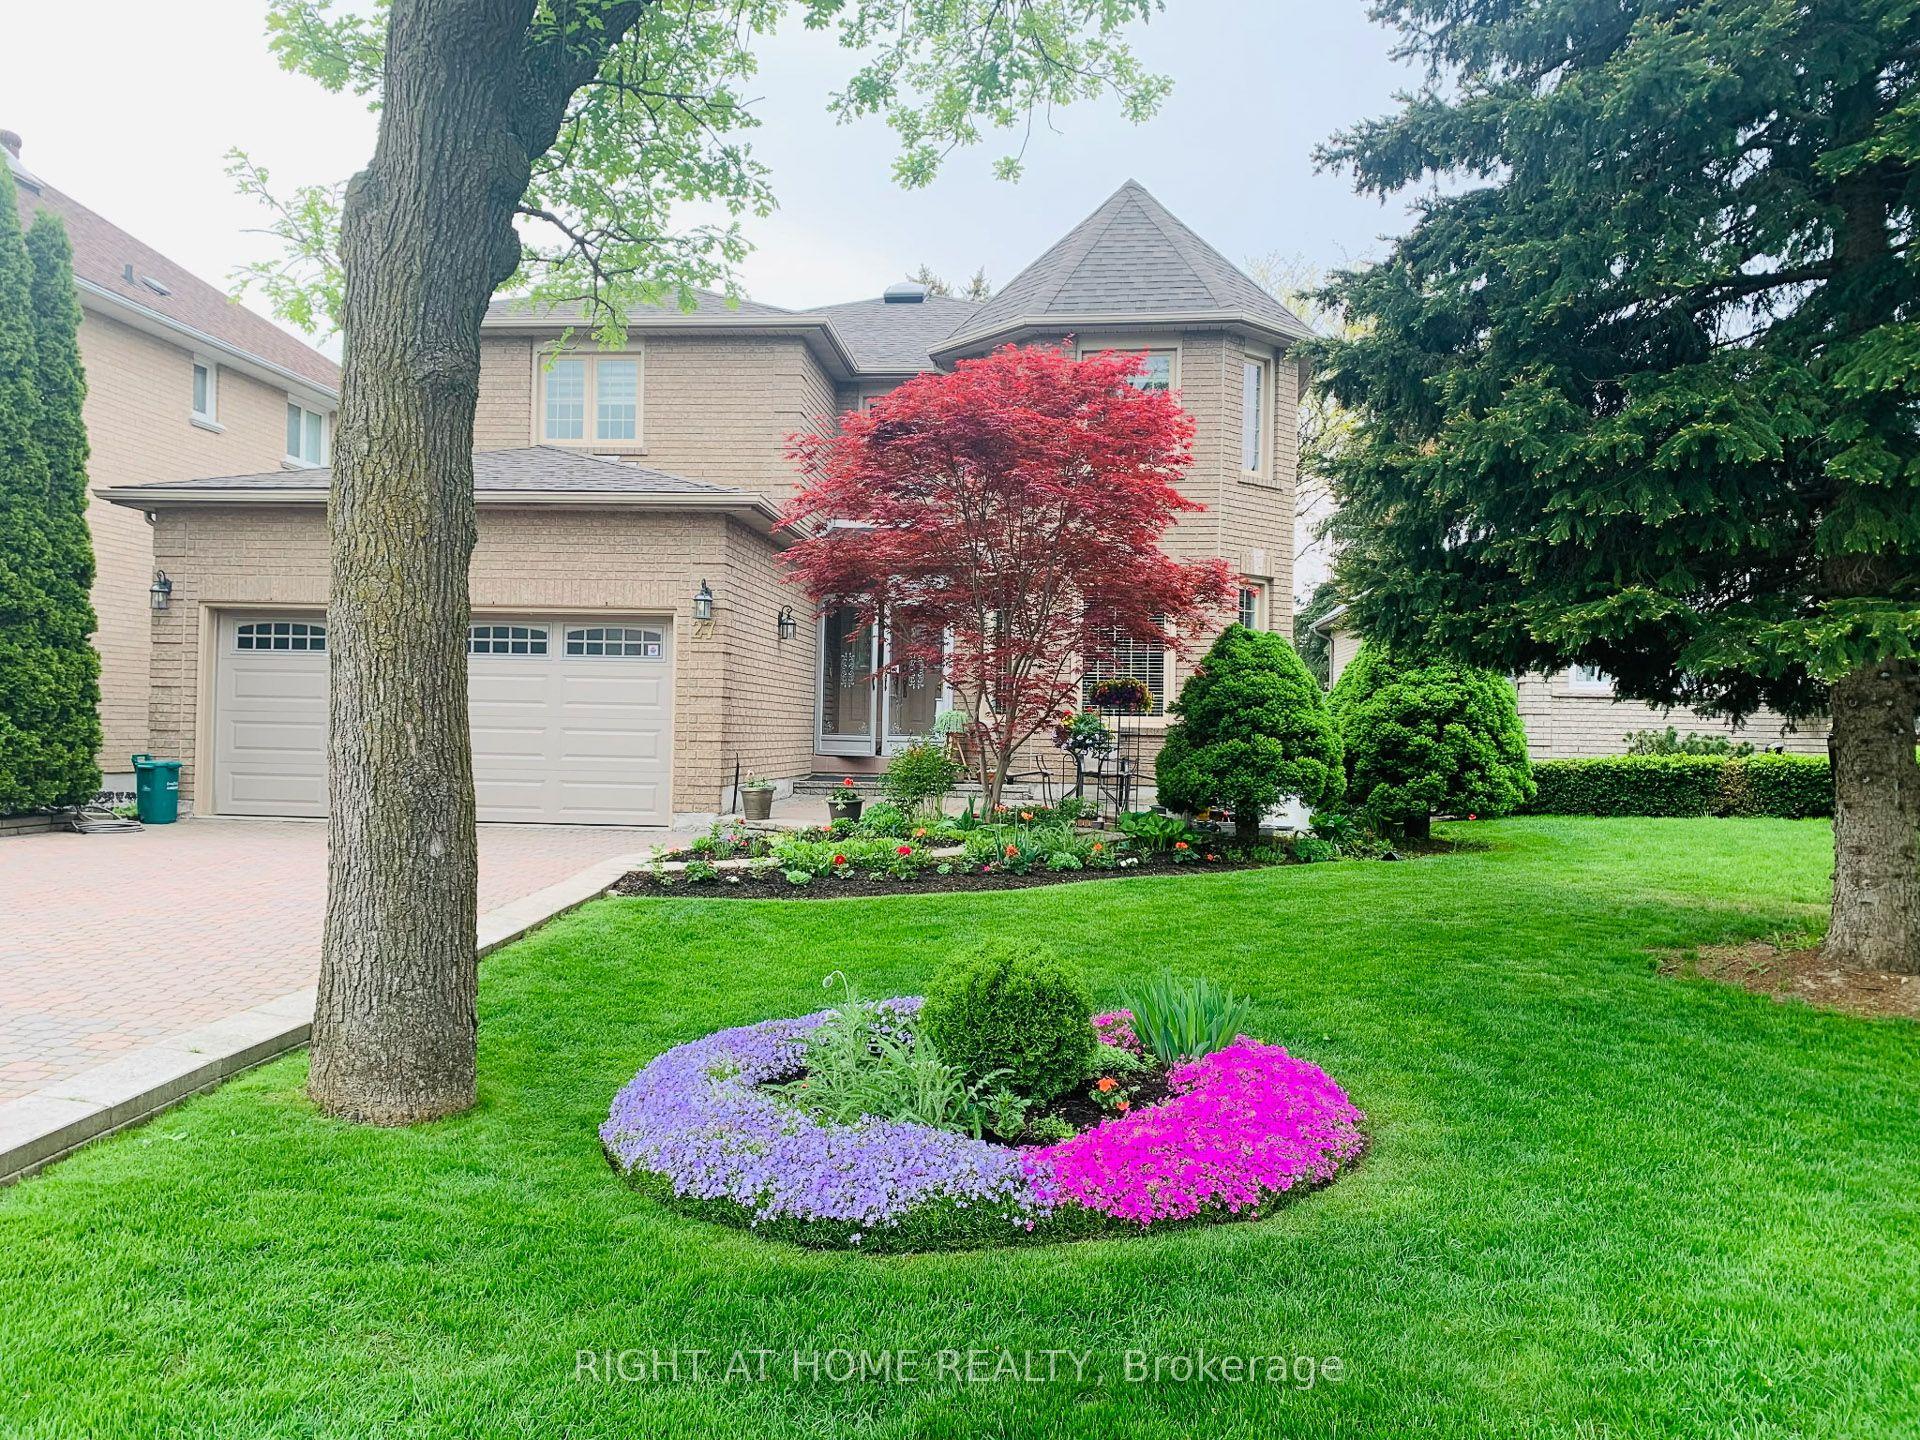
For Sale3 months ago
$1,888,000
Detached
est. $8,277/mo
27 Addison Street, North Richvale
Richmond Hill, ON
5+2 bd
5 ba
3,250
6
MLS# N13241692Right At Home Realty
WhatsApp Aman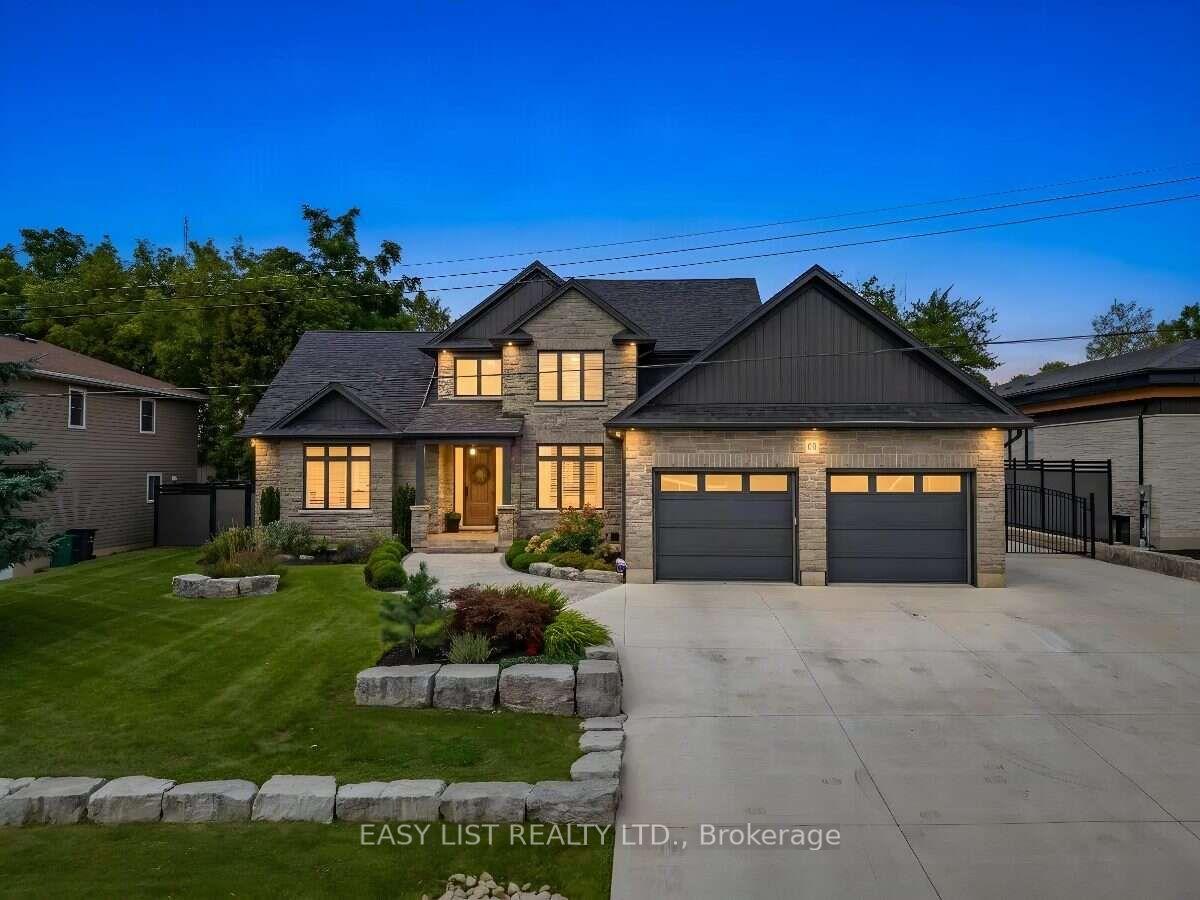
For Sale10 days ago
$2,399,900
Detached
est. $10,521/mo
68 Waldau Crescent
Wilmot, ON
4 bd
5 ba
2,750
14
MLS# X13750892Easy List Realty Ltd.
WhatsApp Aman