For Lease
Just Listed
2 David Eyer Road 931 #931
Rural Richmond Hill, Richmond Hill, ON
$2,450
1+1Bd
2Ba
650+sqft
1Parking
$4/sqft
CondoMLS# N13754116Listed 2026-09-080 DOM
Cooling
Central Air
Just listed! New listings in Richmond Hill often receive offers within the first week.
About this home
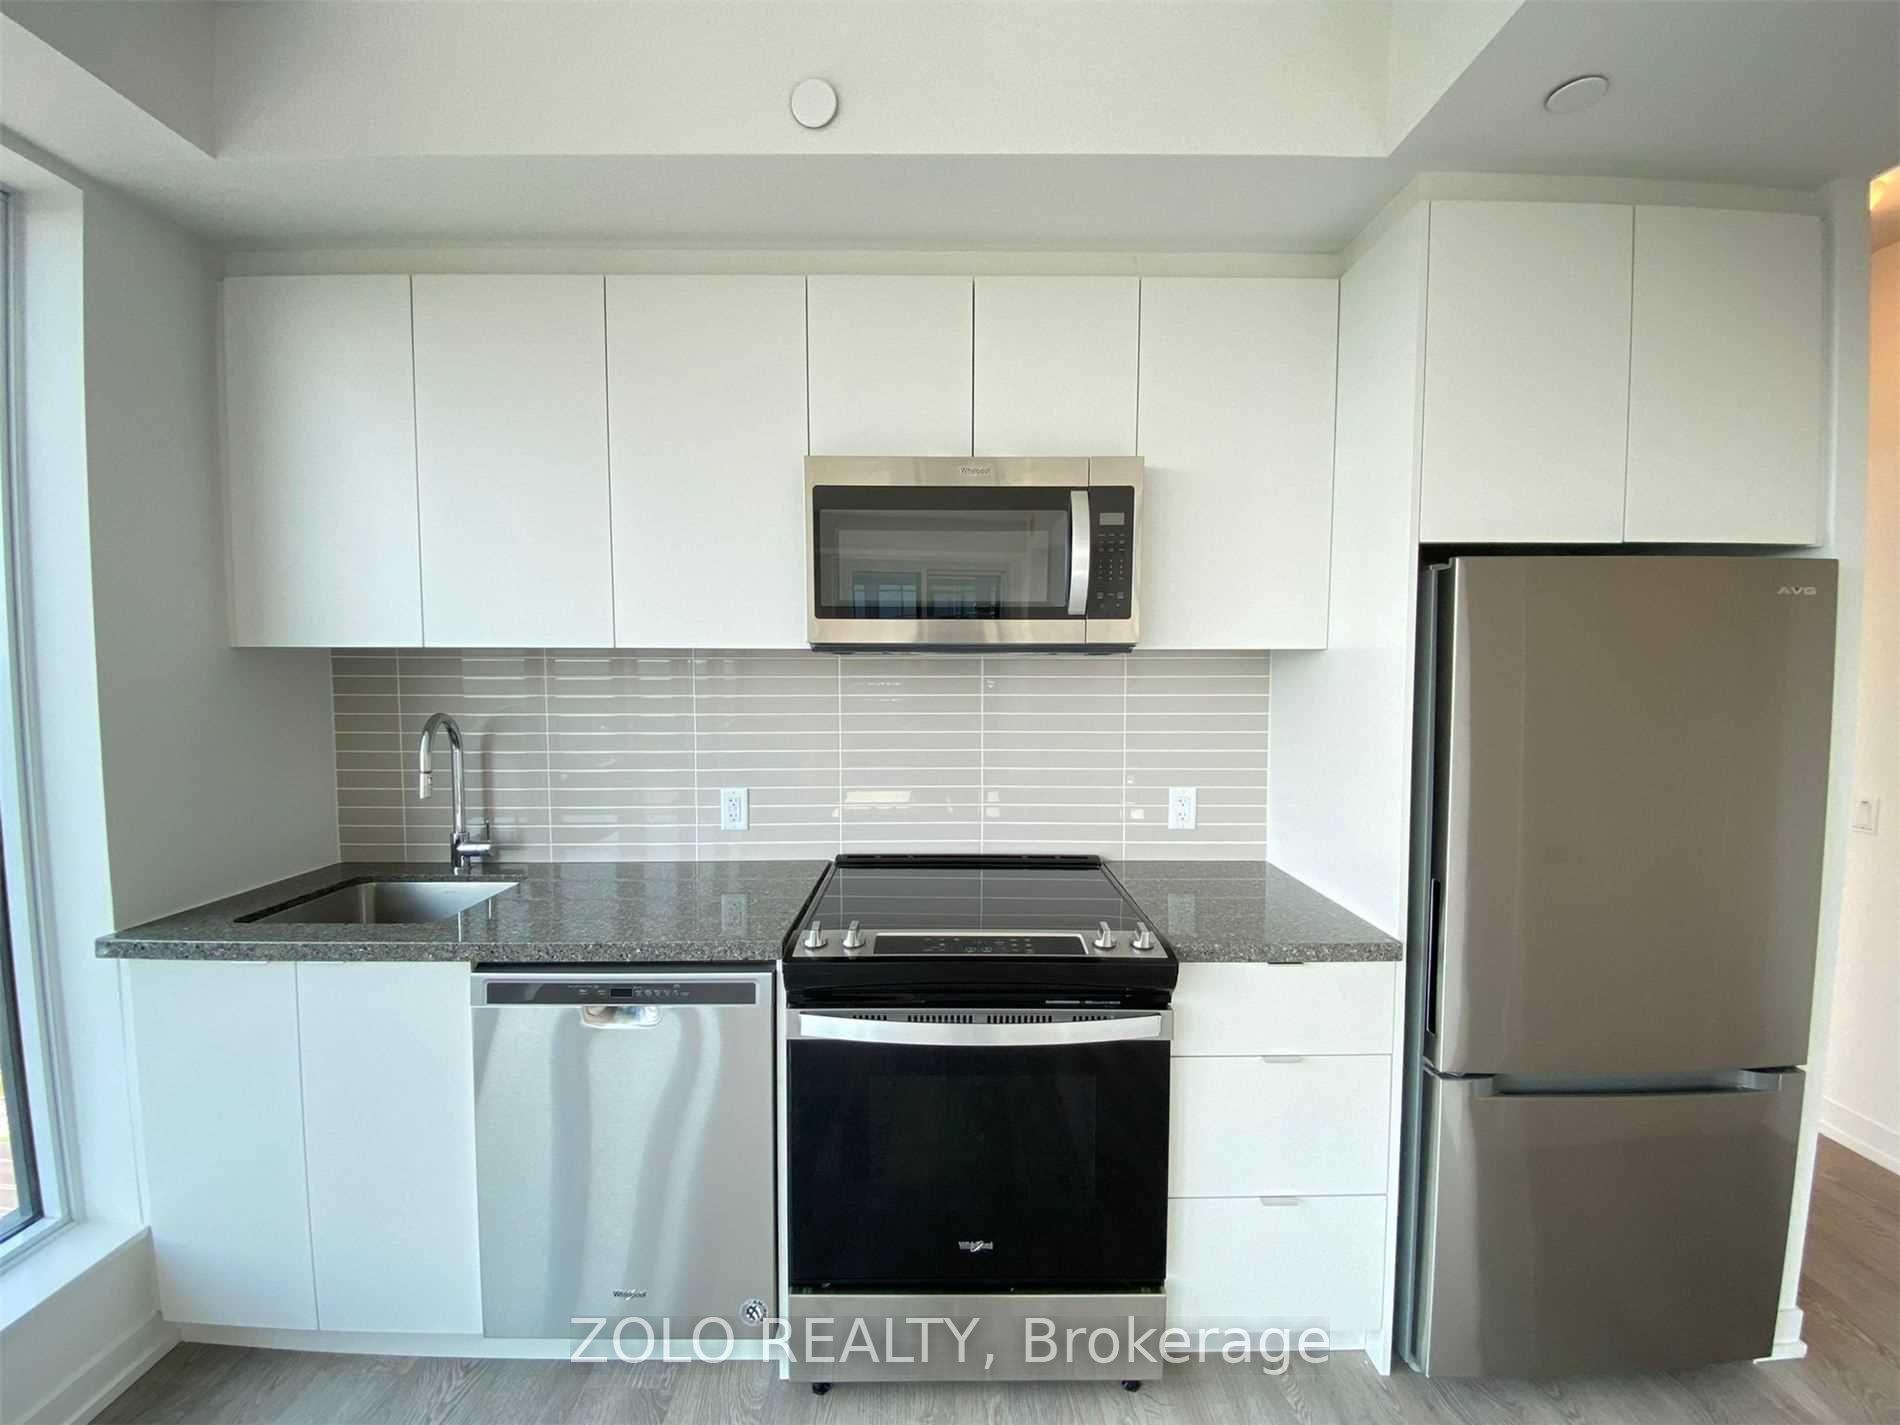
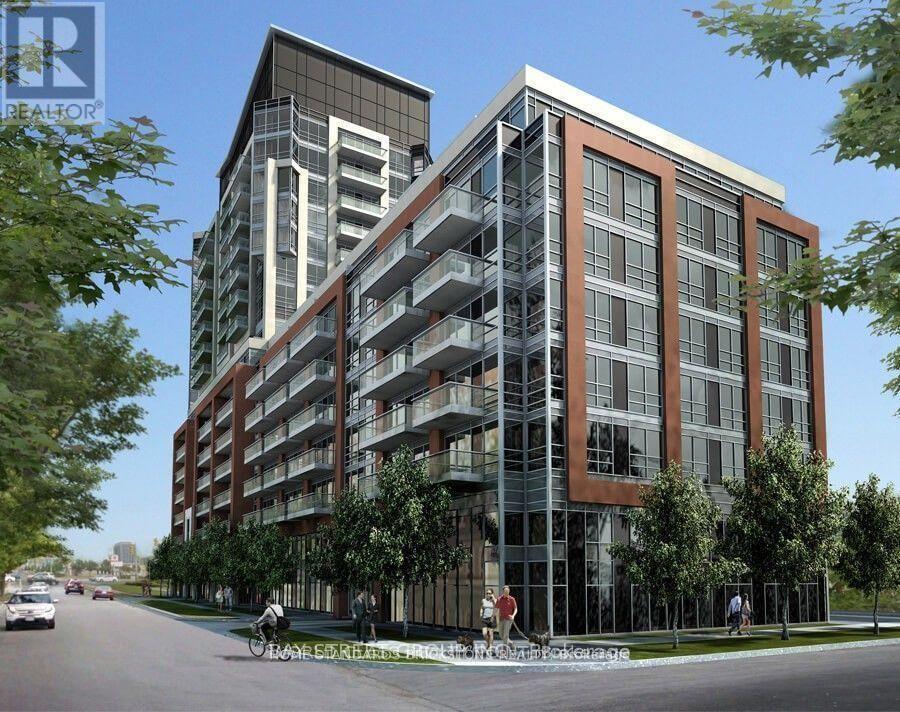
Premium 1 Bed + Den suite at Elgin East in Richmond Hill! This like-new unit features a superb 646 sq. ft. layout with 9 ft ceilings, two full bathrooms, built-in appliances, floor-to-ceiling windows, laminate flooring, and a large 106 sq. ft. balcony with clear south-facing views. Additional highlights include a separate den with sliding doors, offering versatility as a home office, nursery, or dining area. Conveniently located near restaurants, shopping, sports centre, parks, schools, and more, with an easy commute and quick access to Hwy 404 and public transit. Move-in ready for a seamless transition to elegant living. This residence also offers excellent building amenities, including a gym, yoga studio, outdoor BBQ area, party room, and much more!
Rooms
Other
| Living Room | 3.14 × 3.29 m | Laminate South View W/O To Balcony |
| Dining Room | 3.14 × 3.29 m | Laminate Open Concept Combined w/Living |
| Kitchen | 3.14 × 3.29 m | Laminate Quartz Counter B/I Appliances |
| Primary Bedroom | 3.38 × 2.99 m | Laminate 3 Pc Ensuite Large Window |
| Den | 2.50 × 2.50 m | Laminate Sliding Doors Enclosed |
Features
- Carpet Free
- None
- Central Air
- Apartment
Financials
Estimated Rental Income
Entire property$2,100 – $2,800/mo
Rental yield1028.6% – 1371.4%
*Estimates based on comparable rentals in the area. Actual income may vary.
Market Data — Richmond Hill
Days on market0 days
Buyer's MarketSeller's Market
Based on active listings in Richmond Hill. Data updates daily.
Demographics — Richmond Hill
Population
202,022
Avg Household Income
$115,000
Age Distribution
0-19
20%
20-34
17%
35-49
22%
50-64
22%
65+
19%
Ownership81% own · 19% rent
EnglishMandarinCantoneseFarsiRussian
Other rentals like this
Similar rentals in Richmond Hill
Same property type, similar price, similar size — currently for rent.
For Lease1 month ago
$2,700
Condo
8868 Yonge Street 1602E #1602E, South Richvale
Richmond Hill, ON
2 bd
2 ba
650
1
MLS# N13629904Zolo Realty
WhatsApp Aman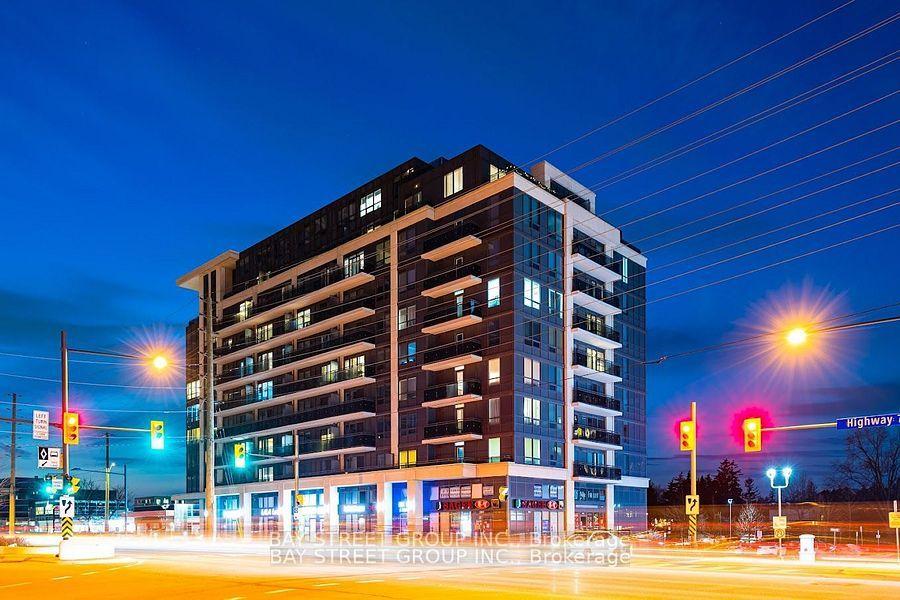
For Lease1 day ago
$2,400
Condo
370 Highway 7 E 811 #811, Doncrest
Richmond Hill, ON
1+1 bd
1 ba
650
1
MLS# N13750716Bay Street Group Inc.
WhatsApp Aman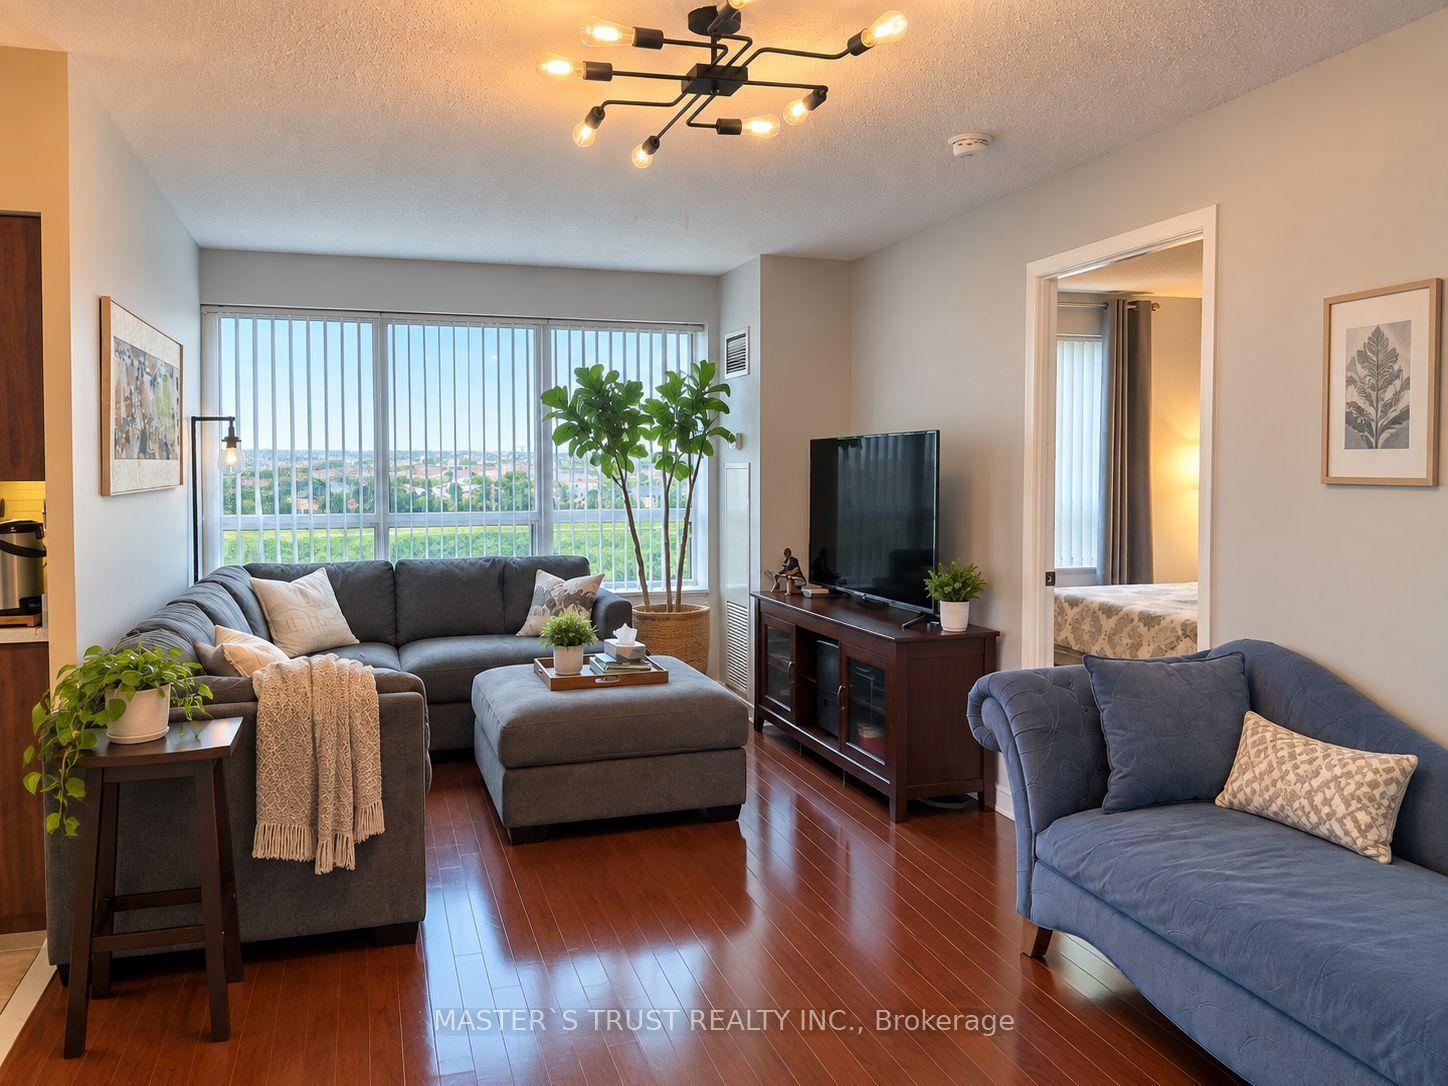
Getting around
How walkable, bikeable, and transit-friendly this neighbourhood is.
74
/ 100
Walk Score
Very Walkable
51
/ 100
Transit Score
Good Transit
41
/ 100
Bike Score
Somewhat Bikeable
Scores are estimates based on neighbourhood data and are for informational purposes only.
MLS® data courtesy of the Toronto Regional Real Estate Board (TRREB).
The information provided herein must only be used by consumers that have a bona fide interest in the purchase, sale, or lease of real estate and may not be used for any commercial purpose or any other purpose. Listing information is deemed reliable but is not guaranteed accurate by the Toronto Regional Real Estate Board, the listing brokerage, or this website. The trademarks REALTOR®, REALTORS® and the REALTOR® logo are controlled by The Canadian Real Estate Association (CREA) and identify real estate professionals who are members of CREA. MLS®, Multiple Listing Service®, and the associated logos are owned by CREA. Not intended to solicit properties currently listed for sale or buyers under contract.