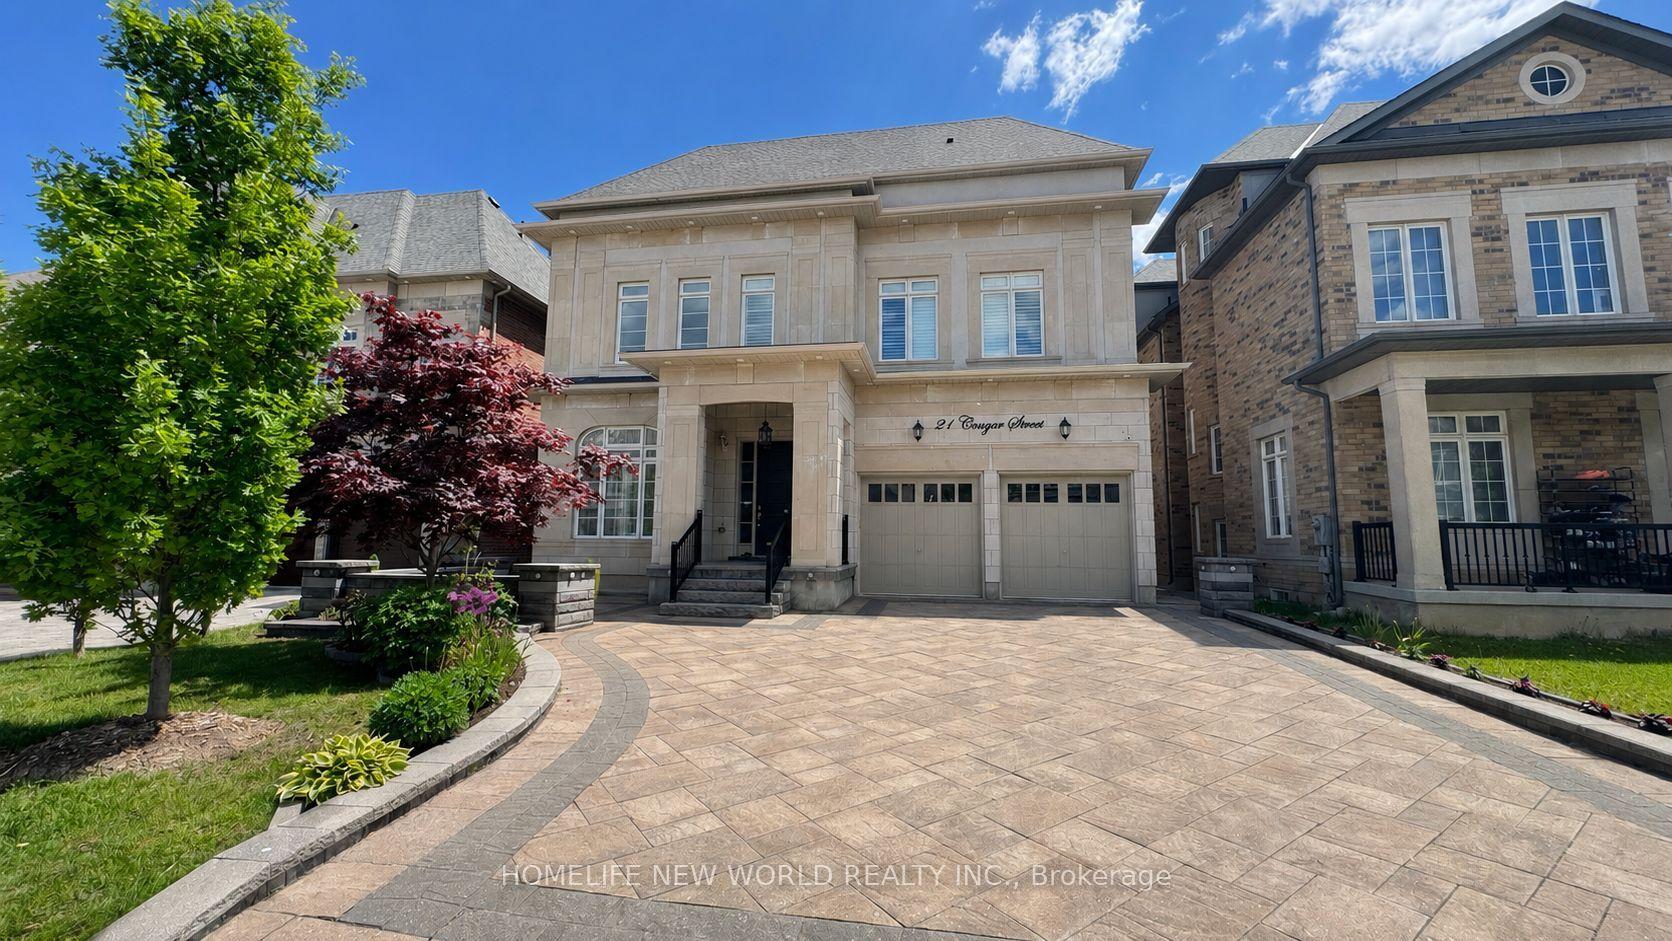
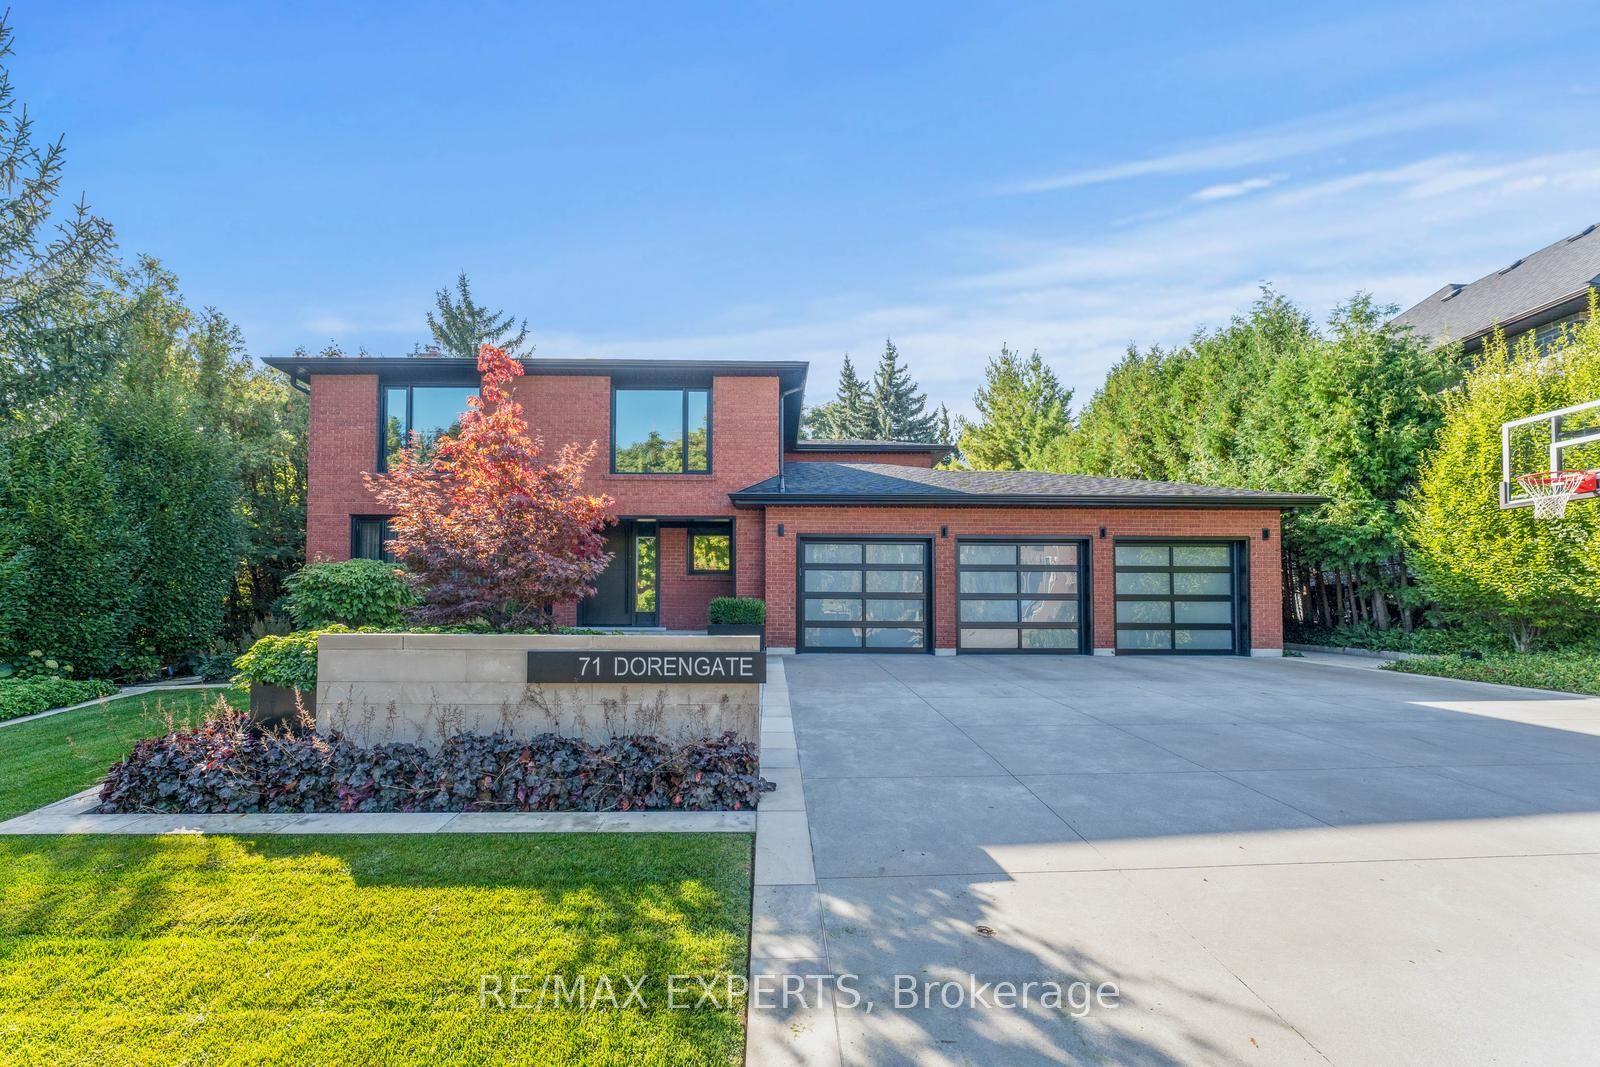
For Sale
Just Listed
155 Dianawood Ridge
East Woodbridge, Vaughan, ON
$2,498,800
4+1Bd
5Ba
4,250+sqft
9Parking
78.82 x 141.23 ftlot
$588/sqft
DetachedMLS# N13755594Listed 2026-09-080 DOM
Cooling
Central Vacuum
Basement
Finished with Walk-Out
Just listed! New listings in Vaughan often receive offers within the first week.
About this home
Exceptional Custom-Built Residence Offering Approximately 4,000 Sq. Ft. Of Refined Living Space On A Premium Lot Along One Of Weston Downs' Most Coveted Streets. A Sun-Filled Two-Storey Foyer Introduces An Elegantly Renovated Interior Featuring Hardwood Flooring Throughout, Modernized Bathrooms And A Beautifully Appointed Kitchen With Custom Cabinetry, Granite Countertops, Stainless-Steel Appliances, A Gas Cooktop And Built-In Wine Fridge. Additional Highlights Include A Three-Car Garage And A Fully Finished Basement With Walk out. The Backyard Offers A Private Outdoor Retreat Complete With A Swimming Pool And Gazebo, Creating The Perfect Setting For Relaxation, Entertaining And Summer Gatherings. Nestled Among Impressive Detached Homes On Generous Lots, This Quiet, Tree-Lined Community Provides Convenient Access To Highly Regarded Schools, Parks, Trails, Community Centres, Places Of Worship, Vaughan Mills, Highways 400, 407 And 7, The Vaughan Metropolitan Centre And TTC Subway-An Outstanding Opportunity For Families And Discerning Luxury-Home Buyers.
PoolGarageRenovatedHardwood
Rooms
Main Floor
| Living Room | 5.92 × 4.54 m | Hardwood Floor |
| Dining Room | 6.30 × 4.62 m | Hardwood Floor |
| Family Room | 4.54 × 4.51 m | Hardwood Floor |
| Kitchen | 8.78 × 4.16 m | Ceramic Floor |
| Office | 4.54 × 3.40 m | Hardwood Floor |
Second Floor
| Primary Bedroom | 7.69 × 4.54 m | Hardwood Floor 5 Pc Ensuite |
| Bedroom 2 | 4.33 × 4.25 m | Hardwood Floor |
| Bedroom 3 | 4.79 × 4.33 m | Hardwood Floor |
| Bedroom 4 | 4.54 × 3.34 m | Hardwood Floor |
Basement
| Bedroom | 4.06 × 3.82 m | Laminate |
| Kitchen | 5.64 × 4.07 m | Ceramic Floor |
| Recreation | 9.73 × 5.89 m | Laminate |
| Sitting | 7.37 × 6.65 m | Laminate |
Features
- Central Vacuum
- Finished with Walk-Out
- Separate Entrance
- Central Air
- 2-Storey
Financials
Annual Taxes
$9,100
Estimated Rental Income
Entire property$4,000 – $6,500/mo
Basement apartment$1,800 – $2,500/mo
Rental yield1.9% – 3.1%
*Estimates based on comparable rentals in the area. Actual income may vary.
Market Data — Vaughan
Days on market0 days
Buyer's MarketSeller's Market
Based on active listings in Vaughan. Data updates daily.
Demographics — Vaughan
Population
323,103
Avg Household Income
$128,000
Age Distribution
0-19
23%
20-34
18%
35-49
22%
50-64
21%
65+
16%
Ownership85% own · 15% rent
EnglishItalianRussianFarsiMandarin
Getting around
How walkable, bikeable, and transit-friendly this neighbourhood is.
62
/ 100
Walk Score
Somewhat Walkable
39
/ 100
Transit Score
Some Transit
54
/ 100
Bike Score
Bikeable
Scores are estimates based on neighbourhood data and are for informational purposes only.
MLS® data courtesy of the Toronto Regional Real Estate Board (TRREB).
The information provided herein must only be used by consumers that have a bona fide interest in the purchase, sale, or lease of real estate and may not be used for any commercial purpose or any other purpose. Listing information is deemed reliable but is not guaranteed accurate by the Toronto Regional Real Estate Board, the listing brokerage, or this website. The trademarks REALTOR®, REALTORS® and the REALTOR® logo are controlled by The Canadian Real Estate Association (CREA) and identify real estate professionals who are members of CREA. MLS®, Multiple Listing Service®, and the associated logos are owned by CREA. Not intended to solicit properties currently listed for sale or buyers under contract.
You may also like
More homes in Vaughan
Hand-picked listings with a similar price range and style.
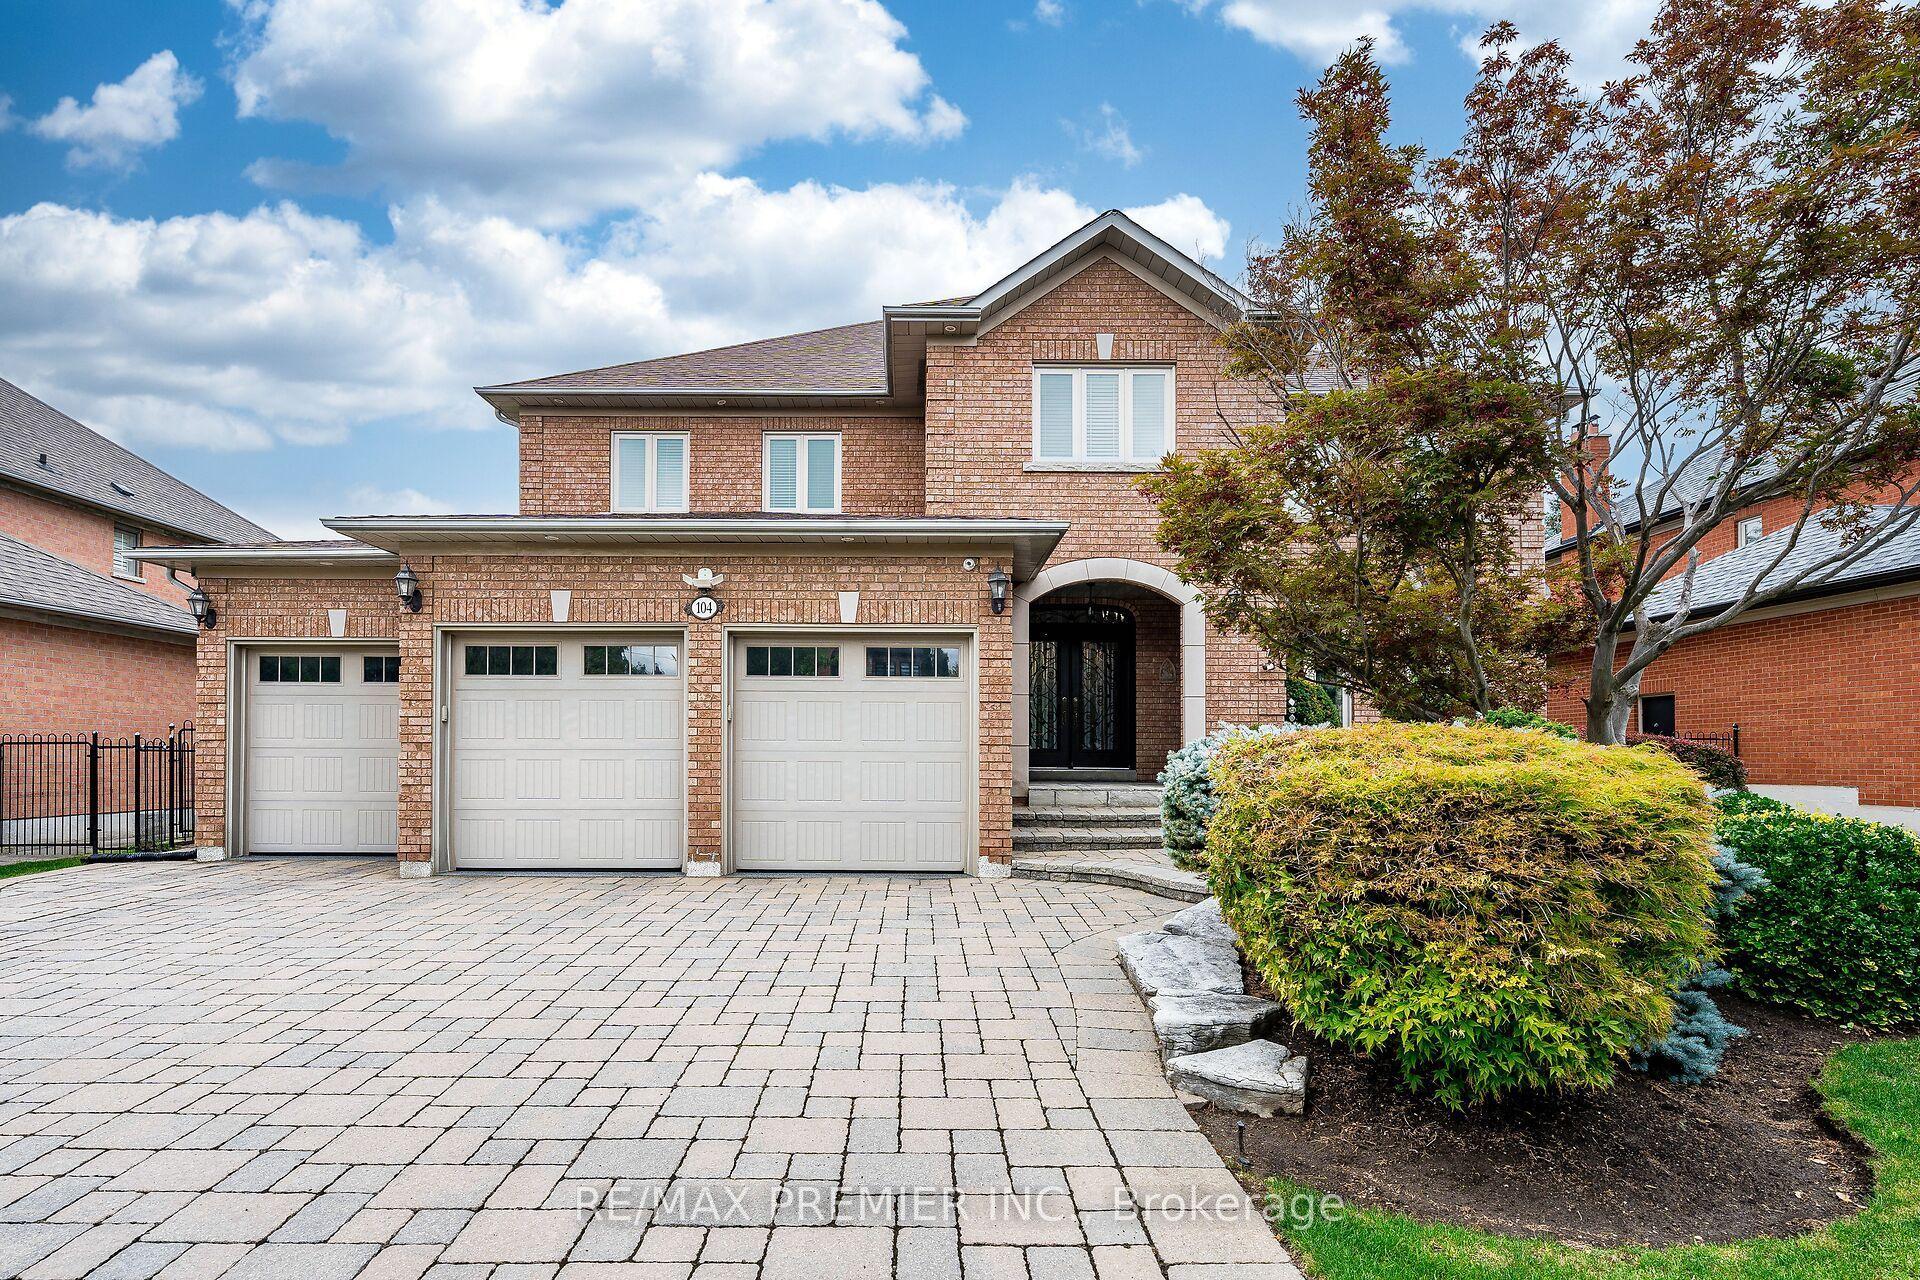
For Sale7 h ago
$2,388,000
Detached
est. $10,469/mo
104 Cartwright Boulevard, East Woodbridge
Vaughan, ON
4 bd
5 ba
4,250
9
MLS# N13755562Re/Max Premier Inc.
WhatsApp Aman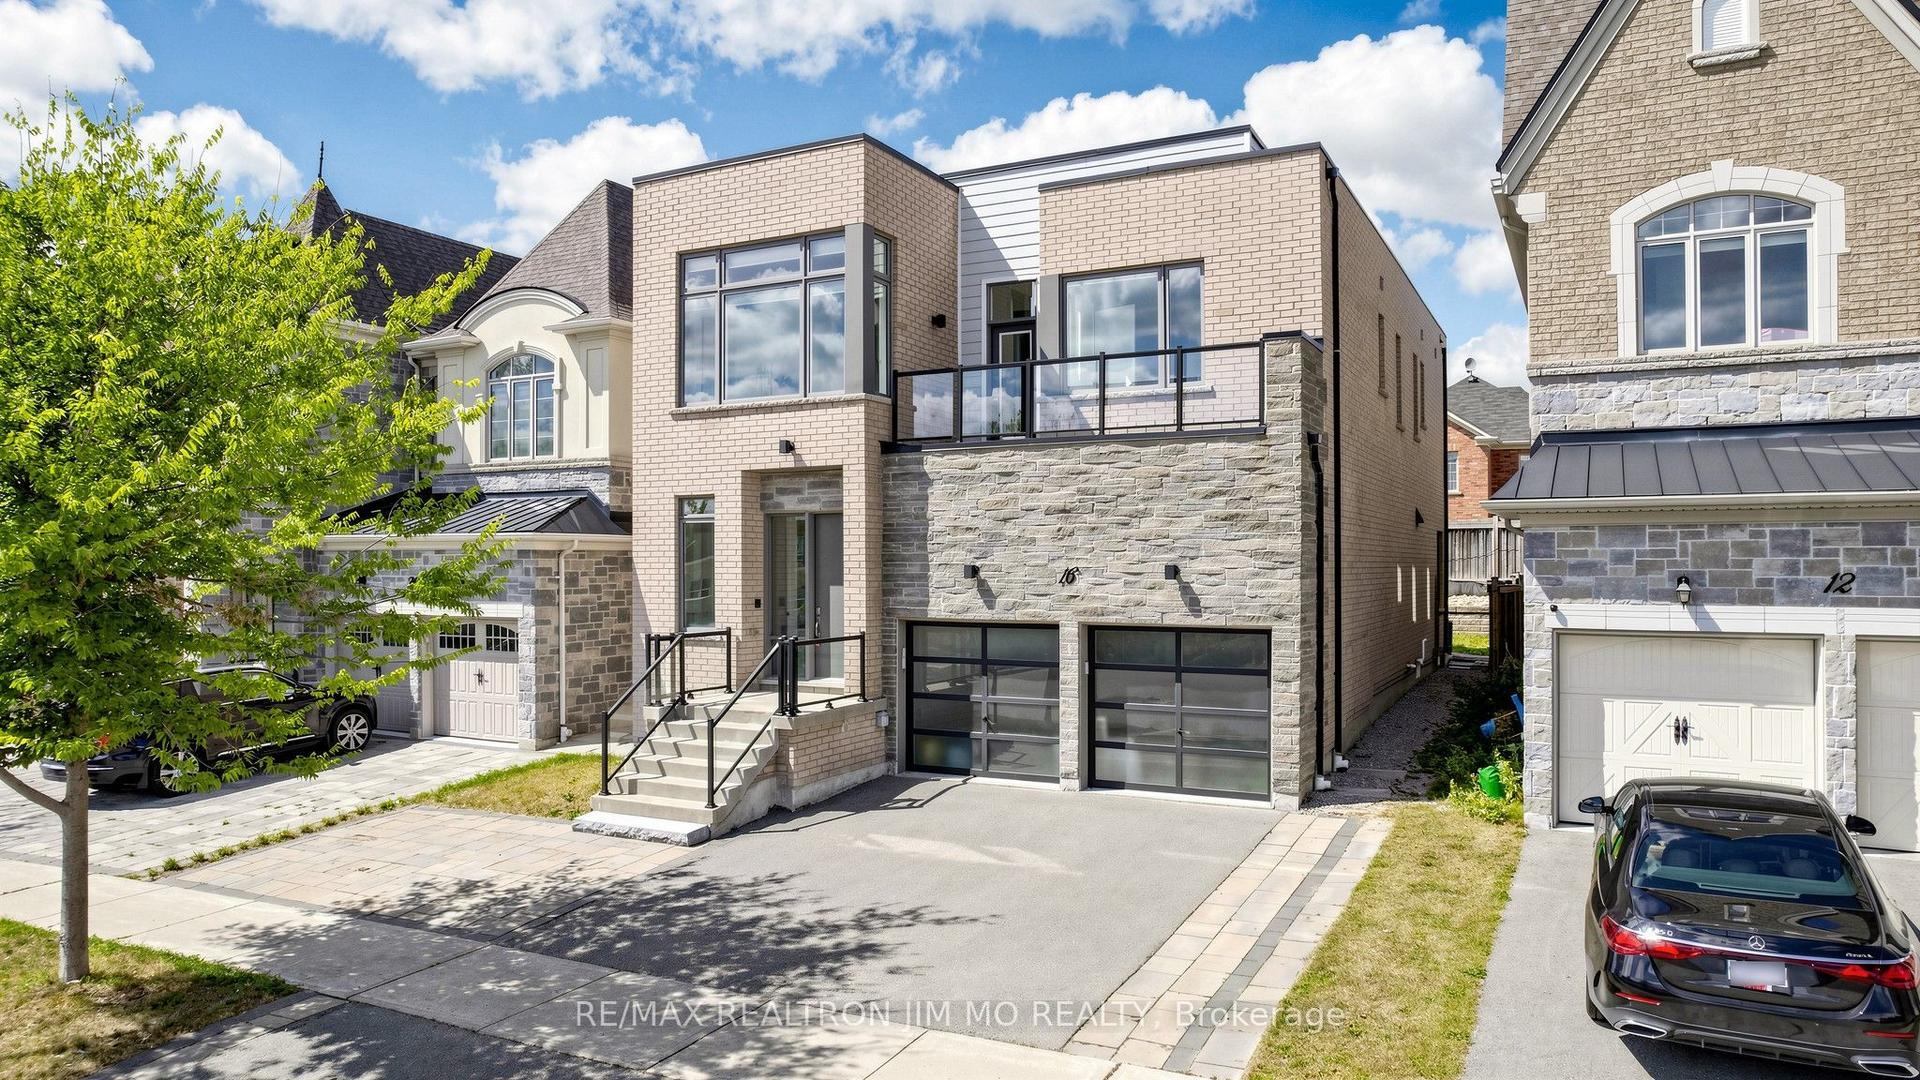
For Sale21 days ago
$1,898,000
Detached
est. $8,321/mo
16 Farrell Road, Patterson
Vaughan, ON
4 bd
4 ba
3,250
5
MLS# N13686604Re/Max Realtron Jim Mo Realty
WhatsApp Aman