For Lease
Just Listed
375 Sea Ray Avenue 339 #339
Rural Innisfil, Innisfil, ON
$2,450
2Bd
2Ba
850+sqft
1Parking
$3/sqft
CondoMLS# N13757010Listed 2026-09-080 DOM
Cooling
Central Air
Just listed! New listings in Innisfil often receive offers within the first week.
About this home
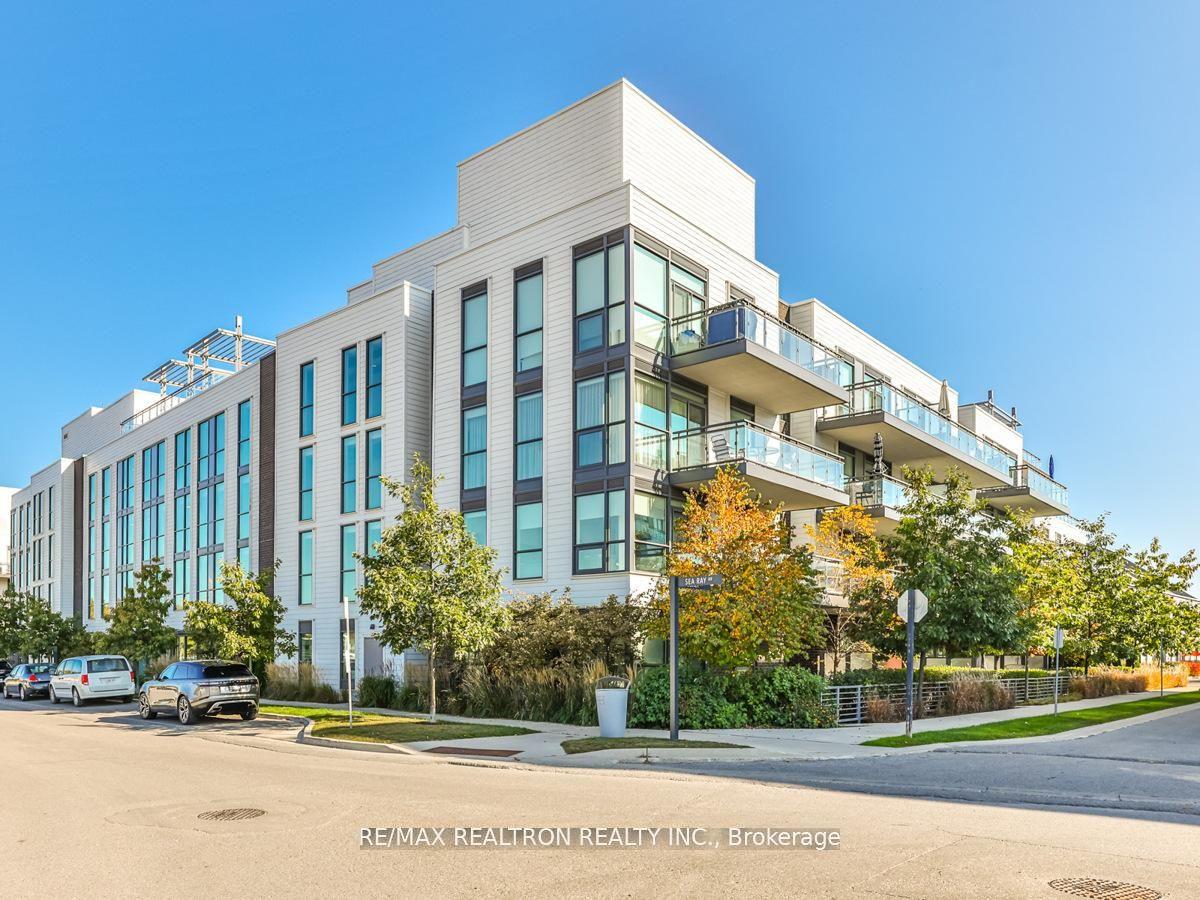
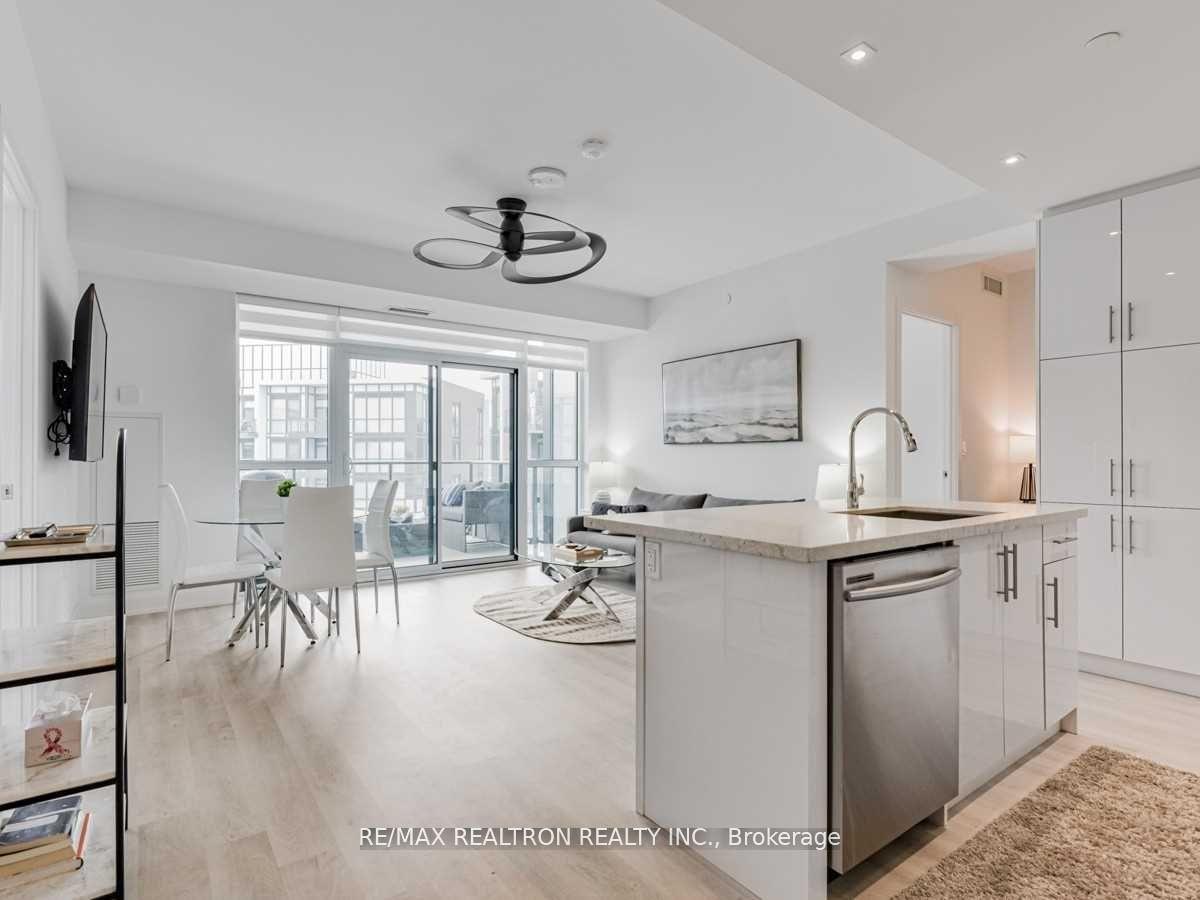
Welcome to resort-style living at Friday Harbour! This bright and luxurious Octans model offers over 800 sq. ft. of modern living space with two bedrooms and two full bathrooms-one featuring a bathtub and the other a glass-enclosed standing shower-in the highly sought-after Aquarius Building.This stunning ground-floor corner suite is surrounded by windows, filling the open-concept layout with natural light. The sleek kitchen features a centre island and ample cabinetry, flowing seamlessly into the spacious living area with a dedicated work-from-home space. Walkout to your private terrace and enjoy peaceful sunset views overlooking the spectacular 200-acre Nature Preserve.The serene primary bedroom offers private exposure and a luxurious ensuite, while the secondbedroom overlooks the beautifully landscaped pathway between Aquarius and High Point. Experience an exceptional four-season lifestyle with access to Friday Harbour's outstanding resort amenities, including the 200-acre Nature Preserve with scenic walking and cycling trails, the championship 18-hole Nest Golf Club, a full-service marina on Lake Simcoe, the Lake Club with pools and fitness facilities, and the private Beach Club with sandy shoreline access and waterfront relaxation. Residents can also enjoy tennis and pickleball courts, outdoor pools, recreational activities, and the vibrant Promenade featuring restaurants, cafés, shops,and seasonal events. Whether you're boating, golfing, relaxing by the pool, exploring nature trails, or enjoying the waterfront, Friday Harbour offers the perfect blend of recreation, relaxation, and luxury-your everyday escape awaits!
PoolWaterfrontWalkout
Features
- None
- Central Air
- Apartment
Financials
Estimated Rental Income
Entire property$2,600 – $3,500/mo
Rental yield1273.5% – 1714.3%
*Estimates based on comparable rentals in the area. Actual income may vary.
Market Data — Innisfil
Days on market0 days
Buyer's MarketSeller's Market
Based on active listings in Innisfil. Data updates daily.
Other rentals like this
Similar rentals in Innisfil
Same property type, similar price, similar size — currently for rent.
For Lease1 day ago
$2,050
Condo
271 Sea Ray Avenue B118 #B118, Rural Innisfil
Innisfil, ON
1 bd
1 ba
550
0
MLS# N13750524Re/Max Realtron Realty Inc.
WhatsApp Aman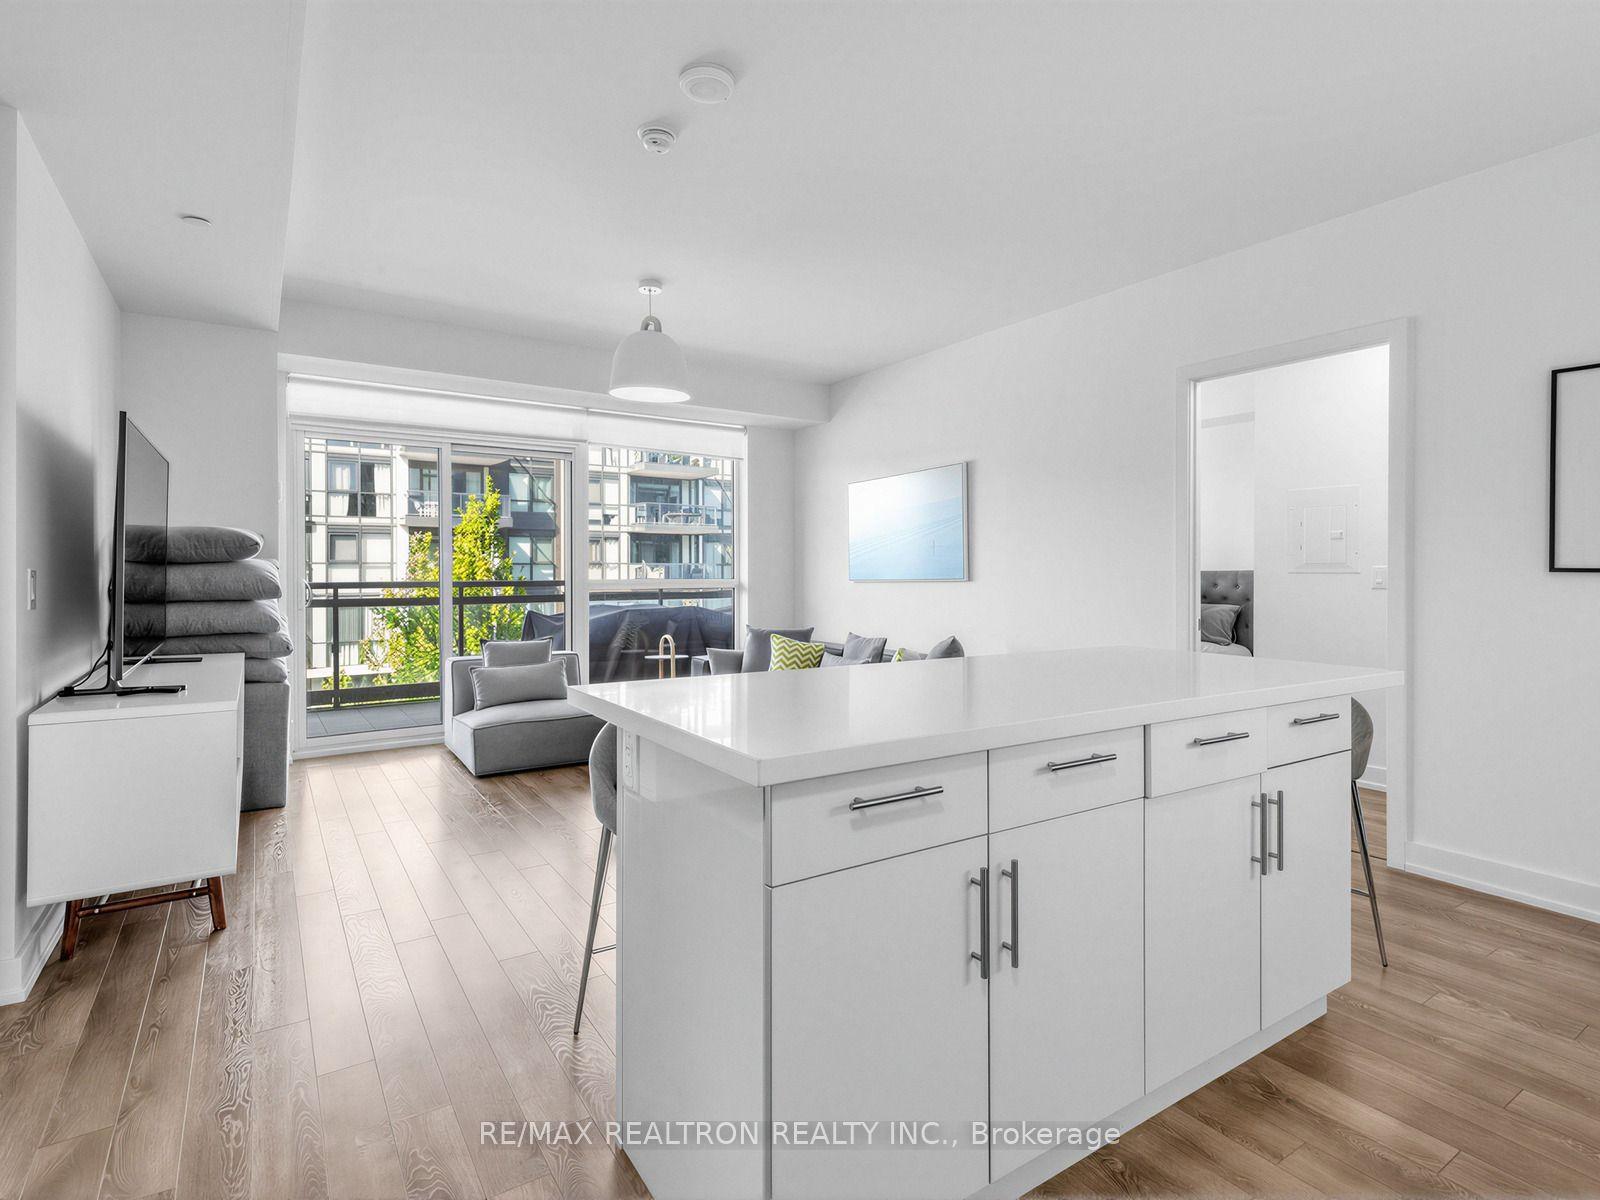
For Lease12 days ago
$2,500
Condo
333 Sea Ray Avenue D212 #D212, Rural Innisfil
Innisfil, ON
2 bd
2 ba
850
1
MLS# N13720316Re/Max Realtron Realty Inc.
WhatsApp Aman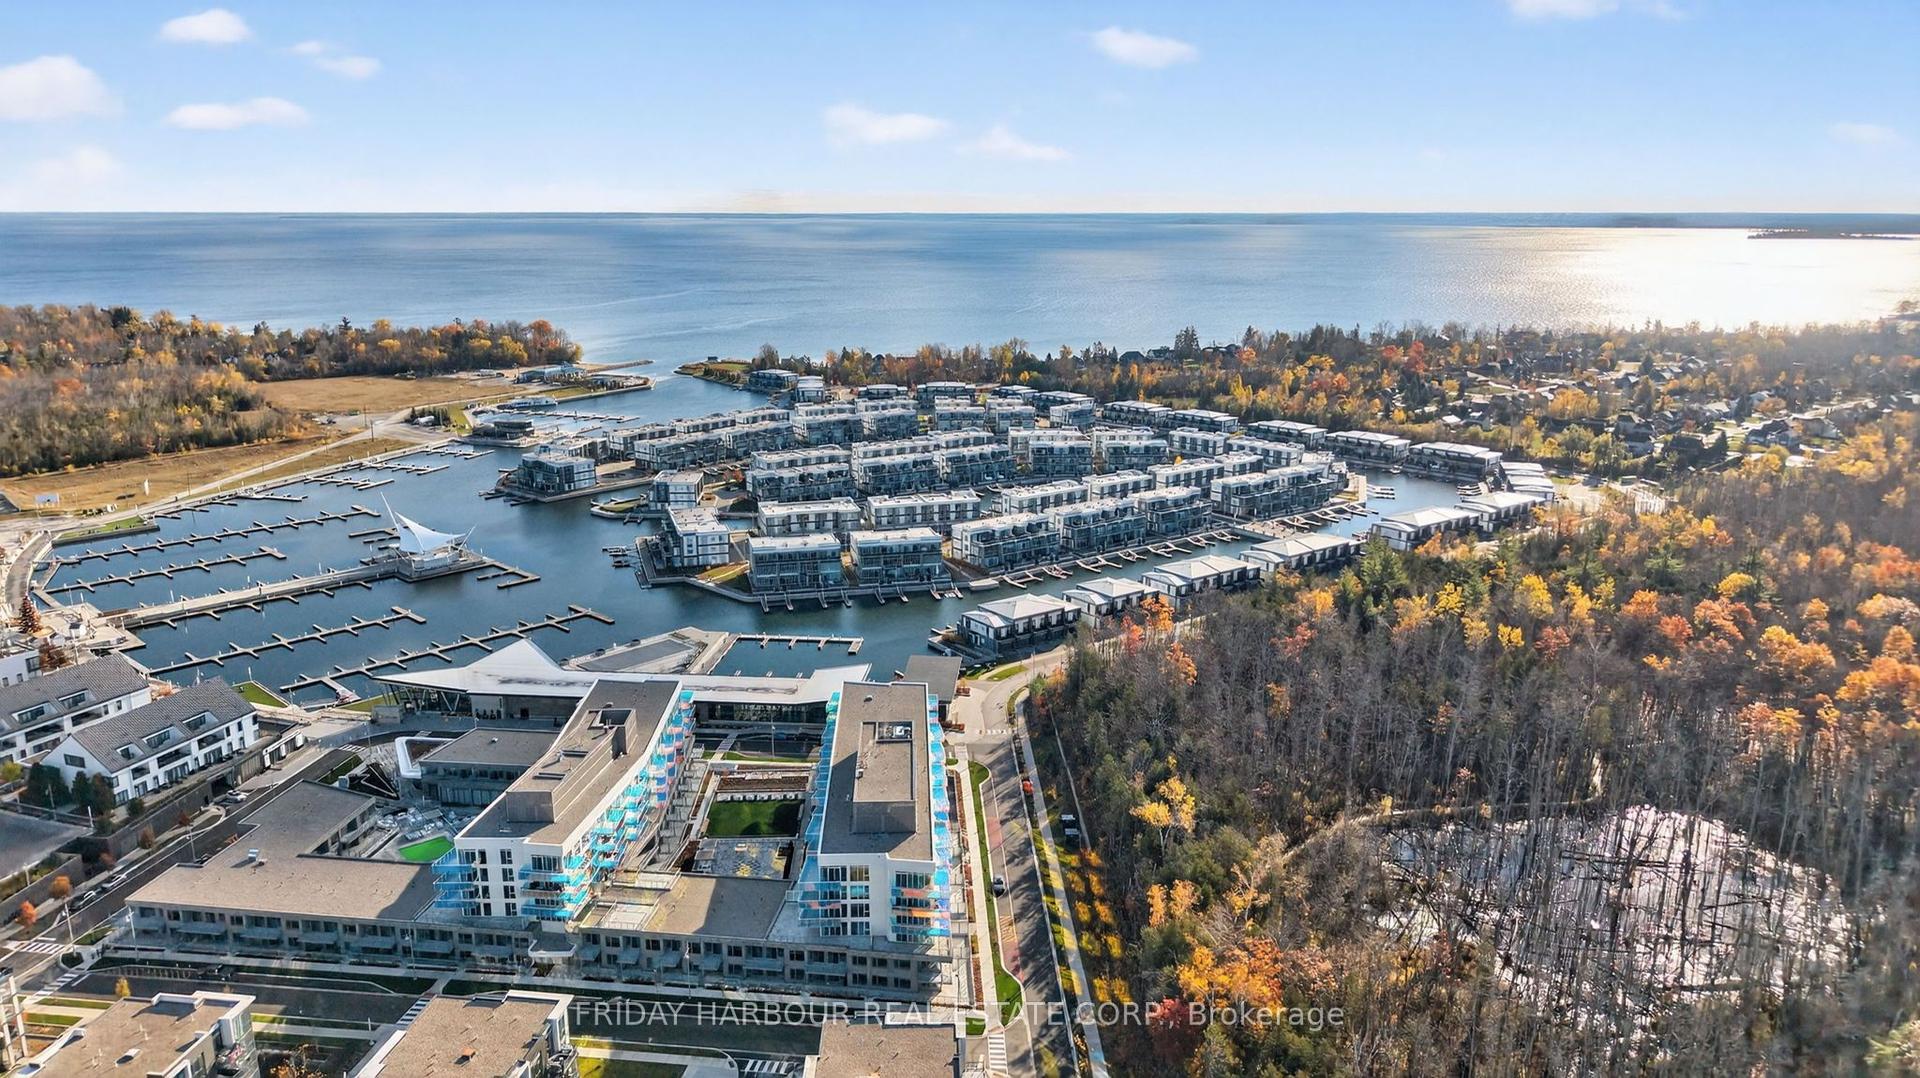
Getting around
How walkable, bikeable, and transit-friendly this neighbourhood is.
68
/ 100
Walk Score
Somewhat Walkable
61
/ 100
Transit Score
Good Transit
51
/ 100
Bike Score
Bikeable
Scores are estimates based on neighbourhood data and are for informational purposes only.
MLS® data courtesy of the Toronto Regional Real Estate Board (TRREB).
The information provided herein must only be used by consumers that have a bona fide interest in the purchase, sale, or lease of real estate and may not be used for any commercial purpose or any other purpose. Listing information is deemed reliable but is not guaranteed accurate by the Toronto Regional Real Estate Board, the listing brokerage, or this website. The trademarks REALTOR®, REALTORS® and the REALTOR® logo are controlled by The Canadian Real Estate Association (CREA) and identify real estate professionals who are members of CREA. MLS®, Multiple Listing Service®, and the associated logos are owned by CREA. Not intended to solicit properties currently listed for sale or buyers under contract.