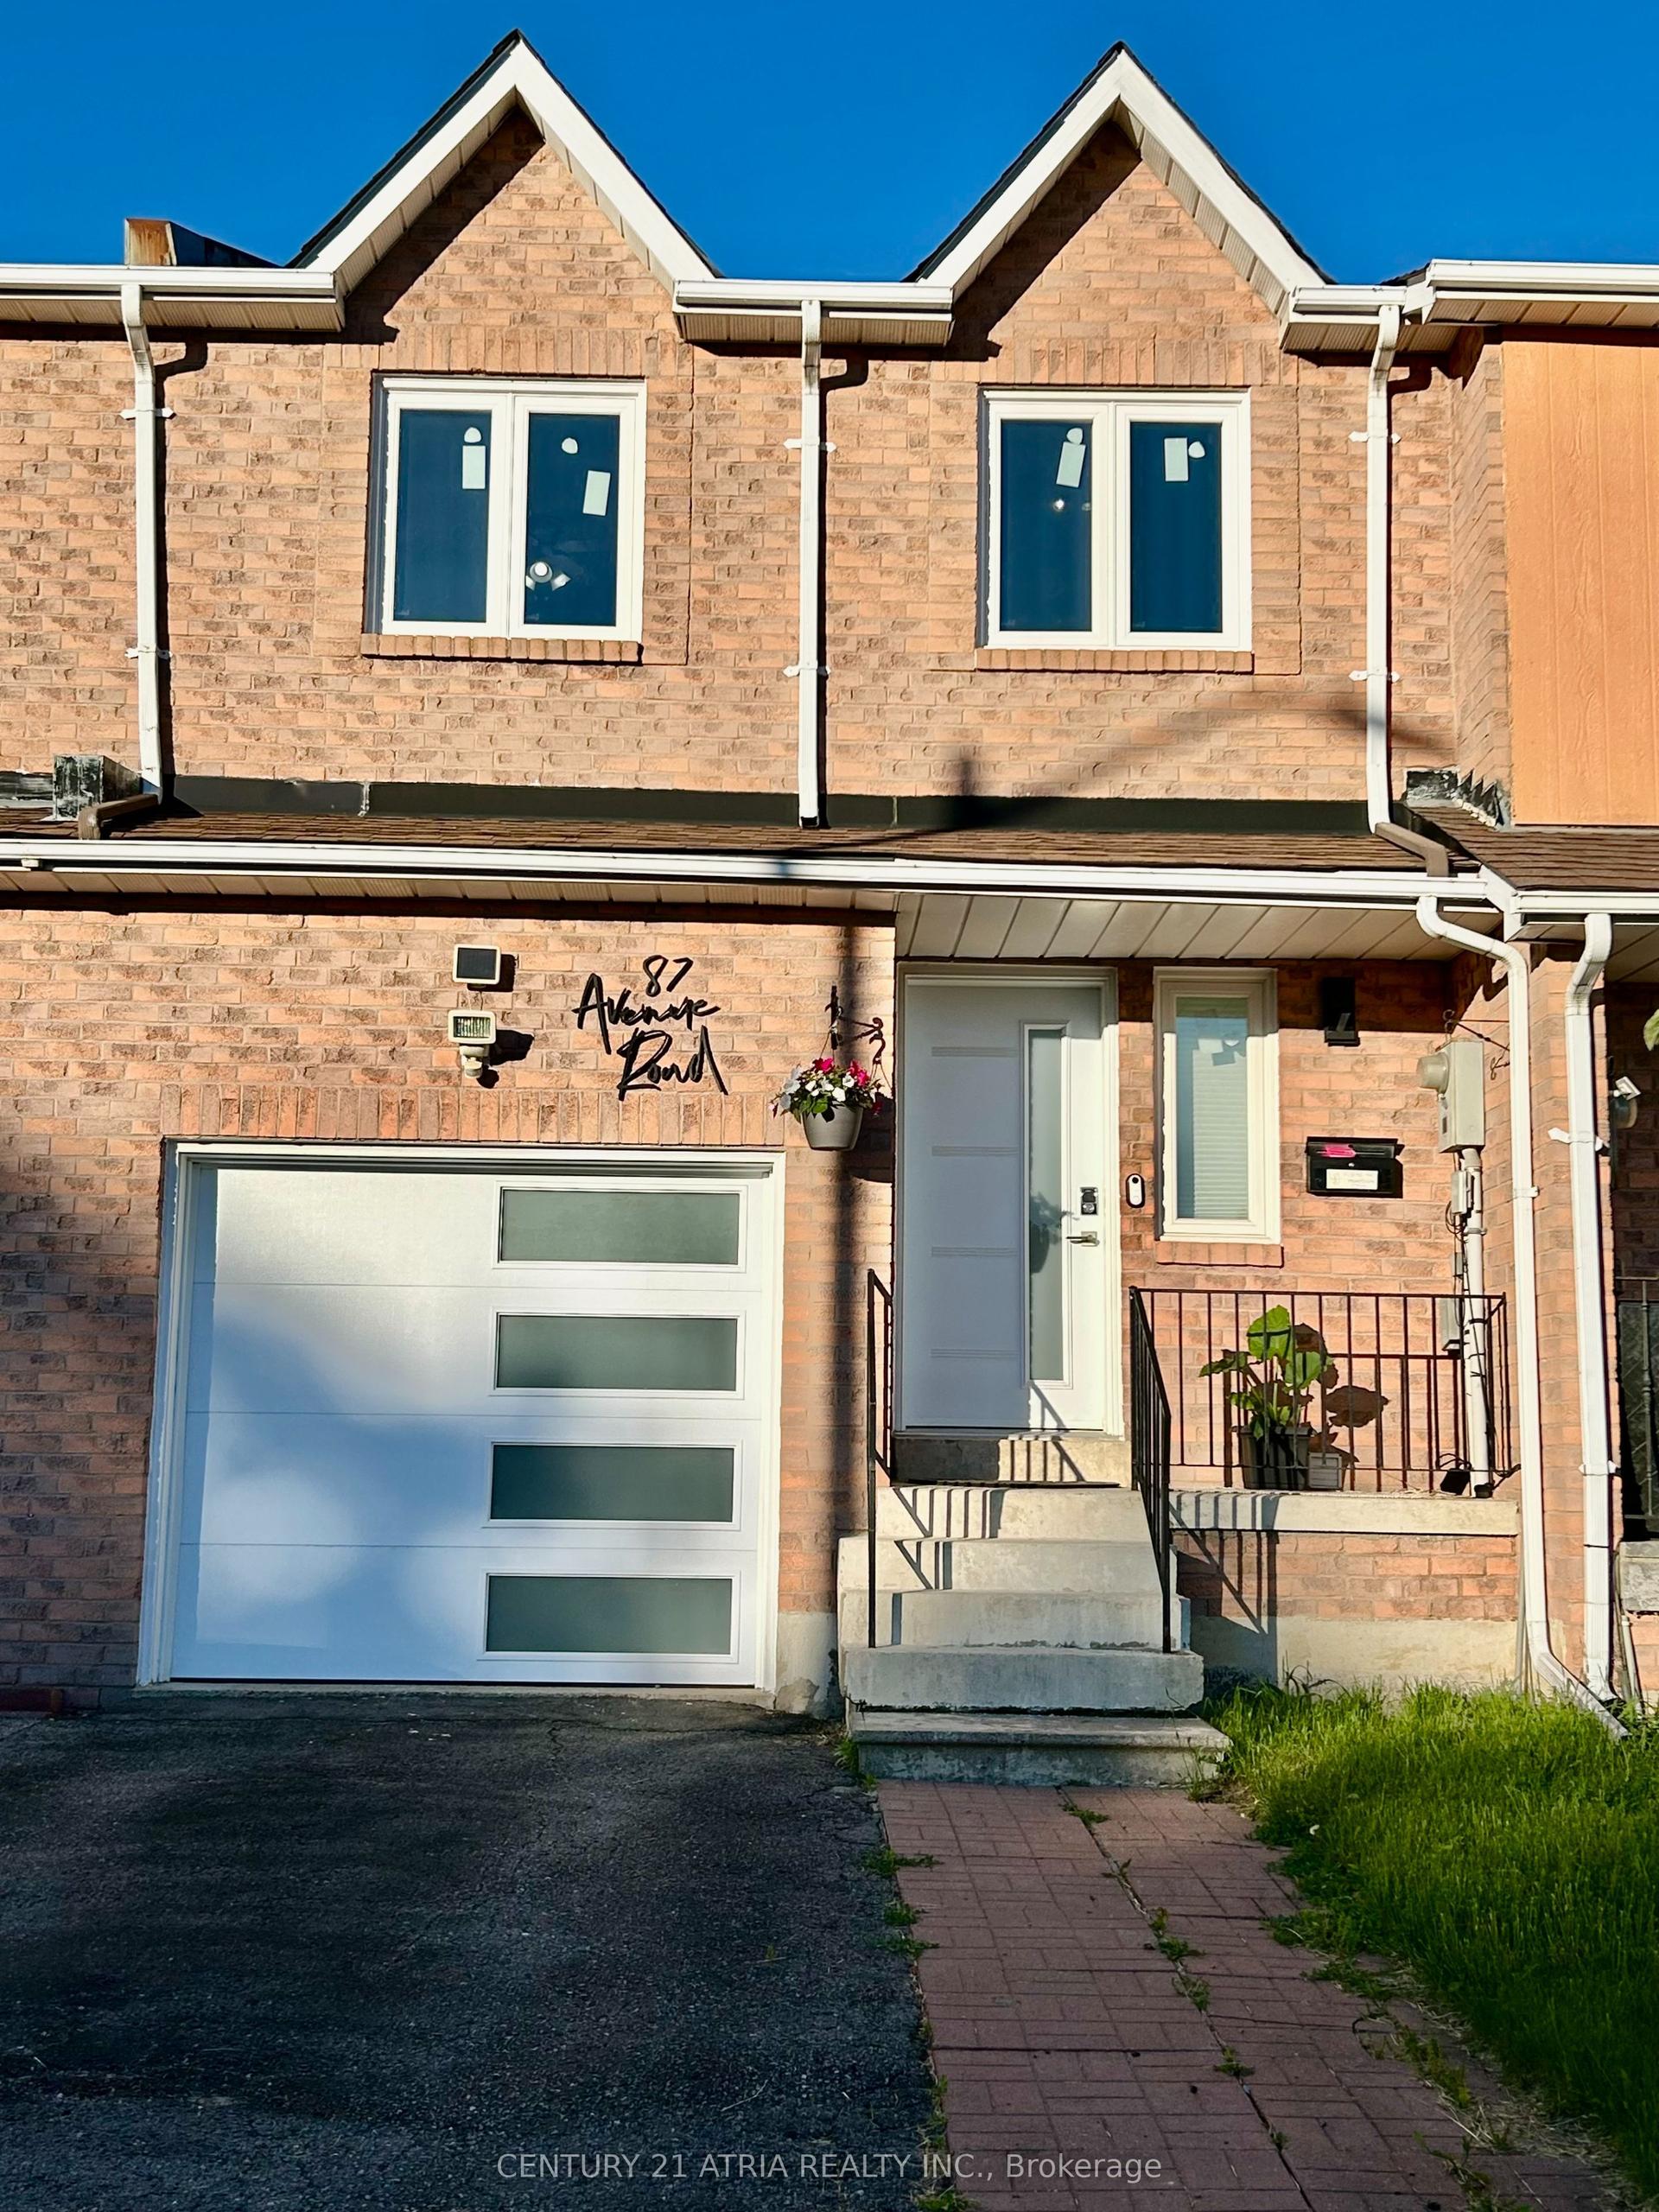
For Sale
Just Listed
Open House Sat 17–19
33 Winisk Street
Jefferson, Richmond Hill, ON
$1,199,999
4Bd
3Ba
2,250+sqft
3Parking
33.3 x 91.01 ftlot
$533/sqft
TownhouseMLS# N13757532Listed 2026-09-081 DOM
Heating
Water Heater
Cooling
Central Vacuum
Basement
Unfinished
Just listed! New listings in Richmond Hill often receive offers within the first week.
About this home
Discover the perfect blend of comfort, space and smart-home technology in this bright North-West oversized corner-lot townhome, quietly nestled in a family-friendly Richmond Hill neighbourhood across from detached homes. With extra windows and 2,094 sq. ft. (MPAC), this thoughtfully designed home offers a spacious layout ideal for families, first-time buyers or investors. Hardwood floors throughout the main floor and 2nd-floor hallway, hardwood stairs with iron pickets and carpet runner, smooth ceilings and pot lights add style and warmth. The spacious primary bedroom features a walk-in closet and ensuite with glass walk-in shower, while 2nd-floor laundry and a convenient powder room add functionality. The kitchen includes stainless steel fridge, stove, microwave, fan hood and dishwasher. Enjoy modern security and home automation with AI-based security cameras, Ring alarm system and video doorbell, plus Z-Wave smart lighting and thermostat control. Additional features include remote-access garage door opener, gas line hookup for BBQ and LED lighting. The fully fenced oversized backyard is perfect for entertaining and family enjoyment. Located in a sought-after school district, close to English and French schools, parks, shopping, dining and everyday amenities. Bright, spacious, smart and move-in ready, this is one you won't want to miss!
GarageHardwood
Rooms
Main Floor
| Living Room | 3.84 × 3.04 m | Hardwood Floor |
| Dining Room | 4.33 × 3.04 m | Hardwood Floor |
| Family Room | 4.02 × 4.39 m | Hardwood Floor |
| Kitchen | 3.04 × 2.62 m | Ceramic Floor Stainless Steel Appl Granite Counters |
| Breakfast | 3.04 × 2.74 m | Ceramic Floor W/O To Deck Large Window |
Second Floor
| Primary Bedroom | 4.57 × 4.45 m | Broadloom |
| Bedroom 2 | 2.77 × 3.17 m | Broadloom |
| Bedroom 3 | 3.04 × 3.35 m | Broadloom |
| Bedroom 4 | 3.08 × 3.04 m | Broadloom |
Features
- Auto Garage Door Remote
- Central Vacuum
- Separate Hydro Meter
- Water Meter
- Water Heater
- Deck
- Landscaped
- Paved Yard
- Porch
- Unfinished
- Central Air
- 2-Storey
Financials
Annual Taxes
$5,225
Estimated Rental Income
Entire property$4,000 – $6,500/mo
Rental yield4.0% – 6.5%
*Estimates based on comparable rentals in the area. Actual income may vary.
Market Data — Richmond Hill
Days on market1 days
Buyer's MarketSeller's Market
Based on active listings in Richmond Hill. Data updates daily.
Demographics — Richmond Hill
Population
202,022
Avg Household Income
$115,000
Age Distribution
0-19
20%
20-34
17%
35-49
22%
50-64
22%
65+
19%
Ownership81% own · 19% rent
EnglishMandarinCantoneseFarsiRussian
Getting around
How walkable, bikeable, and transit-friendly this neighbourhood is.
56
/ 100
Walk Score
Somewhat Walkable
45
/ 100
Transit Score
Some Transit
52
/ 100
Bike Score
Bikeable
Scores are estimates based on neighbourhood data and are for informational purposes only.
MLS® data courtesy of the Toronto Regional Real Estate Board (TRREB).
The information provided herein must only be used by consumers that have a bona fide interest in the purchase, sale, or lease of real estate and may not be used for any commercial purpose or any other purpose. Listing information is deemed reliable but is not guaranteed accurate by the Toronto Regional Real Estate Board, the listing brokerage, or this website. The trademarks REALTOR®, REALTORS® and the REALTOR® logo are controlled by The Canadian Real Estate Association (CREA) and identify real estate professionals who are members of CREA. MLS®, Multiple Listing Service®, and the associated logos are owned by CREA. Not intended to solicit properties currently listed for sale or buyers under contract.
You may also like
More homes in Richmond Hill
Hand-picked listings with a similar price range and style.
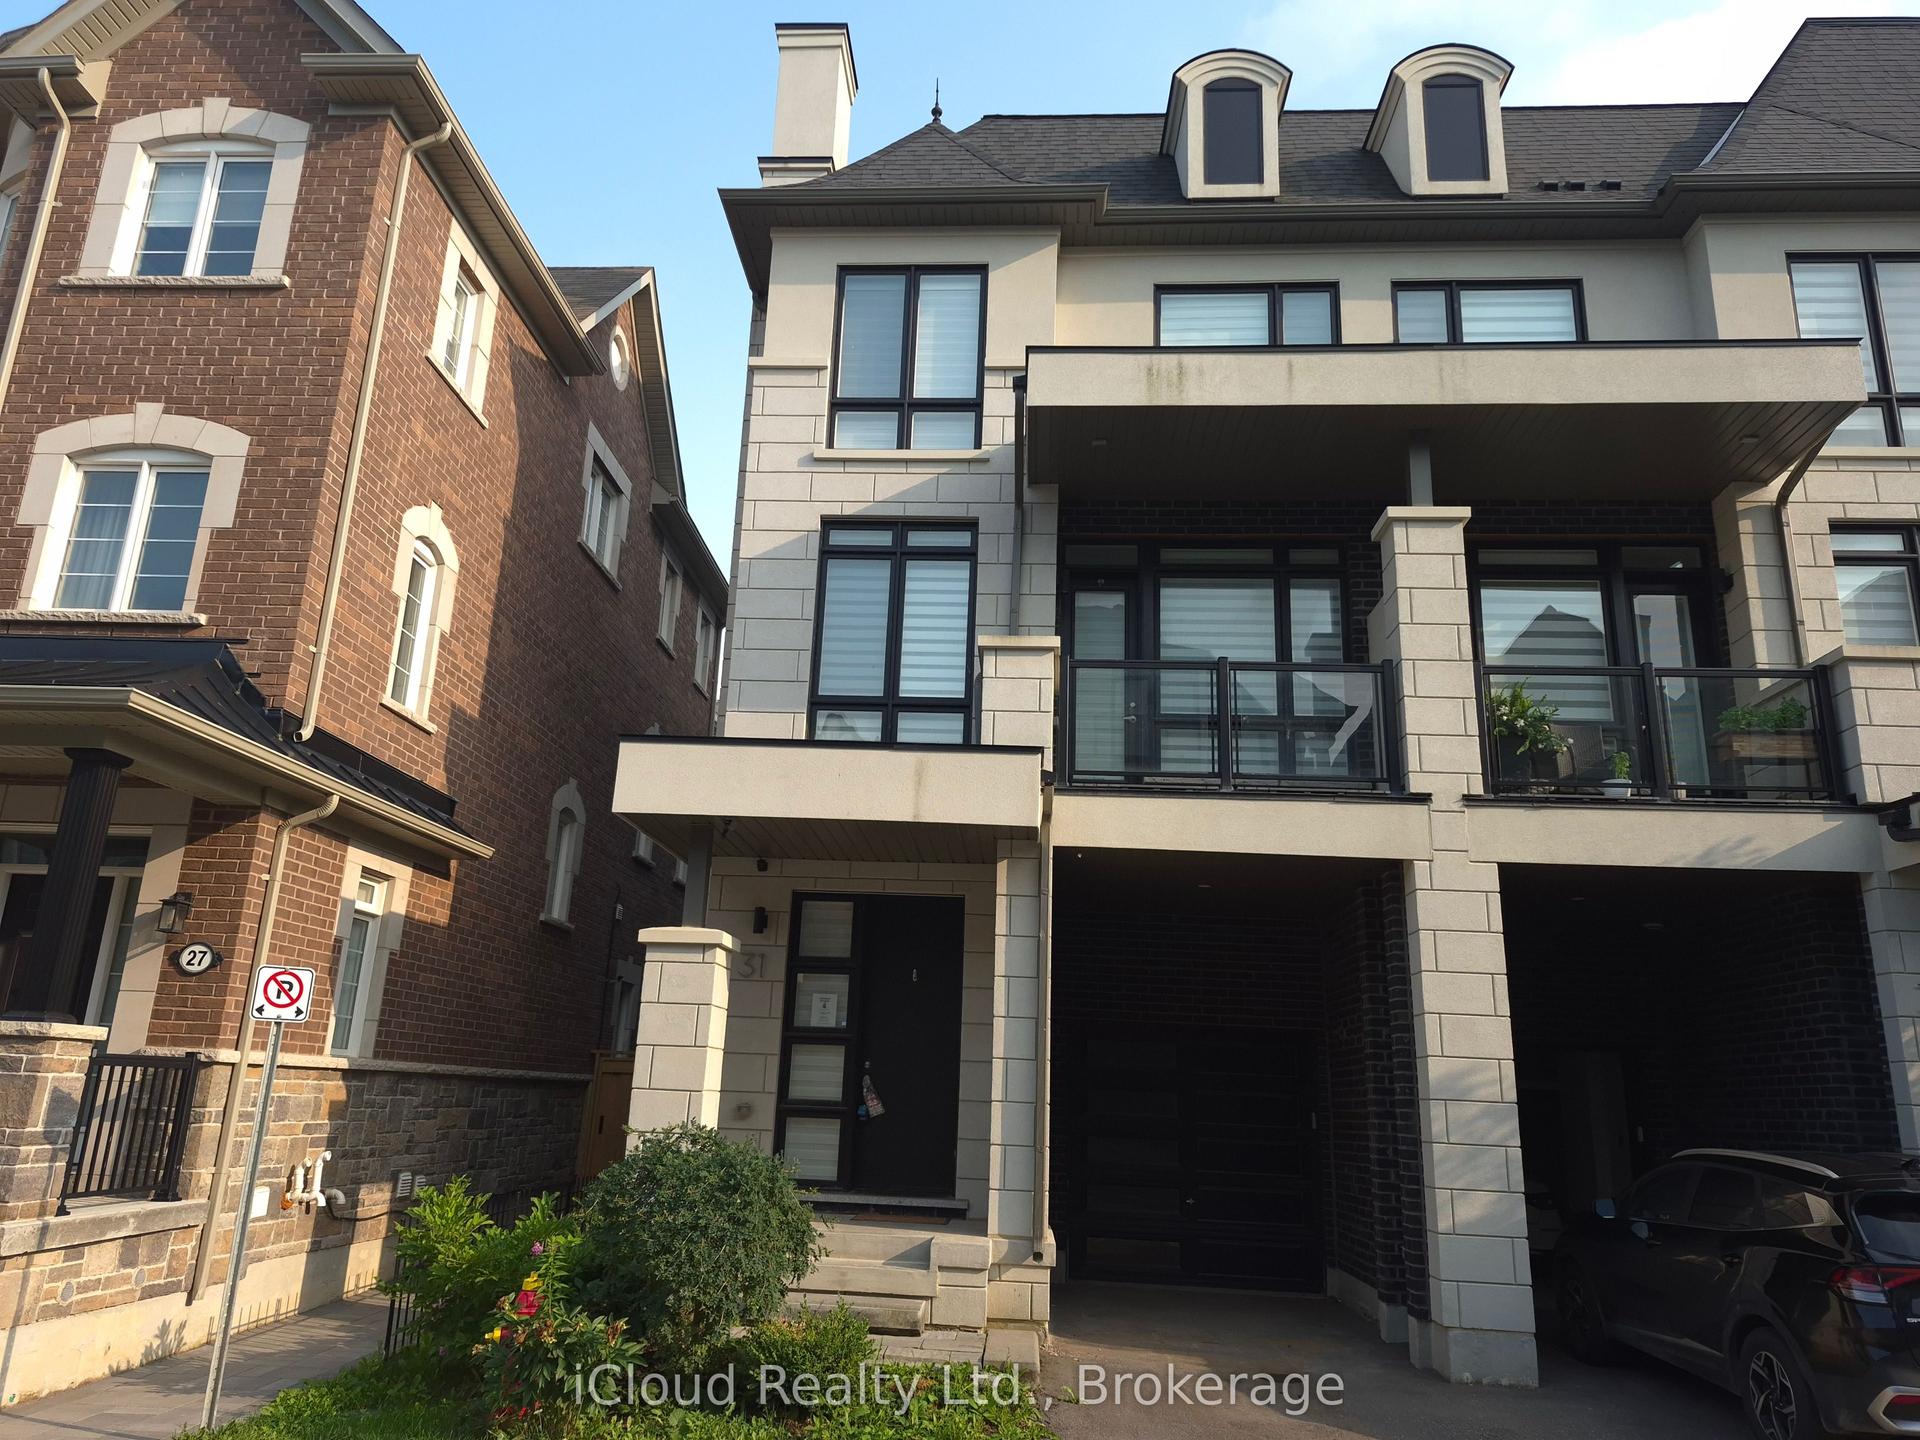
For Sale1 month ago
$990,000
Townhouse
est. $4,340/mo
31 Globemaster Lane, Oak Ridges
Richmond Hill, ON
3 bd
4 ba
1,750
1
MLS# N13613916iCloud Realty Ltd.
WhatsApp Aman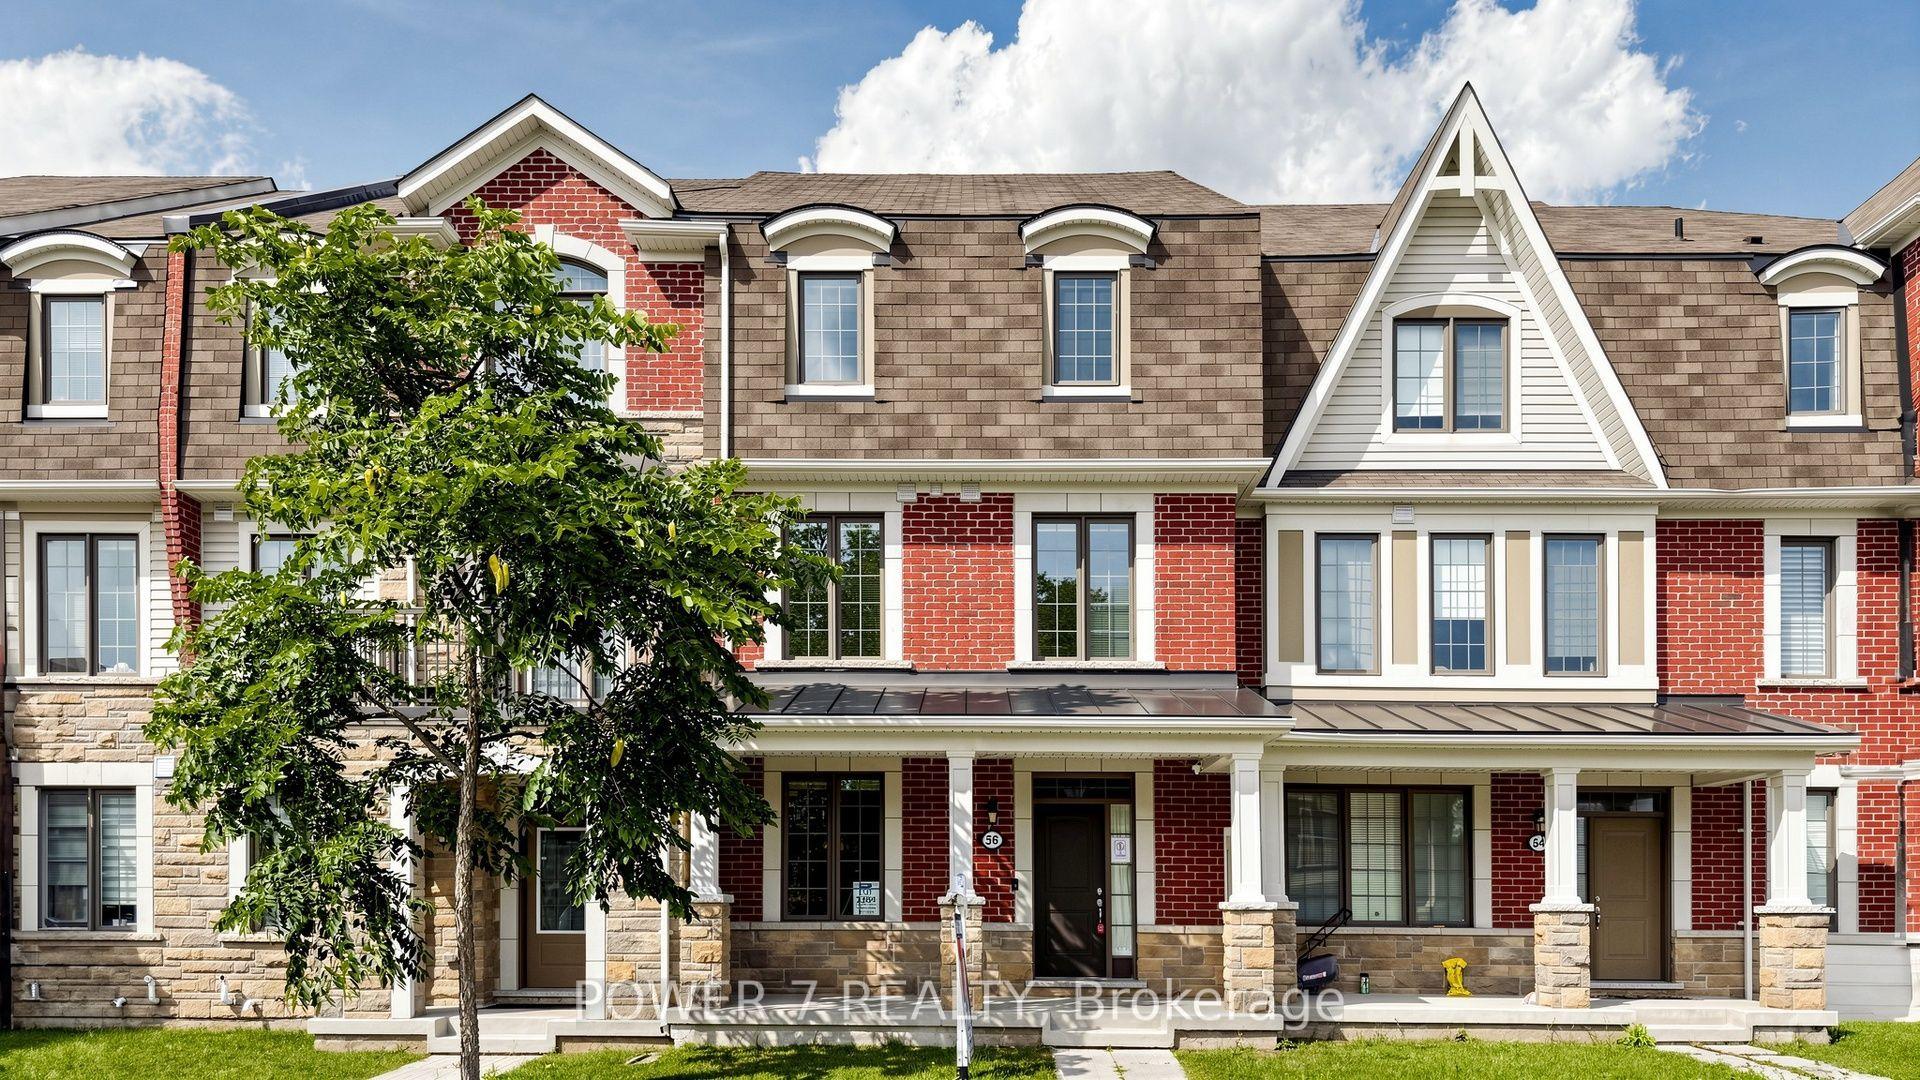
For Sale1 day ago
$1,199,000
Townhouse
est. $5,256/mo
56 William F Bell Parkway, Rural Richmond Hill
Richmond Hill, ON
3 bd
3 ba
2,250
2
MLS# N13756250Power 7 Realty
WhatsApp Aman