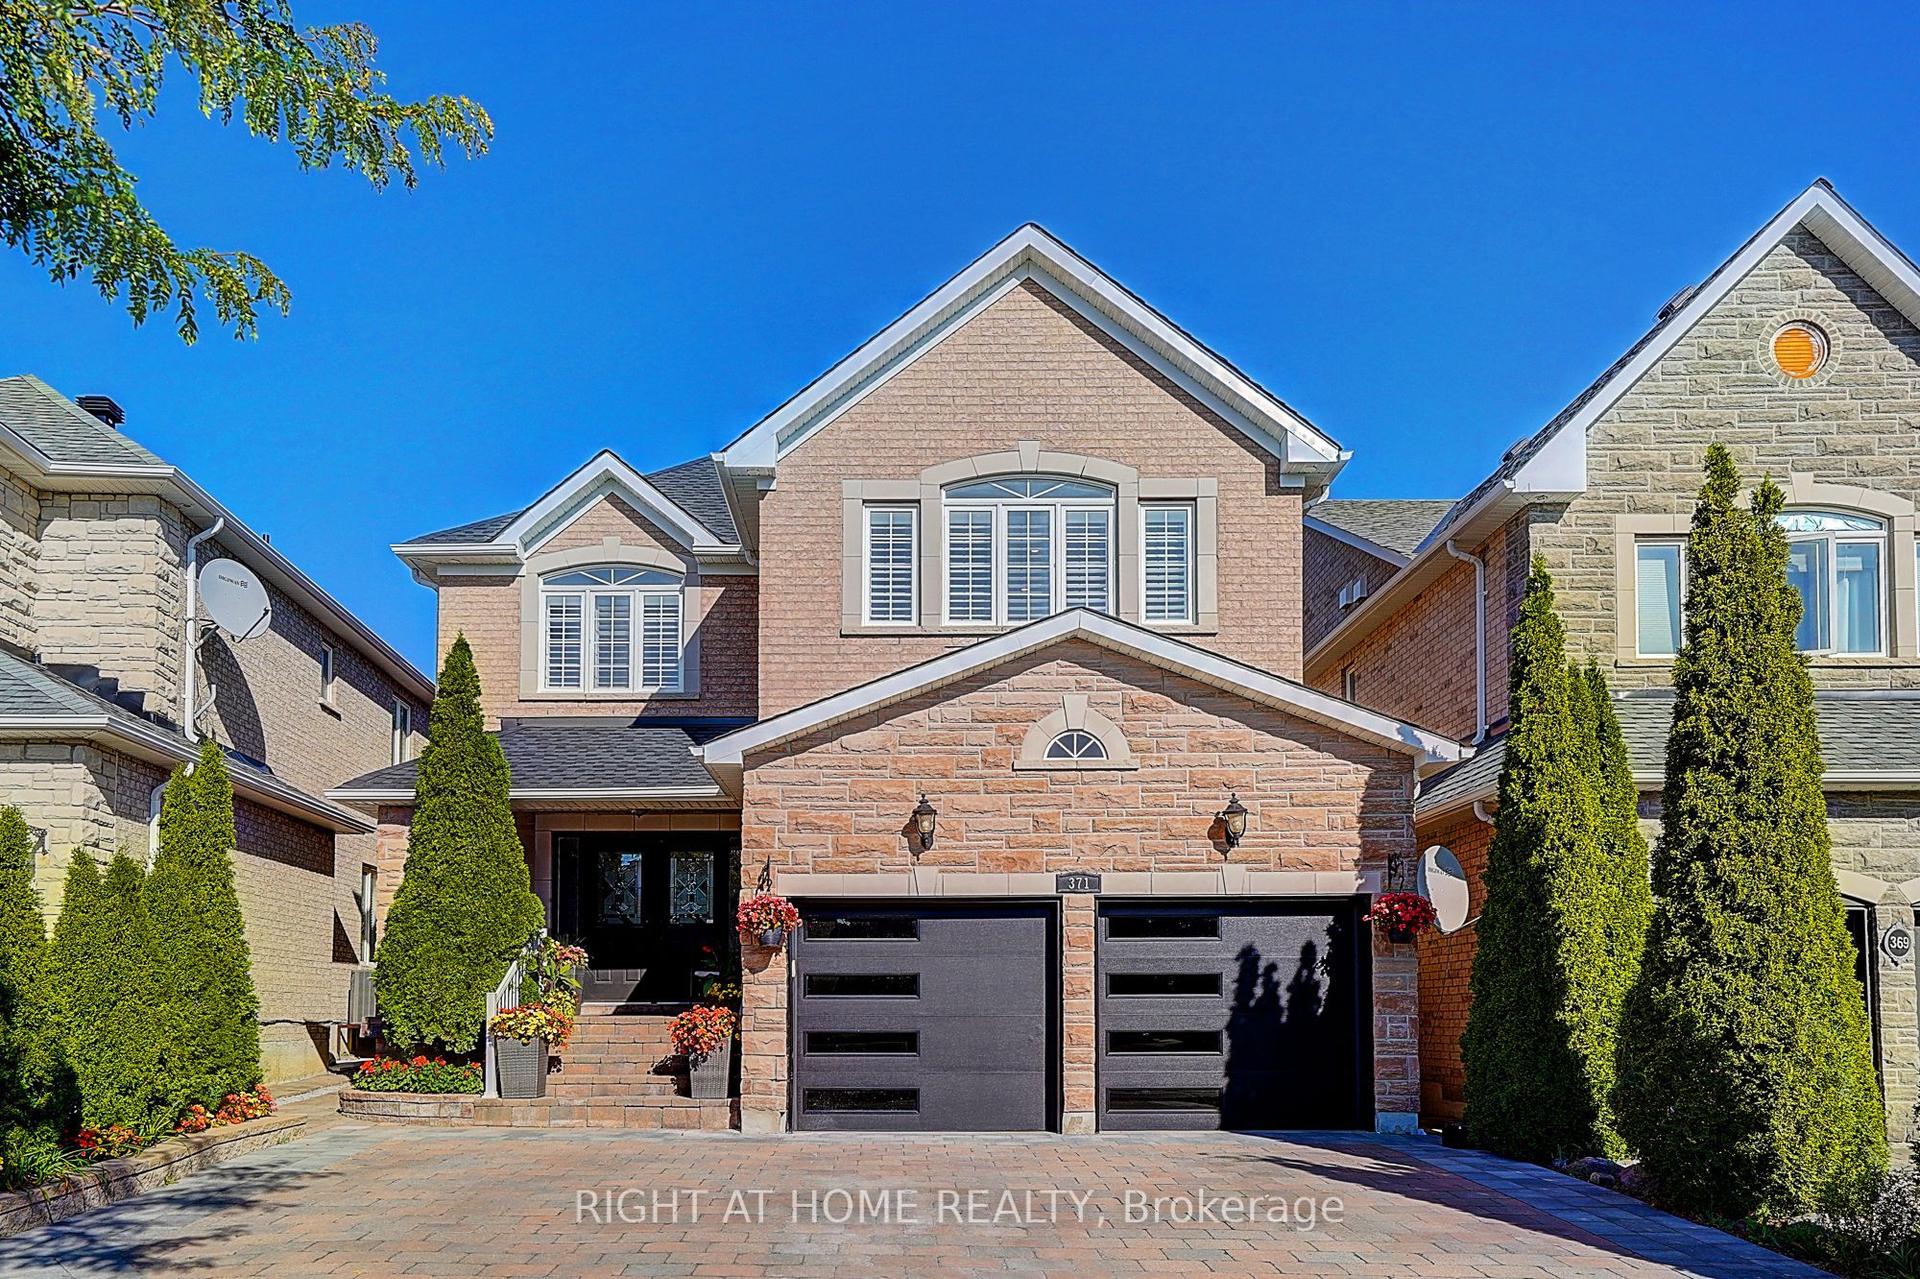
For Sale
Open House Sat 18–20:30
4 Kirkland Court
Westbrook, Richmond Hill, ON
$1,698,000
4+1Bd
4Ba
3,250+sqft
4Parking
49.87 x 108.17 ftlot
$522/sqft
DetachedMLS# N13758132Listed 2026-09-0915 DOM
Cooling
Central Vacuum
Basement
Finished
About this home
Totally Renovated beautiful home with high-quality finishes in prestigious Westbrook community. Just like a new one ! Total over 4500 sq.ft. livable space including finished basement. Elegant double-door main entrance. Spacious foyer with double closets. Brand new hardwood flooring/pot lights throughout & central straight staircase which created a bright and sophisticated ambiance. Newly upgraded kitchen featuring quartz countertops & matching backsplash, elegant white cabinets & under-cabinet lighting, brand new stainless-steel appliances. Double entrance family room with elegant electric fireplace framed by a warm brown wood slat accent wall. Spacious Dining room with convenient access to both kitchen and hallway. Large sun-filled primary bedroom featuring 5-pc ensuite bathroom & walk-in closet & a sitting area with beautiful views overlooking the home's impressive interior and striking light fixtures. Finished basement with water-proof vinyl floors & pot lights & 4-pc bathroom & 1 bedroom & wet bar & huge recreation area. All windows (above ground) changed using upgraded triple-pane, new roof ventilators. Close to Go station, high ranking schools (St. Theresa CHS, Ranking #4/8 74), shopping malls, hospital, restaurants, etc. This Is A Must See.
RenovatedHardwoodFireplace
Rooms
Second Floor
| Primary Bedroom | 6.55 × 3.51 m | Hardwood Floor 5 Pc Ensuite Walk-In Closet(s) |
| Bedroom 2 | 4.72 × 3.51 m | Hardwood Floor Closet South View |
| Bedroom 3 | 3.56 × 3.51 m | Hardwood Floor Closet |
| Bedroom 4 | 3.56 × 3.45 m | Hardwood Floor Closet |
| Sitting | 3.56 × 2.74 m | Hardwood Floor South View |
Basement
| Great Room | 8.28 × 5.79 m | Vinyl Floor Wet Bar Pot Lights |
| Recreation | 8.23 × 3.45 m | Vinyl Floor Pot Lights Wall Sconce Lighting |
| Bedroom 5 | 3.81 × 3.35 m | Vinyl Floor Double Closet Window |
Other
| Foyer | 3.45 × 2.69 m | Hardwood Floor Double Closet Pot Lights |
| Living Room | 5.49 × 3.51 m | Hardwood Floor Bay Window Pot Lights |
| Library | 3.51 × 2.95 m | Hardwood Floor Double Doors Pot Lights |
| Family Room | 5.74 × 3.51 m | Hardwood Floor Electric Fireplace Pot Lights |
| Kitchen | 3.61 × 3.51 m | Hardwood Floor Granite Counters Pot Lights |
| Breakfast | 3.66 × 3.51 m | Hardwood Floor W/O To Yard Pot Lights |
| Dining Room | 5.28 × 3.40 m | Hardwood Floor Pot Lights |
| Laundry | 2.59 × 2.39 m | Ceramic Floor Pot Lights |
Features
- Carpet Free
- Central Vacuum
- Finished
- Central Air
- 2-Storey
Financials
Annual Taxes
$8,026.7
Estimated Rental Income
Entire property$4,000 – $6,500/mo
Basement apartment$1,800 – $2,500/mo
Rental yield2.8% – 4.6%
*Estimates based on comparable rentals in the area. Actual income may vary.
Market Data — Richmond Hill
Days on market15 days
Buyer's MarketSeller's Market
Based on active listings in Richmond Hill. Data updates daily.
Demographics — Richmond Hill
Population
202,022
Avg Household Income
$115,000
Age Distribution
0-19
20%
20-34
17%
35-49
22%
50-64
22%
65+
19%
Ownership81% own · 19% rent
EnglishMandarinCantoneseFarsiRussian
Getting around
How walkable, bikeable, and transit-friendly this neighbourhood is.
55
/ 100
Walk Score
Somewhat Walkable
48
/ 100
Transit Score
Some Transit
39
/ 100
Bike Score
Somewhat Bikeable
Scores are estimates based on neighbourhood data and are for informational purposes only.
MLS® data courtesy of the Toronto Regional Real Estate Board (TRREB).
The information provided herein must only be used by consumers that have a bona fide interest in the purchase, sale, or lease of real estate and may not be used for any commercial purpose or any other purpose. Listing information is deemed reliable but is not guaranteed accurate by the Toronto Regional Real Estate Board, the listing brokerage, or this website. The trademarks REALTOR®, REALTORS® and the REALTOR® logo are controlled by The Canadian Real Estate Association (CREA) and identify real estate professionals who are members of CREA. MLS®, Multiple Listing Service®, and the associated logos are owned by CREA. Not intended to solicit properties currently listed for sale or buyers under contract.
You may also like
More homes in Richmond Hill
Hand-picked listings with a similar price range and style.
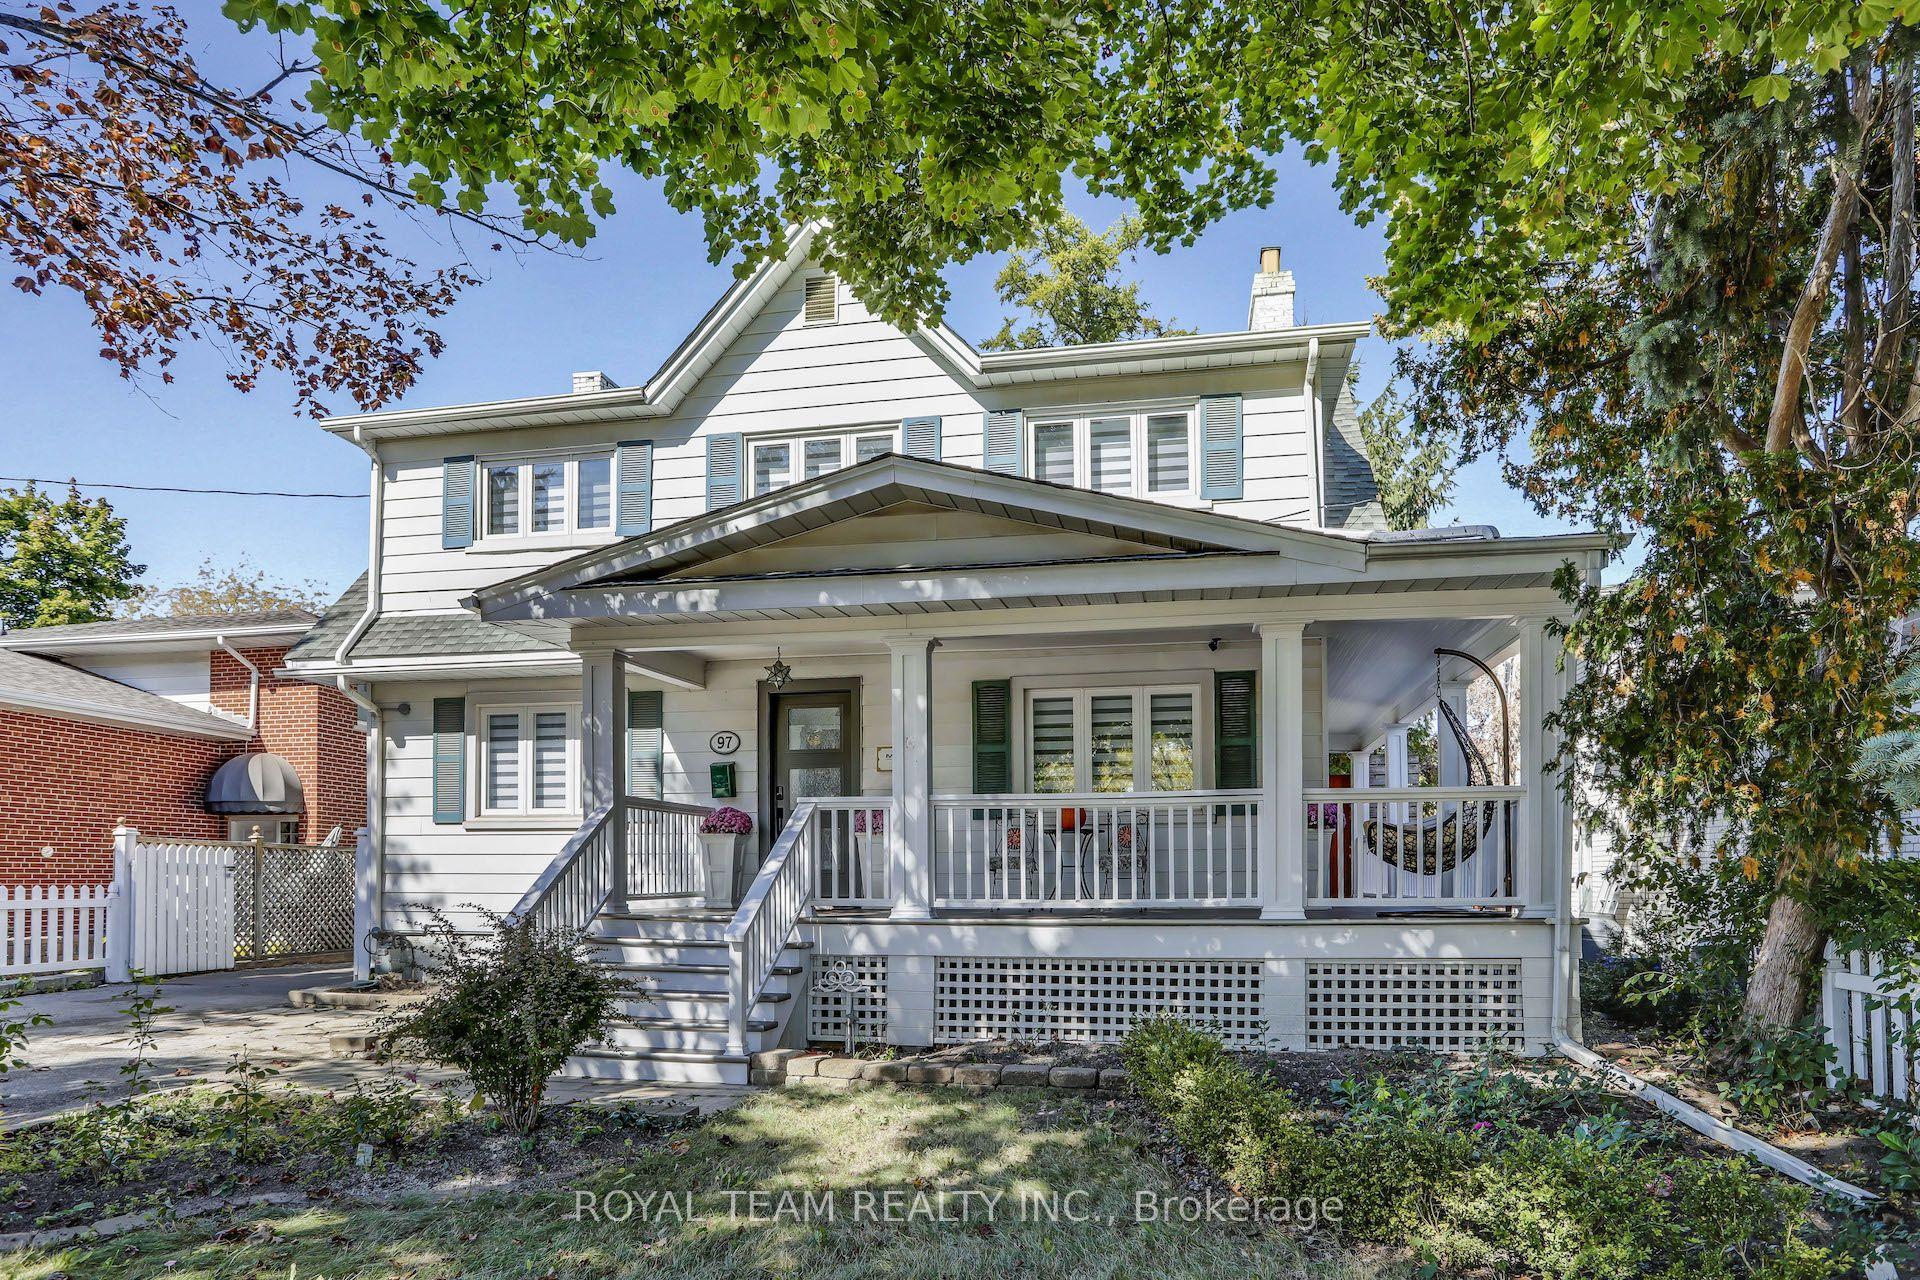
For Sale5 months ago
$1,499,000
Detached
est. $6,572/mo
97 Centre Street E, Crosby
Richmond Hill, ON
4+1 bd
4 ba
2,250
6
MLS# N13023368Royal Team Realty Inc.
WhatsApp Aman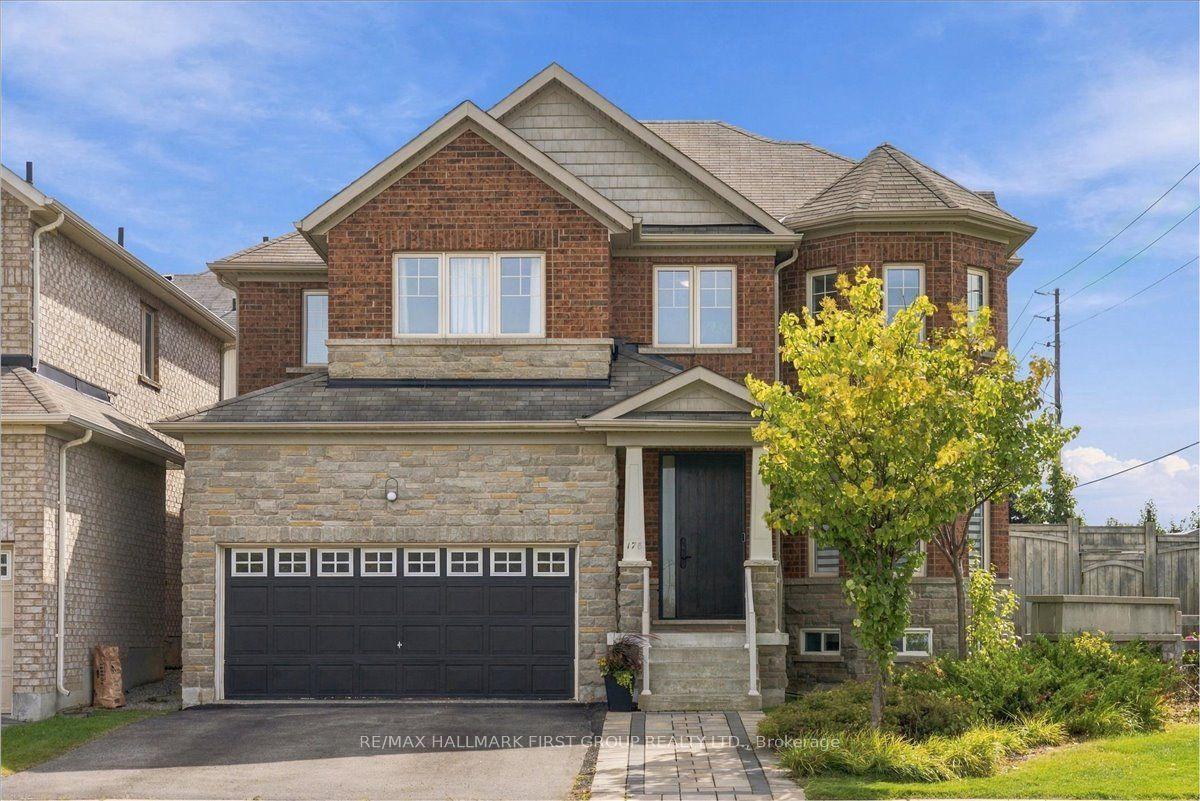
For Sale1 day ago
$1,558,000
Detached
est. $6,830/mo
178 Milos Road, Jefferson
Richmond Hill, ON
4 bd
4 ba
2,750
4
MLS# N13820348Re/Max Hallmark First Group Realt…
WhatsApp Aman