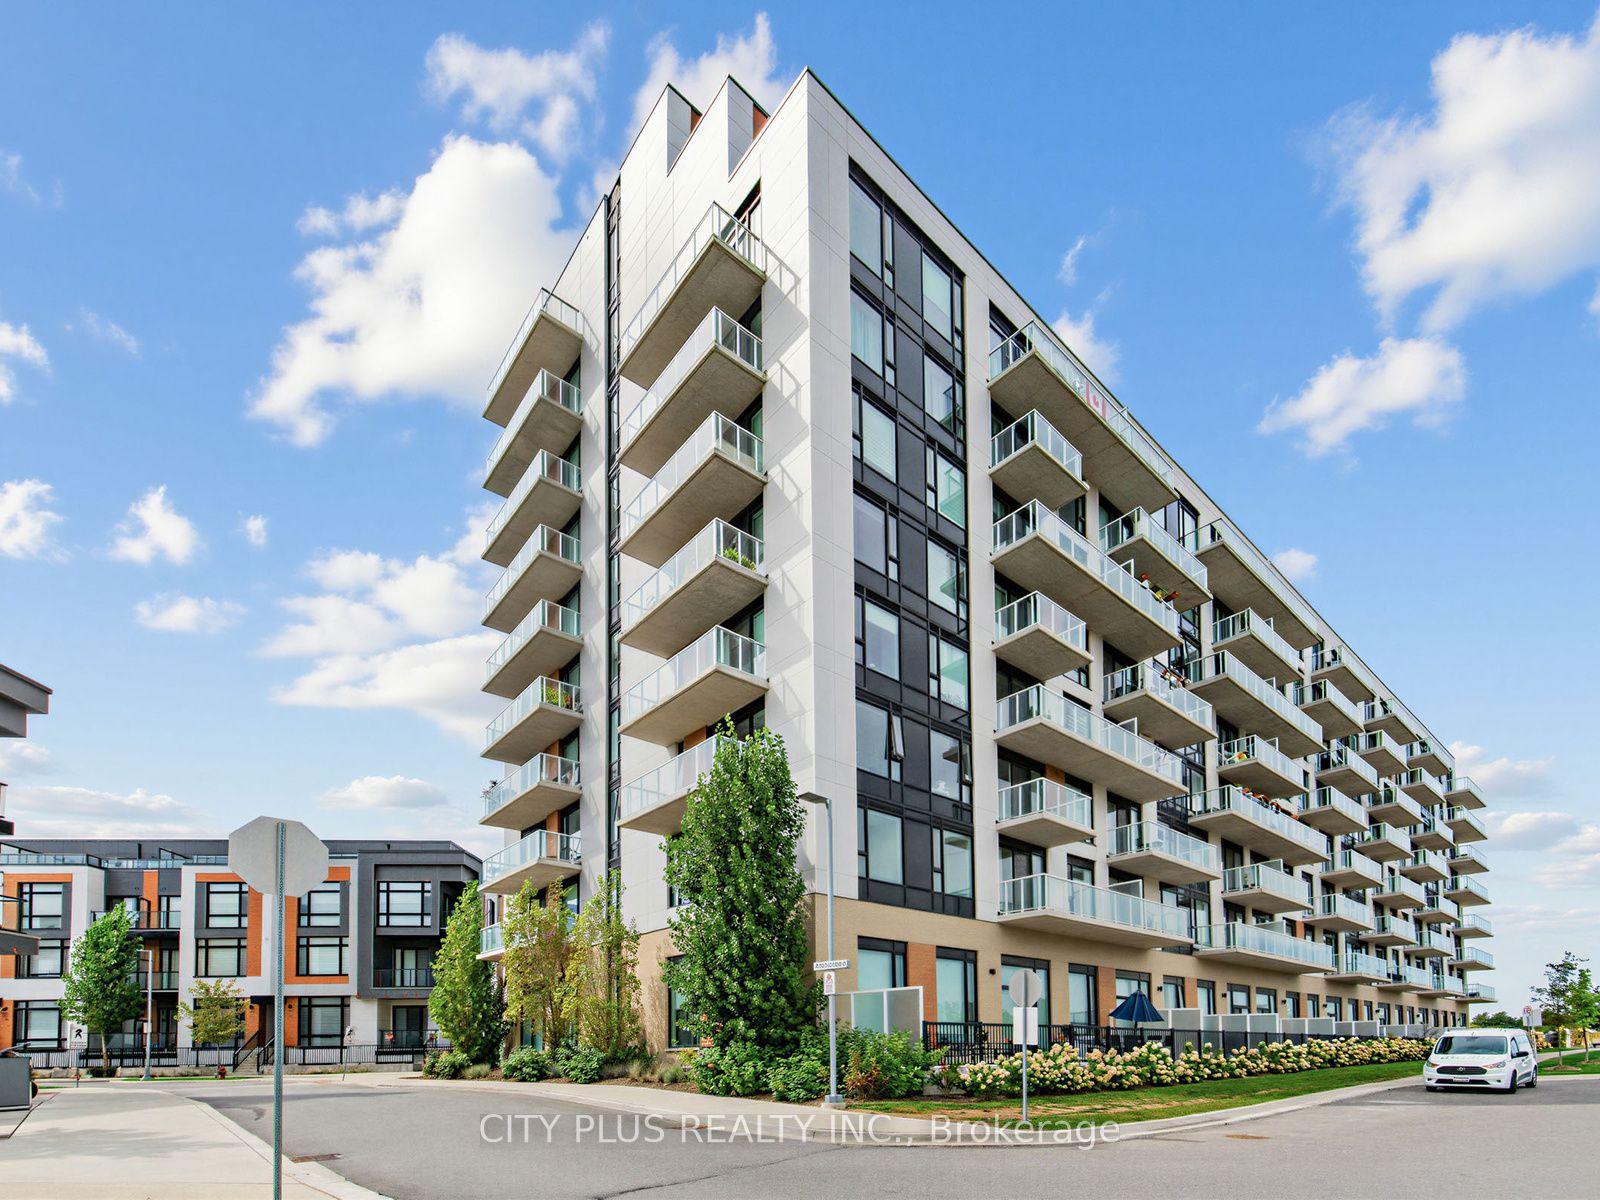
For Sale
9618 Yonge Street TH102 #TH102
North Richvale, Richmond Hill, ON
$925,000
2+1Bd
3Ba
1,300+sqft
2Parking
$712/sqft
CondoMLS# N13758144Listed 2026-09-0914 DOM
Cooling
Central Air
About this home
Welcome to An exceptional Urban Townhome in the heart of Richmond Hill* This Impressive 2 + 1 bedroom, 3 bathroom Suite Offers the space and privacy of a house W/convenience and life style of a Luxury condominium** Bright South-facing Interior W/18-foot ceilings (Partial) on Main Level creating airy dramatic sense of space** Modern Kit W/Striking waterfall Island and Chef Collection of Appliances** Private Terrace (300sf) - the extension of the living space for outdoor dining/ entertaining W/Pre Installed Gasline* Generously Sized Bedrooms W/Ample Closet Space** Den Could be used as Office/Study or additional Living Area** Amazing facilities 24 Hrs Concierge, Indoor Pool/Sauna/Fitness studio/Guest Suites/Party Rm etc, Step to Yonge St, Mins To Mall , Groceries etc
Pool
Rooms
Second Floor
| Primary Bedroom | 4.27 × 3.05 m | Laminate 3 Pc Ensuite Walk-In Closet(s) |
| Bedroom 2 | — | Laminate Large Window Closet |
| Bedroom 2 | 3.05 × 3.35 m | Laminate Large Window Double Closet |
| Laundry | 2.87 × 3.35 m | Laminate Separate Room |
Other
| Living Room | 4.15 × 2.84 m | Laminate Fireplace South View |
| Dining Room | 4.27 × 3.17 m | Laminate Window Floor to Ceiling W/O To Terrace |
| Den | 2.13 × 2.01 m | Laminate Separate Room |
| Kitchen | 3.44 × 3.38 m | Modern Kitchen Quartz Counter Centre Island |
Features
- Carpet Free
- None
- Central Air
- 2-Storey
Financials
Annual Taxes
$4,511.4
Estimated Rental Income
Entire property$2,600 – $3,500/mo
Rental yield3.4% – 4.5%
*Estimates based on comparable rentals in the area. Actual income may vary.
Market Data — Richmond Hill
Days on market14 days
Buyer's MarketSeller's Market
Based on active listings in Richmond Hill. Data updates daily.
Demographics — Richmond Hill
Population
202,022
Avg Household Income
$115,000
Age Distribution
0-19
20%
20-34
17%
35-49
22%
50-64
22%
65+
19%
Ownership81% own · 19% rent
EnglishMandarinCantoneseFarsiRussian
Getting around
How walkable, bikeable, and transit-friendly this neighbourhood is.
71
/ 100
Walk Score
Very Walkable
58
/ 100
Transit Score
Good Transit
52
/ 100
Bike Score
Bikeable
Scores are estimates based on neighbourhood data and are for informational purposes only.
MLS® data courtesy of the Toronto Regional Real Estate Board (TRREB).
The information provided herein must only be used by consumers that have a bona fide interest in the purchase, sale, or lease of real estate and may not be used for any commercial purpose or any other purpose. Listing information is deemed reliable but is not guaranteed accurate by the Toronto Regional Real Estate Board, the listing brokerage, or this website. The trademarks REALTOR®, REALTORS® and the REALTOR® logo are controlled by The Canadian Real Estate Association (CREA) and identify real estate professionals who are members of CREA. MLS®, Multiple Listing Service®, and the associated logos are owned by CREA. Not intended to solicit properties currently listed for sale or buyers under contract.
You may also like
More homes in Richmond Hill
Hand-picked listings with a similar price range and style.
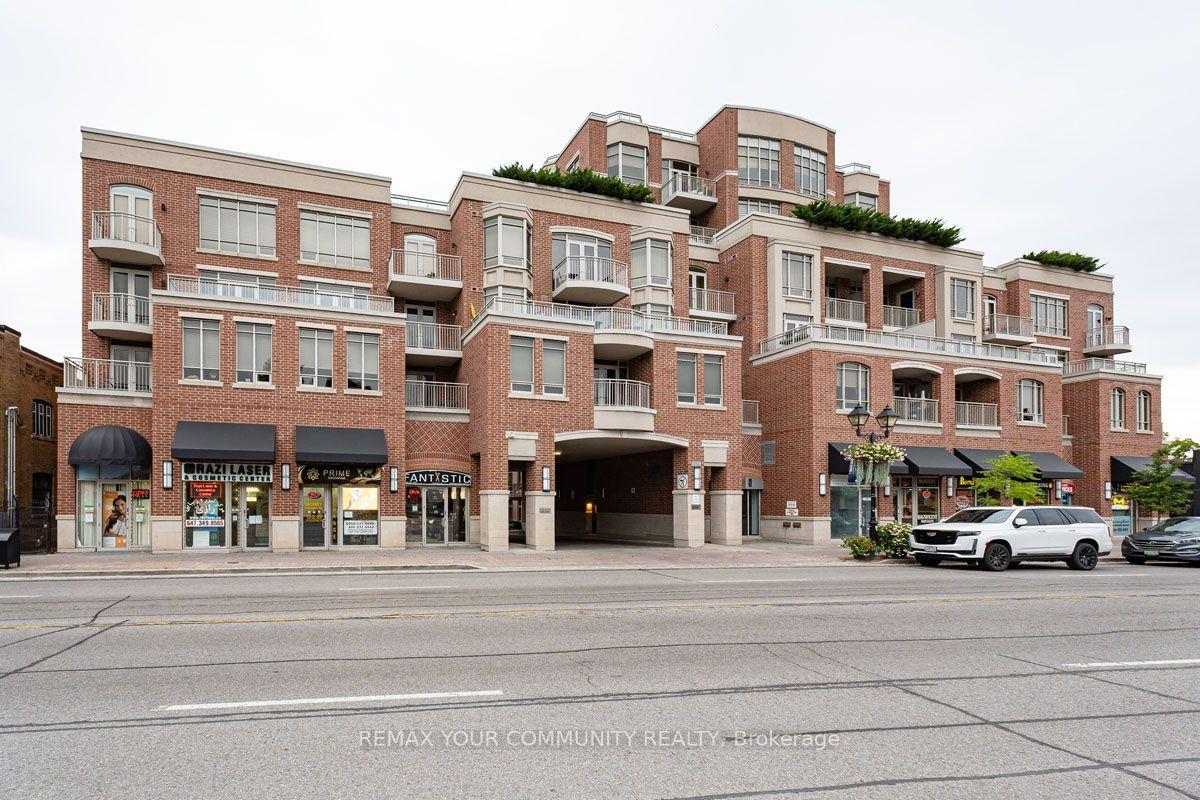
For Sale5 days ago
$1,088,000
Condo
est. $4,770/mo
10101 Yonge Street 520 #520, Crosby
Richmond Hill, ON
2+1 bd
3 ba
1,700
2
MLS# N13802668Remax Your Community Realty
WhatsApp Aman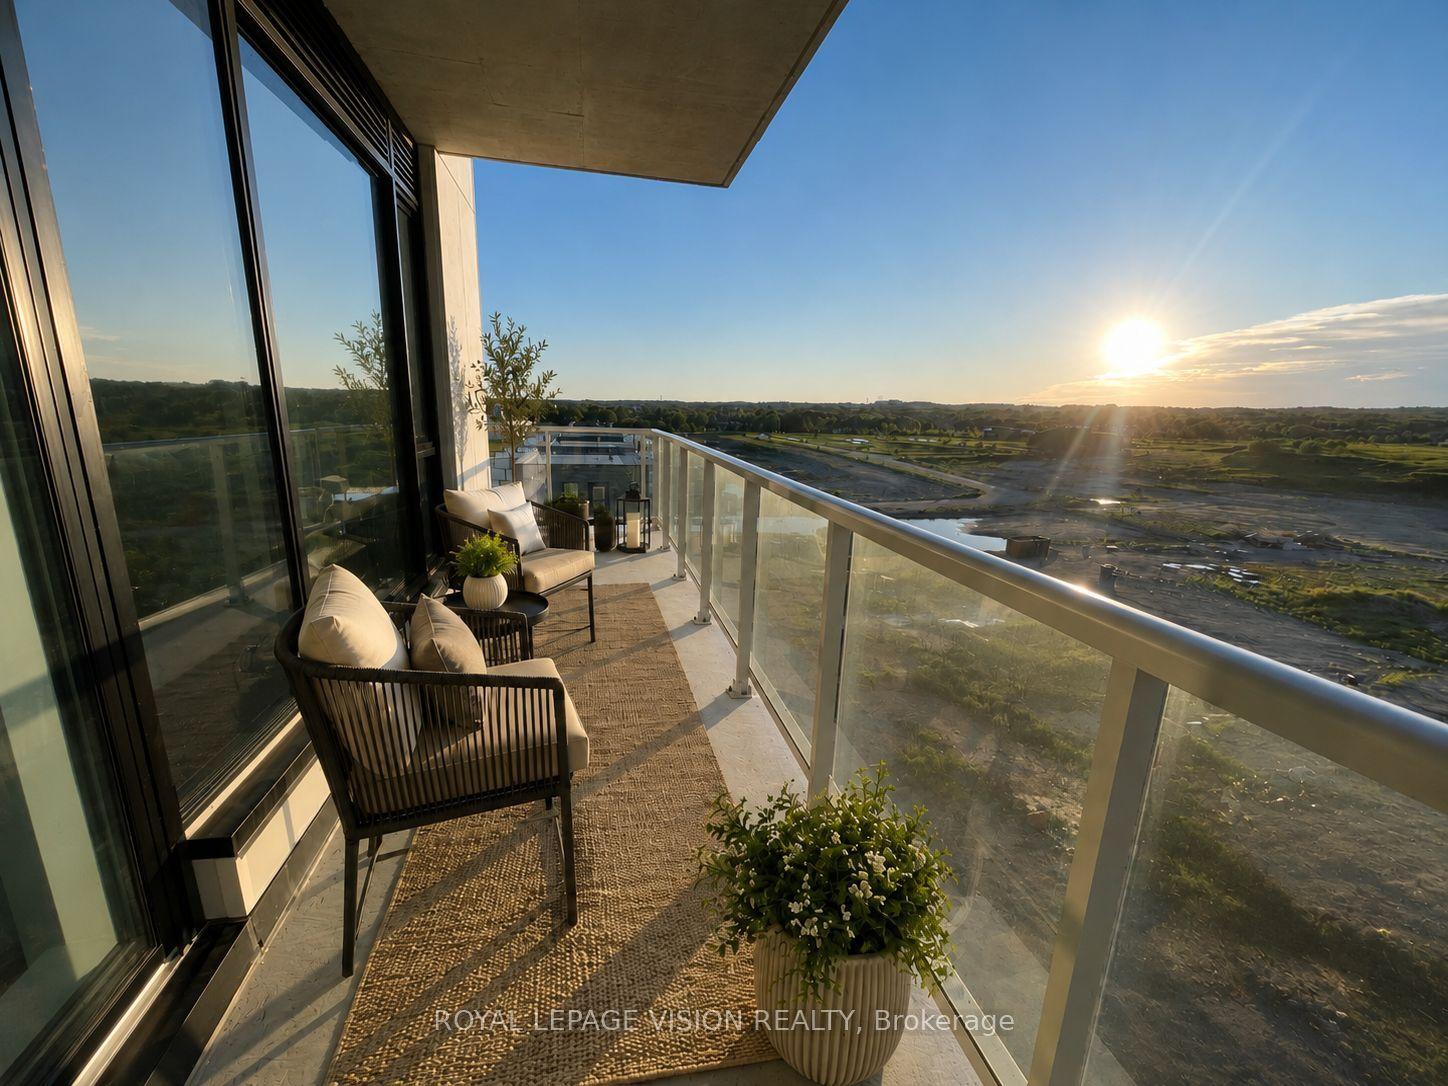
For Sale3 months ago
$699,000
Condo
est. $3,064/mo
2 David Eyer Road 625 #625, Rural Richmond Hill
Richmond Hill, ON
2+1 bd
2 ba
950
1
MLS# N13470482Royal Lepage Vision Realty
WhatsApp Aman