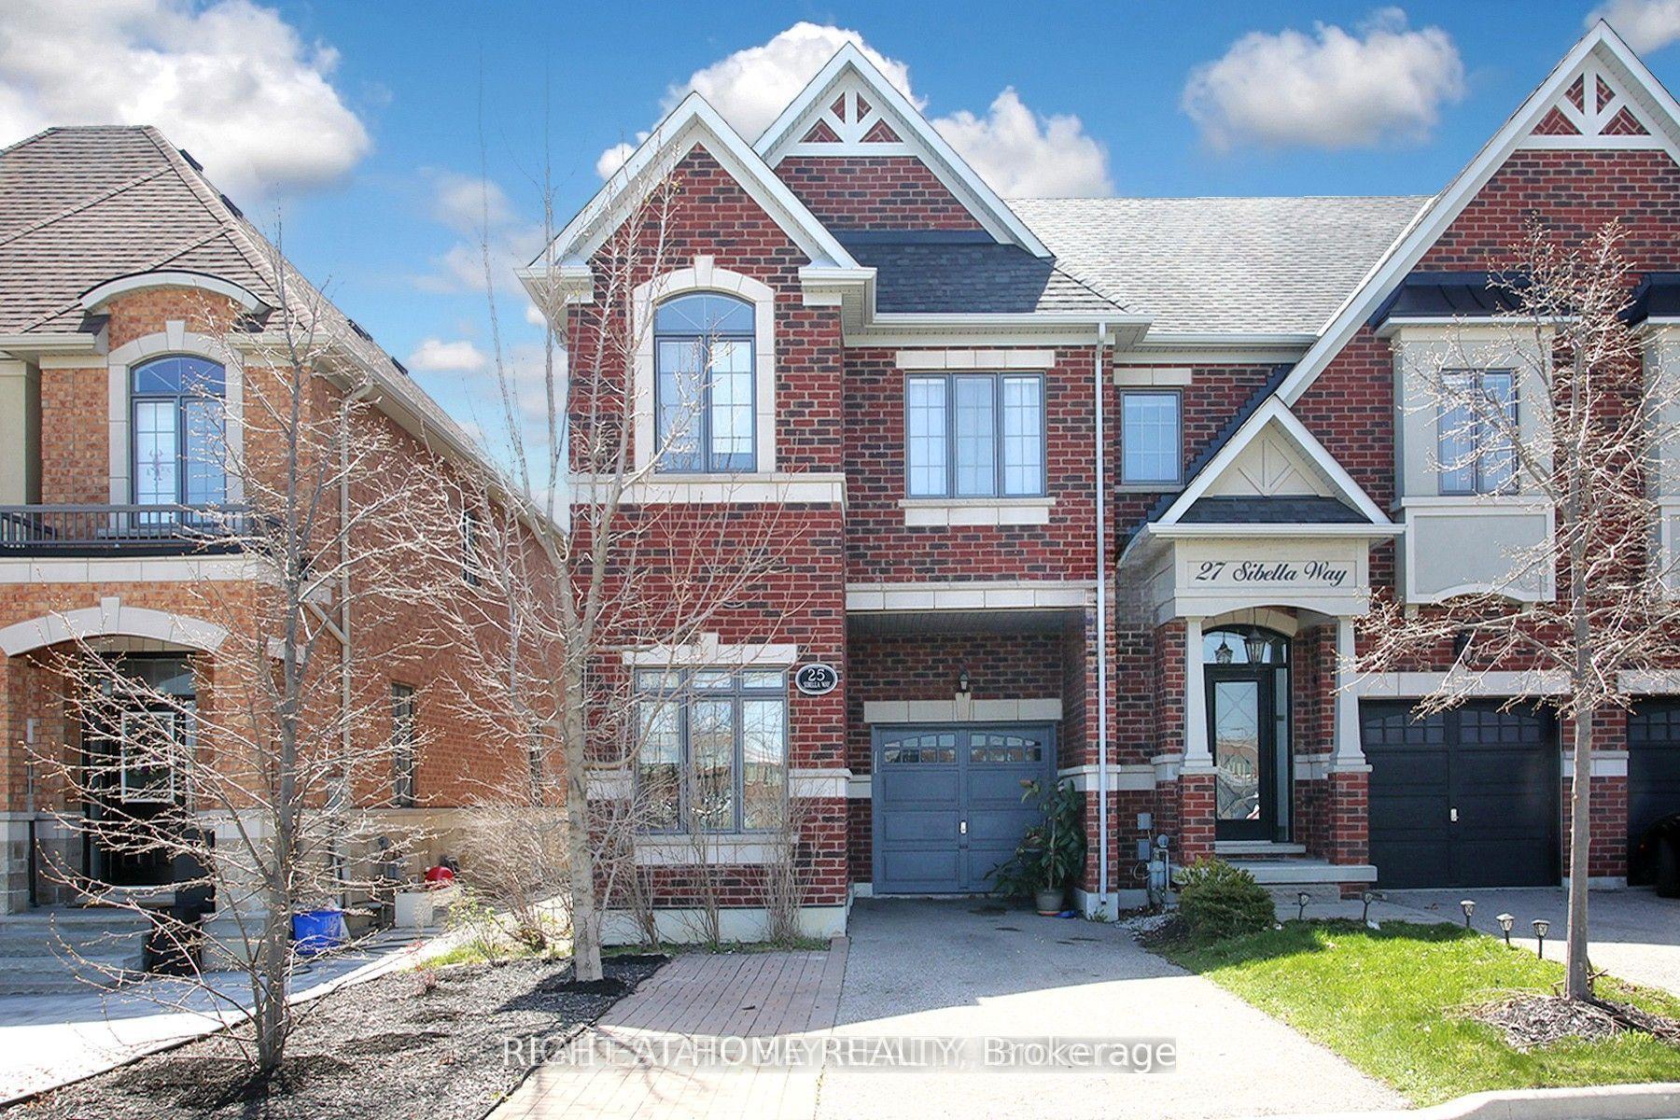
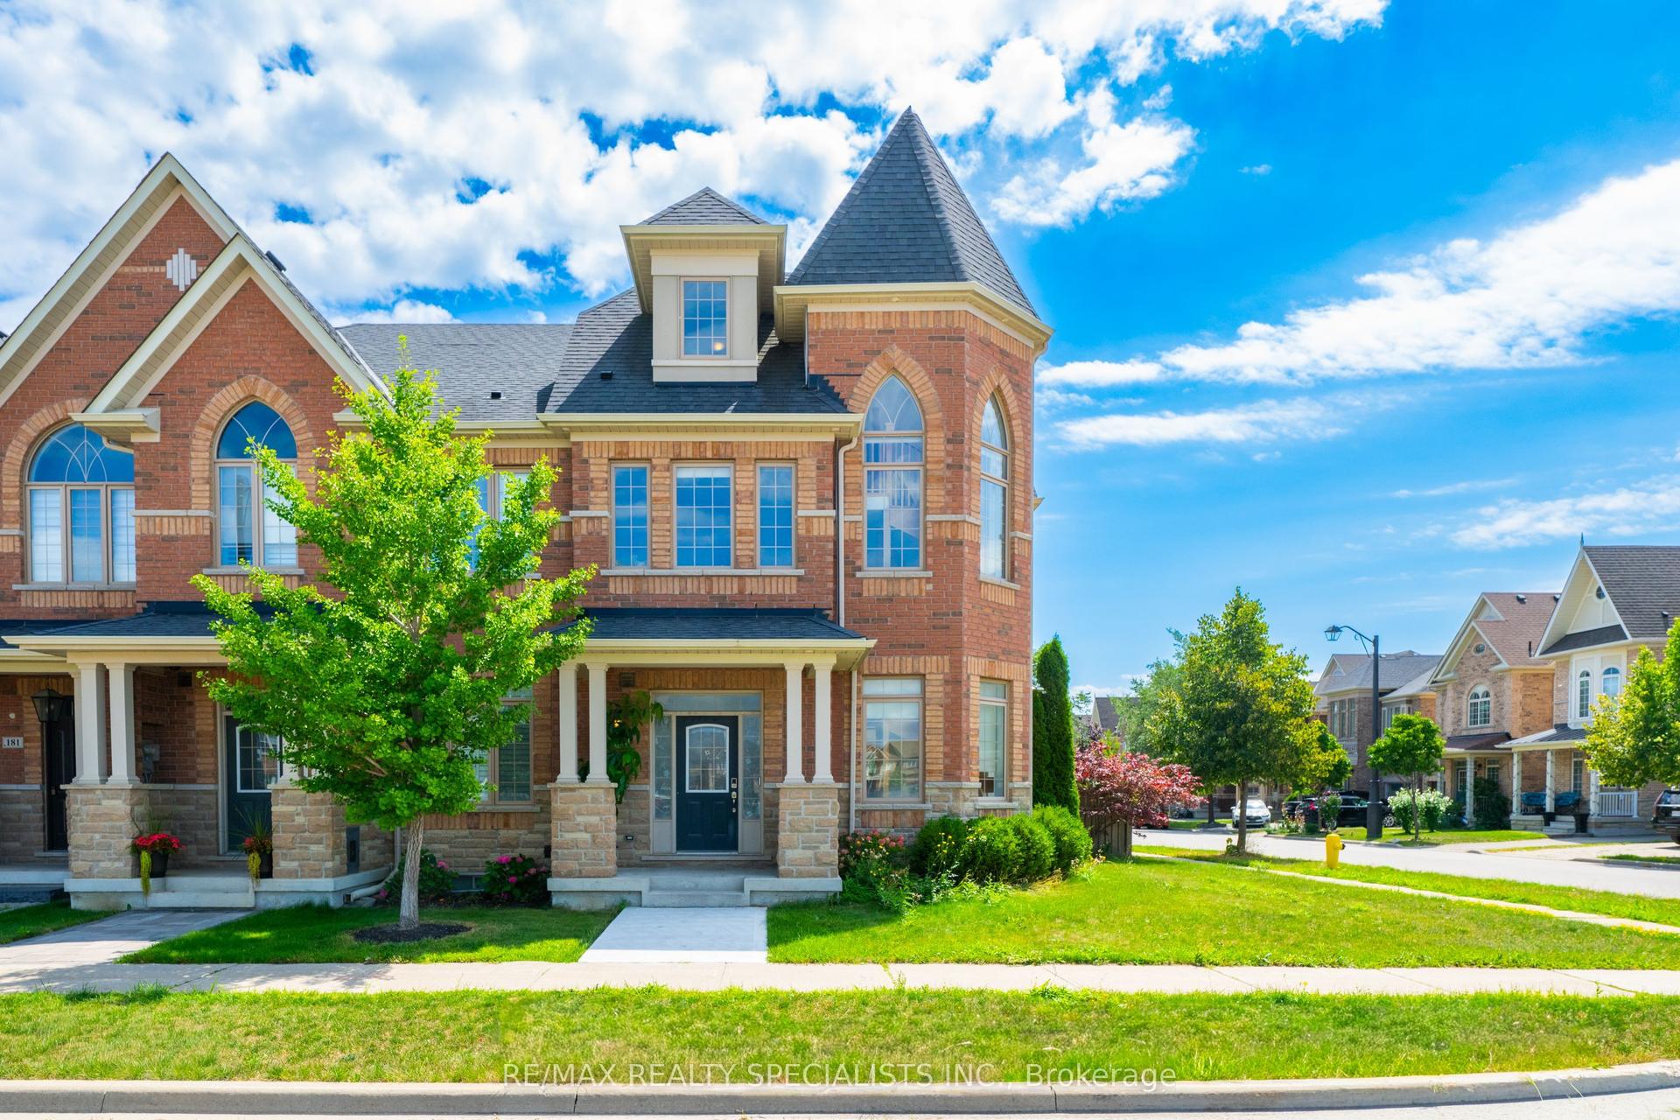
For Sale
Just Listed
255 Thornhill Woods Drive
Patterson, Vaughan, ON
$1,279,990
3+1Bd
4Ba
2,250+sqft
4Parking
6.45 x 2.85 mlot
$569/sqft
TownhouseMLS# N13759188Listed 2026-09-094 DOM
Heating
On Demand Water Heater
Cooling
Central Air
About this home
Welcome home to Thornhill Woods' newest luxury townhome community. Nestled beside Thornhill Woods Park and Thornhill Woods Public School, this exclusive collection is ideally positioned in the heart of one of Thornhill's most sought-after neighborhoods. Thoughtfully designed luxury townhomes feature double-car garages with double-car driveways, private terraces, and refined interior finishes throughout. Highlights include premium appliance packages, pot lighting, engineered hardwood flooring, 10-foot main-floor ceilings,9-footceilings with smooth finishes on all upper and lower levels, upgraded windows, extended upper kitchen cabinetry, quartz countertops, frame less glass showers, Moen fixtures, upper-level laundry, EV charger rough-in, and Tarion Warranty coverage. In a market driven by scale, speed, and volume, Brightstone was founded on a different belief: that exceptional communities emerge when thoughtful design, enduring craftsmanship, and carefully chosen locations come together with purpose. Every Brightstone location is selected intentionally - for what it offers that can't be manufactured: walkable streets, mature parks, respected schools, local character, and a chance to become part of a neighborhood with a story already written. Brightstone believes a home should do more than provide shelter - it should elevate every day living. That philosophy starts with light. Expansive windows, open-concept layouts, and carefully considered floorplans maximize natural sunlight, creating spaces that feel calm, airy, and inviting.Every detail is thoughtfully crafted in collaboration with renowned architect Richard Wengle to enhance the way people live - from the functionality of a kitchen to the seamless flow between indoor and outdoor living.True quality, after all, is measured in decades, not moments. That's why Brightstone is committed to timeless architecture, enduring materials, and construction built to last.
HardwoodEV Charger
Rooms
Main Floor
| Kitchen | 4.88 × 4.19 m | Eat-in Kitchen Stainless Steel Appl Open Concept |
| Dining Room | 4.20 × 2.95 m | Formal Rm Window Hardwood Floor |
| Living Room | 5.89 × 4.78 m | Open Concept Large Window Fireplace |
Upper
| Primary Bedroom | 3.66 × 4.39 m | 4 Pc Ensuite Walk-In Closet(s) Balcony |
| Bedroom 2 | 2.90 × 3.20 m | Hardwood Floor Window Closet |
| Bedroom 3 | 2.90 × 2.95 m | Hardwood Floor Window Closet |
Other
| Bedroom 4 | 2.69 × 3.18 m | Formal Rm Large Window Hardwood Floor |
Features
- Auto Garage Door Remote
- Carpet Free
- ERV/HRV
- Floor Drain
- On Demand Water Heater
- Deck
- Lighting
- Porch
- None
- Central Air
- 3-Storey
Financials
Annual Taxes
$0
Estimated Rental Income
Entire property$3,200 – $4,800/mo
Rental yield3.0% – 4.5%
*Estimates based on comparable rentals in the area. Actual income may vary.
Market Data — Vaughan
Days on market4 days
Buyer's MarketSeller's Market
Based on active listings in Vaughan. Data updates daily.
Demographics — Vaughan
Population
323,103
Avg Household Income
$128,000
Age Distribution
0-19
23%
20-34
18%
35-49
22%
50-64
21%
65+
16%
Ownership85% own · 15% rent
EnglishItalianRussianFarsiMandarin
Getting around
How walkable, bikeable, and transit-friendly this neighbourhood is.
67
/ 100
Walk Score
Somewhat Walkable
46
/ 100
Transit Score
Some Transit
39
/ 100
Bike Score
Somewhat Bikeable
Scores are estimates based on neighbourhood data and are for informational purposes only.
MLS® data courtesy of the Toronto Regional Real Estate Board (TRREB).
The information provided herein must only be used by consumers that have a bona fide interest in the purchase, sale, or lease of real estate and may not be used for any commercial purpose or any other purpose. Listing information is deemed reliable but is not guaranteed accurate by the Toronto Regional Real Estate Board, the listing brokerage, or this website. The trademarks REALTOR®, REALTORS® and the REALTOR® logo are controlled by The Canadian Real Estate Association (CREA) and identify real estate professionals who are members of CREA. MLS®, Multiple Listing Service®, and the associated logos are owned by CREA. Not intended to solicit properties currently listed for sale or buyers under contract.
You may also like
More homes in Vaughan
Hand-picked listings with a similar price range and style.
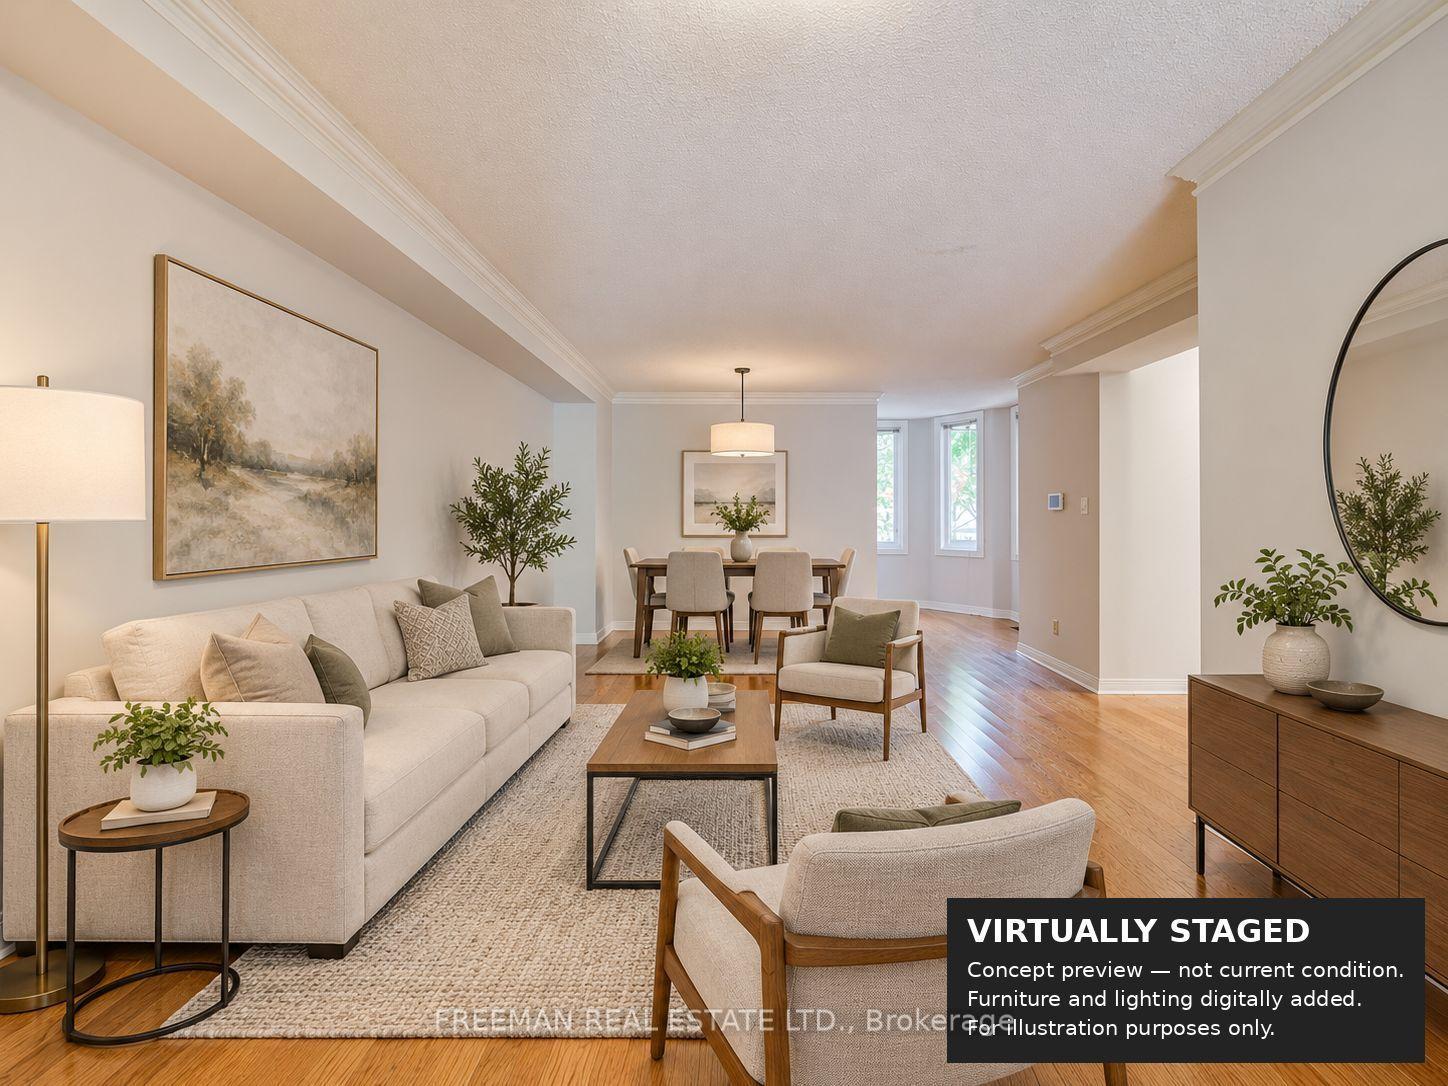
For Sale4 days ago
$1,190,000
Townhouse
est. $5,217/mo
107 Brownstone Circle, Crestwood-Springfarm-Yorkhill
Vaughan, ON
3+1 bd
4 ba
1,750
2
MLS# N13763942Freeman Real Estate Ltd.
WhatsApp Aman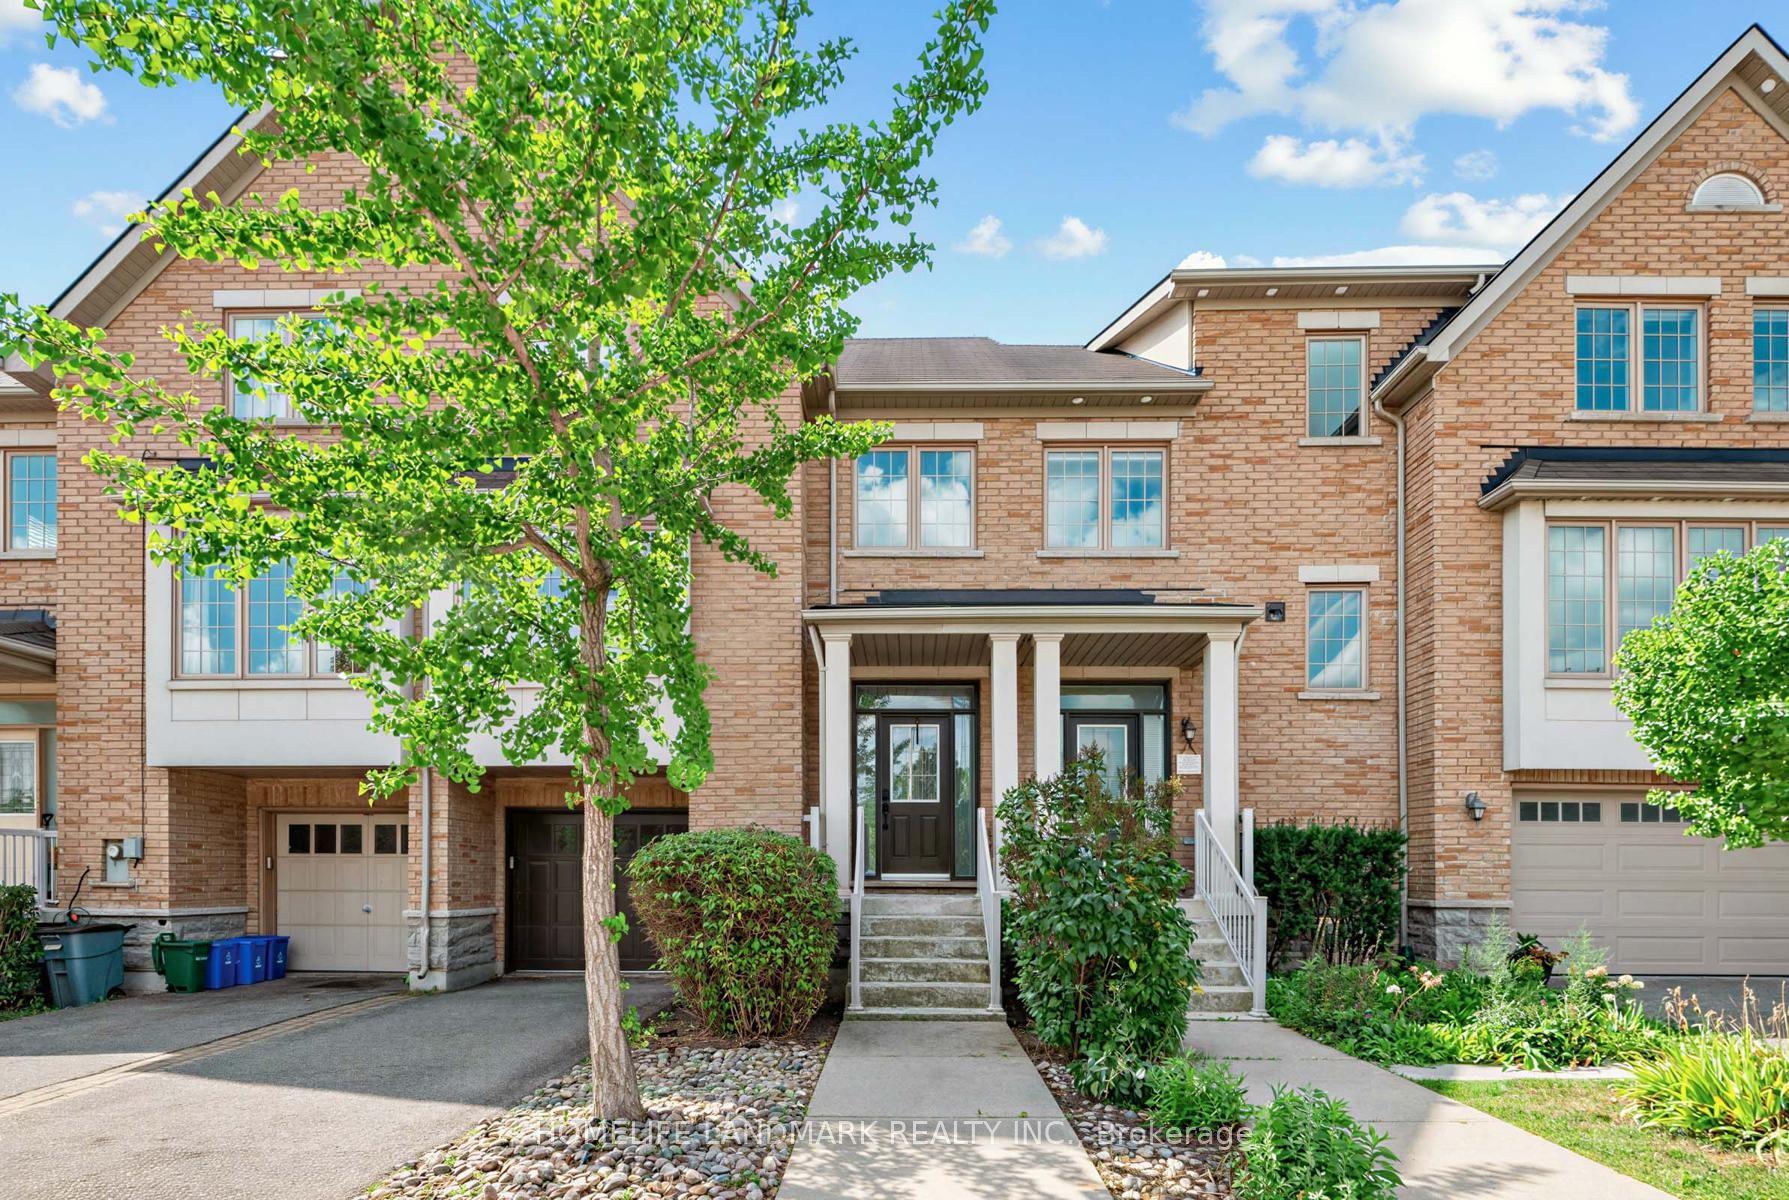
For Sale22 days ago
$1,250,000
Townhouse
est. $5,480/mo
8900 Bathurst Street 27 #27, Patterson
Vaughan, ON
3 bd
4 ba
2,250
2
MLS# N13704536Homelife Landmark Realty Inc.
WhatsApp Aman