For Sale
Just Listed
52 Cameron Street E
Cannington, Brock, ON
$1,050,000
4Bd
3Ba
2,750+sqft
3Parking
66 x 231.87 ftlot
$382/sqft
DetachedMLS# N13759576Listed 2026-09-094 DOM
Heating
Water Heater
Cooling
Central Air
Basement
Unfinished
About this home
Welcome to 52 Cameron Street East, offering a compelling combination of century-home character and detailed modern renovations. This 4-bedroom, 3-bathroom home has been completely renovated from top to bottom, blending timeless character with thoughtful modern updates throughout. Original details like exposed brick, shiplap ceilings, original baseboards and a curved archway between the dining and living rooms pair seamlessly with a fully updated custom kitchen featuring quartz countertops, a stylish mosaic backsplash, and high-end commercial appliances. Wide-plank engineered flooring runs through the main level, and 10' ceilings paired with large windows add to the home's open, airy feel allowing the home to flow effortlessly. A cozy electric fireplace anchors the media room, while two original staircases add character and function. Upstairs you will find 4 bedrooms, your laundry room and the spa-inspired bathroom with a glass-enclosed shower and double-sink vanity. The bright atrium leads out to the deck and fills the home with natural light. Outside, multiple deck areas, custom privacy features, and mature trees create the perfect setting for relaxing or entertaining on this private lot with plenty of room to enjoy. You are located just steps from Cannington's shops, services, restaurants and close to parks, schools, trails, and the Beaver River, this is small-town living at its best. Move into 52 Cameron Street East and start enjoying the character-home lifestyle you've been searching for, in a welcoming community.
RenovatedFireplace
Rooms
Main Floor
| Foyer | 2.20 × 6.43 m | Hardwood Floor Staircase |
| Living Room | 4.97 × 5.60 m | Hardwood Floor Bay Window |
| Dining Room | 4.97 × 3.62 m | Hardwood Floor Large Window |
| Media Room | 4.17 × 5.97 m | Hardwood Floor Electric Fireplace |
| Sunroom | 3.19 × 6.64 m | Hardwood Floor Large Window W/O To Deck |
| Kitchen | 4.89 × 4.26 m | Hardwood Floor Centre Island Stainless Steel Appl |
| Bathroom | 2.10 × 2.33 m | 4 Pc Bath Walk-In Bath |
| Mud Room | 1.83 × 2.33 m | W/O To Deck B/I Shelves |
Second Floor
| Primary Bedroom | 4.17 × 5.97 m | Closet 2 Pc Ensuite Large Window |
| Bedroom 2 | 4.97 × 4.07 m | Closet Large Window |
| Bedroom 3 | 4.97 × 3.13 m | Closet Window |
| Laundry | 1.98 × 4.02 m | B/I Vanity Laundry Sink |
| Bathroom | 2.81 × 3.27 m | 4 Pc Bath Double Sink Large Window |
| Bedroom 4 | 2.95 × 2.73 m | Walk-In Closet(s) Staircase Window |
Basement
| Other | 4.17 × 5.60 m | Unfinished |
| Other | 3.09 × 2.27 m | Unfinished |
Features
- Atrium
- Brick & Beam
- Sump Pump
- Water Heater
- Water Softener
- Deck
- Porch
- Recreational Area
- Landscaped
- Full
- Unfinished
- Central Air
- 2-Storey
Financials
Annual Taxes
$5,451.84
Estimated Rental Income
Entire property$4,000 – $6,500/mo
Basement apartment$1,800 – $2,500/mo
Rental yield4.6% – 7.4%
*Estimates based on comparable rentals in the area. Actual income may vary.
Market Data — Brock
Days on market4 days
Buyer's MarketSeller's Market
Based on active listings in Brock. Data updates daily.
Getting around
How walkable, bikeable, and transit-friendly this neighbourhood is.
56
/ 100
Walk Score
Somewhat Walkable
47
/ 100
Transit Score
Some Transit
46
/ 100
Bike Score
Somewhat Bikeable
Scores are estimates based on neighbourhood data and are for informational purposes only.
MLS® data courtesy of the Toronto Regional Real Estate Board (TRREB).
The information provided herein must only be used by consumers that have a bona fide interest in the purchase, sale, or lease of real estate and may not be used for any commercial purpose or any other purpose. Listing information is deemed reliable but is not guaranteed accurate by the Toronto Regional Real Estate Board, the listing brokerage, or this website. The trademarks REALTOR®, REALTORS® and the REALTOR® logo are controlled by The Canadian Real Estate Association (CREA) and identify real estate professionals who are members of CREA. MLS®, Multiple Listing Service®, and the associated logos are owned by CREA. Not intended to solicit properties currently listed for sale or buyers under contract.
You may also like
More homes in Brock
Hand-picked listings with a similar price range and style.
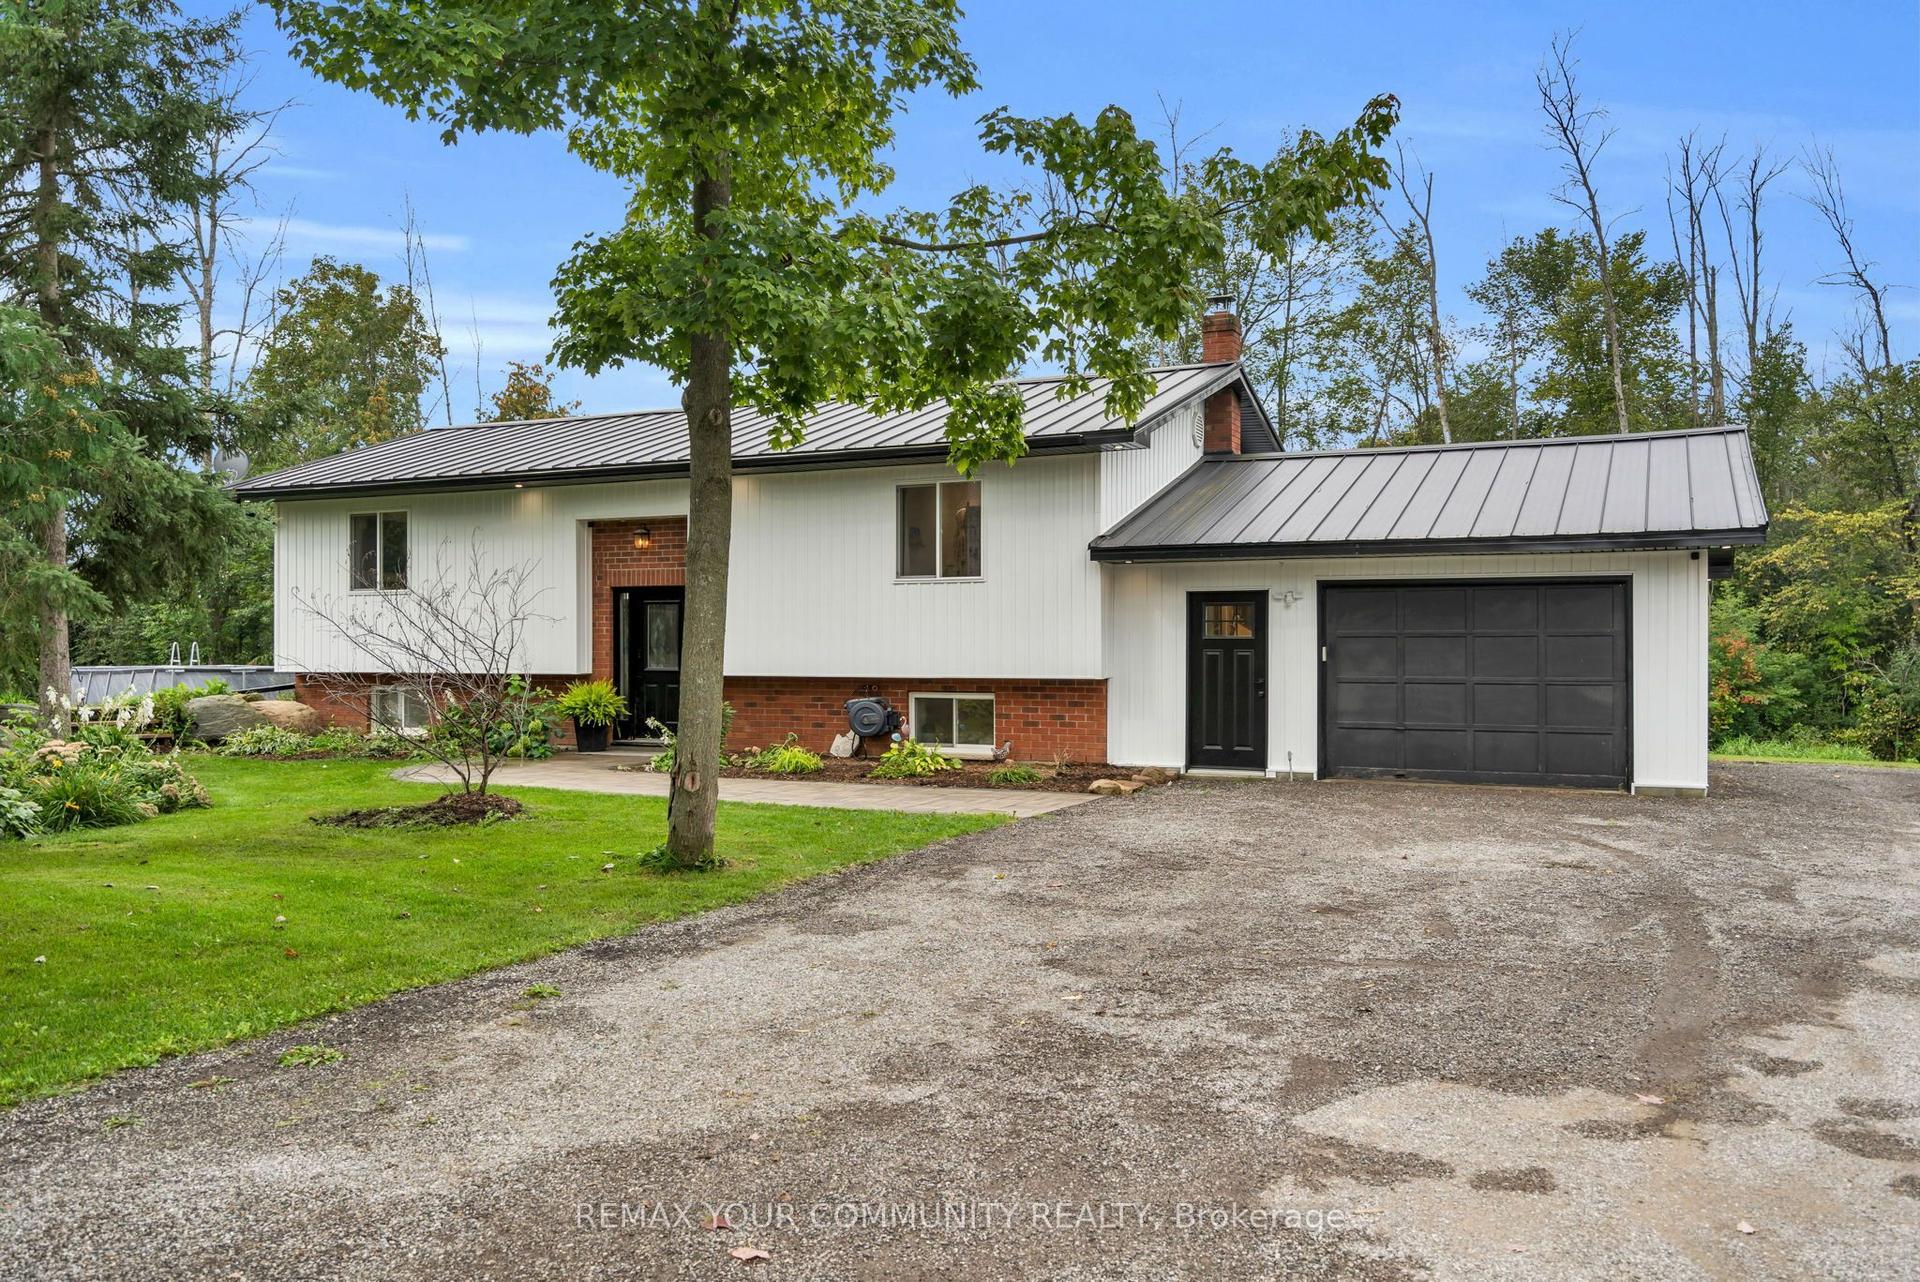
For Sale4 days ago
$899,999
Detached
est. $3,946/mo
B33370 Thorah Side Road, Rural Brock
Brock, ON
2+2 bd
3 ba
1,300
9
MLS# N13767348Remax Your Community Realty
WhatsApp Aman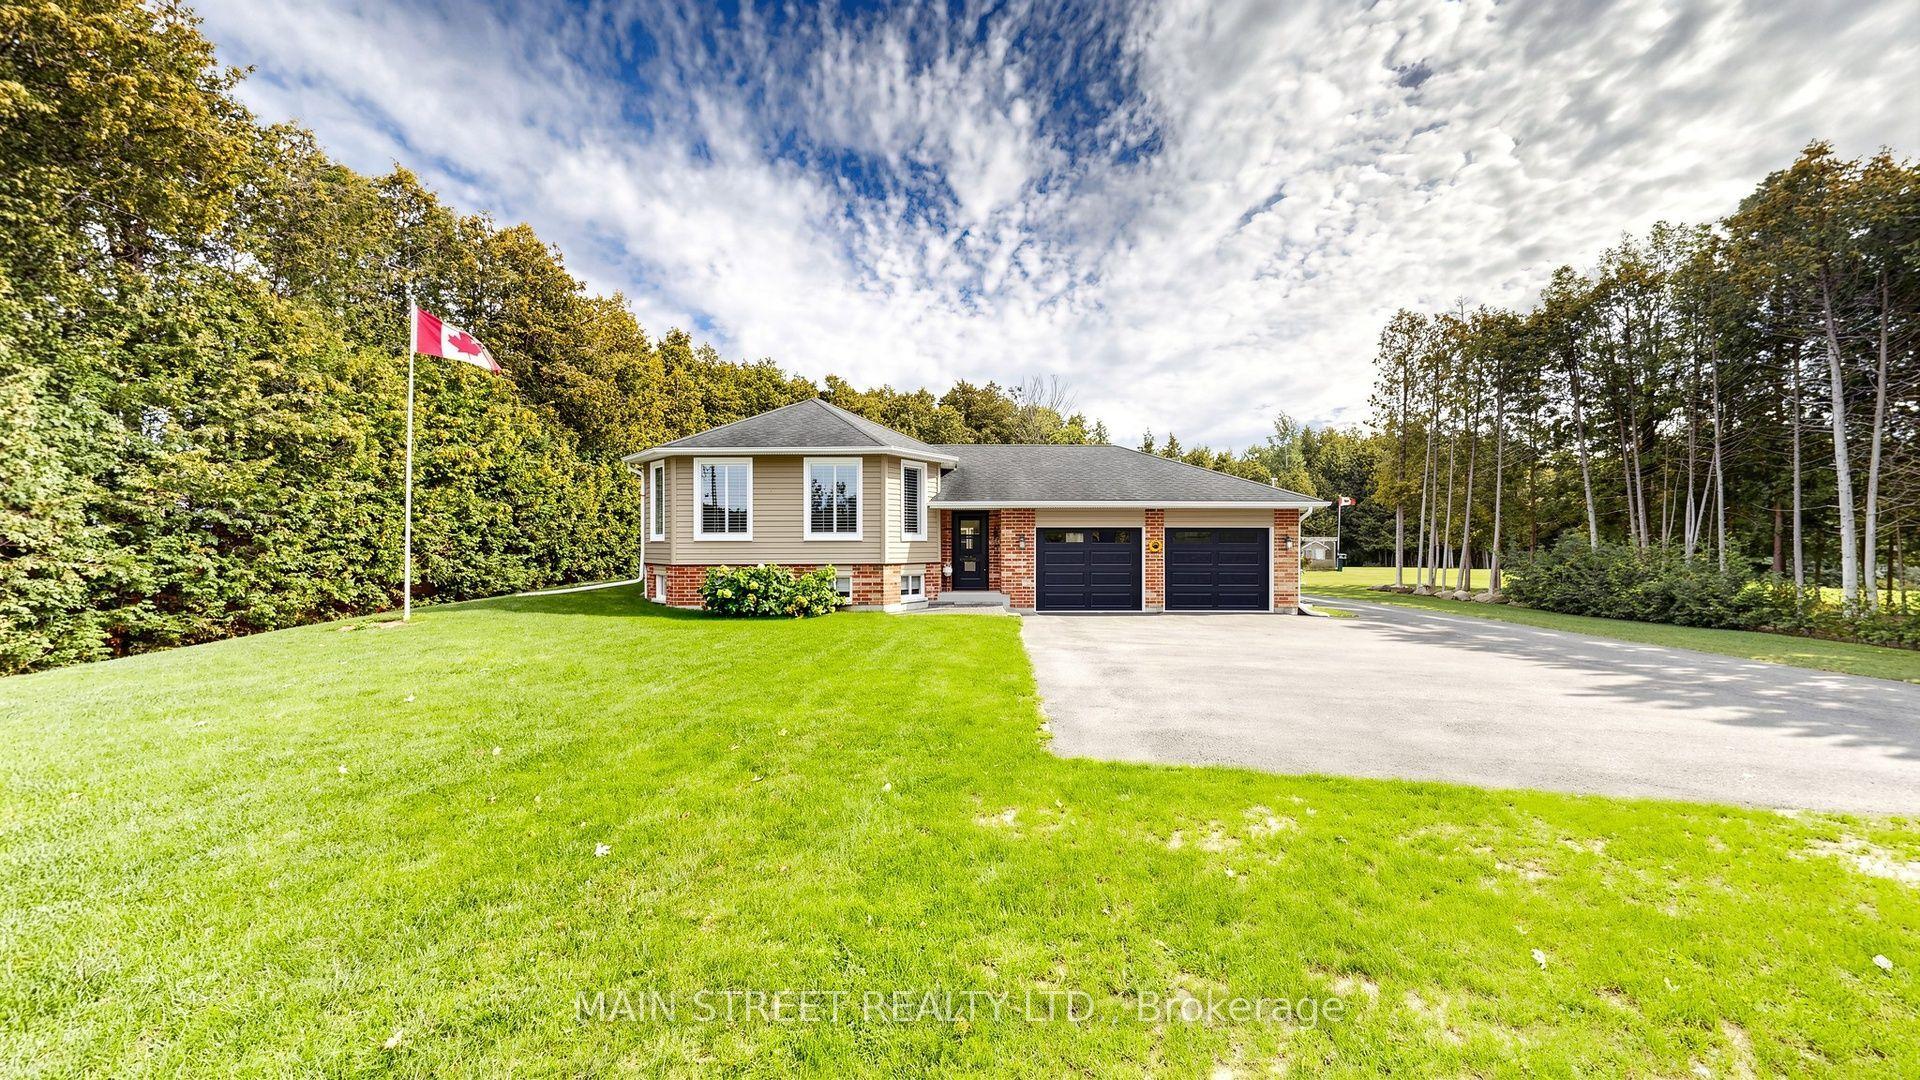
For Sale3 days ago
$1,199,900
Detached
est. $5,260/mo
120 Regional 12 Road, Rural Brock
Brock, ON
3+1 bd
2 ba
1,300
12
MLS# N13772730Main Street Realty Ltd.
WhatsApp Aman
