For Sale
Just Listed
145 Campbell Avenue
Crestwood-Springfarm-Yorkhill, Vaughan, ON
$1,120,000
3+1Bd
3Ba
1,750+sqft
4Parking
29.52 x 106.6 ftlot
$640/sqft
DetachedMLS# N13759856Listed 2026-09-090 DOM
Cooling
Central Air
Basement
Finished
Just listed! New listings in Vaughan often receive offers within the first week.
About this home
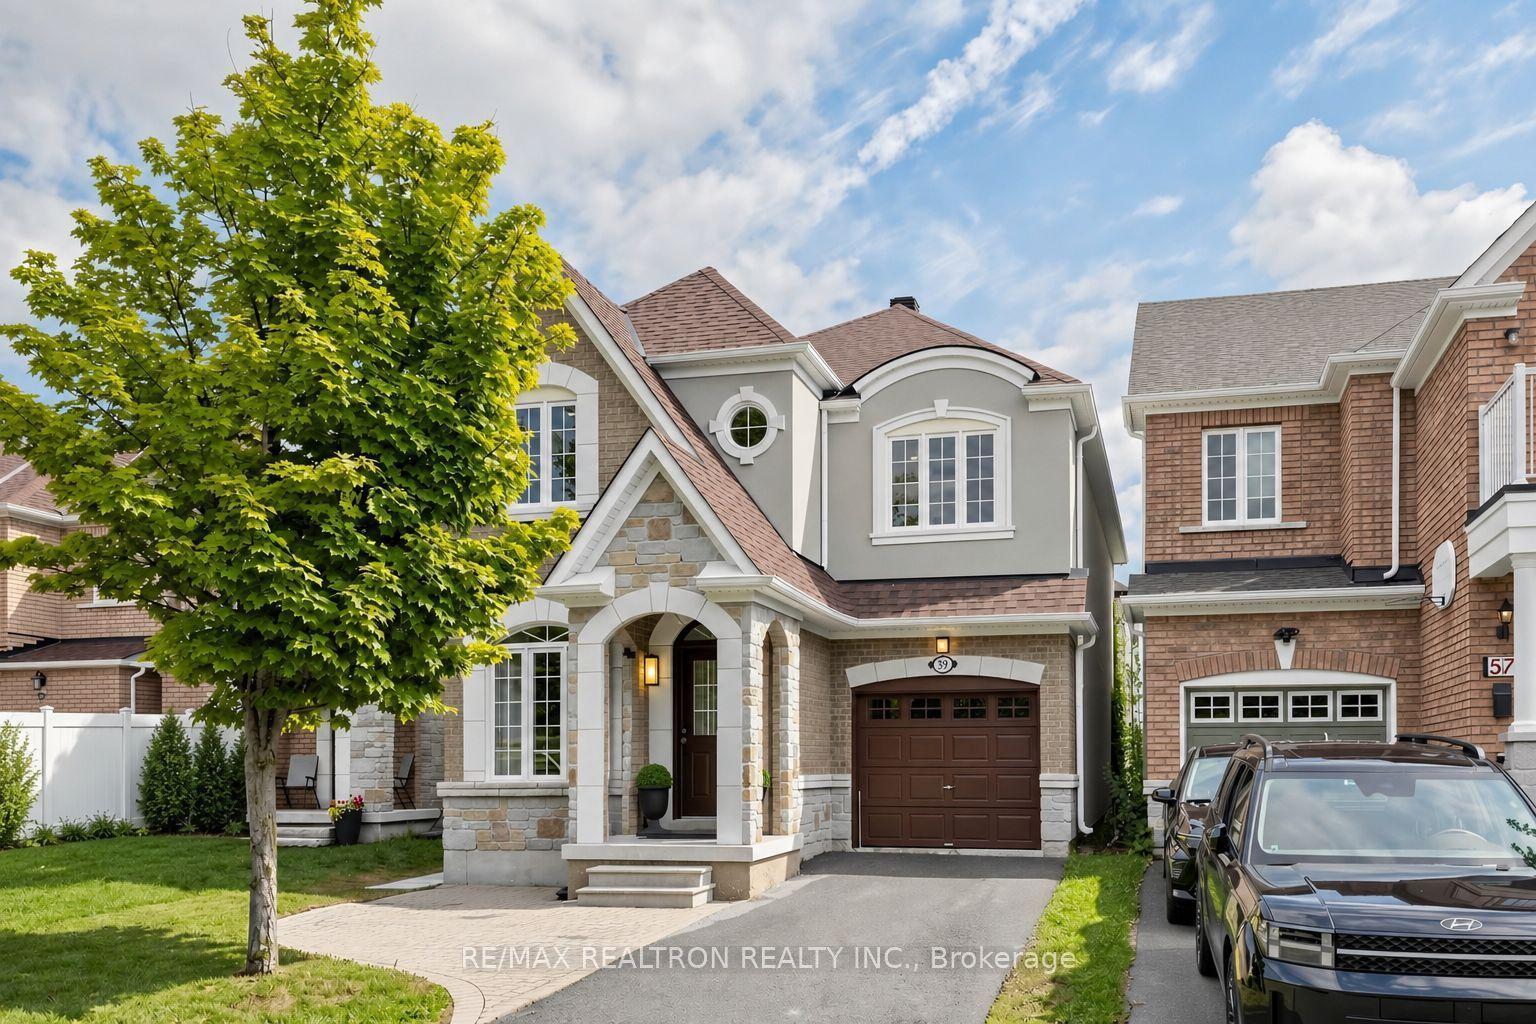
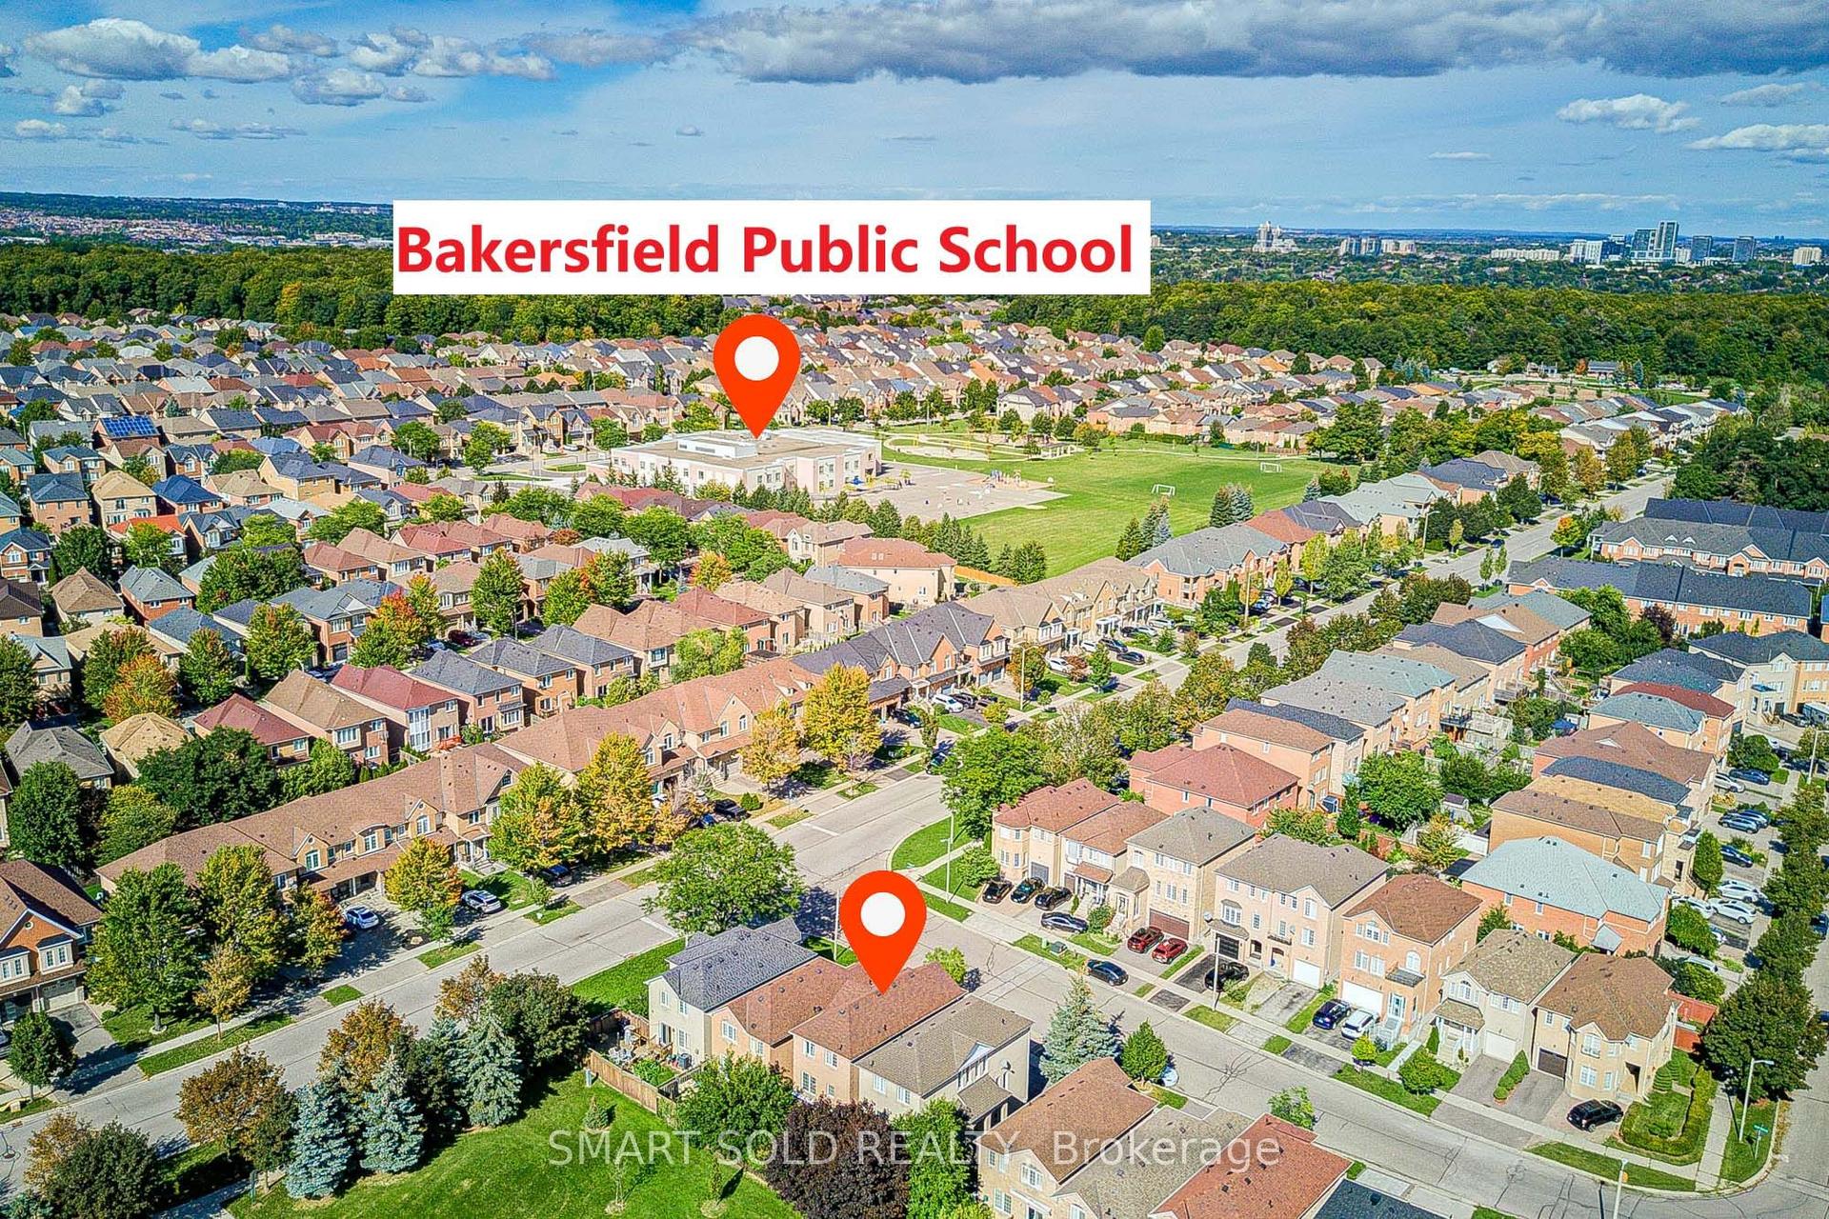
BACK ON THE PARK !!! Welcome to 145 Campbell Ave. Quite Child Safe Neighbourhoods, Proud of Ownership, Same Owner for 30 Years ! Detached Double Garage with Newer Garage Door (Direct Access), Upgraded Metal Roof (2019 with 55 years Warranty). Fully Fenced Lot, Wooden Deck, Functional Layout with Lots of Natural Sun Light, (Windows, AC, Furance, All changed in 2017), Well Kept Move-in Ready. Beautiful Kitchen with Breakfast Area, Living Room Walk-Out to Yard, with Lovely View of the Park ! Finished Basement with Rec Room, 1 Bedroom, Workshop, Lots of Storage Space. Easily access Hwy 7/407, subway, close to Malls & Schooles. Secondary school :Thornhill Secondary School (AP), St. Theresa of Lisieux CHS (No.1 AP of Ontario), Westmount Collegiate Institute (Arts), Alexander Mackenzie High School (IB).
Garage
Rooms
Second Floor
| Primary Bedroom | 4.88 × 4.42 m | Broadloom Walk-In Closet(s) 4 Pc Ensuite |
| Bedroom 2 | 3.66 × 3.05 m | Broadloom Large Closet Window |
| Bedroom 3 | 4.27 × 3.35 m | Broadloom Large Closet Window |
Basement
| Recreation | 6.10 × 6.10 m | Laminate Broadloom Pot Lights |
Other
| Living Room | 4.42 × 3.35 m | Parquet Walk-Out Overlooks Park |
| Dining Room | 3.10 × 2.74 m | Parquet Combined w/Living L-Shaped Room |
| Kitchen | 4.27 × 3.05 m | Tile Floor Breakfast Area Pot Lights |
| Family Room | 4.27 × 3.35 m | Parquet Fireplace Window |
Features
- None
- Finished
- Central Air
- 2-Storey
Financials
Annual Taxes
$5,898.13
Estimated Rental Income
Entire property$3,200 – $4,800/mo
Basement apartment$1,800 – $2,500/mo
Rental yield3.4% – 5.1%
*Estimates based on comparable rentals in the area. Actual income may vary.
Market Data — Vaughan
Days on market0 days
Buyer's MarketSeller's Market
Based on active listings in Vaughan. Data updates daily.
Demographics — Vaughan
Population
323,103
Avg Household Income
$128,000
Age Distribution
0-19
23%
20-34
18%
35-49
22%
50-64
21%
65+
16%
Ownership85% own · 15% rent
EnglishItalianRussianFarsiMandarin
Getting around
How walkable, bikeable, and transit-friendly this neighbourhood is.
57
/ 100
Walk Score
Somewhat Walkable
36
/ 100
Transit Score
Some Transit
45
/ 100
Bike Score
Somewhat Bikeable
Scores are estimates based on neighbourhood data and are for informational purposes only.
MLS® data courtesy of the Toronto Regional Real Estate Board (TRREB).
The information provided herein must only be used by consumers that have a bona fide interest in the purchase, sale, or lease of real estate and may not be used for any commercial purpose or any other purpose. Listing information is deemed reliable but is not guaranteed accurate by the Toronto Regional Real Estate Board, the listing brokerage, or this website. The trademarks REALTOR®, REALTORS® and the REALTOR® logo are controlled by The Canadian Real Estate Association (CREA) and identify real estate professionals who are members of CREA. MLS®, Multiple Listing Service®, and the associated logos are owned by CREA. Not intended to solicit properties currently listed for sale or buyers under contract.
You may also like
More homes in Vaughan
Hand-picked listings with a similar price range and style.
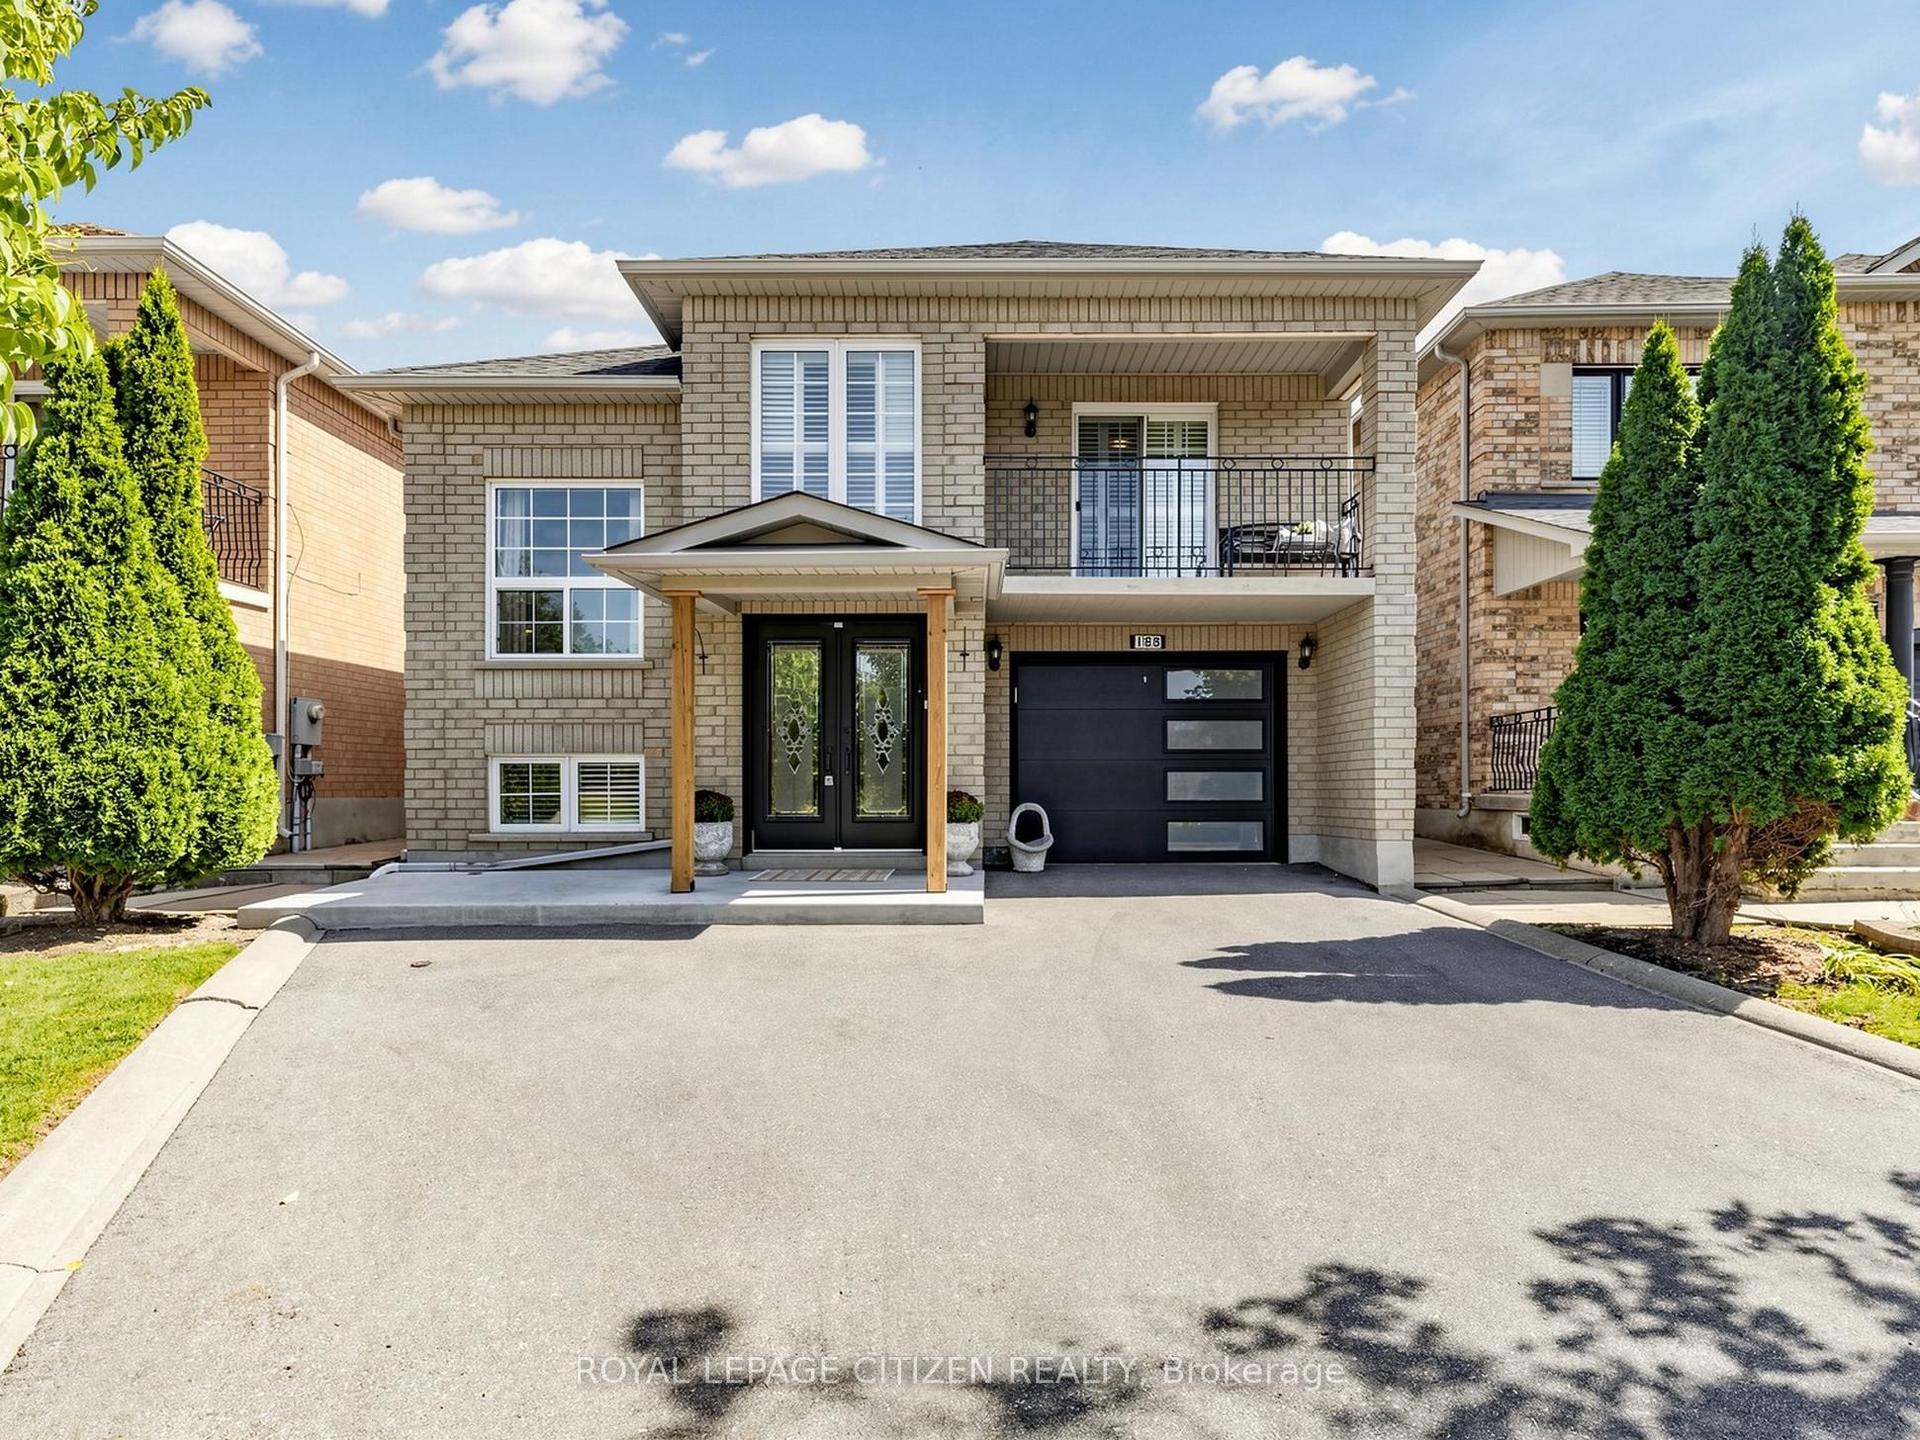
For Sale4 h ago
$1,089,900
Detached
est. $4,778/mo
188 Buena Vista Drive, Sonoma Heights
Vaughan, ON
3+1 bd
2 ba
1,300
3
MLS# N13759938Royal Lepage Citizen Realty
WhatsApp Aman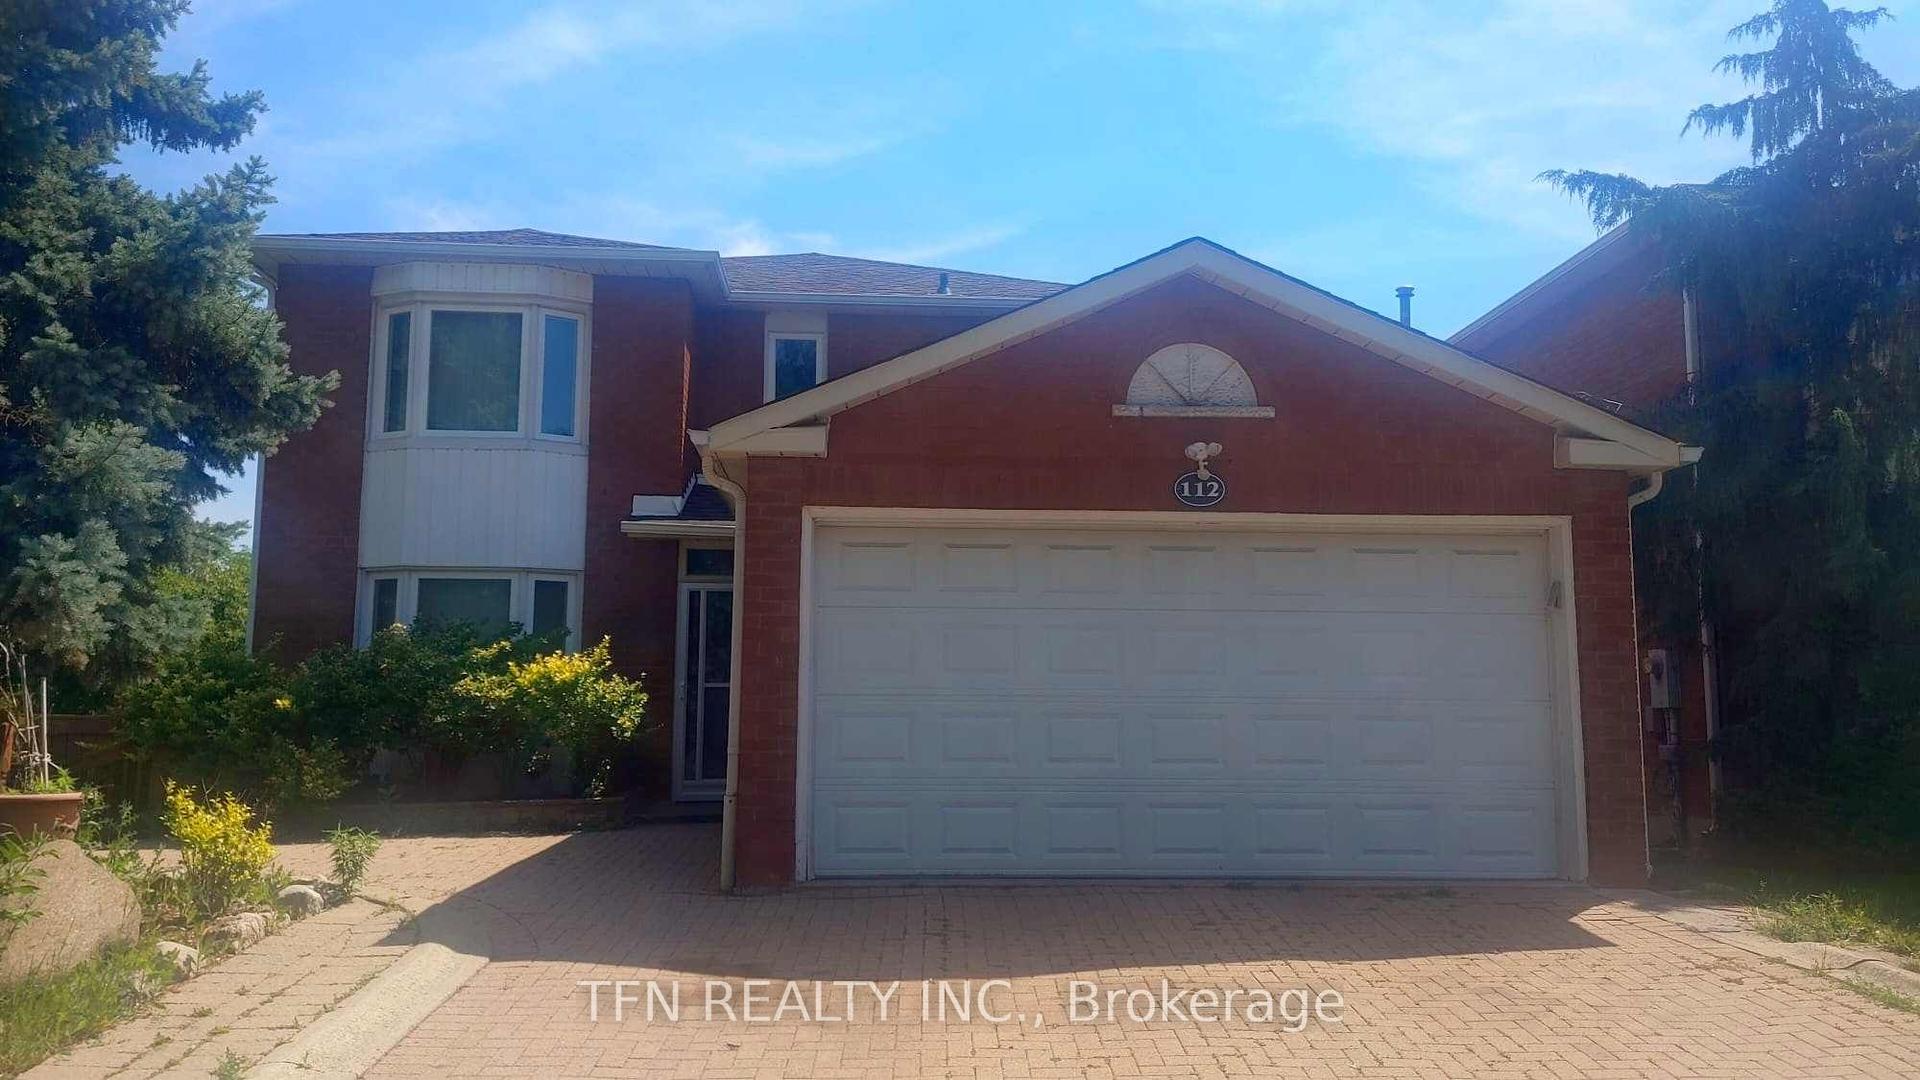
For Sale2 months ago
$1,350,000
Detached
est. $5,918/mo
112 Trafalgar Square, Uplands
Vaughan, ON
4+2 bd
4 ba
2,250
4
MLS# N13541858Tfn Realty Inc.
WhatsApp Aman