For Sale
10 Kelsey Crescent
Sutton & Jackson's Point, Georgina, ON
$610,000
3Bd
2Ba
1,750+sqft
4Parking
88.6 x 124 ftlot
$349/sqft
DetachedMLS# N13760974Listed 2026-09-0949 DOM
Cooling
Central Air
On the market for 49 days — longer than average. The seller may be open to negotiation.
About this home
Welcome To Easy, Comfortable Living In Sutton By The Lake Adult Community! This Spacious 1,701 Sq. Ft. Beauty Of A Home Offers An Exceptional One-Level Layout With 3 Bedrooms, 2 Bathrooms & Plenty Of Room To Enjoy Life. The Bright Kitchen Opens To The Dining Area & Spacious Living Room, While A Separate Family Room & Sitting Room With Cozy Fireplace Offer Additional Spaces To Relax, Read, Visit Or Enjoy Quiet Time.The Generous Primary Bedroom Features A Walk-In Closet & 3 Piece Ensuite, With Two Additional Well-Sized Bedrooms Perfect For Guests, Hobbies Or A Home Office. Hardwood Flooring Graces The Main Living Areas, With Updated Laminate In The Kitchen & Bathrooms, Broadloom In The Bedrooms & California Shutters Throughout. Skylights In The Kitchen & Primary Bathroom Bring In Natural Light.Step Through The Sliding Doors From The Sitting Room & Enjoy Your Own Private Outdoor Retreat. The Covered Enclosed Porch Overlooks A Beautifully Landscaped, Private Backyard Complete With Interlock Patio & Fire Pit, Perfect For Morning Coffee, Summer Entertaining Or Relaxing With Friends & Family. Sutton By The Lake Offers A Wonderful Adult Lifestyle With A Community Clubhouse, Inground Pool, Shuffleboard & Pickleball, Plus Activities Including Cards, Bingo, Golf, BBQs, Dinners, Dances & Men's & Ladies' Clubs. Enjoy An Active Social Life Without Giving Up The Comfort & Privacy Of Your Own Home.This Is A Land Lease Community With A Monthly Fee Of $685.86, Including Land Lease, Use Of The Community Clubhouse, Pool & Facilities, Plus Snow Removal From Driveways Following A 3-Inch Accumulation. Move In, Settle In & Start Enjoying The Lifestyle You Deserve... Your Next Chapter Starts Here!
PoolHardwoodFireplace
Rooms
Main Floor
| Foyer | 1.03 × 2.43 m | Laminate Double Closet |
| Living Room | 4.63 × 3.65 m | Hardwood Floor Ceiling Fan(s) California Shutters |
| Dining Room | 2.62 × 2.41 m | Hardwood Floor Combined w/Family Combined w/Sitting |
| Kitchen | 4.37 × 3.50 m | Laminate Skylight California Shutters |
| Family Room | 4.71 × 4.83 m | Hardwood Floor California Shutters |
| Primary Bedroom | 3.67 × 4.71 m | 3 Pc Ensuite Walk-In Closet(s) Broadloom |
| Bedroom 2 | 3.15 × 3.60 m | Broadloom Closet California Shutters |
| Bedroom 3 | 3.14 × 3.55 m | Broadloom Closet California Shutters |
Features
- Auto Garage Door Remote
- Primary Bedroom - Main Floor
- Year Round Living
- Paved Yard
- Landscaped
- Patio
- Crawl Space
- Central Air
- Bungalow
Financials
Annual Taxes
$1,795.44
Estimated Rental Income
Entire property$3,200 – $4,800/mo
Rental yield6.3% – 9.4%
*Estimates based on comparable rentals in the area. Actual income may vary.
Market Data — Georgina
Days on market49 days
Buyer's MarketSeller's Market
Based on active listings in Georgina. Data updates daily.
Getting around
How walkable, bikeable, and transit-friendly this neighbourhood is.
58
/ 100
Walk Score
Somewhat Walkable
47
/ 100
Transit Score
Some Transit
40
/ 100
Bike Score
Somewhat Bikeable
Scores are estimates based on neighbourhood data and are for informational purposes only.
MLS® data courtesy of the Toronto Regional Real Estate Board (TRREB).
The information provided herein must only be used by consumers that have a bona fide interest in the purchase, sale, or lease of real estate and may not be used for any commercial purpose or any other purpose. Listing information is deemed reliable but is not guaranteed accurate by the Toronto Regional Real Estate Board, the listing brokerage, or this website. The trademarks REALTOR®, REALTORS® and the REALTOR® logo are controlled by The Canadian Real Estate Association (CREA) and identify real estate professionals who are members of CREA. MLS®, Multiple Listing Service®, and the associated logos are owned by CREA. Not intended to solicit properties currently listed for sale or buyers under contract.
You may also like
More homes in Georgina
Hand-picked listings with a similar price range and style.
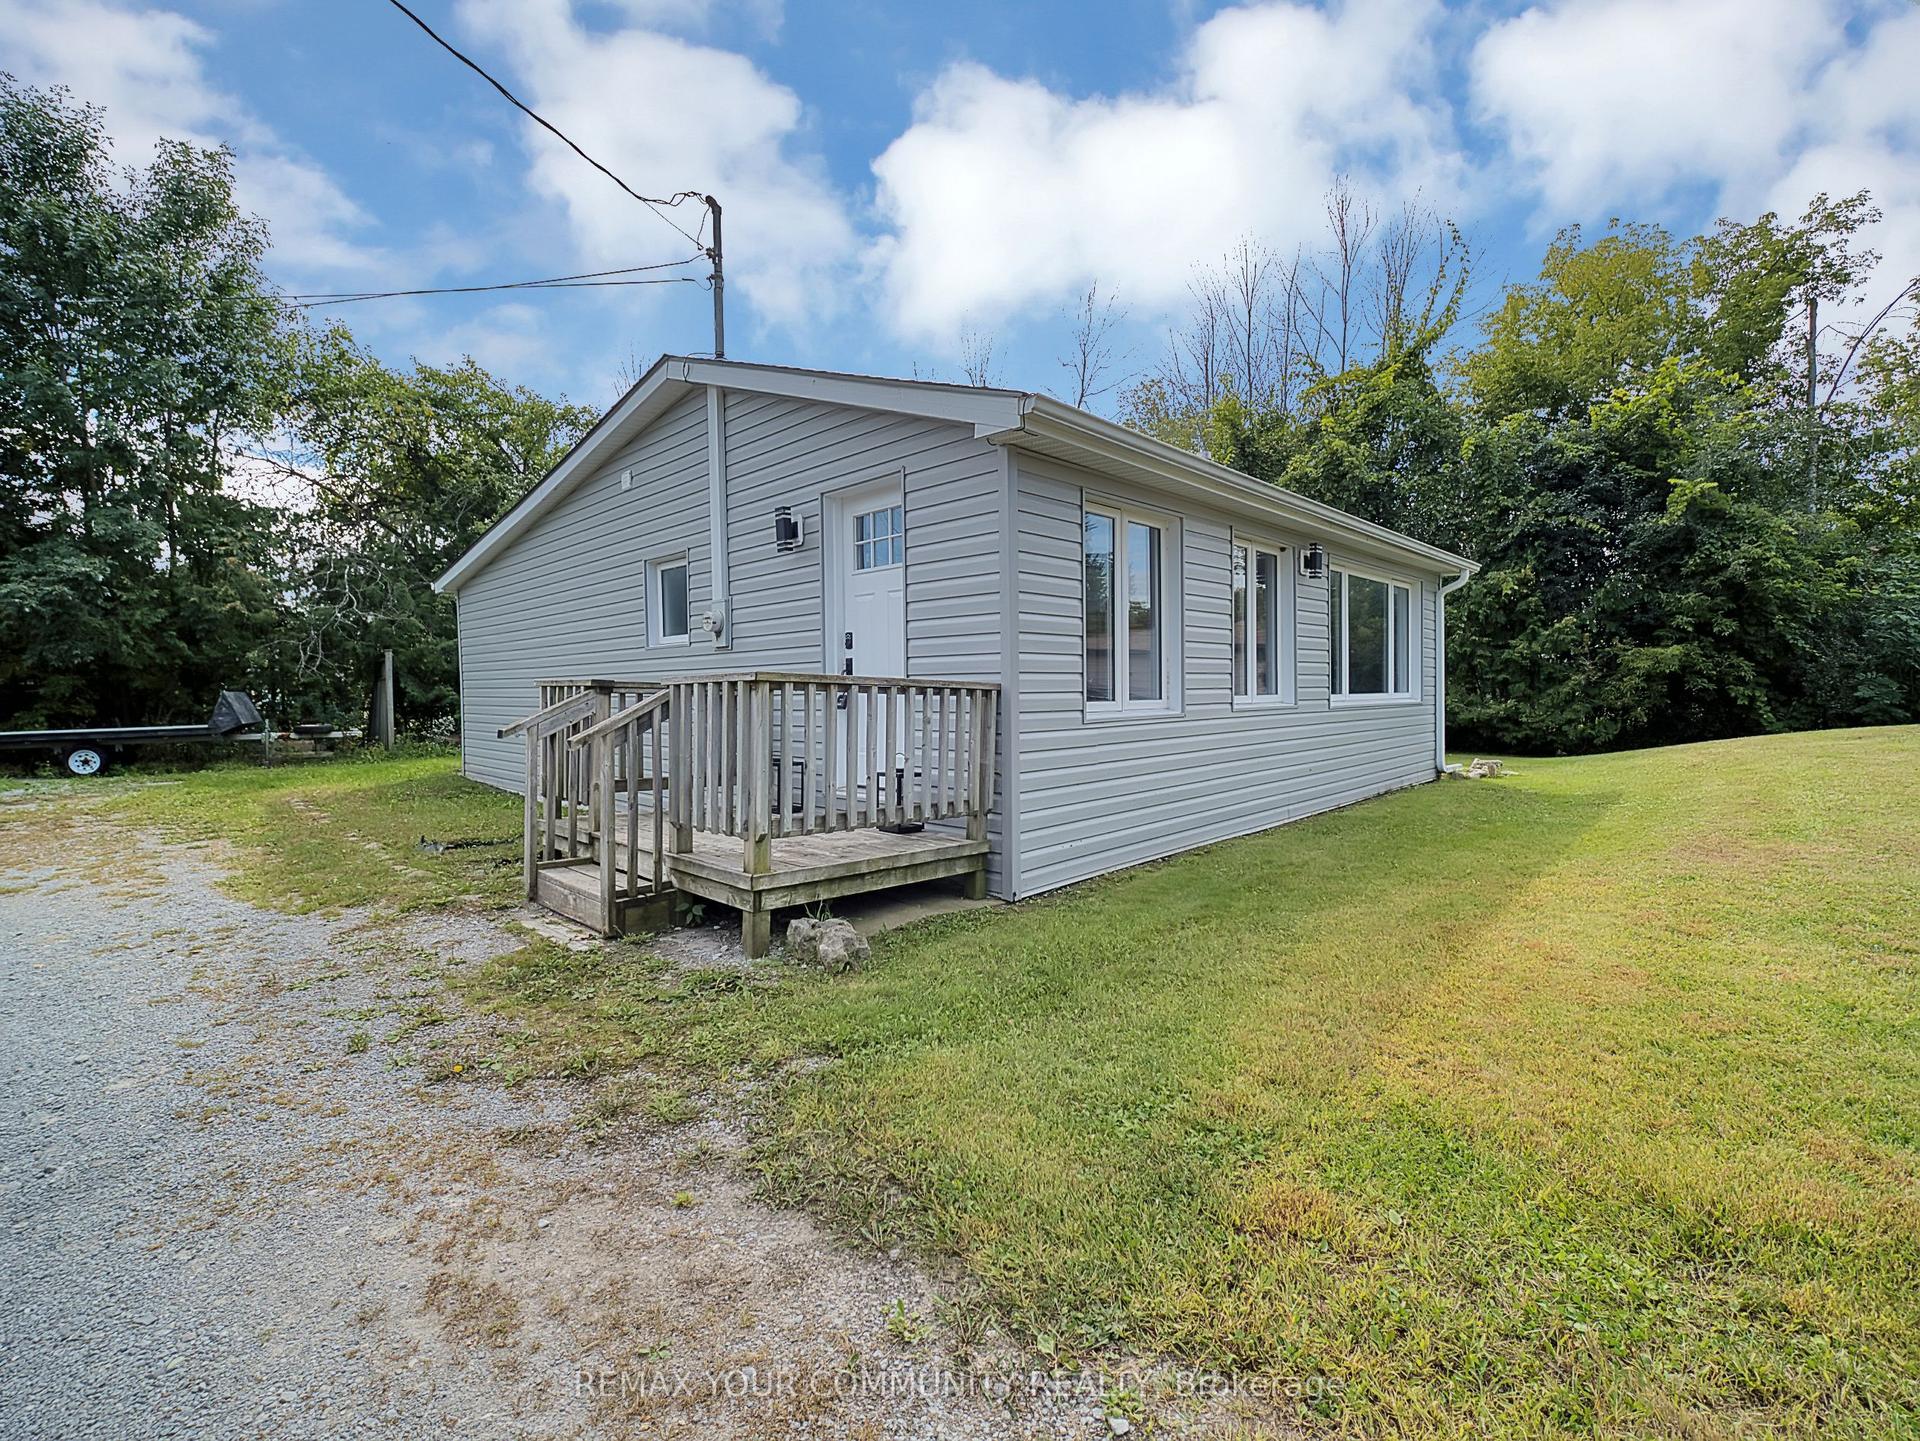
For Sale19 days ago
$590,000
Detached
est. $2,587/mo
18 Isle Vista Drive, Virginia
Georgina, ON
2 bd
1 ba
—
10
MLS# N13881430Remax Your Community Realty
WhatsApp Aman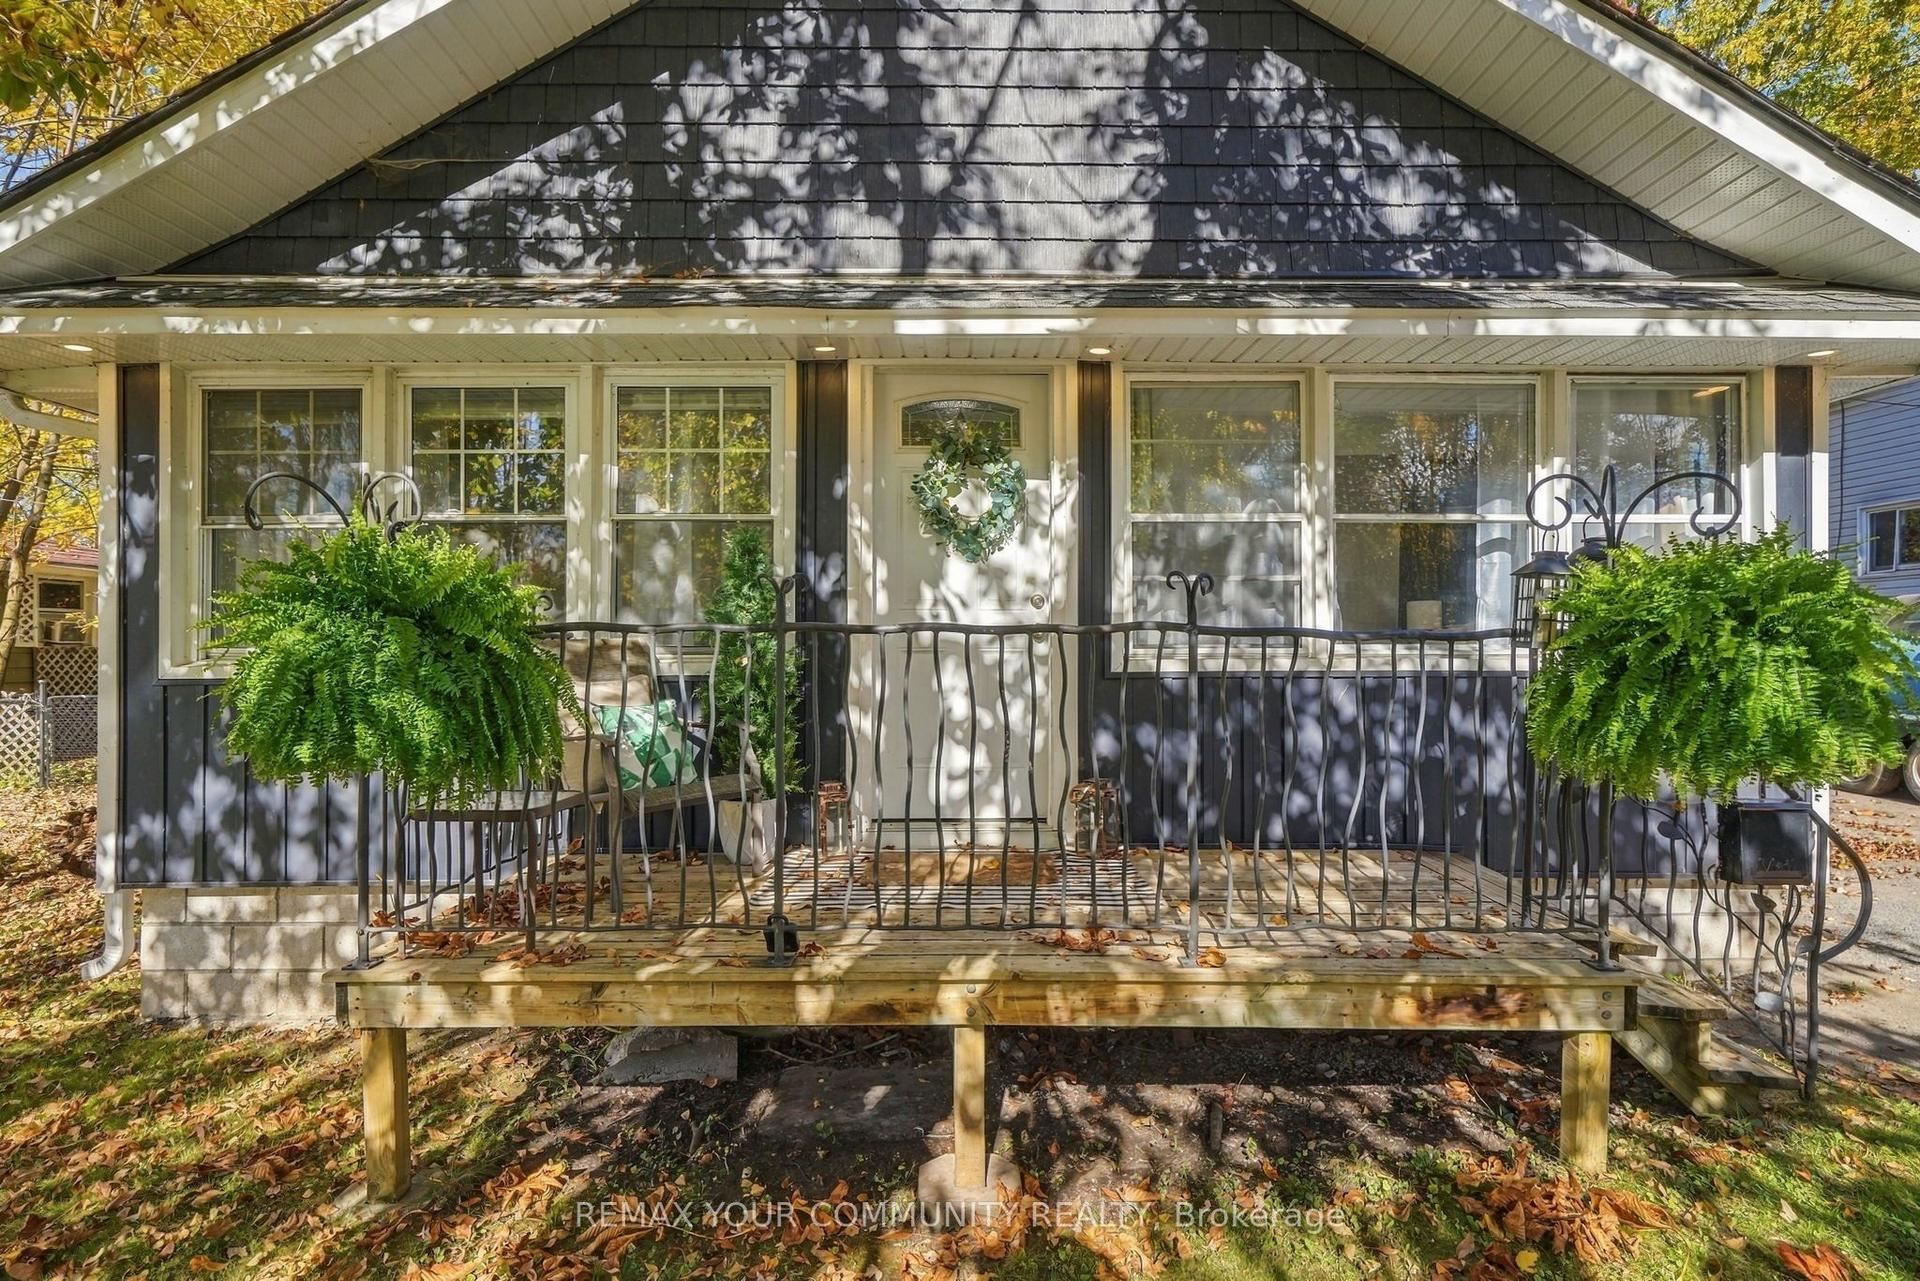
For Sale4 h ago
$549,900
Detached
est. $2,411/mo
141 Cooks Bay Drive, Keswick North
Georgina, ON
2 bd
1 ba
900
3
MLS# N14123722Remax Your Community Realty
WhatsApp Aman