For Lease
124 Allegranza Avenue
Vellore Village, Vaughan, ON
$3,900
4Bd
4Ba
1,750+sqft
3Parking
18.04 x 90.22 ftlot
$2/sqft
TownhouseMLS# N13761564Listed 2026-09-0952 DOM
Cooling
Central Air
Basement
Finished
On the market for 52 days — longer than average. The seller may be open to negotiation.
About this home
This beautifully maintained freehold townhouse offers approximately 1,900 sq. ft. of thoughtfully designed living space. A finished walk-out lower level. Featuring 4 bedrooms and 4 bathrooms, this spacious home is filled with natural light from large windows and offers hardwood flooring. The gourmet kitchen features granite countertops, a breakfast bar and plenty of workspace, opening to a the family room with a fireplace. Generously sized bedrooms and a functional multi-level layout make this an excellent choice for families seeking space without the maintenance of a detached home. Ideally situated in a desirable Vaughan neighbourhood close to restaurants, shopping, entertainment, Canada's Wonderland, Vaughan Mills and Highway 400. A stylish, spacious and exceptionally convenient place to call home. Some photos have been virtually staged for illustrative purposes only.
HardwoodFireplace
Rooms
Main Floor
| Dining Room | 3.05 × 5.79 m | Hardwood Floor Combined w/Living Window |
| Living Room | 3.05 × 5.79 m | Hardwood Floor Combined w/Dining Coffered Ceiling(s) |
| Kitchen | 3.35 × 2.44 m | Stainless Steel Appl Centre Island Ceramic Floor |
| Breakfast | 3.11 × 2.44 m | W/O To Deck Eat-in Kitchen Ceramic Floor |
| Family Room | 2.80 × 5.15 m | Hardwood Floor Fireplace Window |
Second Floor
| Primary Bedroom | 3.23 × 5.15 m | Walk-In Closet(s) Window 4 Pc Ensuite |
| Bedroom 2 | 2.59 × 3.53 m | Closet Window Hardwood Floor |
| Bedroom 3 | 2.59 × 3.35 m | Closet Window |
Lower
| Bedroom 4 | 5.24 × 3.17 m | 3 Pc Bath Closet W/O To Yard |
Other
| Room | — |
Features
- None
- Finished
- Walk-Out
- Central Air
- 3-Storey
Financials
Estimated Rental Income
Entire property$4,000 – $6,500/mo
Rental yield1230.8% – 2000.0%
*Estimates based on comparable rentals in the area. Actual income may vary.
Market Data — Vaughan
Days on market52 days
Buyer's MarketSeller's Market
Based on active listings in Vaughan. Data updates daily.
Demographics — Vaughan
Population
323,103
Avg Household Income
$128,000
Age Distribution
0-19
23%
20-34
18%
35-49
22%
50-64
21%
65+
16%
Ownership85% own · 15% rent
EnglishItalianRussianFarsiMandarin
Other rentals like this
Similar rentals in Vaughan
Same property type, similar price, similar size — currently for rent.

For Lease1 day ago
$3,550
Townhouse
36 Wascana Road, Elder Mills
Vaughan, ON
3+1 bd
4 ba
1,750
3
MLS# N14131338Royal Lepage Flower City Realty
WhatsApp Aman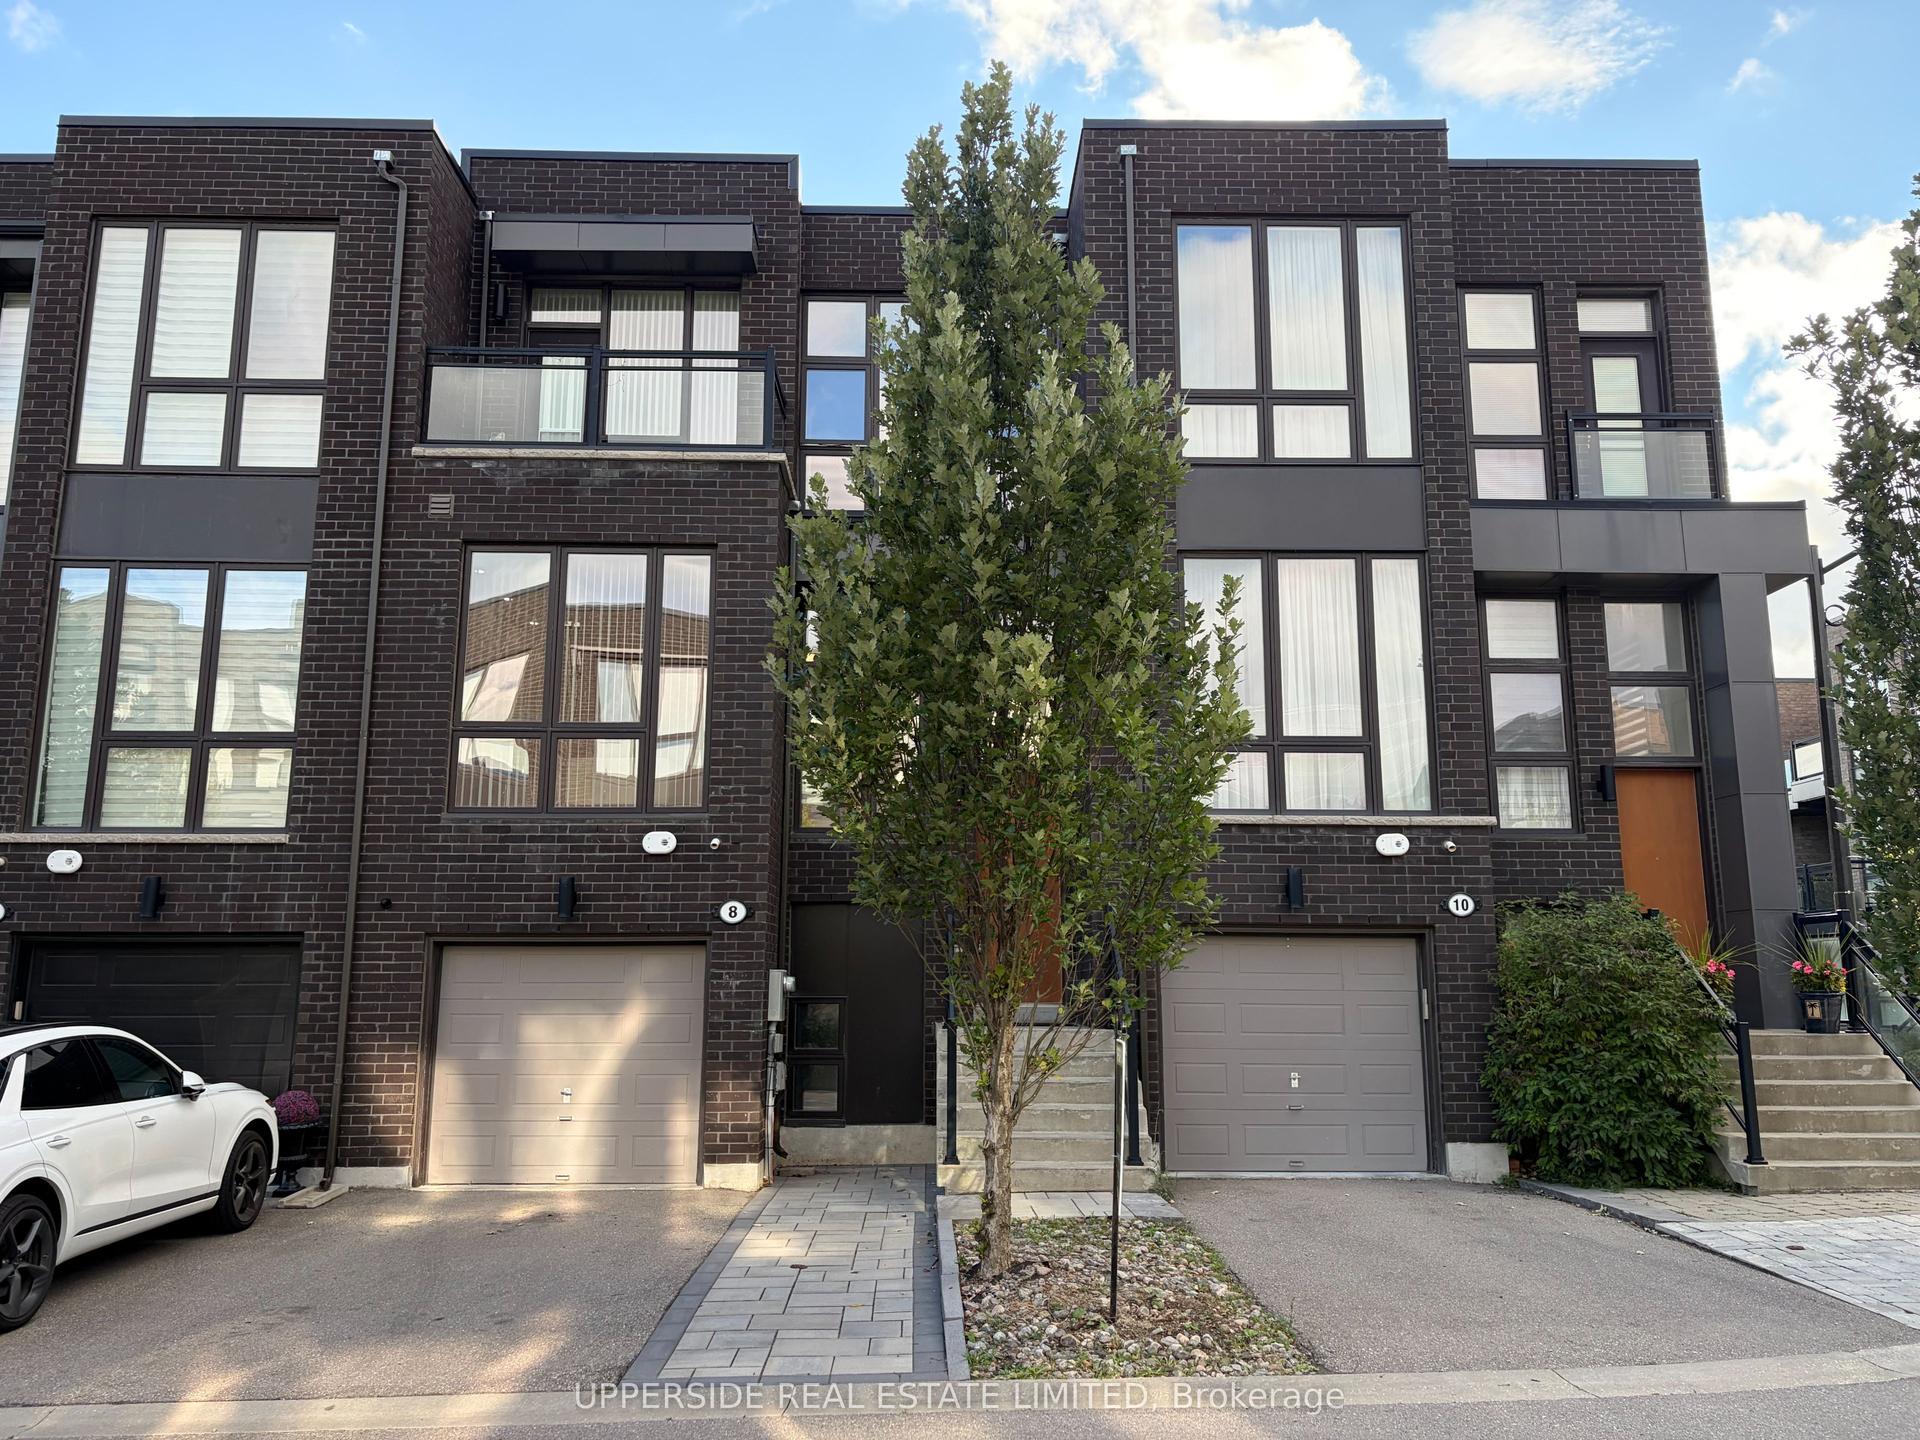
For Lease2 days ago
$4,300
Townhouse
8 Sable Road, Patterson
Vaughan, ON
4 bd
4 ba
2,250
3
MLS# N14126896Upperside Real Estate Limited
WhatsApp Aman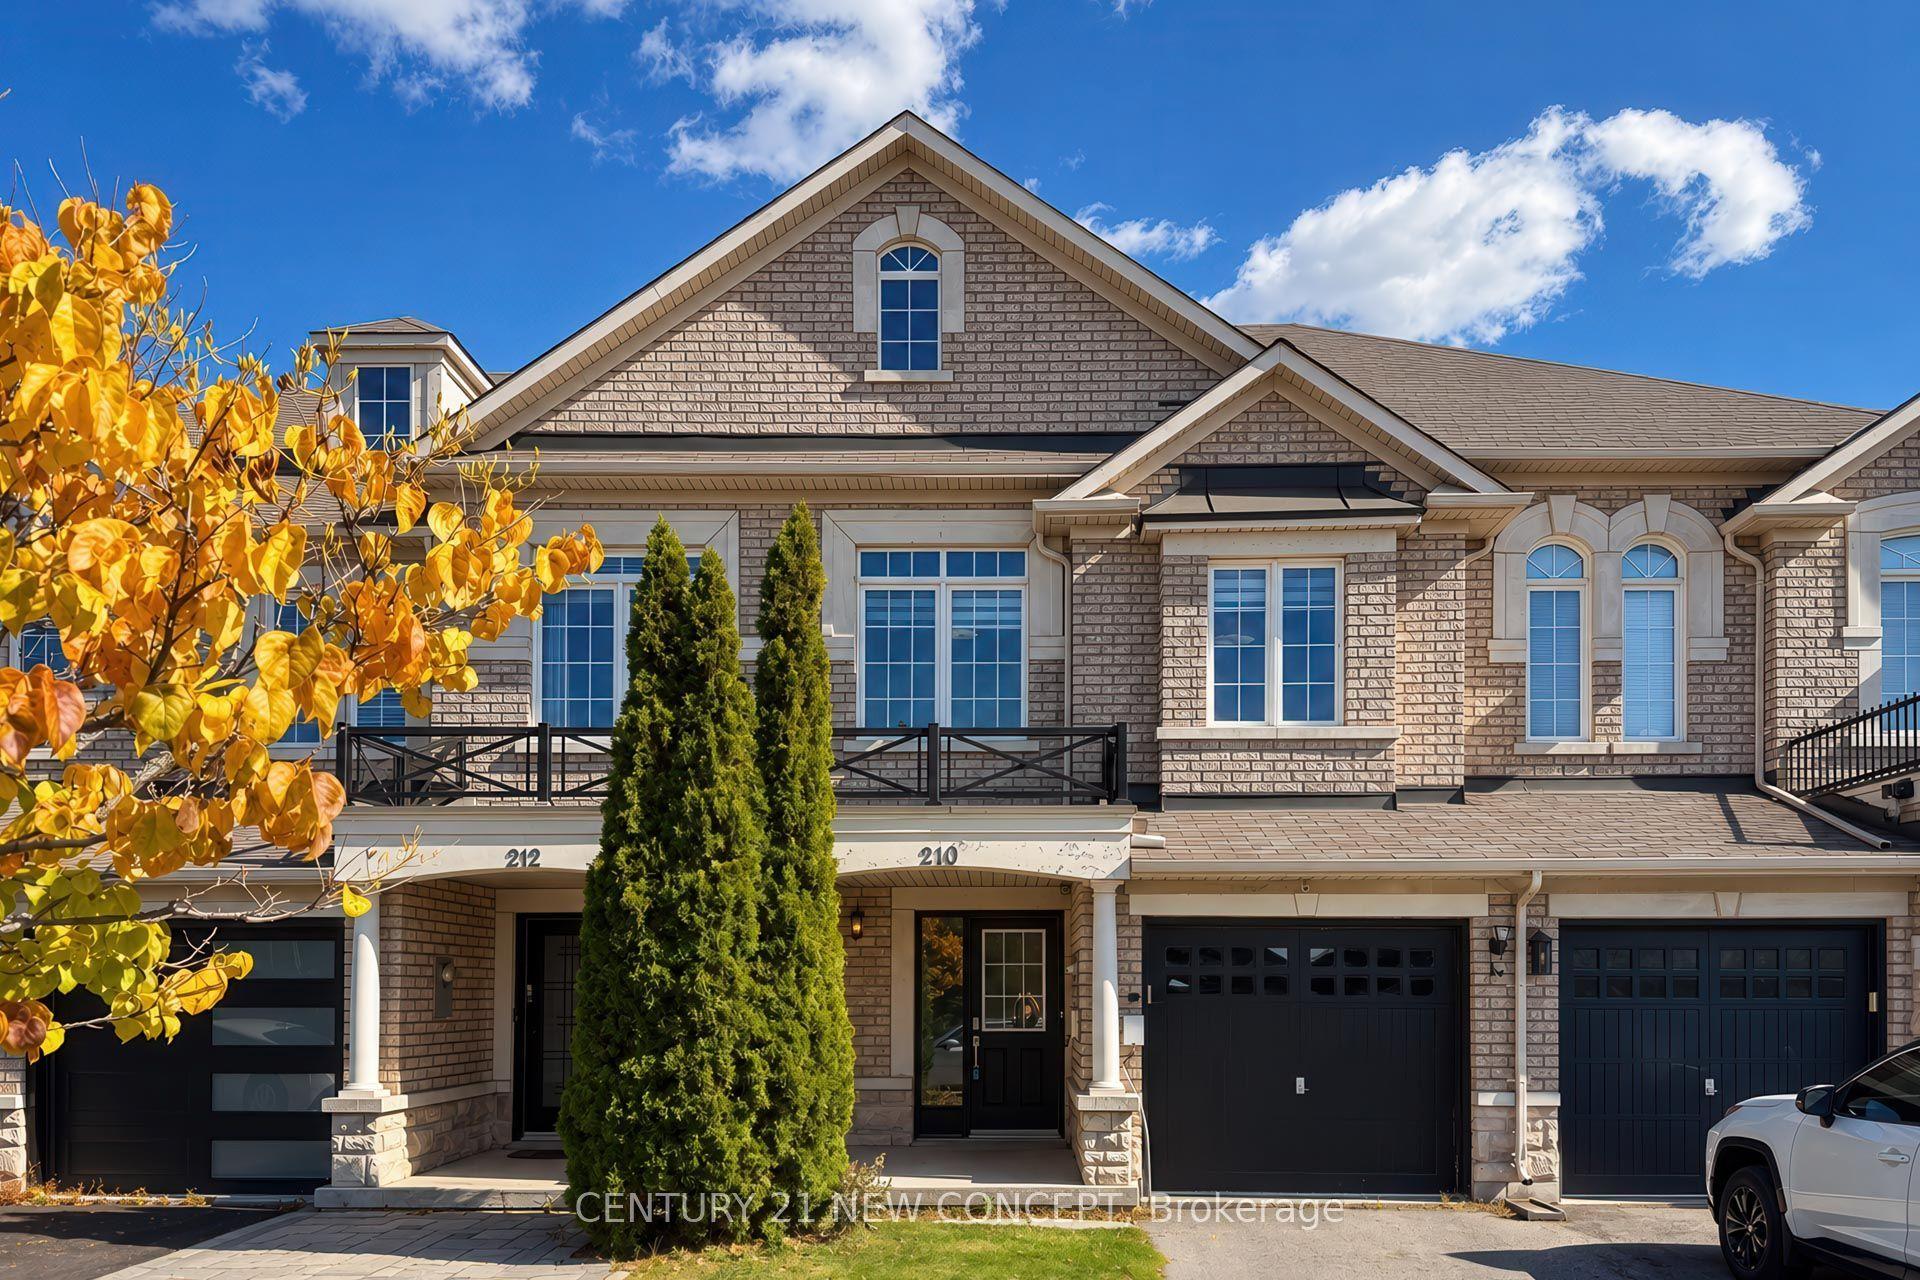
Getting around
How walkable, bikeable, and transit-friendly this neighbourhood is.
68
/ 100
Walk Score
Somewhat Walkable
39
/ 100
Transit Score
Some Transit
56
/ 100
Bike Score
Bikeable
Scores are estimates based on neighbourhood data and are for informational purposes only.
MLS® data courtesy of the Toronto Regional Real Estate Board (TRREB).
The information provided herein must only be used by consumers that have a bona fide interest in the purchase, sale, or lease of real estate and may not be used for any commercial purpose or any other purpose. Listing information is deemed reliable but is not guaranteed accurate by the Toronto Regional Real Estate Board, the listing brokerage, or this website. The trademarks REALTOR®, REALTORS® and the REALTOR® logo are controlled by The Canadian Real Estate Association (CREA) and identify real estate professionals who are members of CREA. MLS®, Multiple Listing Service®, and the associated logos are owned by CREA. Not intended to solicit properties currently listed for sale or buyers under contract.