For Lease
10 Gatineau Drive 216W #216W
Beverley Glen, Vaughan, ON
$3,800
2Bd
2Ba
1,100+sqft
1Parking
$3/sqft
CondoMLS# N13762122Listed 2026-09-0927 DOM
Cooling
Central Air
About this home
Luxury Lease at D'Or Condos - Thornhill's Premier Residence Step into upscale living at D'Or Condominiums, where this stunning 1,077 sq. ft. 2-bedroom, 2-bath suite redefines modern comfort and style. Featuring 10-ft ceilings and an airy open layout, this suite feels grand the moment you walk in. Enjoy an incredible 850 sq. ft. private terrace - larger than most backyards - complete with stone-tile flooring, in-ground lighting, BBQ gas line, and a second hook up for a fire pit. Perfect for entertaining or relaxing under the stars. The chef's kitchen showcases Bosch stainless steel appliances, a large sink, soft-close cabinetry, and a built-in pantry. Remote-controlled blinds, pot lights, and custom finishes elevate every corner. The split-bedroom plan provides privacy and function. The primary suite offers a walk-in closet with custom organizers and a spa-inspired ensuite with dual sinks. A second full bath, full-size Maytag washer & dryer, and ample storage add everyday convenience. Enjoy world-class amenities - 24-hour concierge, indoor pool, fitness and yoga studios, theatre room, guest suites, and more. Ideally located near Promenade Mall, parks, restaurants, and transit. Includes one parking space and locker (side-by-side).Experience luxury, privacy, and lifestyle - all in one exceptional lease opportunity at D'Or Condos.
Pool
Rooms
Other
| Living Room | 7.54 × 4.14 m | Laminate Window Floor to Ceiling W/O To Terrace |
| Dining Room | 7.54 × 4.14 m | Laminate Open Concept Window Floor to Ceiling |
| Kitchen | 4.41 × 2.40 m | Laminate Breakfast Bar Stainless Steel Appl |
| Primary Bedroom | 4.02 × 3.06 m | Laminate Walk-In Closet(s) 4 Pc Ensuite |
| Bedroom 2 | 3.56 × 2.84 m | Laminate B/I Closet Window Floor to Ceiling |
Features
- Carpet Free
- Patio
- Privacy
- None
- Central Air
- Apartment
Financials
Estimated Rental Income
Entire property$2,600 – $3,500/mo
Rental yield821.1% – 1105.3%
*Estimates based on comparable rentals in the area. Actual income may vary.
Market Data — Vaughan
Days on market27 days
Buyer's MarketSeller's Market
Based on active listings in Vaughan. Data updates daily.
Demographics — Vaughan
Population
323,103
Avg Household Income
$128,000
Age Distribution
0-19
23%
20-34
18%
35-49
22%
50-64
21%
65+
16%
Ownership85% own · 15% rent
EnglishItalianRussianFarsiMandarin
Other rentals like this
Similar rentals in Vaughan
Same property type, similar price, similar size — currently for rent.
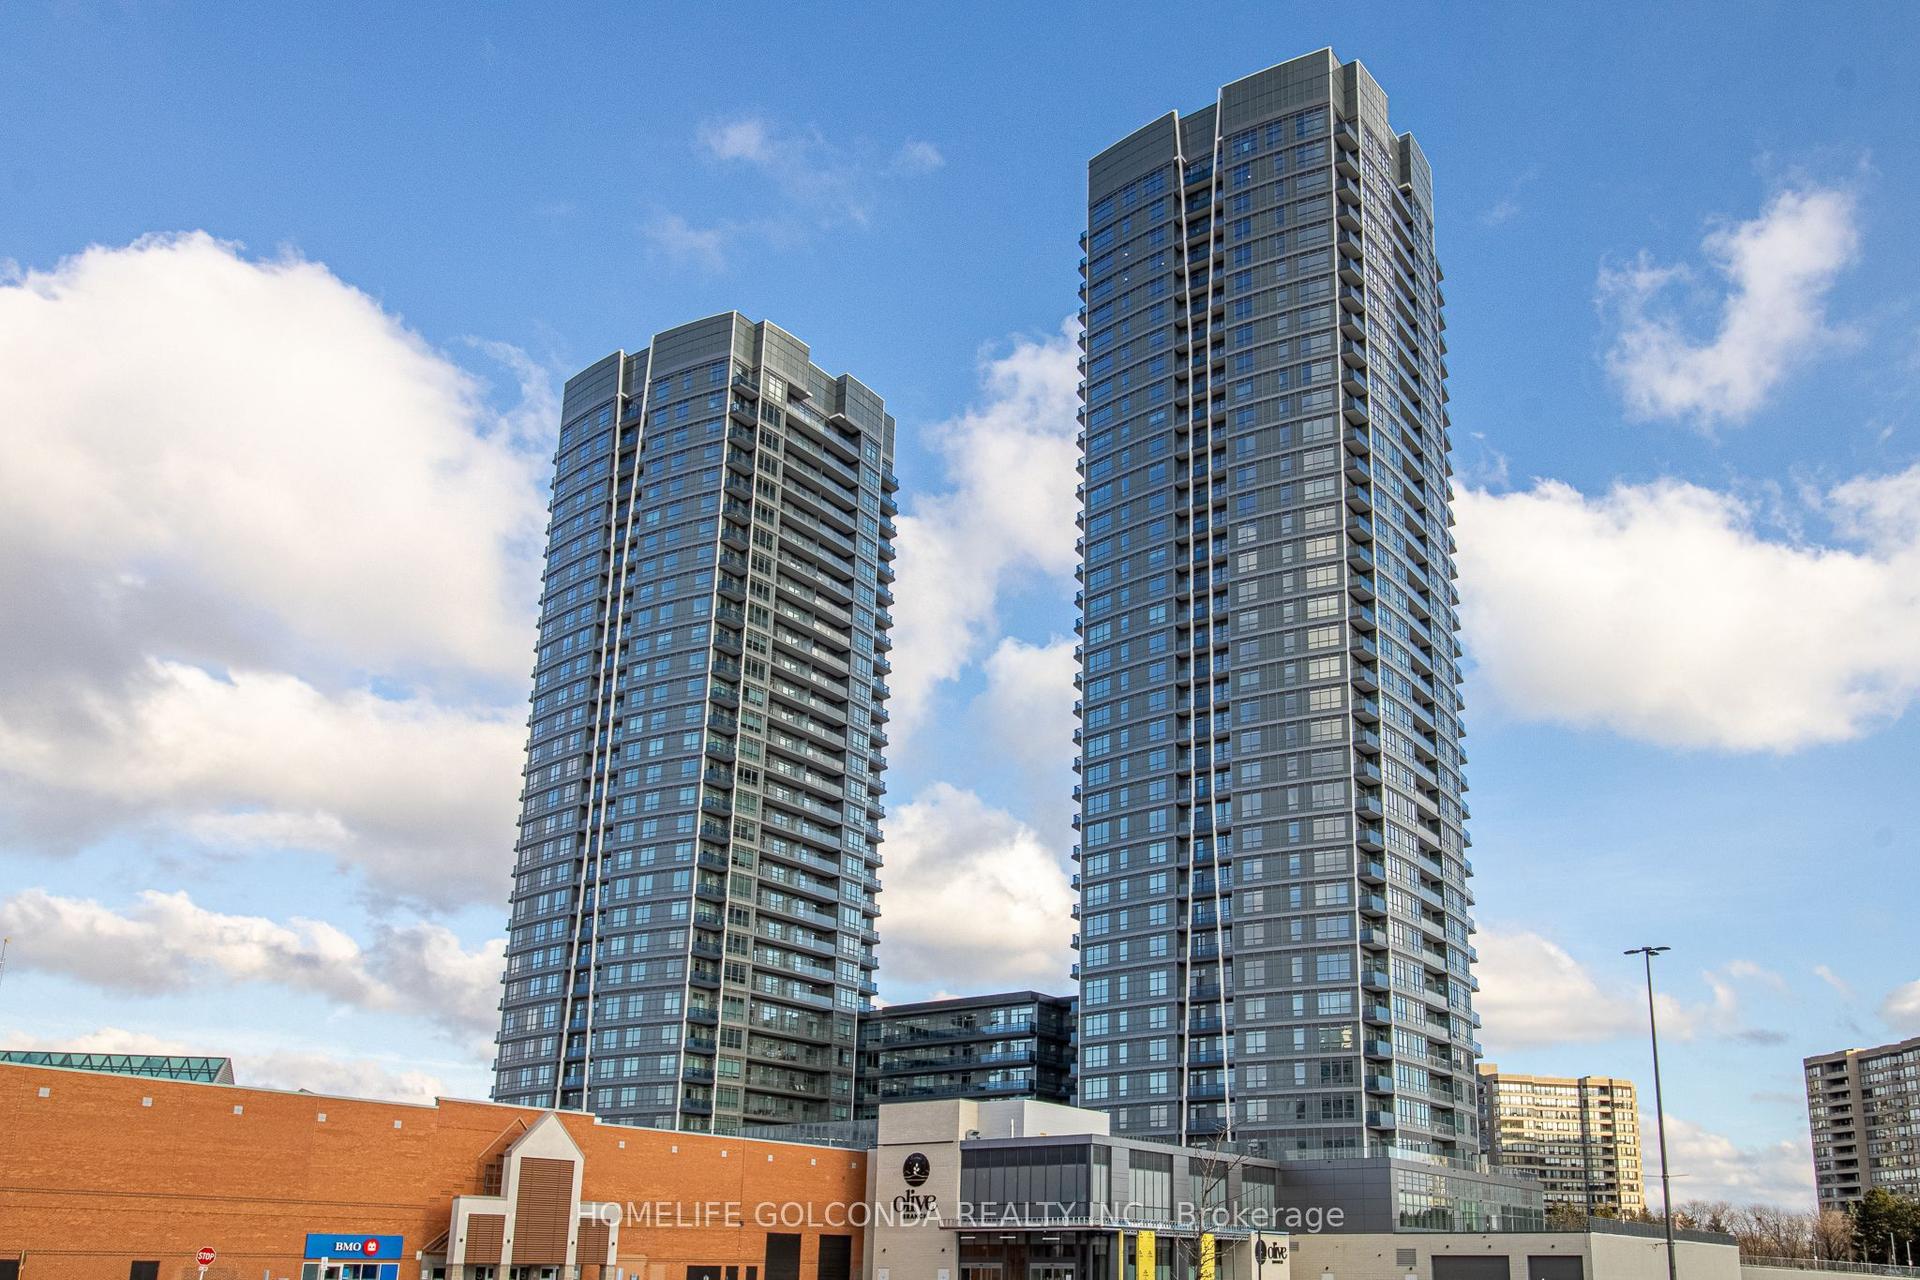
For Lease13 h ago
$2,990
Condo
30 upper mall Way 2507 #2507, Brownridge
Vaughan, ON
2+1 bd
2 ba
950
1
MLS# N13868958Homelife Golconda Realty Inc.
WhatsApp Aman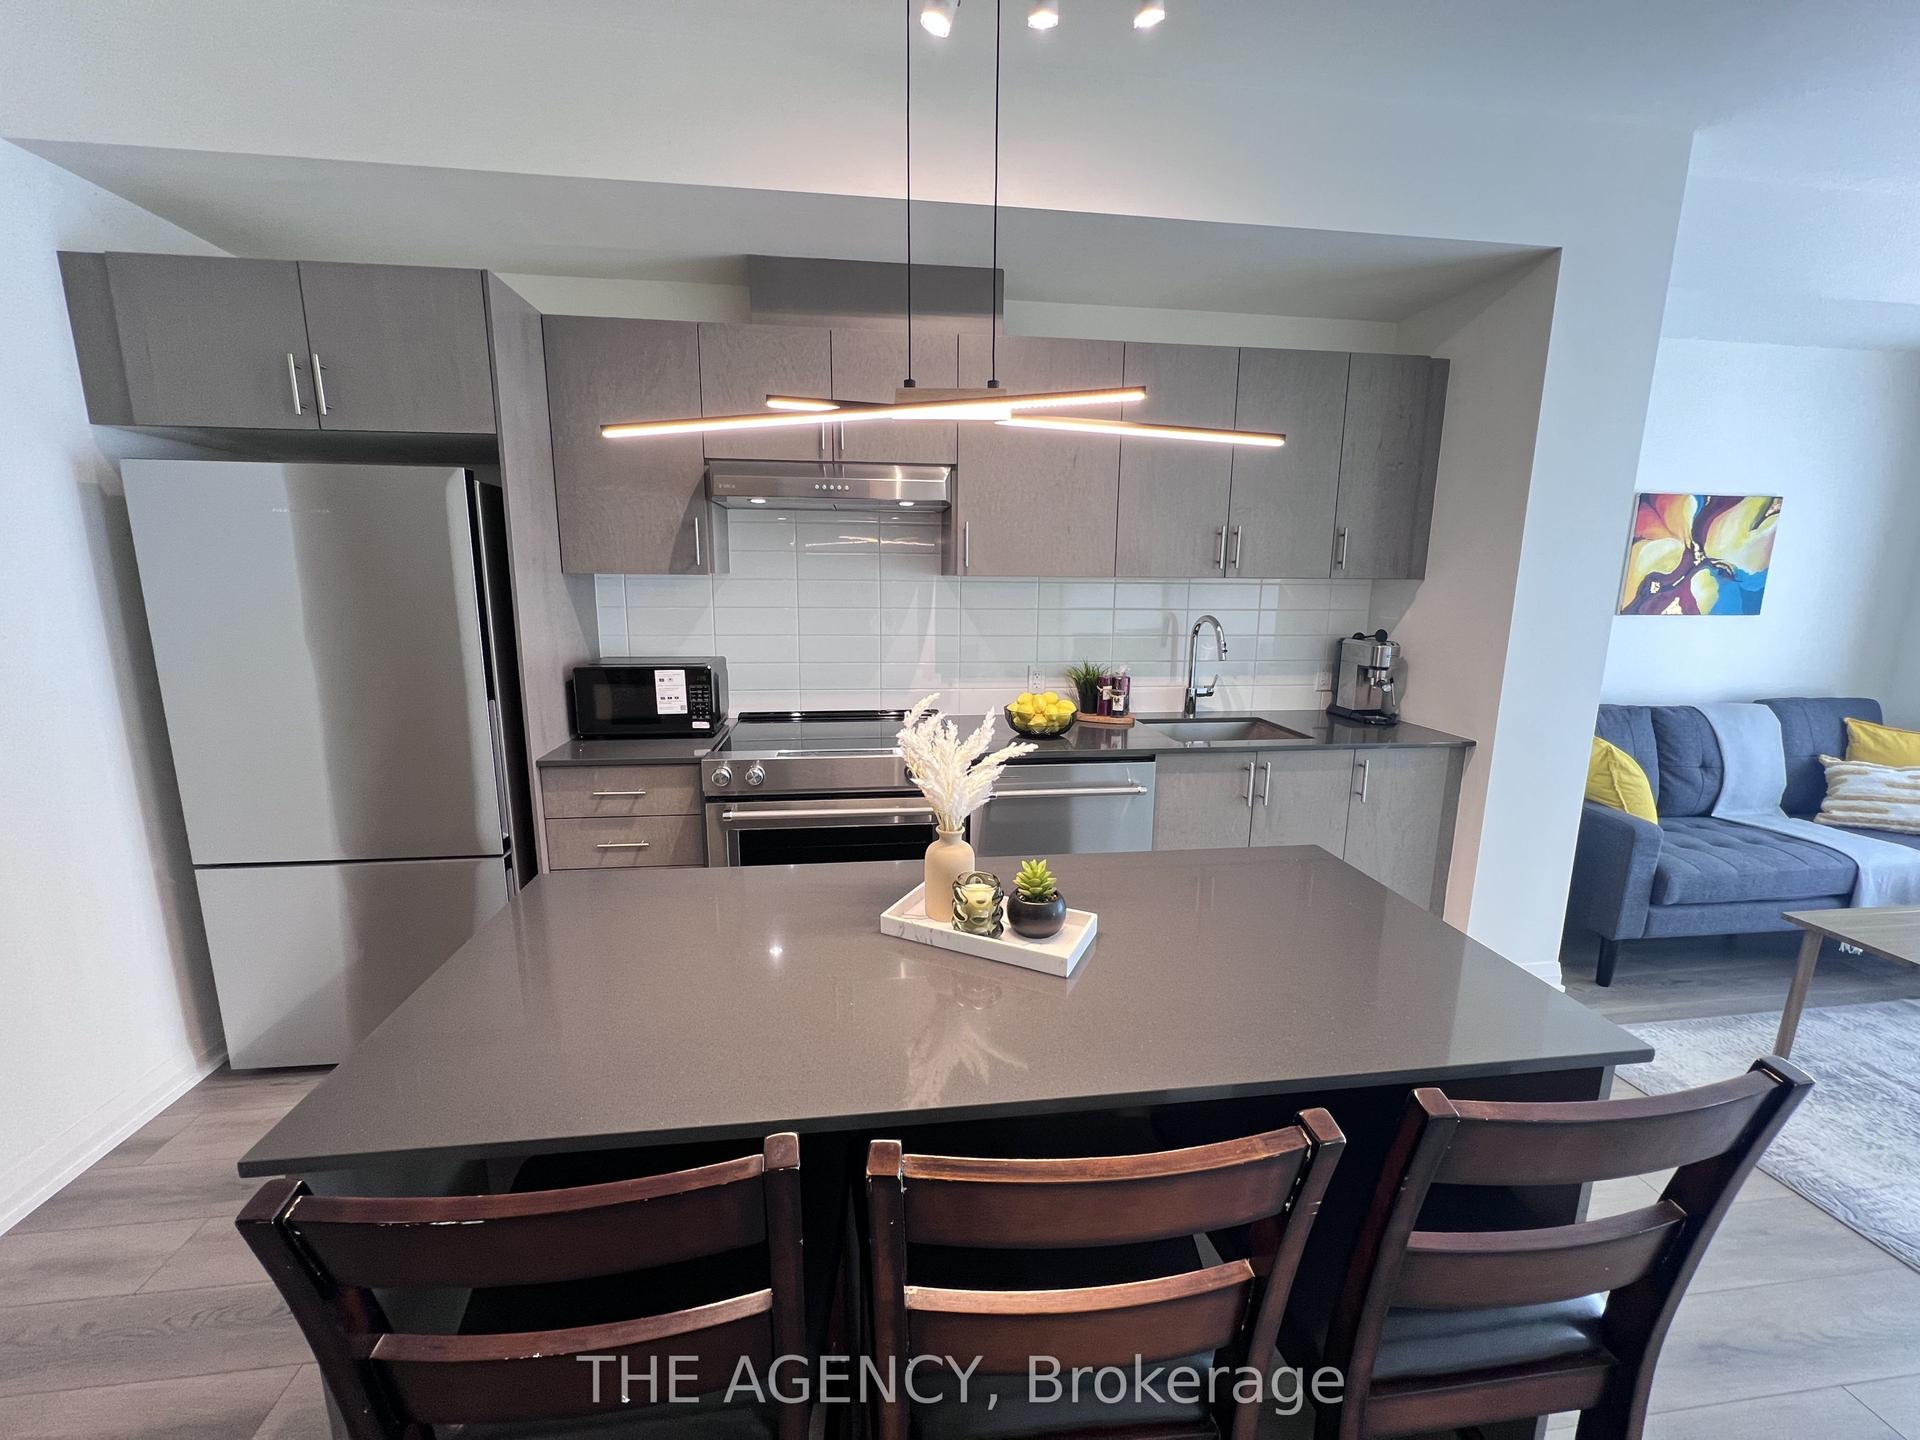
For Lease2 days ago
$3,250
Condo
8960 Jane Street E 1402 #1402, Vellore Village
Vaughan, ON
2 bd
2 ba
750
1
MLS# N13861390The Agency
WhatsApp Aman
Getting around
How walkable, bikeable, and transit-friendly this neighbourhood is.
76
/ 100
Walk Score
Very Walkable
53
/ 100
Transit Score
Good Transit
41
/ 100
Bike Score
Somewhat Bikeable
Scores are estimates based on neighbourhood data and are for informational purposes only.
MLS® data courtesy of the Toronto Regional Real Estate Board (TRREB).
The information provided herein must only be used by consumers that have a bona fide interest in the purchase, sale, or lease of real estate and may not be used for any commercial purpose or any other purpose. Listing information is deemed reliable but is not guaranteed accurate by the Toronto Regional Real Estate Board, the listing brokerage, or this website. The trademarks REALTOR®, REALTORS® and the REALTOR® logo are controlled by The Canadian Real Estate Association (CREA) and identify real estate professionals who are members of CREA. MLS®, Multiple Listing Service®, and the associated logos are owned by CREA. Not intended to solicit properties currently listed for sale or buyers under contract.