For Sale
Just Listed
326 Major Mackenzie Drive E 221 #221
Crosby, Richmond Hill, ON
$418,888
2Bd
2Ba
1,100+sqft
3Parking
$381/sqft
CondoMLS# N13762402Listed 2026-09-094 DOM
Heating
Separate Heating Controls
Cooling
Central Air
About this home
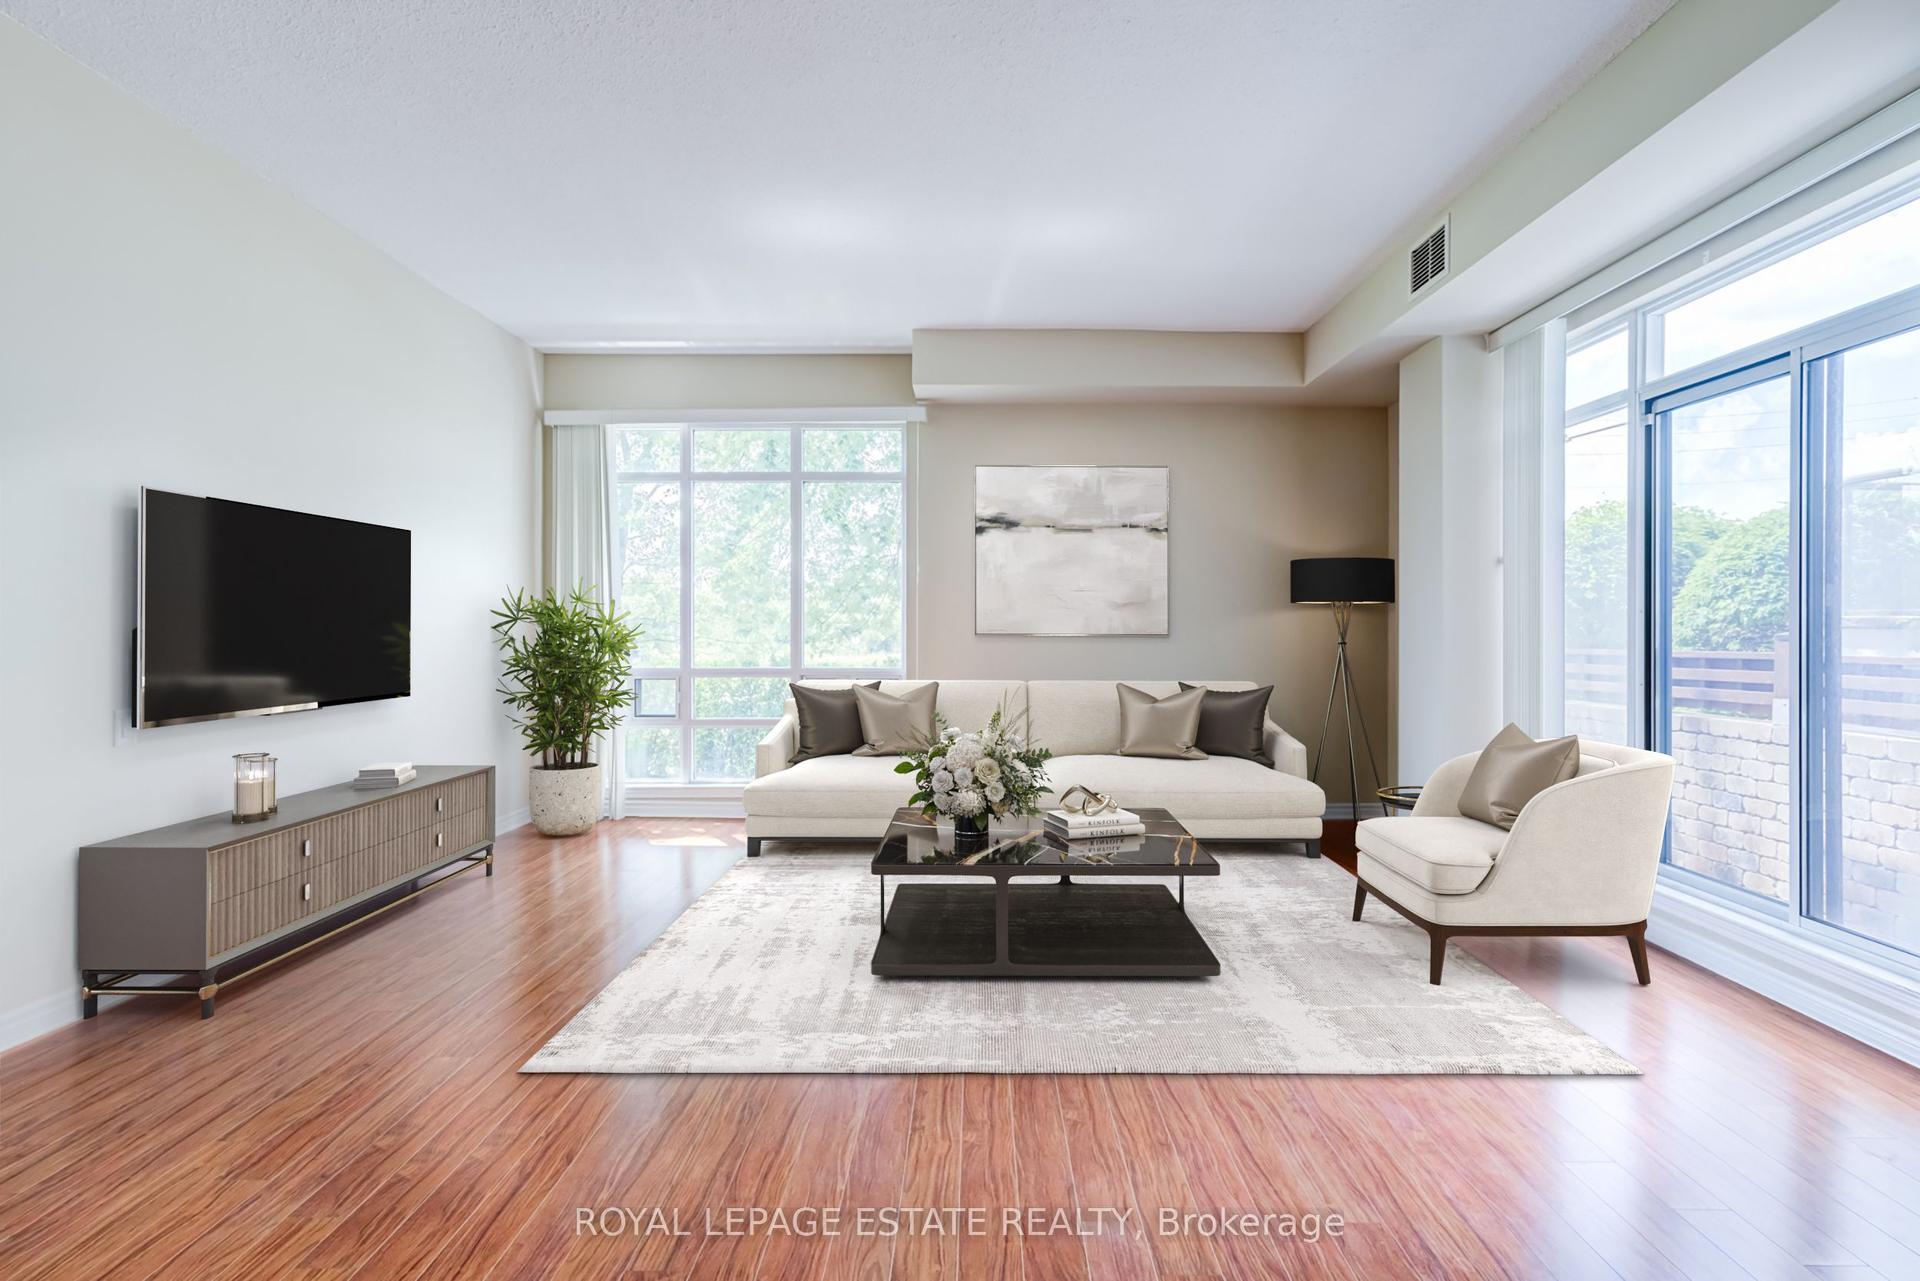
The perfect blend of tranquility and convenience, this condo is walking distance from historic downtown Richmond Hill. Steps away from YRT and GO Transit, library, performing arts centre, schools and hospital, and minutes away from Hwys 404 and 407. Well-maintained building with indoor pool, exercise room, library, games room and party room. Three car underground parking. Perfect for a young family or mature couple looking for comfort. Bright, spacious. 2+1 bedroom, 2 bathroom unit boasting over 1000sqft in a secure building with 24 hrs concierge. Large primary bedroom with 4pc ensuite bathroom and stunning mirrored closet. Separate office/den that opens onto the kitchen and dining room to create a spacious open feel. Kitchen has all stainless steel appliances with quartz counter tops. Large picture window in living room overlooking neighbouring park with tall trees that creates a sense of privacy.
Pool
Rooms
Main Floor
| Kitchen | 2.62 × 2.44 m | Stainless Steel Appl |
| Office | 3.04 × 2.93 m | |
| Pantry | 2.23 × 1.22 m | |
| Bedroom 2 | 3.81 × 3.29 m | Closet Organizers W/W Closet B/I Closet |
| Living Room | 7.44 × 3.50 m | Combined w/Dining |
| Primary Bedroom | 3.93 × 3.47 m | 4 Pc Ensuite Mirrored Closet Large Closet |
Features
- Auto Garage Door Remote
- Separate Heating Controls
- Storage
- Storage Area Lockers
- None
- Central Air
- Apartment
Financials
Annual Taxes
$1,997.3
Estimated Rental Income
Entire property$2,600 – $3,500/mo
Rental yield7.4% – 10.0%
*Estimates based on comparable rentals in the area. Actual income may vary.
Market Data — Richmond Hill
Days on market4 days
Buyer's MarketSeller's Market
Based on active listings in Richmond Hill. Data updates daily.
Demographics — Richmond Hill
Population
202,022
Avg Household Income
$115,000
Age Distribution
0-19
20%
20-34
17%
35-49
22%
50-64
22%
65+
19%
Ownership81% own · 19% rent
EnglishMandarinCantoneseFarsiRussian
Getting around
How walkable, bikeable, and transit-friendly this neighbourhood is.
73
/ 100
Walk Score
Very Walkable
58
/ 100
Transit Score
Good Transit
42
/ 100
Bike Score
Somewhat Bikeable
Scores are estimates based on neighbourhood data and are for informational purposes only.
MLS® data courtesy of the Toronto Regional Real Estate Board (TRREB).
The information provided herein must only be used by consumers that have a bona fide interest in the purchase, sale, or lease of real estate and may not be used for any commercial purpose or any other purpose. Listing information is deemed reliable but is not guaranteed accurate by the Toronto Regional Real Estate Board, the listing brokerage, or this website. The trademarks REALTOR®, REALTORS® and the REALTOR® logo are controlled by The Canadian Real Estate Association (CREA) and identify real estate professionals who are members of CREA. MLS®, Multiple Listing Service®, and the associated logos are owned by CREA. Not intended to solicit properties currently listed for sale or buyers under contract.
You may also like
More homes in Richmond Hill
Hand-picked listings with a similar price range and style.
For Sale3 days ago
$499,000
Condo
est. $2,188/mo
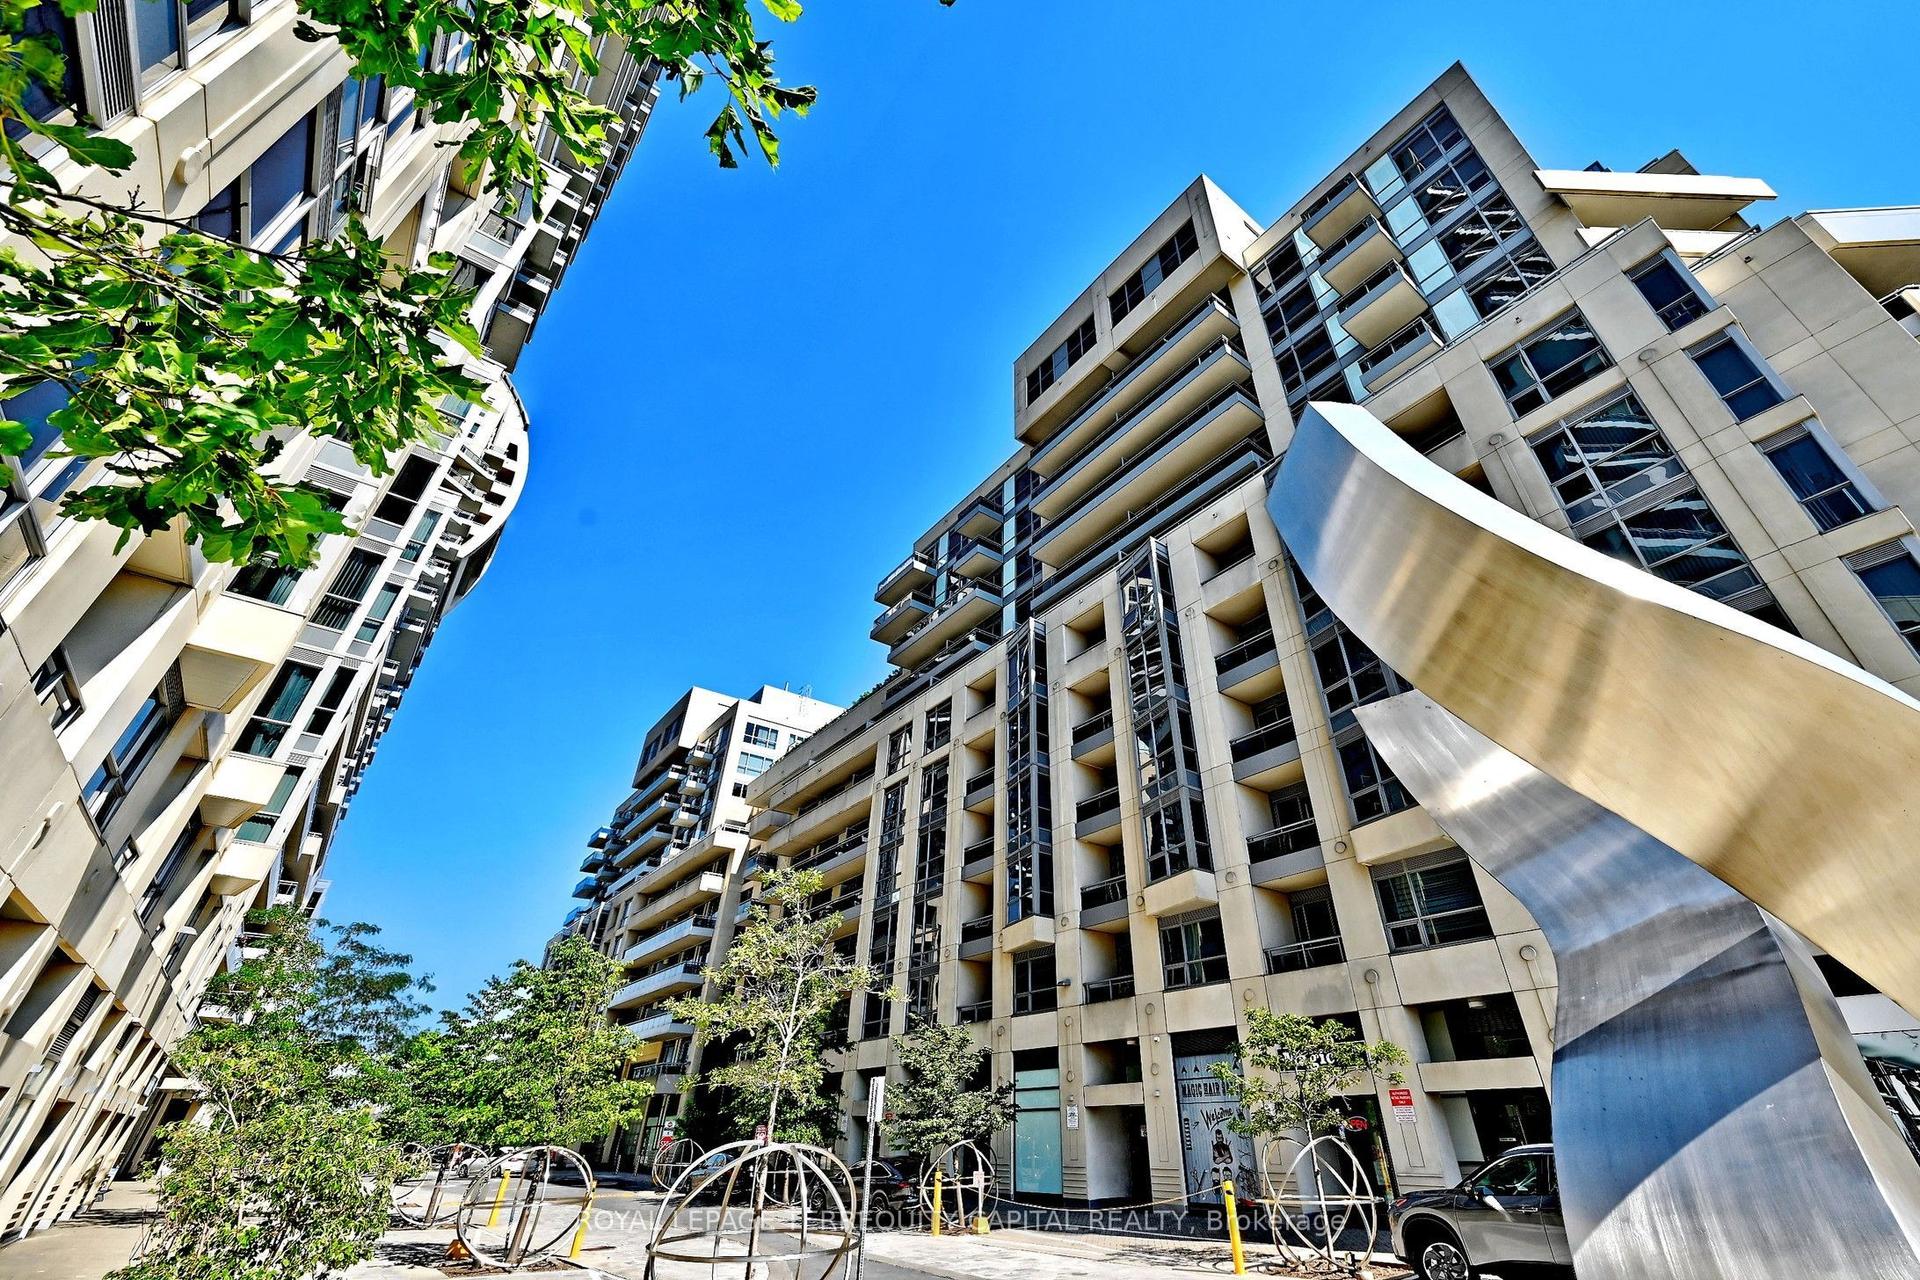
9199 Yonge Street 306 #306, Langstaff
Richmond Hill, ON
2 bd
2 ba
850
1
MLS# N13770538Royal Lepage Terrequity Capital R…
WhatsApp Aman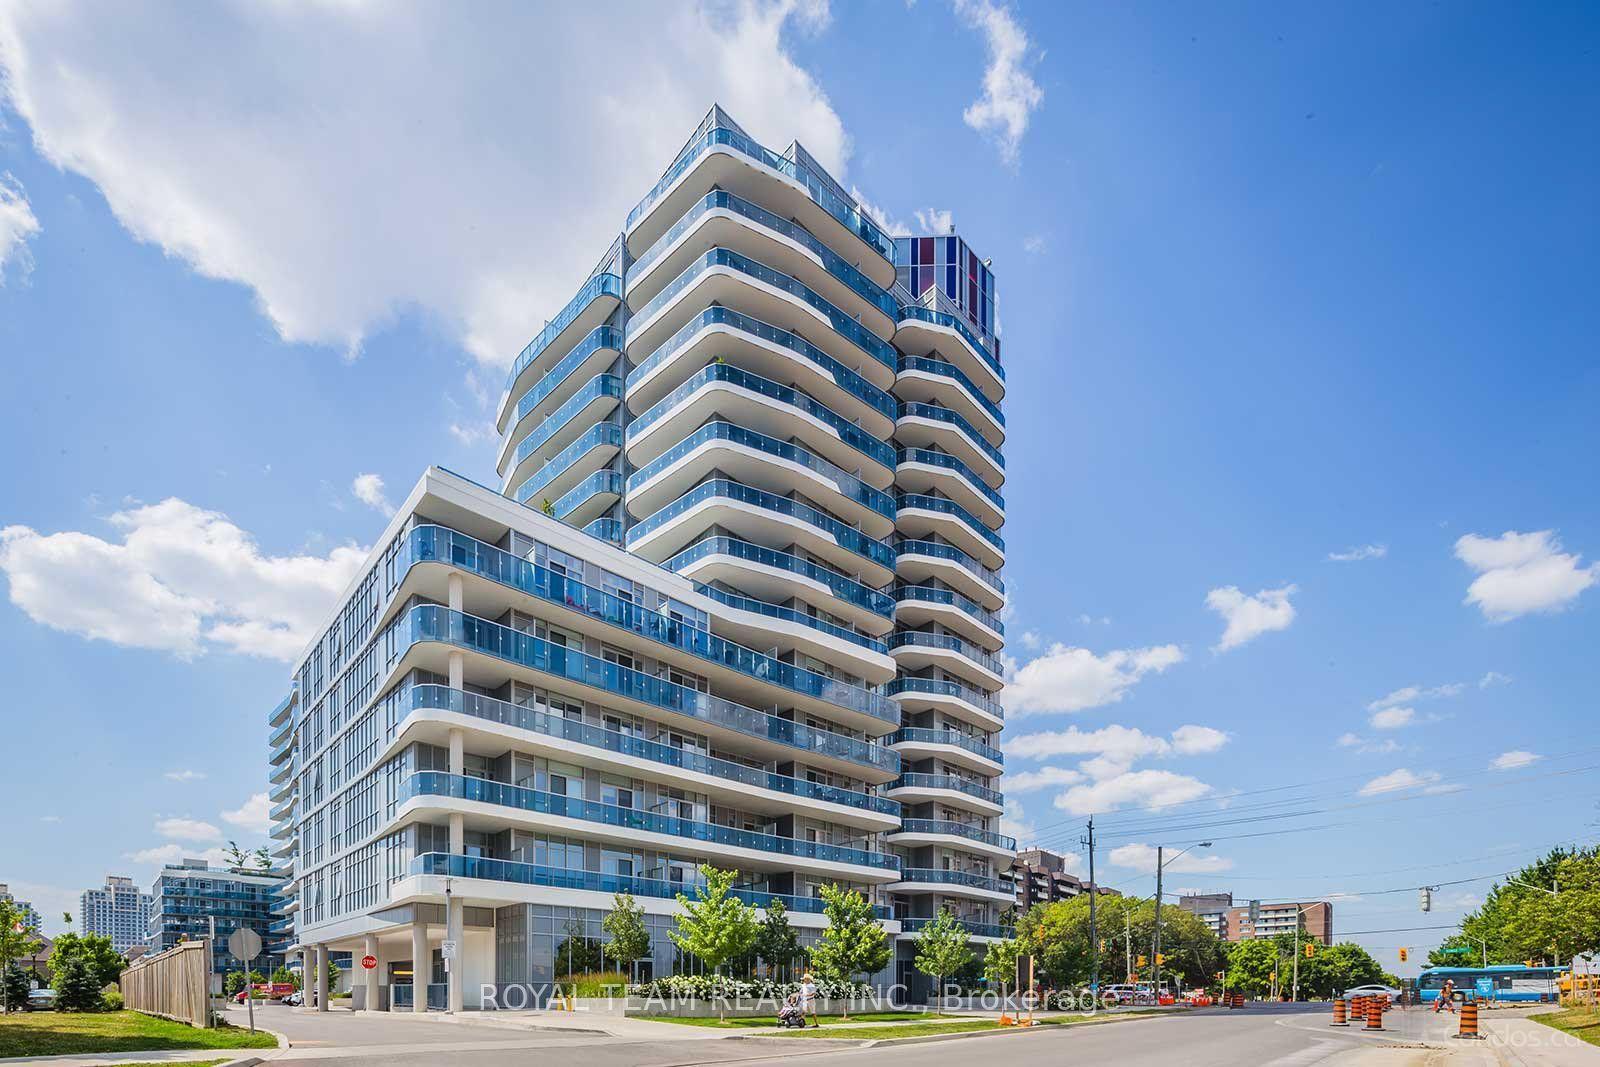
For Sale3 days ago
$478,000
Condo
est. $2,096/mo
9471 W Yonge Street 536 #536, Observatory
Richmond Hill, ON
1+1 bd
1 ba
550
1
MLS# N13772212Royal Team Realty Inc.
WhatsApp Aman