For Sale
67 Black Walnut Crescent
Langstaff, Richmond Hill, ON
$2,290,000
5+1Bd
5Ba
4,250+sqft
5Parking
59.06 x 112.55 ftlot
$539/sqft
DetachedMLS# N13763736Listed 2026-09-1012 DOM
Cooling
Central Air
Basement
Finished
About this home
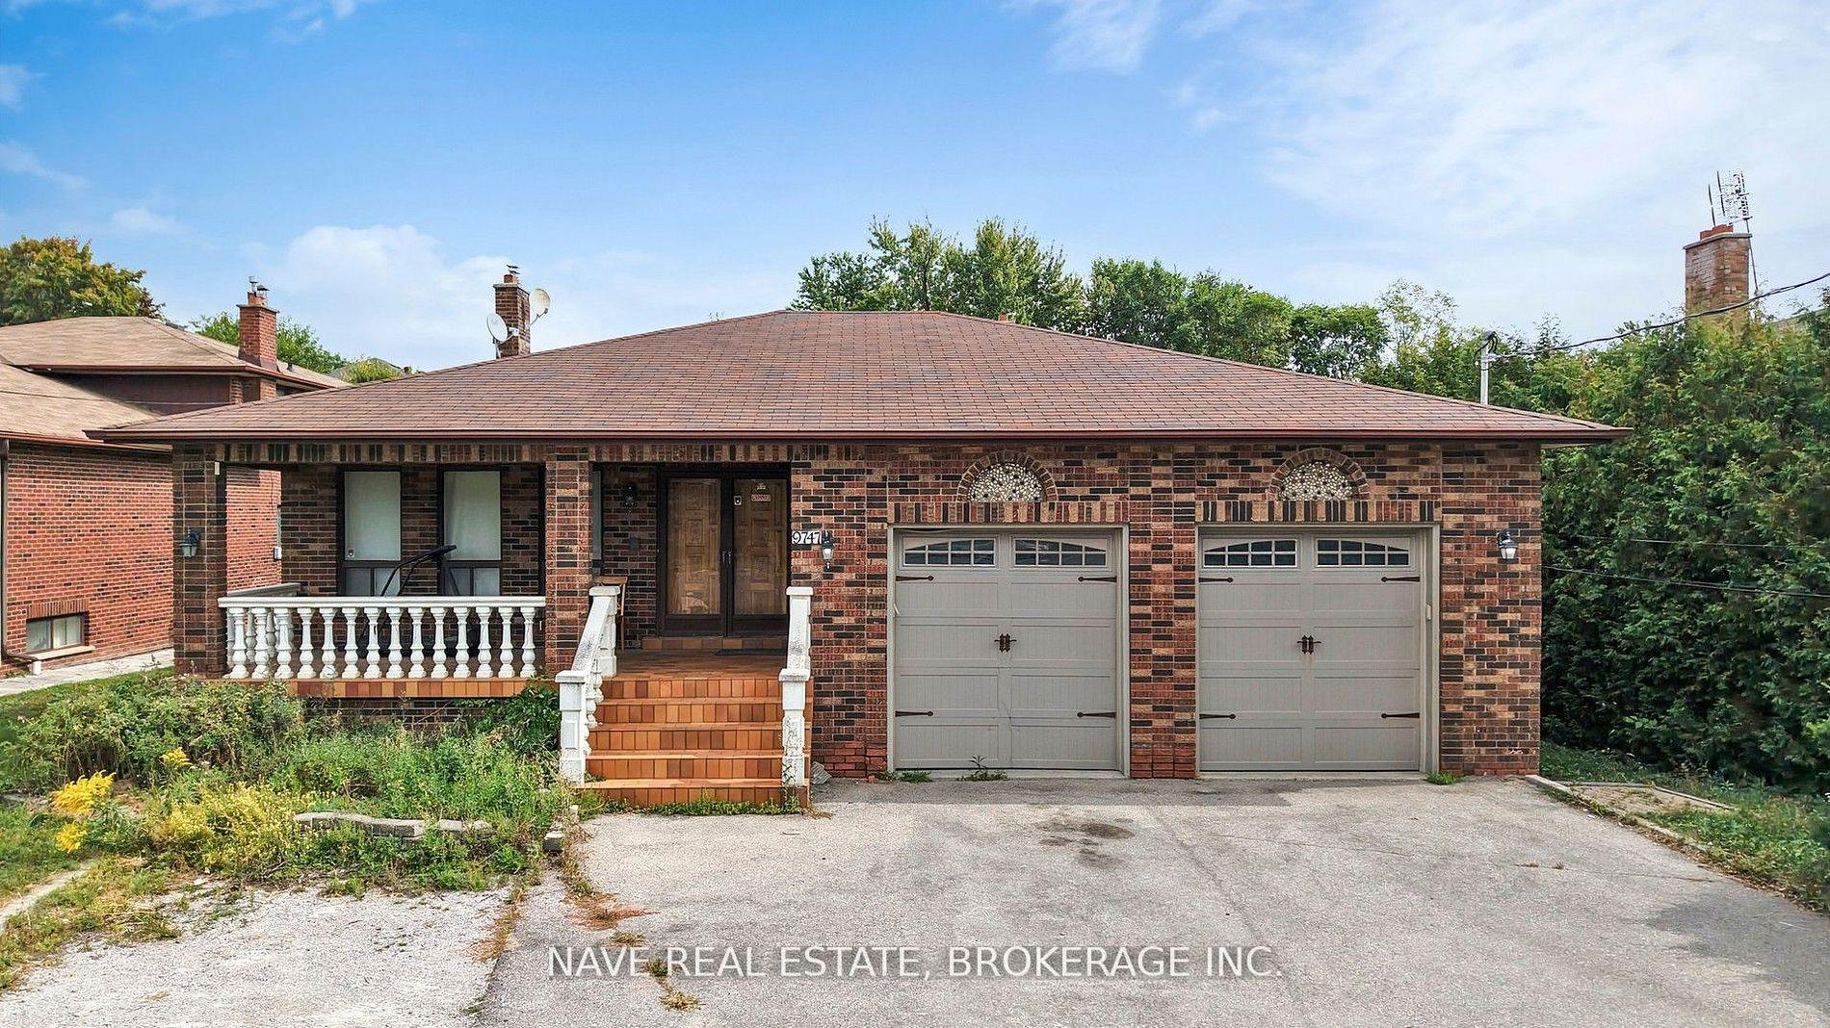
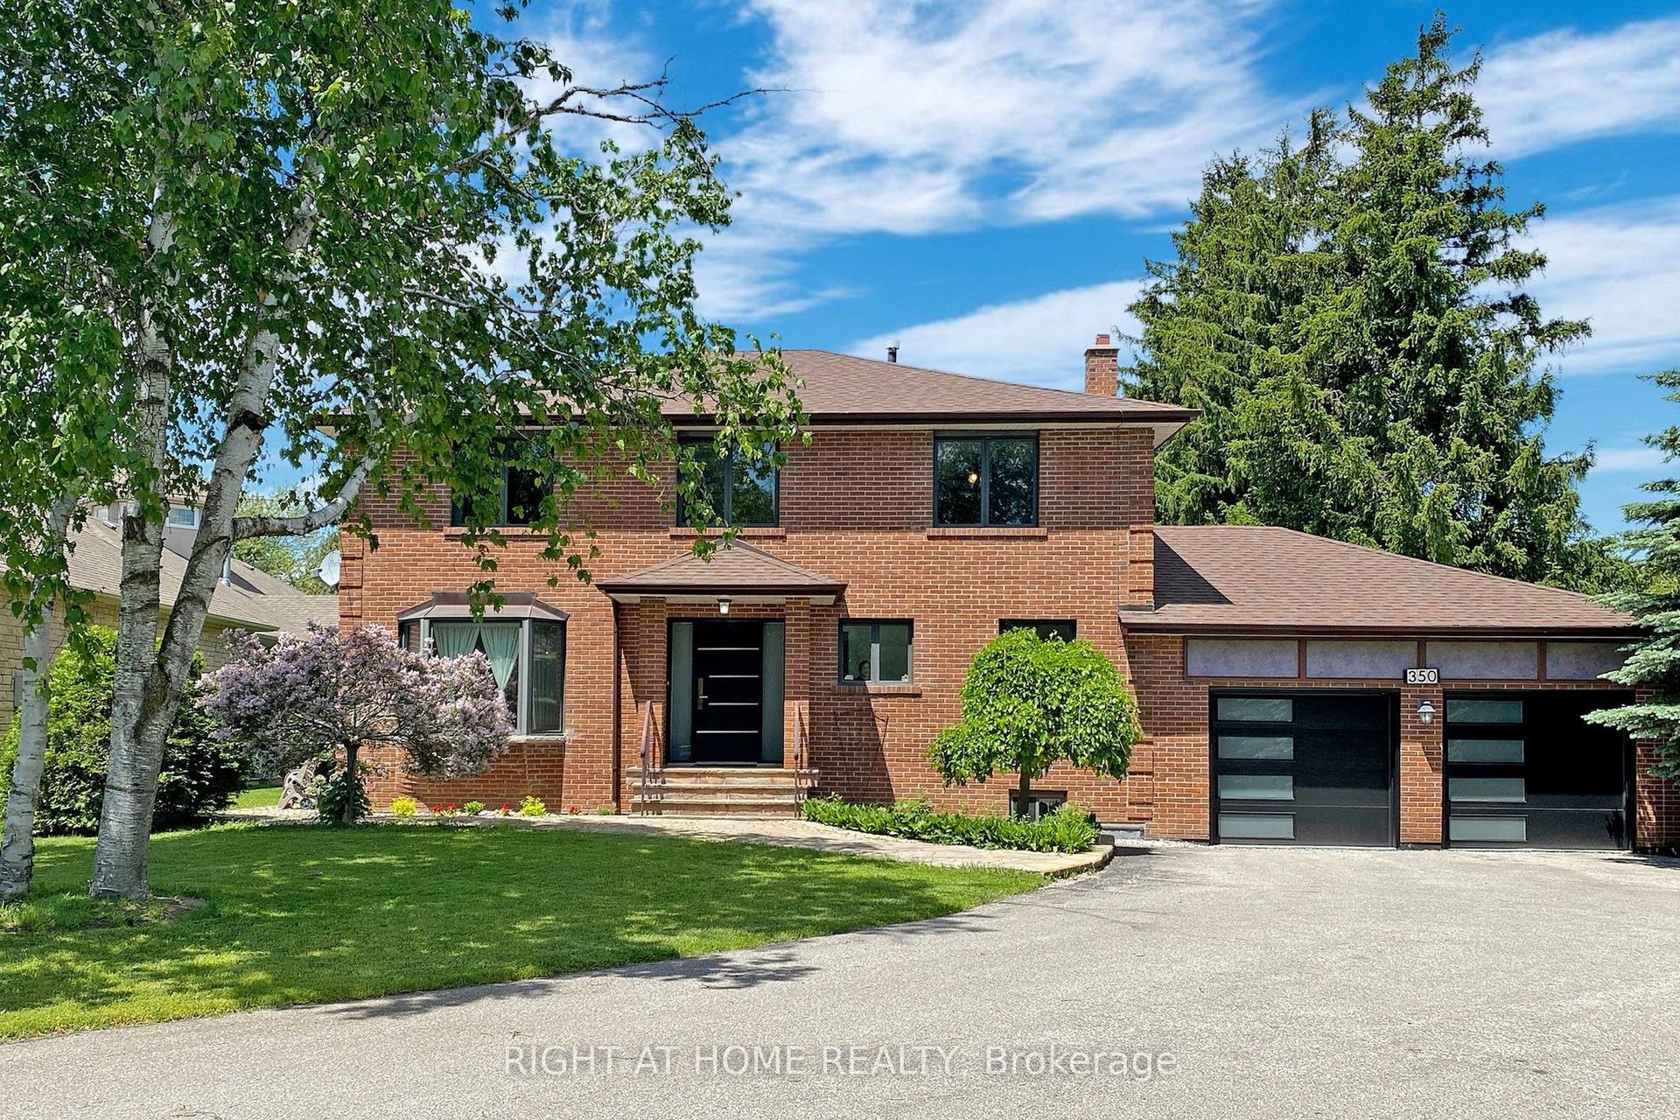
Pride Of Ownership In Prestigious Bayview Hunt Club! Exceptional Executive 5-Bedroom Residence Situated On A Premium Approx. 60-Ft Lot, Where Convenience, Space And Lifestyle Come Together. Offering Approx. 4,430 Sq.Ft. Above Grade Plus 2,061 Sq.Ft. Of Finished Lower-Level Living Space - Nearly 6,500 Sq.Ft. In Total!Ideally Located Near Bayview & 16th Avenue, With Everyday Amenities At Your Doorstep And Easy Access To Hwy 404, Hwy 7 And Hwy 407 - All Within Minutes.Set On A Beautiful Tree-Lined Street, A Grand Foyer With Soaring Cathedral Ceiling And Skylight Creates An Impressive First Impression. Thoughtfully Designed 5-Bedroom Layout With Generously Sized Principal Rooms And Minimal Wasted Space. Bright South-Facing Living Areas, 9-Ft Ceilings On The Main Floor, Hardwood Flooring, Crown Mouldings, Wainscoting And Elegant Architectural Details Throughout.The Spacious Kitchen Offers Excellent Counter And Storage Space And Flows Seamlessly Into The Main Living Areas, Perfect For Everyday Family Living And Entertaining. Multiple Fireplaces Add Warmth, Character And Comfort Throughout The Home.Extensively Refreshed And Truly Move-In Ready With Fresh Paint Throughout, Smooth Ceilings On The Main Floor, An Updated Primary Ensuite And Newly Finished Lower-Level Living Space. The Basement Offers Over 2,000 Sq.Ft. Of Additional Living Space, Ideal For Recreation, Home Theatre, Gym, Home Office Or Extended Family Living.Step Outside To A Professionally Interlocked Backyard Completed In 2022, Complemented By A Newly Refinished Deck - A Wonderful Setting For Outdoor Entertaining And Relaxation. Roof Replaced In 2023.Located In One Of Richmond Hill's Most Prestigious And Established Communities, Surrounded By Luxury Homes, Parks, Top Amenities And Excellent Connectivity. A Rare Opportunity To Own A Grand, Spacious And Move-In Ready Family Home In Coveted Bayview Hunt Club!
Hardwood
Rooms
Main Floor
| Living Room | 5.26 × 3.46 m | Hardwood Floor Crown Moulding Pot Lights |
| Dining Room | 5.06 × 4.19 m | Hardwood Floor Crown Moulding French Doors |
| Kitchen | 8.70 × 3.96 m | Stainless Steel Appl Granite Counters W/O To Patio |
| Family Room | 5.72 × 3.00 m | Hardwood Floor Crown Moulding Stone Fireplace |
| Library | 3.35 × 3.00 m | Hardwood Floor French Doors Hidden Lights |
Second Floor
| Primary Bedroom | 10.19 × 4.88 m | Hardwood Floor Electric Fireplace 5 Pc Ensuite |
| Bedroom 2 | 5.08 × 4.24 m | Hardwood Floor Closet 5 Pc Ensuite |
| Bedroom 3 | 4.17 × 3.53 m | Hardwood Floor Walk-In Closet(s) 5 Pc Ensuite |
| Bedroom 4 | 4.27 × 3.53 m | Hardwood Floor Large Closet 5 Pc Ensuite |
| Bedroom 5 | 4.24 × 3.20 m | Hardwood Floor Large Closet Intercom |
Basement
| Recreation | 13.11 × 8.84 m | Wood Pot Lights Gas Fireplace |
| Exercise Room | 4.49 × 3.84 m | Wood Closet Pot Lights |
Features
- None
- Finished
- Central Air
- 2-Storey
Financials
Annual Taxes
$14,632
Estimated Rental Income
Entire property$4,500 – $7,000/mo
Basement apartment$1,800 – $2,500/mo
Rental yield2.4% – 3.7%
*Estimates based on comparable rentals in the area. Actual income may vary.
Market Data — Richmond Hill
Days on market12 days
Buyer's MarketSeller's Market
Based on active listings in Richmond Hill. Data updates daily.
Demographics — Richmond Hill
Population
202,022
Avg Household Income
$115,000
Age Distribution
0-19
20%
20-34
17%
35-49
22%
50-64
22%
65+
19%
Ownership81% own · 19% rent
EnglishMandarinCantoneseFarsiRussian
Getting around
How walkable, bikeable, and transit-friendly this neighbourhood is.
59
/ 100
Walk Score
Somewhat Walkable
42
/ 100
Transit Score
Some Transit
49
/ 100
Bike Score
Somewhat Bikeable
Scores are estimates based on neighbourhood data and are for informational purposes only.
MLS® data courtesy of the Toronto Regional Real Estate Board (TRREB).
The information provided herein must only be used by consumers that have a bona fide interest in the purchase, sale, or lease of real estate and may not be used for any commercial purpose or any other purpose. Listing information is deemed reliable but is not guaranteed accurate by the Toronto Regional Real Estate Board, the listing brokerage, or this website. The trademarks REALTOR®, REALTORS® and the REALTOR® logo are controlled by The Canadian Real Estate Association (CREA) and identify real estate professionals who are members of CREA. MLS®, Multiple Listing Service®, and the associated logos are owned by CREA. Not intended to solicit properties currently listed for sale or buyers under contract.
You may also like
More homes in Richmond Hill
Hand-picked listings with a similar price range and style.
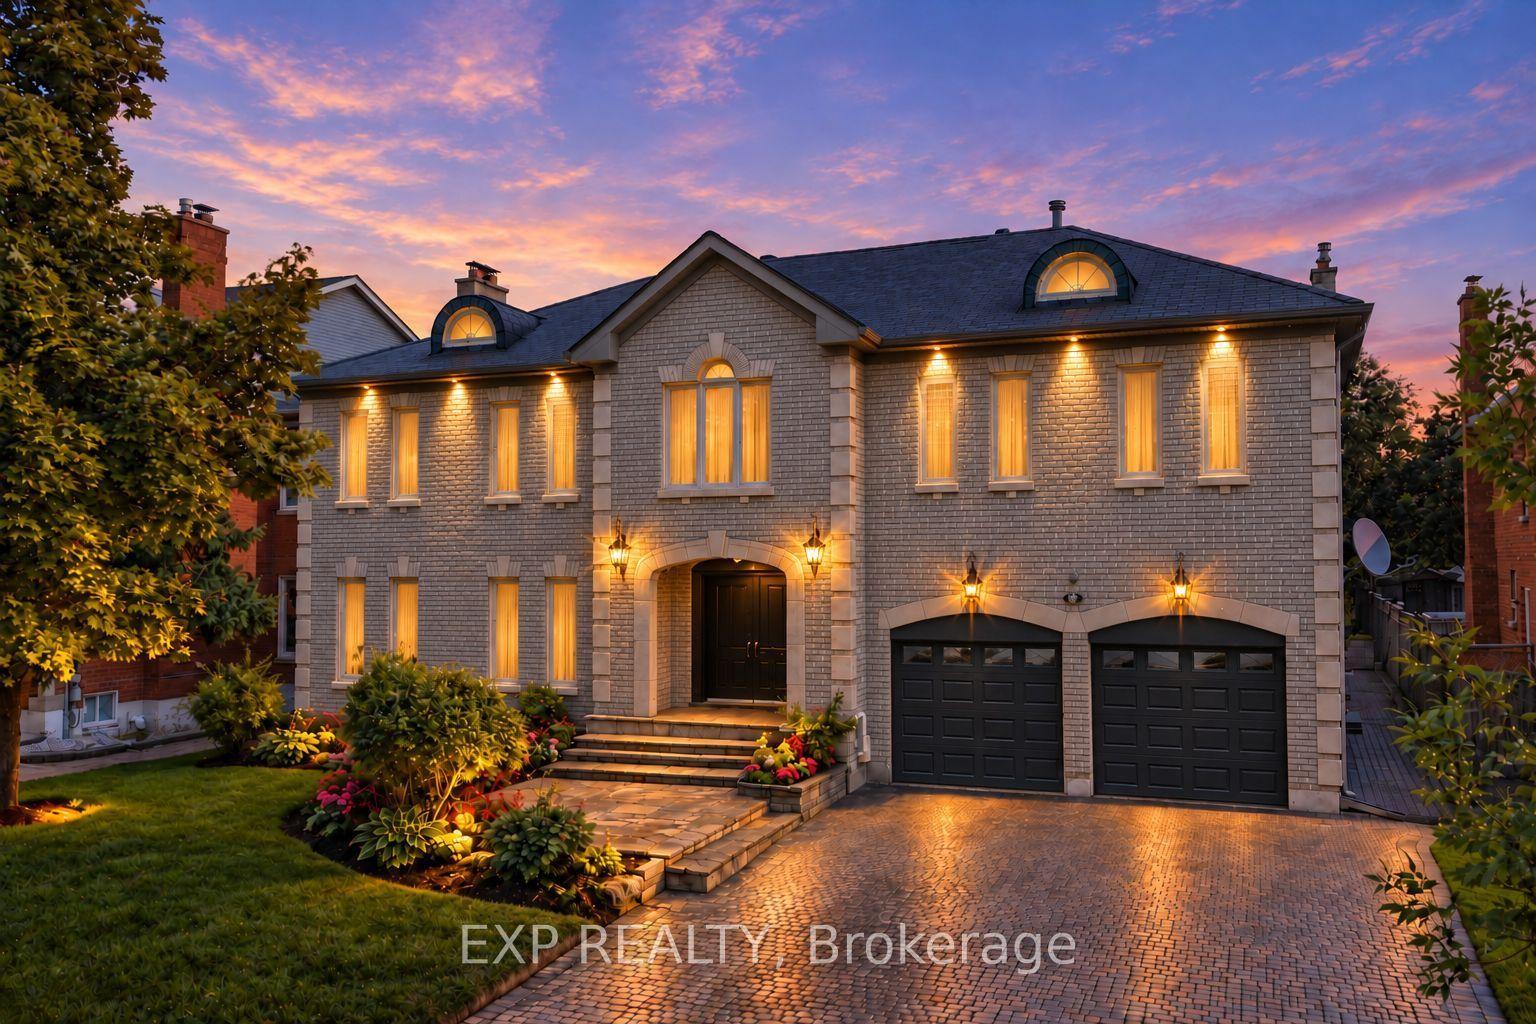
For Sale5 days ago
$2,199,000
Detached
est. $9,640/mo
29 Northgate Crescent, Bayview Hill
Richmond Hill, ON
5+2 bd
6 ba
—
8
MLS# N13796798Exp Realty
WhatsApp Aman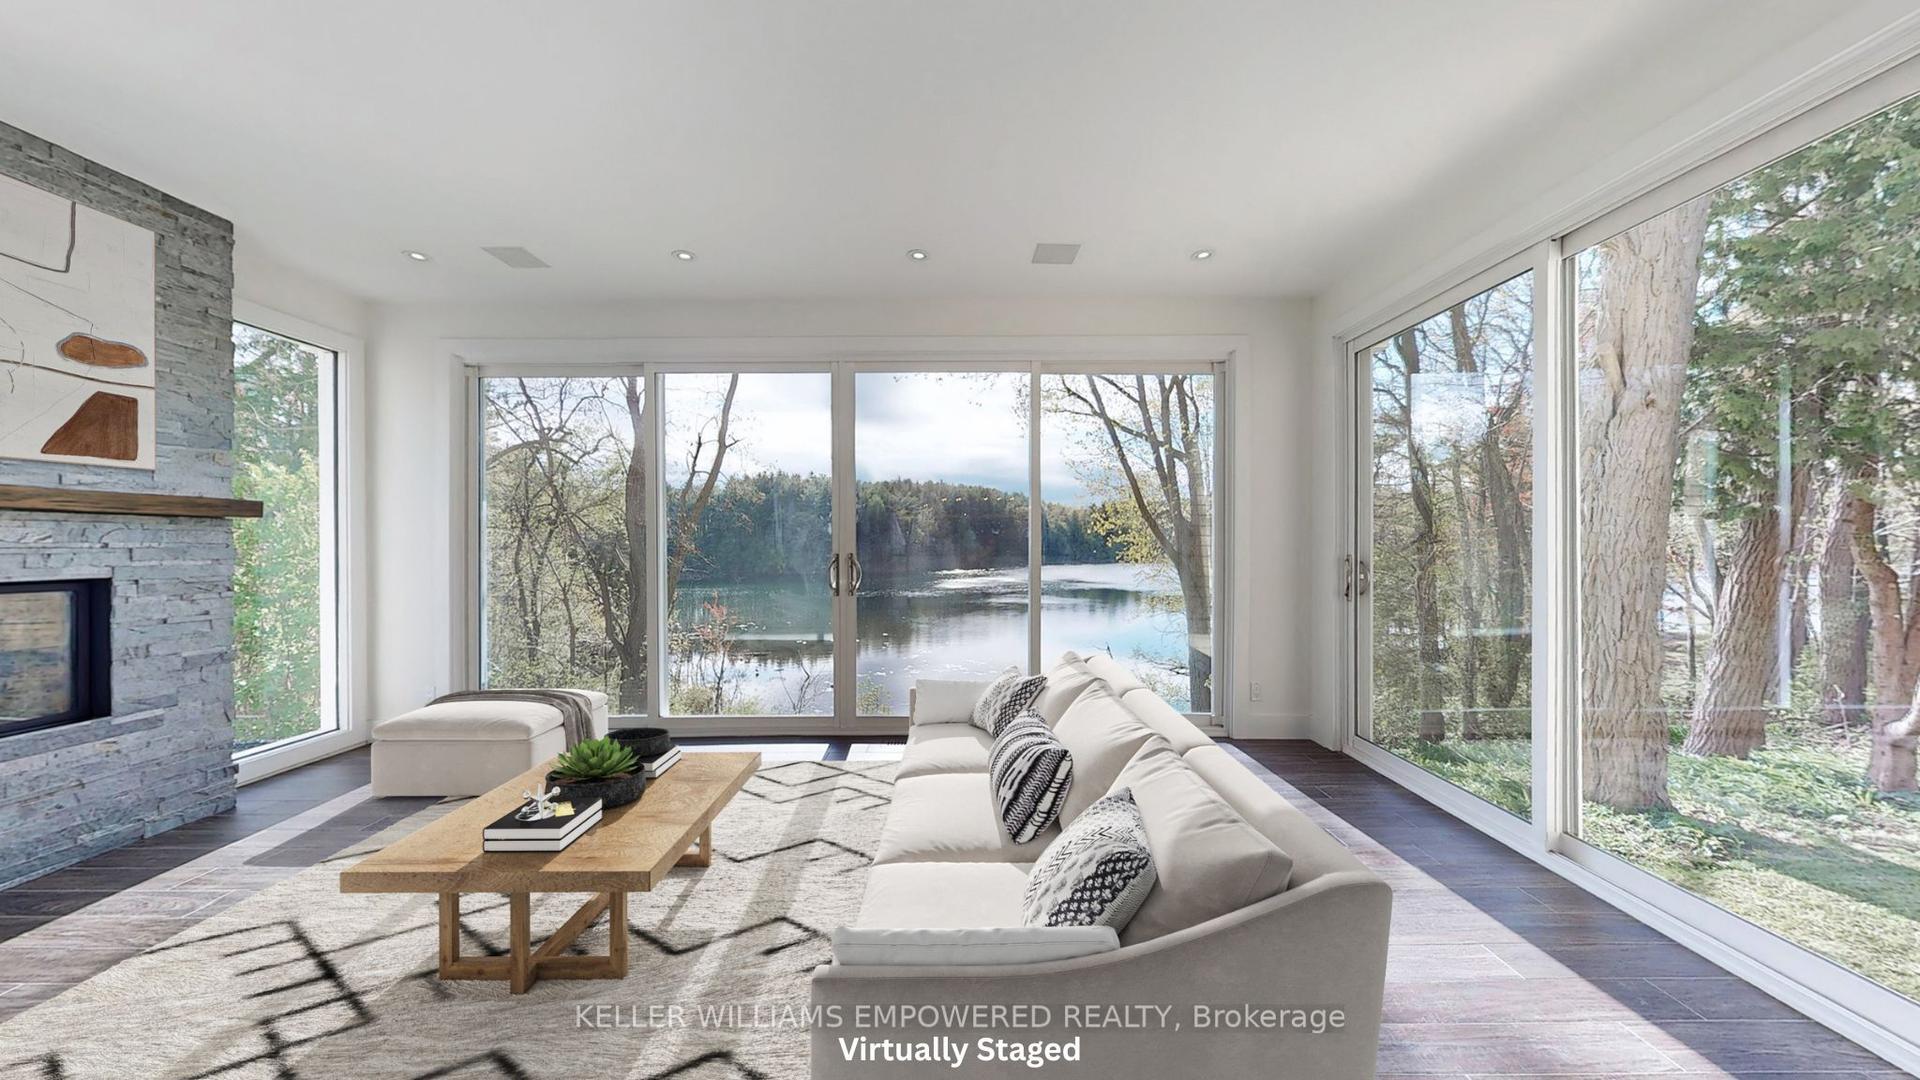
For Sale5 h ago
$2,698,000
Detached
est. $11,828/mo
8 Macleod Estate Court, Jefferson
Richmond Hill, ON
3+1 bd
5 ba
3,250
8
MLS# N13814256Keller Williams Empowered Realty
WhatsApp Aman