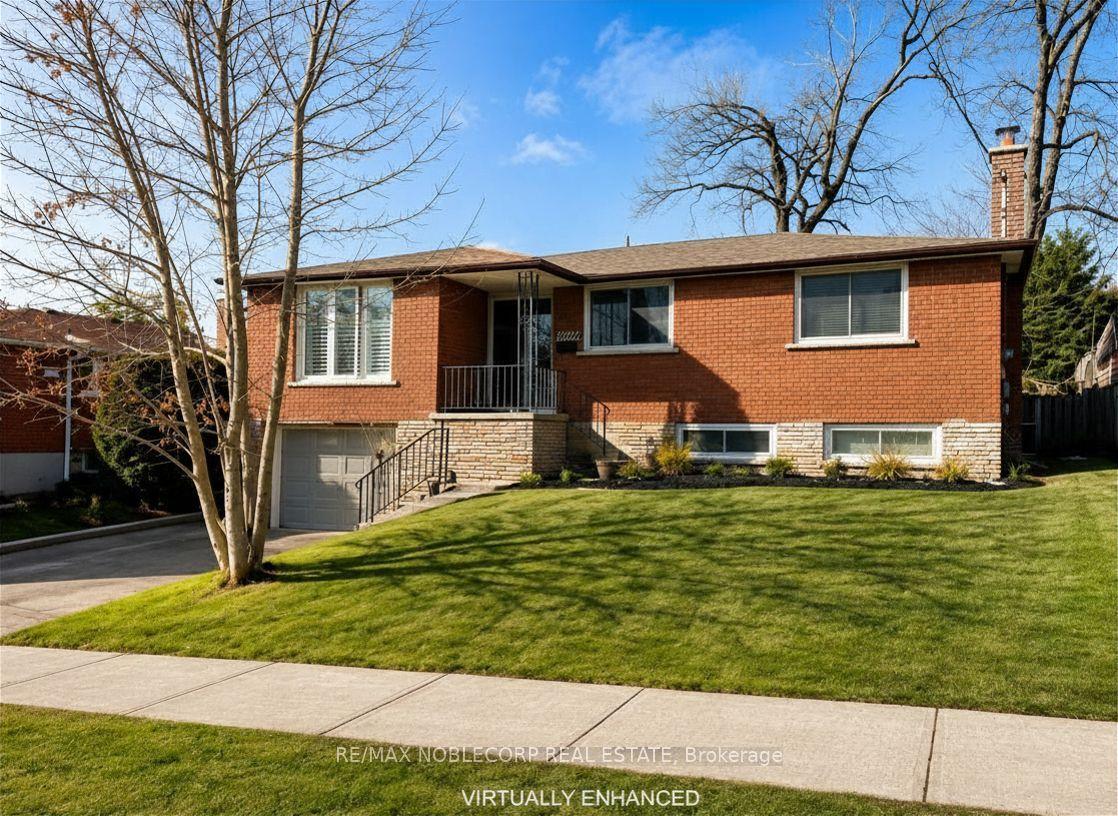
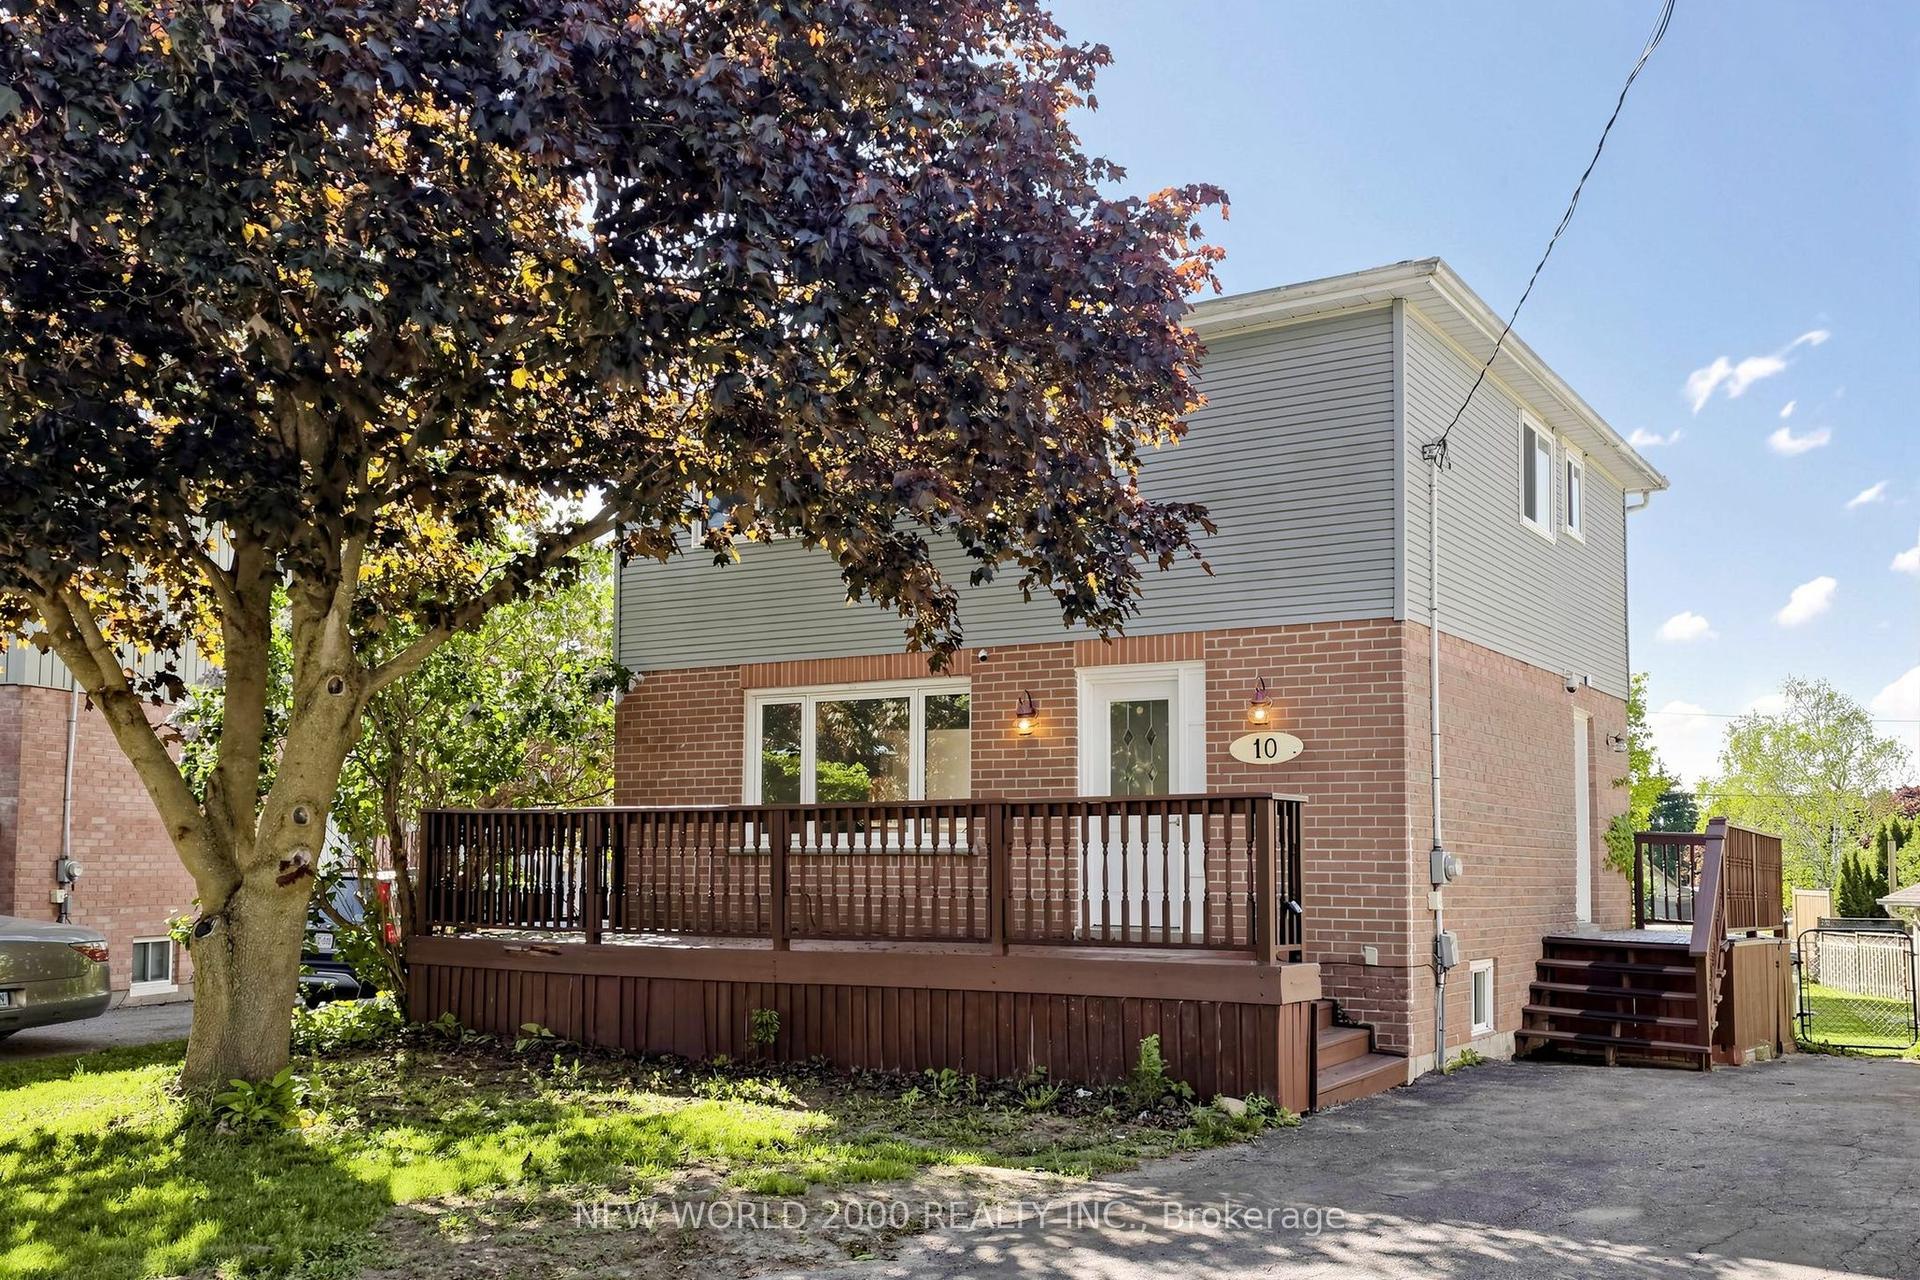
For Sale
Open House Sun 17–19
98 Essa Street
Bradford, Bradford West Gwillimbury, ON
$699,999
4Bd
2Ba
2,250+sqft
5Parking
60.05 x 130.94 ftlot
$311/sqft
DetachedMLS# N13764666Listed 2026-09-108 DOM
Heating
Water Heater Owned
About this home
A rare opportunity in the heart of Bradford, this beautifully updated century home offers incredible flexibility for multi-generational living, an in-law suite, or potential rental income to help offset your mortgage payments. Situated on a private, mature 60 x 132 ft lot, this well-maintained home is move-in ready. The spacious main living area features inviting living and dining rooms with a cozy gas fireplace, plus an updated kitchen complete with centre island, pot lights, pot drawers and plenty of cabinetry. Upstairs, the impressive vaulted primary bedroom offers additional space for a sitting or dressing area, complemented by a beautiful 4-piece bathroom with separate shower and freestanding tub. What truly sets this property apart is the above-ground secondary living space, offering excellent potential for extended family or additional income. Complete with its own separate entrance, second kitchen, family room/bedroom, separate second driveway and parking, plus its own laundry, the space provides privacy and independence while still being connected to the main home. Whether you're looking to accommodate parents or adult children, create a private in-law suite, or explore the possibility of renting out part of the home to help offset your mortgage, 98 Essa Street offers versatility that's hard to find in Bradford.
FireplaceIn-law Suite
Rooms
Main Floor
| Living Room | 4.67 × 3.27 m | Hardwood Floor Fireplace Pot Lights |
| Dining Room | 2.93 × 2.76 m | Hardwood Floor Open Concept Large Window |
| Kitchen | 5.32 × 3.74 m | Hardwood Floor Centre Island Pot Lights |
| Kitchen | 3.13 × 4.02 m | Laminate W/O To Sunroom Large Window |
| Other | 5.01 × 4.83 m | Laminate W/O To Patio Vaulted Ceiling(s) |
Second Floor
| Primary Bedroom | 5.69 × 2.92 m | Hardwood Floor Skylight Vaulted Ceiling(s) |
| Sitting | 3.34 × 2.31 m | Broadloom Open Concept |
| Bedroom 2 | 4.27 × 3.03 m | Closet Window |
| Bedroom 3 | 3.20 × 3.03 m | Closet Window |
| Bedroom 4 | 3.39 × 2.20 m | Window |
Features
- Water Heater Owned
- Crawl Space
- Window Unit(s)
- 2-Storey
Financials
Annual Taxes
$4,238.44
Estimated Rental Income
Entire property$4,000 – $6,500/mo
Rental yield6.9% – 11.1%
*Estimates based on comparable rentals in the area. Actual income may vary.
Market Data — Bradford West Gwillimbury
Days on market8 days
Buyer's MarketSeller's Market
Based on active listings in Bradford West Gwillimbury. Data updates daily.
Getting around
How walkable, bikeable, and transit-friendly this neighbourhood is.
62
/ 100
Walk Score
Somewhat Walkable
39
/ 100
Transit Score
Some Transit
56
/ 100
Bike Score
Bikeable
Scores are estimates based on neighbourhood data and are for informational purposes only.
MLS® data courtesy of the Toronto Regional Real Estate Board (TRREB).
The information provided herein must only be used by consumers that have a bona fide interest in the purchase, sale, or lease of real estate and may not be used for any commercial purpose or any other purpose. Listing information is deemed reliable but is not guaranteed accurate by the Toronto Regional Real Estate Board, the listing brokerage, or this website. The trademarks REALTOR®, REALTORS® and the REALTOR® logo are controlled by The Canadian Real Estate Association (CREA) and identify real estate professionals who are members of CREA. MLS®, Multiple Listing Service®, and the associated logos are owned by CREA. Not intended to solicit properties currently listed for sale or buyers under contract.
You may also like
More homes in Bradford West Gwillimbury
Hand-picked listings with a similar price range and style.
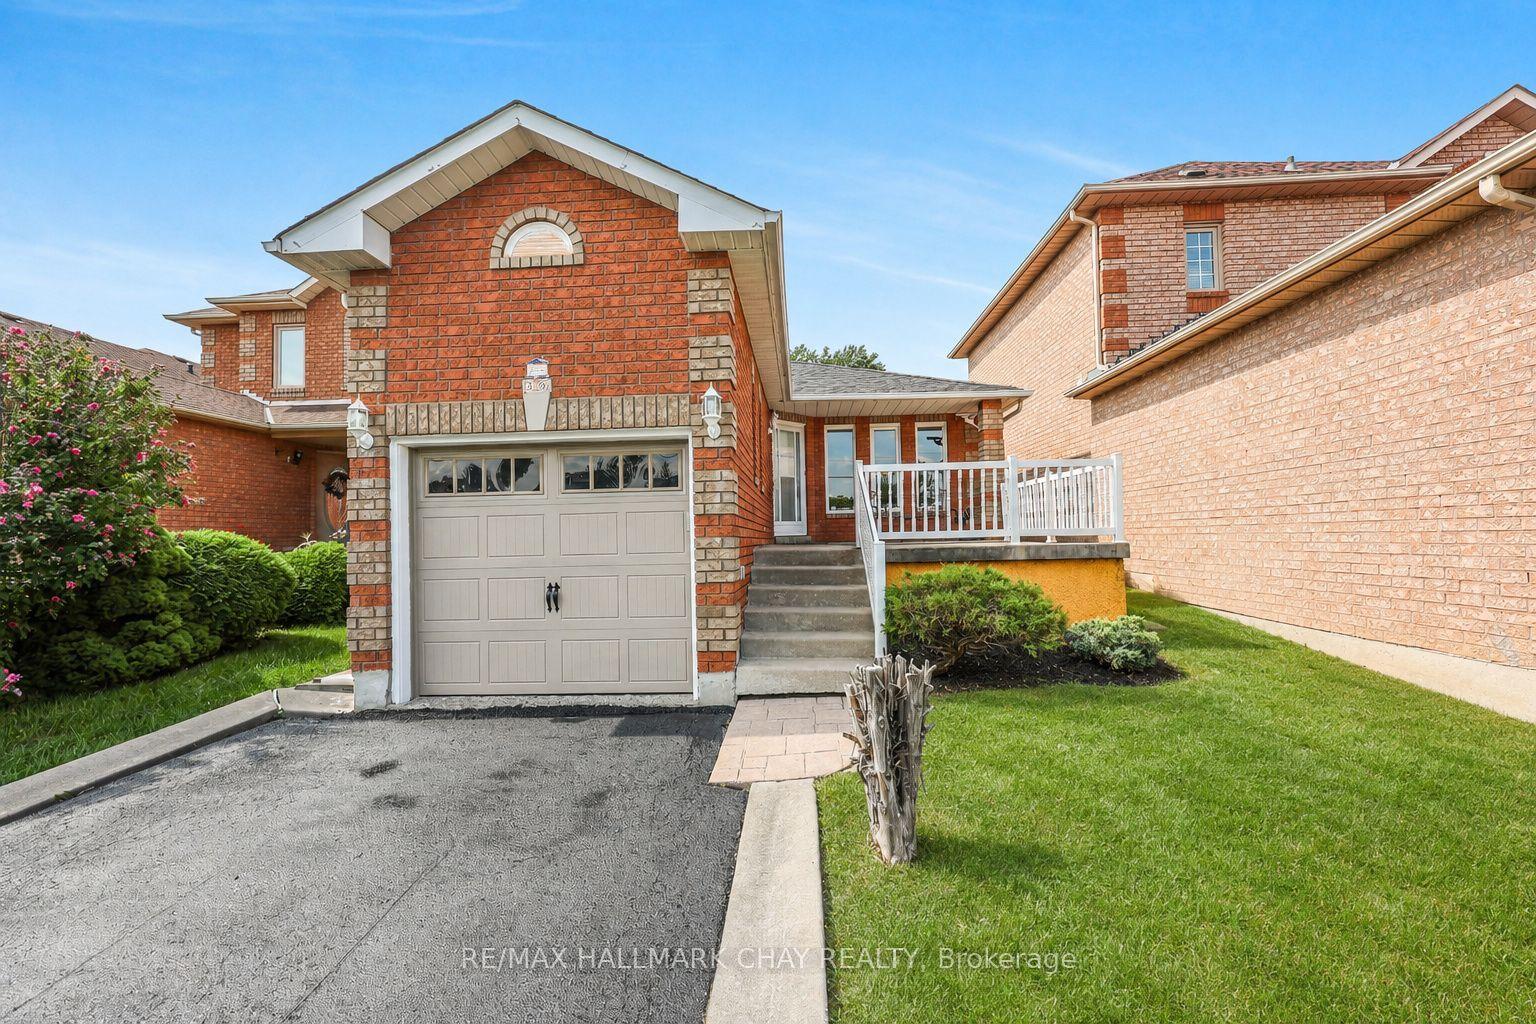
For Sale22 days ago
$719,900
Detached
est. $3,156/mo
436 Simcoe Road, Bradford
Bradford West Gwillimbury, ON
3 bd
3 ba
900
4
MLS# N13722794Re/Max Hallmark Chay Realty
WhatsApp Aman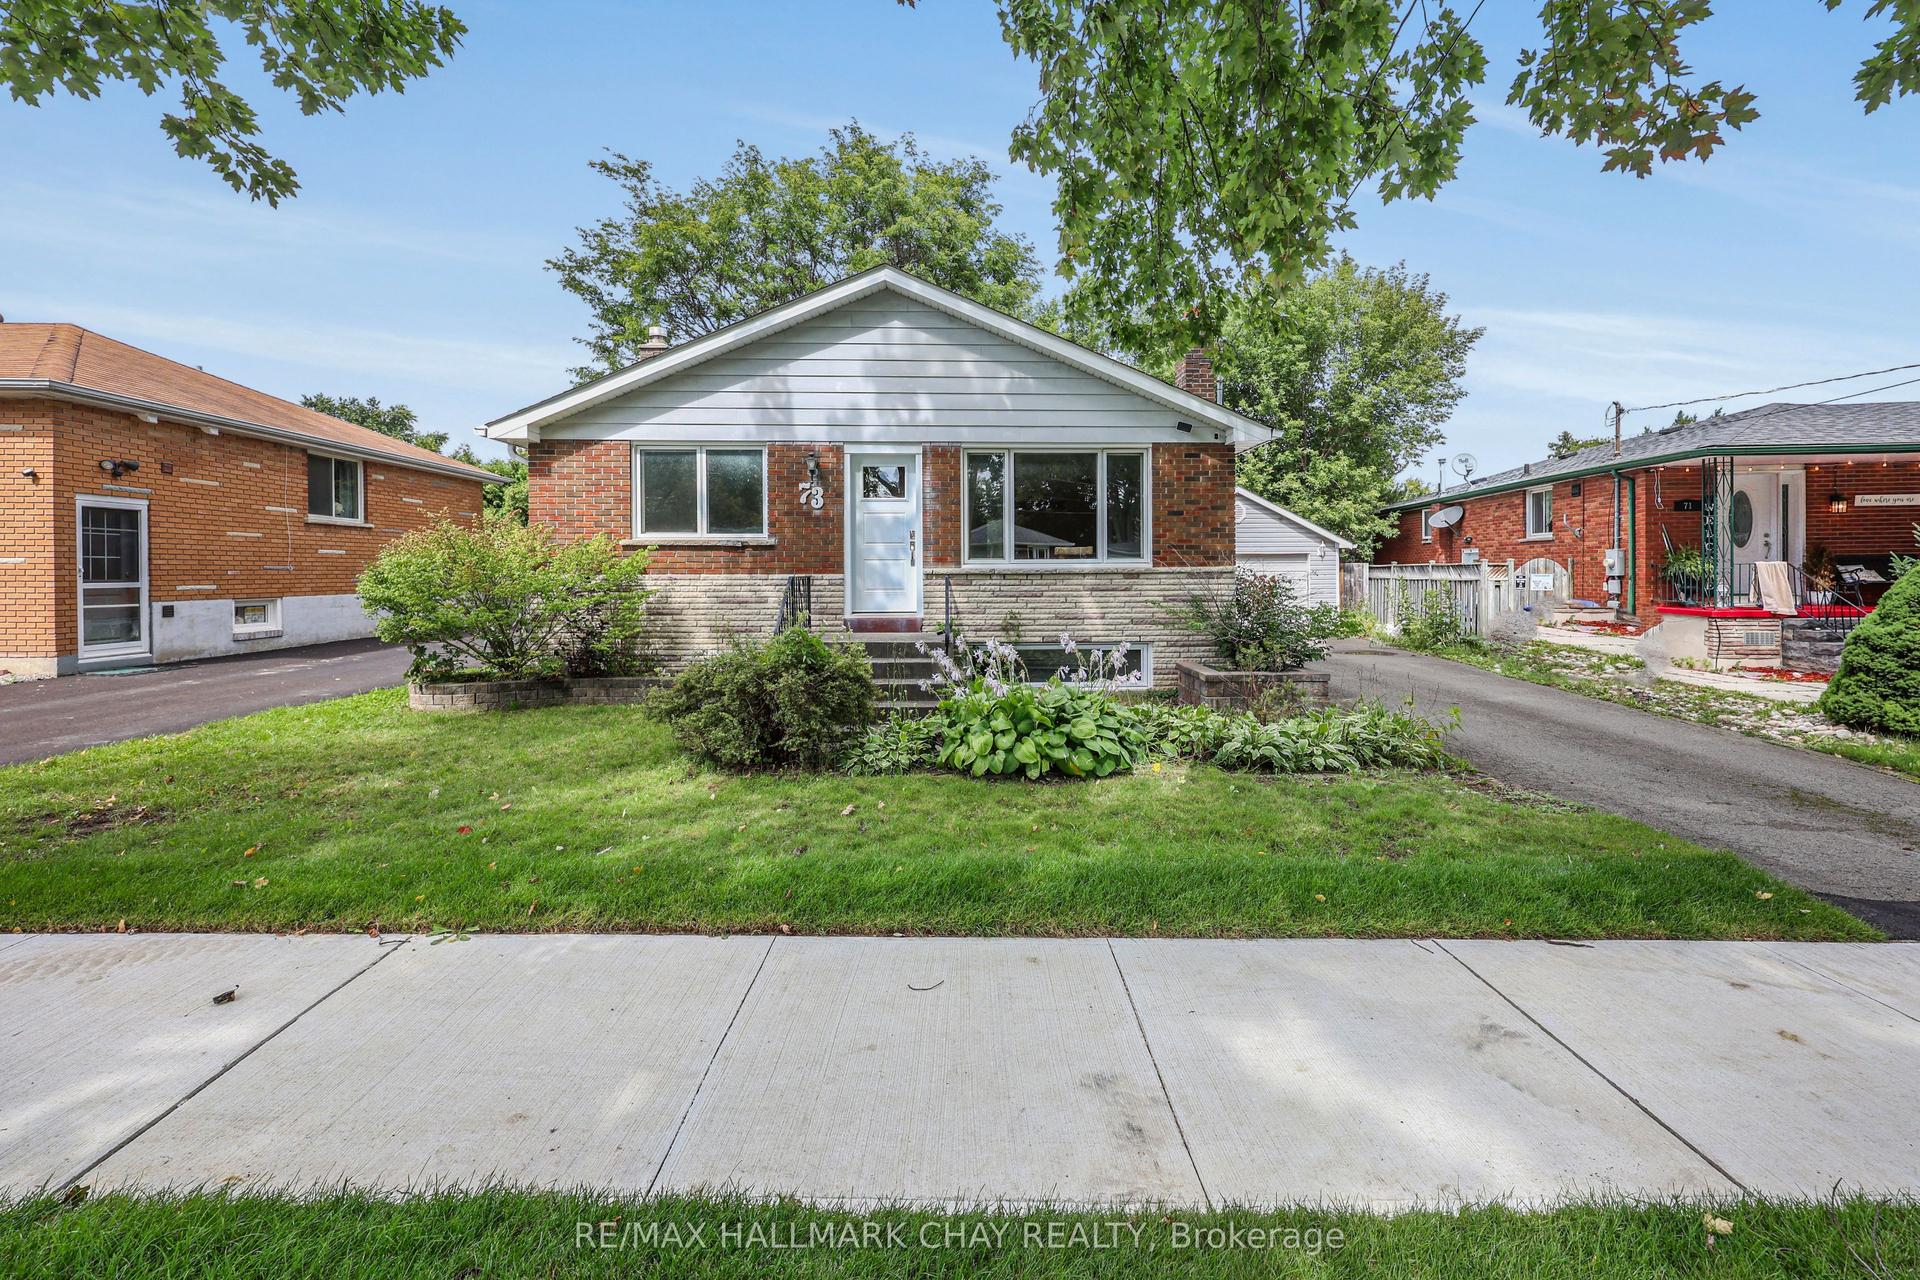
For Sale3 days ago
$599,900
Detached
est. $2,630/mo
73 Kuplin Avenue, Bradford
Bradford West Gwillimbury, ON
3 bd
1 ba
900
4
MLS# N13790264Re/Max Hallmark Chay Realty
WhatsApp Aman