For Sale
Just Listed
23 Oneida Crescent 1010 #1010
Langstaff, Richmond Hill, ON
$599,999
2Bd
2Ba
950+sqft
1Parking
$632/sqft
CondoMLS# N13764730Listed 2026-09-103 DOM
Cooling
Central Air
Just listed! New listings in Richmond Hill often receive offers within the first week.
About this home
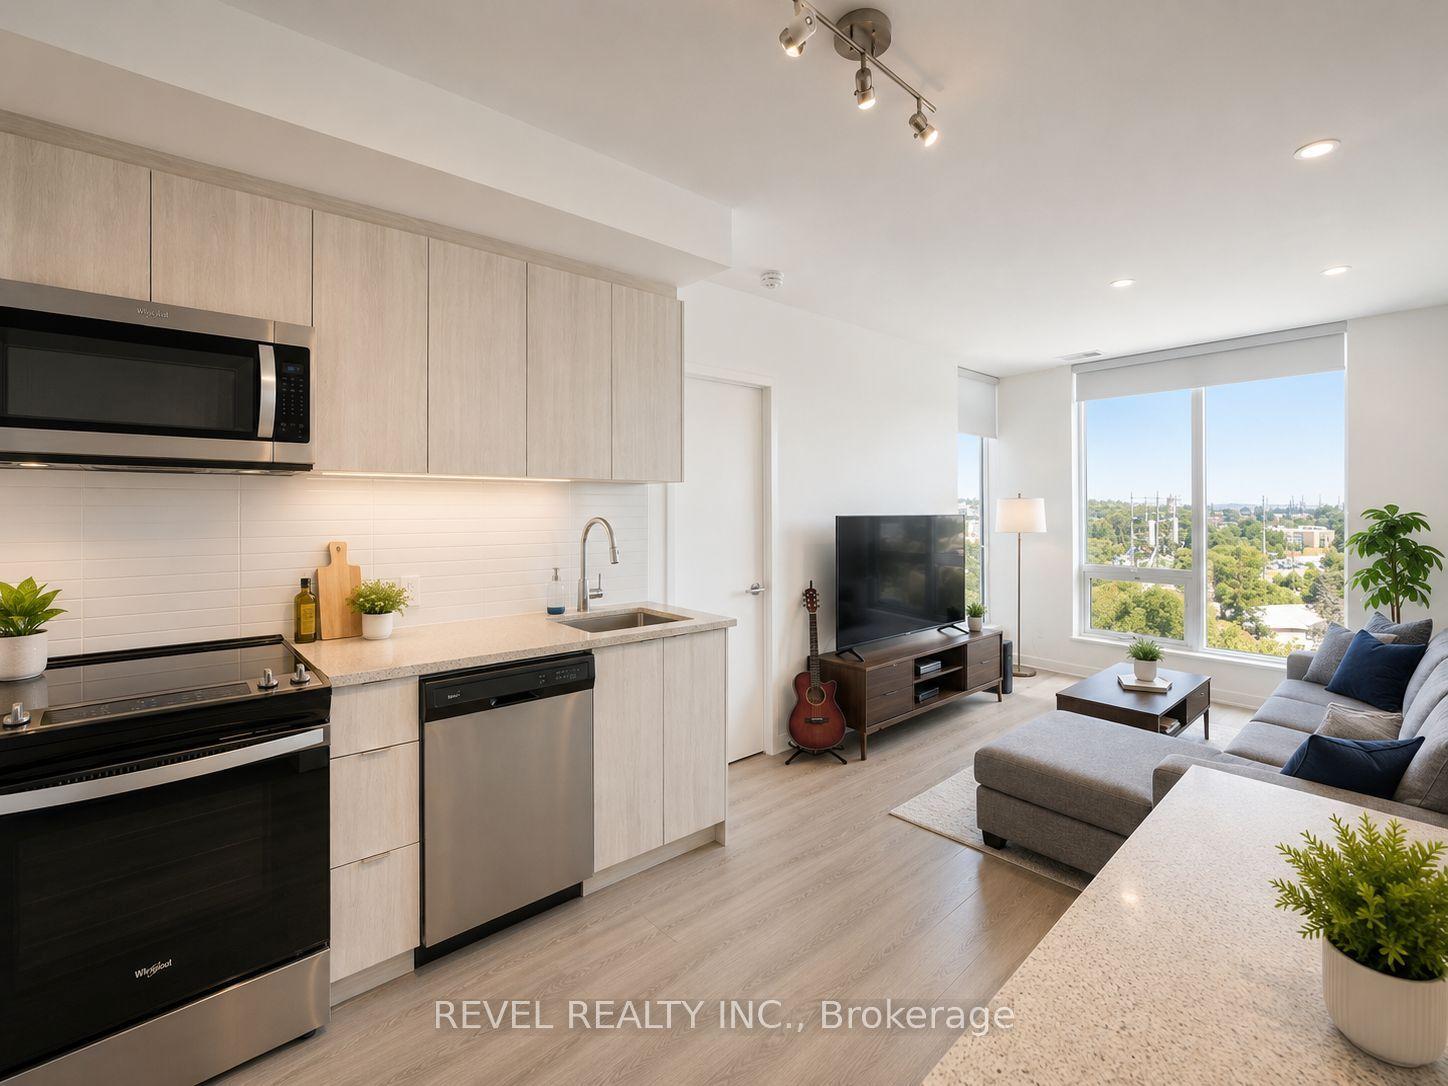
This bright and spacious 910 square foot 2-bedroom, 2-bathroom corner suite offers the perfect blend of modern convenience and unbeatable value in the heart of Richmond Hill. Freshly painted in a neutral designer palette and completely move-in ready, this home features a highly desirable split-bedroom layout for maximum privacy. This suite boasts a rare, completely unobstructed South-West exposure. Enjoy maximum natural sunlight all day long and stunning evening sunsets from your private balcony. Say goodbye to unpredictable monthly bills because the maintenance fees here are truly ALL-INCLUSIVE. The monthly fee covers hydro, electricity, heat, air conditioning, water, high-speed internet, and cable television. The building itself provides a premium lifestyle with access to top-tier amenities including a fully equipped gym, a billiards room, a library , a party room for private events, a dedicated car wash bay, visitor parking, and a secure entry with concierge security. The location is an unmatched commuter's dream, sitting just a short walk to Langstaff GO Station and the Richmond Hill Centre Transit Hub, with immediate access to Highway 7 and Highway 407. You can also walk to SilverCity Cinema, Walmart, Loblaws, and local restaurants. The property includes 1 parking space and 1 storage locker. Get it before it's gone!
Rooms
Main Floor
| Kitchen | 4.18 × 2.39 m | B/I Appliances Eat-in Kitchen Balcony |
| Breakfast | 4.18 × 2.39 m | Combined w/Kitchen |
| Living Room | 6.08 × 3.28 m | Combined w/Dining |
| Dining Room | 6.08 × 3.28 m | Combined w/Living |
| Primary Bedroom | 3.28 × 3.08 m | 4 Pc Ensuite Large Window Walk-In Closet(s) |
| Bedroom | 3.08 × 3.03 m | Large Closet Large Window |
Other
| Room | — |
Features
- None
- Central Air
- Apartment
Financials
Annual Taxes
$2,388
Estimated Rental Income
Entire property$2,600 – $3,500/mo
Rental yield5.2% – 7.0%
*Estimates based on comparable rentals in the area. Actual income may vary.
Market Data — Richmond Hill
Days on market3 days
Buyer's MarketSeller's Market
Based on active listings in Richmond Hill. Data updates daily.
Demographics — Richmond Hill
Population
202,022
Avg Household Income
$115,000
Age Distribution
0-19
20%
20-34
17%
35-49
22%
50-64
22%
65+
19%
Ownership81% own · 19% rent
EnglishMandarinCantoneseFarsiRussian
Getting around
How walkable, bikeable, and transit-friendly this neighbourhood is.
77
/ 100
Walk Score
Very Walkable
54
/ 100
Transit Score
Good Transit
52
/ 100
Bike Score
Bikeable
Scores are estimates based on neighbourhood data and are for informational purposes only.
MLS® data courtesy of the Toronto Regional Real Estate Board (TRREB).
The information provided herein must only be used by consumers that have a bona fide interest in the purchase, sale, or lease of real estate and may not be used for any commercial purpose or any other purpose. Listing information is deemed reliable but is not guaranteed accurate by the Toronto Regional Real Estate Board, the listing brokerage, or this website. The trademarks REALTOR®, REALTORS® and the REALTOR® logo are controlled by The Canadian Real Estate Association (CREA) and identify real estate professionals who are members of CREA. MLS®, Multiple Listing Service®, and the associated logos are owned by CREA. Not intended to solicit properties currently listed for sale or buyers under contract.
You may also like
More homes in Richmond Hill
Hand-picked listings with a similar price range and style.
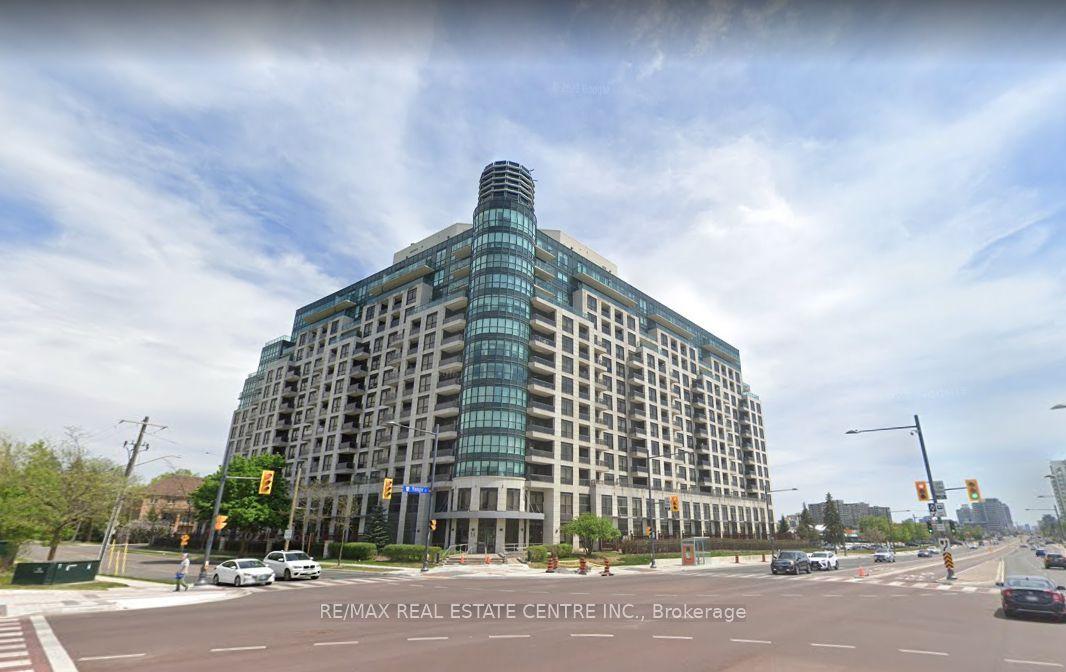
For Sale3 days ago
$670,000
Condo
est. $2,937/mo
310 Red Maple Road 1013 #1013, Langstaff
Richmond Hill, ON
2 bd
2 ba
950
2
MLS# N13774600Property.Ca Inc.
WhatsApp Aman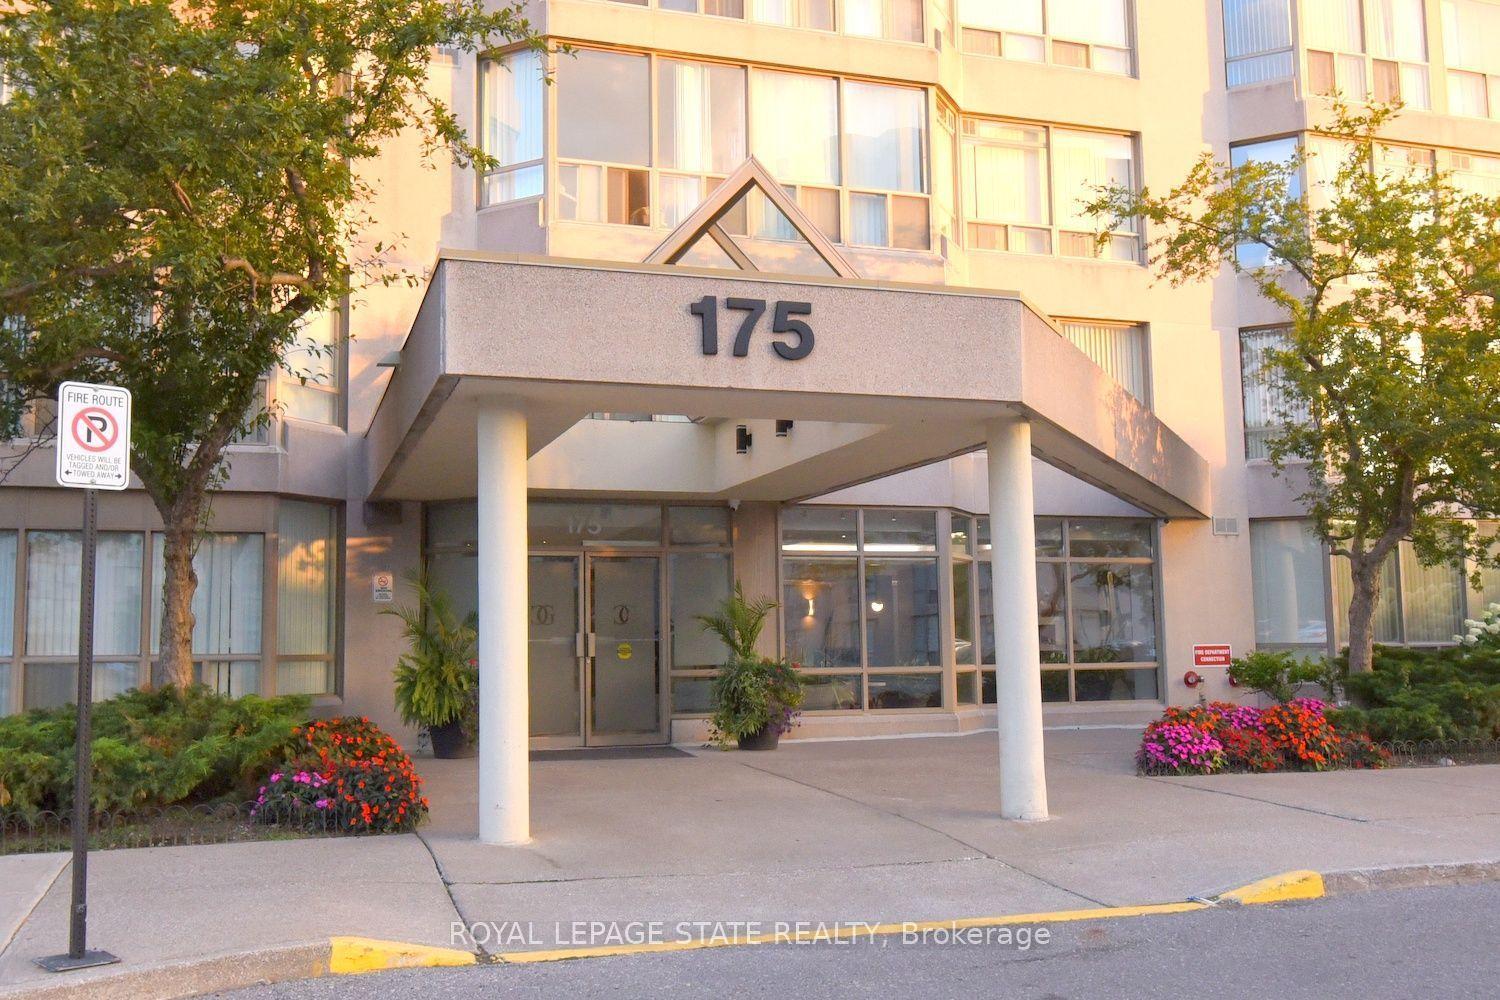
For Sale2 days ago
$609,990
Condo
est. $2,674/mo
175 Cedar Avenue 215 #215, Harding
Richmond Hill, ON
2+1 bd
2 ba
1,300
2
MLS# N13776496Royal Lepage State Realty
WhatsApp Aman