For Sale
38 Minlow Way
Rural Aurora, Aurora, ON
$838,000
3+1Bd
3Ba
1,750+sqft
3Parking
21 x 46.59 ftlot
$479/sqft
TownhouseMLS# N13765920Listed 2026-09-1023 DOM
Cooling
Central Air
About this home
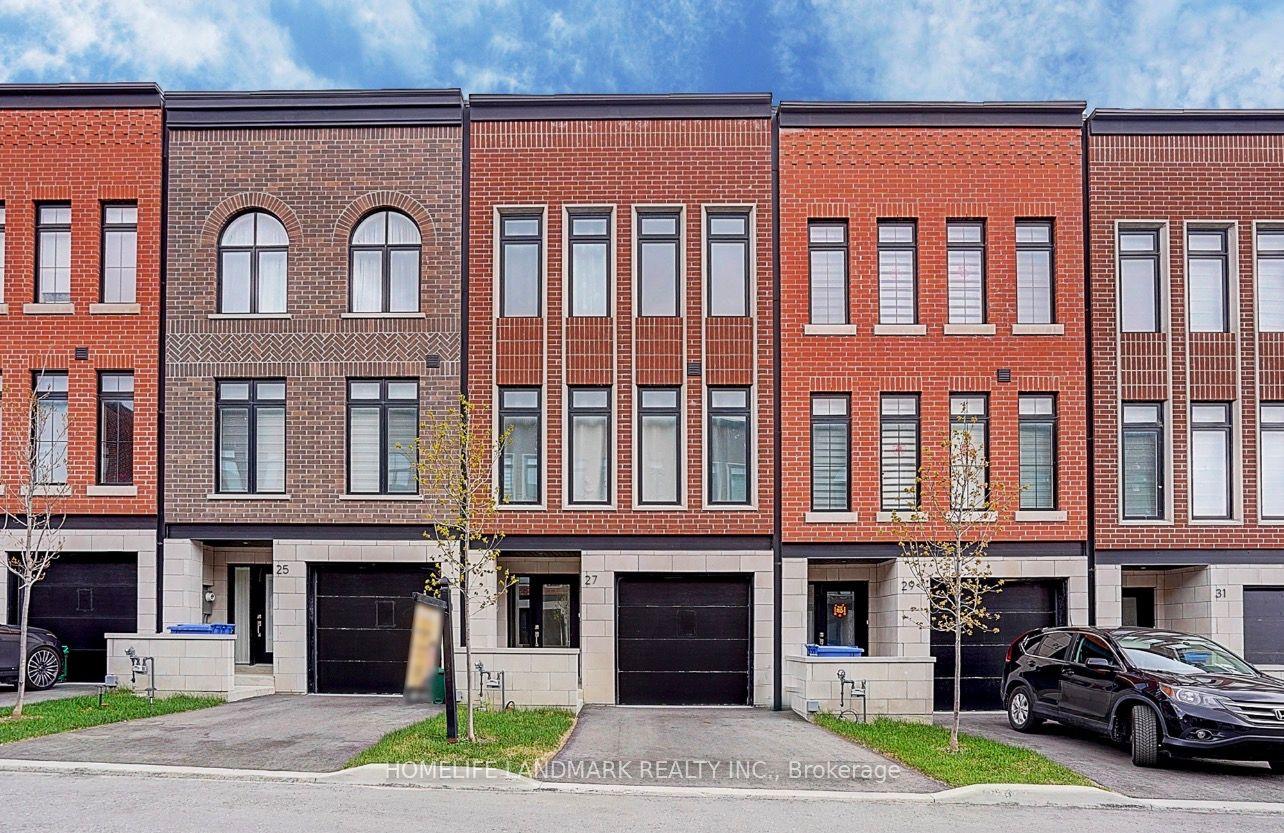
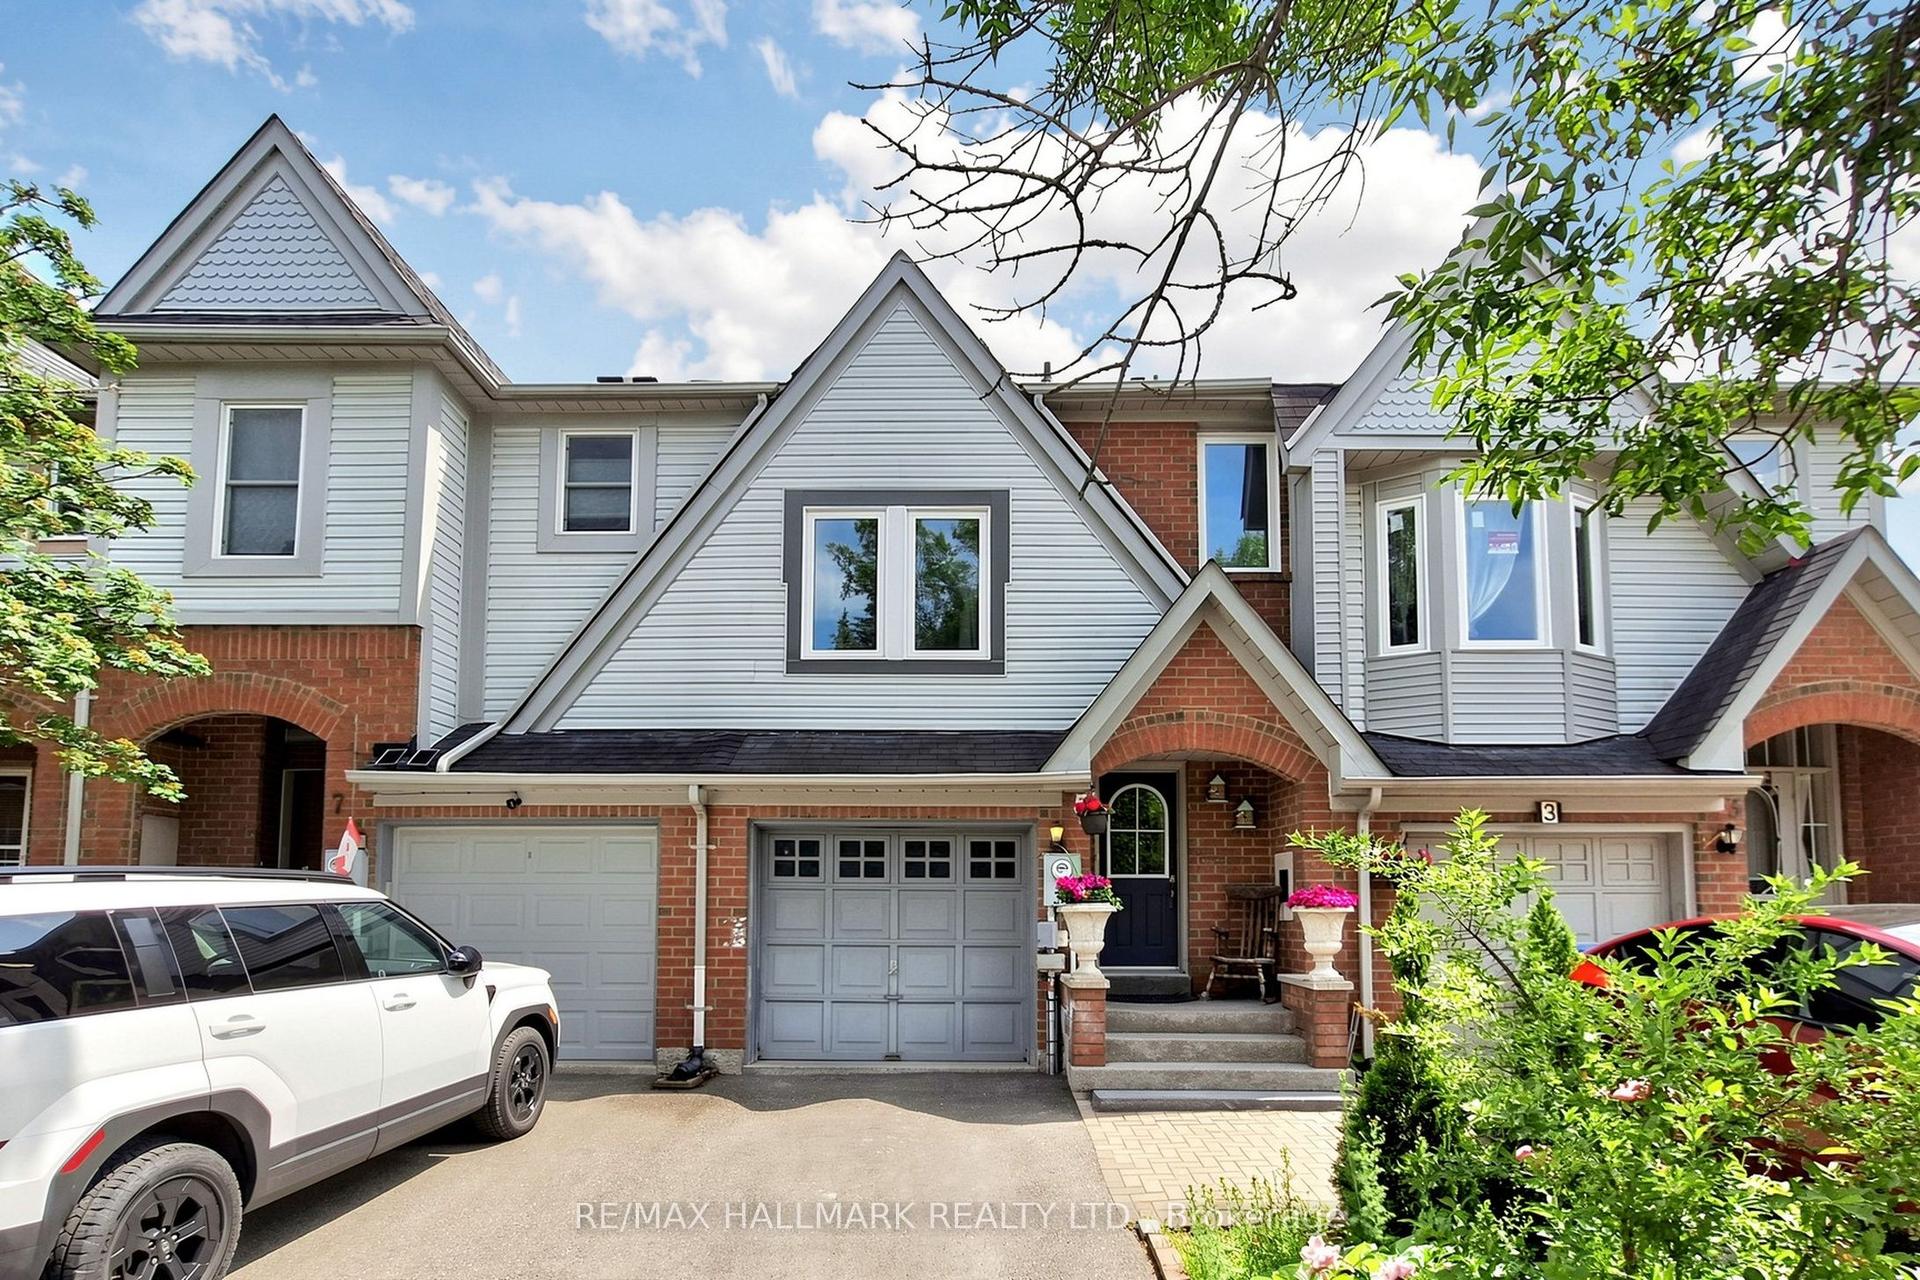
*** Freehold Townhome- * No Maintenance Fees,* No POTL Fees! 1536 Sqft as per Builders Plan .. Gorgeous Open Concept, This Beautifully maintained,3 bedrooms, 3 washrooms, 1-car garage + parking for 2 on the driveway, all set on a quiet mature street in a fantastic Aurora family neighbourhood. Huge Open Concept Living Space, Primary bedroom features an ensuite with extra shelving and a walk-in closet W/Organiser. East-facing front brings bright morning light, while the open-concept layout and contemporary colour palette create a modern, inviting feel throughout. Features include a covered front patio, deep private foyer with interior garage access, and convenient main floor laundry. Upgrades include: French door Samsung 26 Cubic Ft. fridge, wall-mounted TV in the Family and Master, Living and Dining pot lights, every bedroom has ceiling light with Fan and closet organizers, Extra Deep Garage with Large Storage, Tankless water heater, Wonderful Townhome, Great Schools, Walking Trails, Shopping Close by, Public Transit, Must be seen in person to truly appreciate!
Garage
Rooms
Main Floor
| Den | 3.25 × 2.30 m |
Second Floor
| Kitchen | 4.50 × 2.90 m | Laminate |
| Dining Room | 5.15 × 3.20 m | Laminate |
| Family Room | 4.70 × 3.40 m |
Third Floor
| Primary Bedroom | 3.35 × 3.00 m | Broadloom |
| Bedroom 2 | 3.00 × 2.70 m | Broadloom |
| Bedroom 3 | 3.00 × 2.80 m | Broadloom |
Features
- Auto Garage Door Remote
- None
- Central Air
- 3-Storey
Financials
Annual Taxes
$4,623.81
Estimated Rental Income
Entire property$3,200 – $4,800/mo
Rental yield4.6% – 6.9%
*Estimates based on comparable rentals in the area. Actual income may vary.
Market Data — Aurora
Days on market23 days
Buyer's MarketSeller's Market
Based on active listings in Aurora. Data updates daily.
Demographics — Aurora
Population
62,057
Avg Household Income
$138,000
Age Distribution
0-19
23%
20-34
15%
35-49
22%
50-64
23%
65+
17%
Ownership82% own · 18% rent
EnglishMandarinFarsiItalianRussian
Getting around
How walkable, bikeable, and transit-friendly this neighbourhood is.
60
/ 100
Walk Score
Somewhat Walkable
45
/ 100
Transit Score
Some Transit
44
/ 100
Bike Score
Somewhat Bikeable
Scores are estimates based on neighbourhood data and are for informational purposes only.
MLS® data courtesy of the Toronto Regional Real Estate Board (TRREB).
The information provided herein must only be used by consumers that have a bona fide interest in the purchase, sale, or lease of real estate and may not be used for any commercial purpose or any other purpose. Listing information is deemed reliable but is not guaranteed accurate by the Toronto Regional Real Estate Board, the listing brokerage, or this website. The trademarks REALTOR®, REALTORS® and the REALTOR® logo are controlled by The Canadian Real Estate Association (CREA) and identify real estate professionals who are members of CREA. MLS®, Multiple Listing Service®, and the associated logos are owned by CREA. Not intended to solicit properties currently listed for sale or buyers under contract.
You may also like
More homes in Aurora
Hand-picked listings with a similar price range and style.
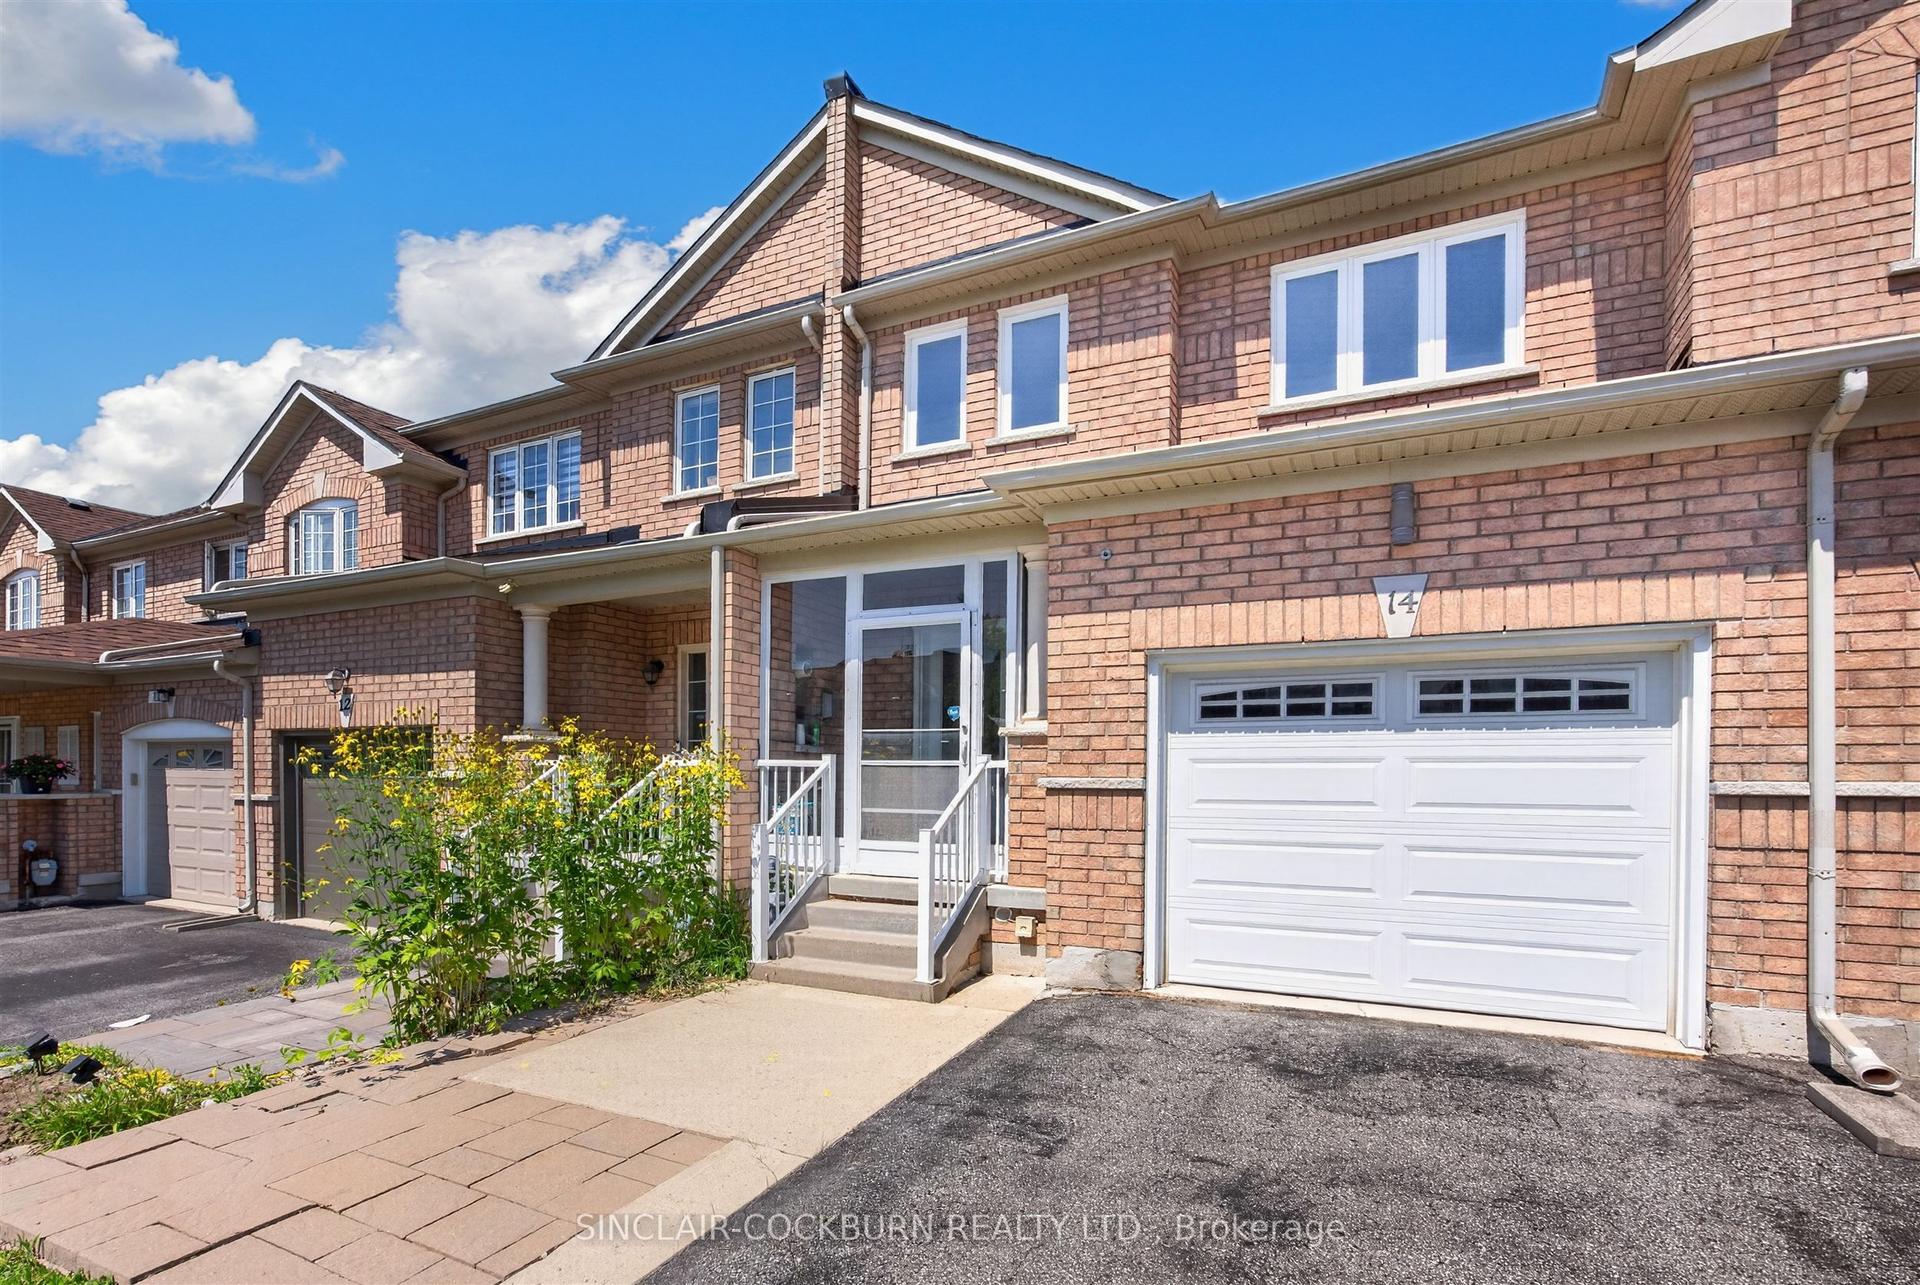
For Sale2 days ago
$819,000
Townhouse
est. $3,591/mo
14 Barr Crescent, Bayview Northeast
Aurora, ON
3 bd
3 ba
1,750
3
MLS# N13848606Sinclair-Cockburn Realty Ltd.
WhatsApp Aman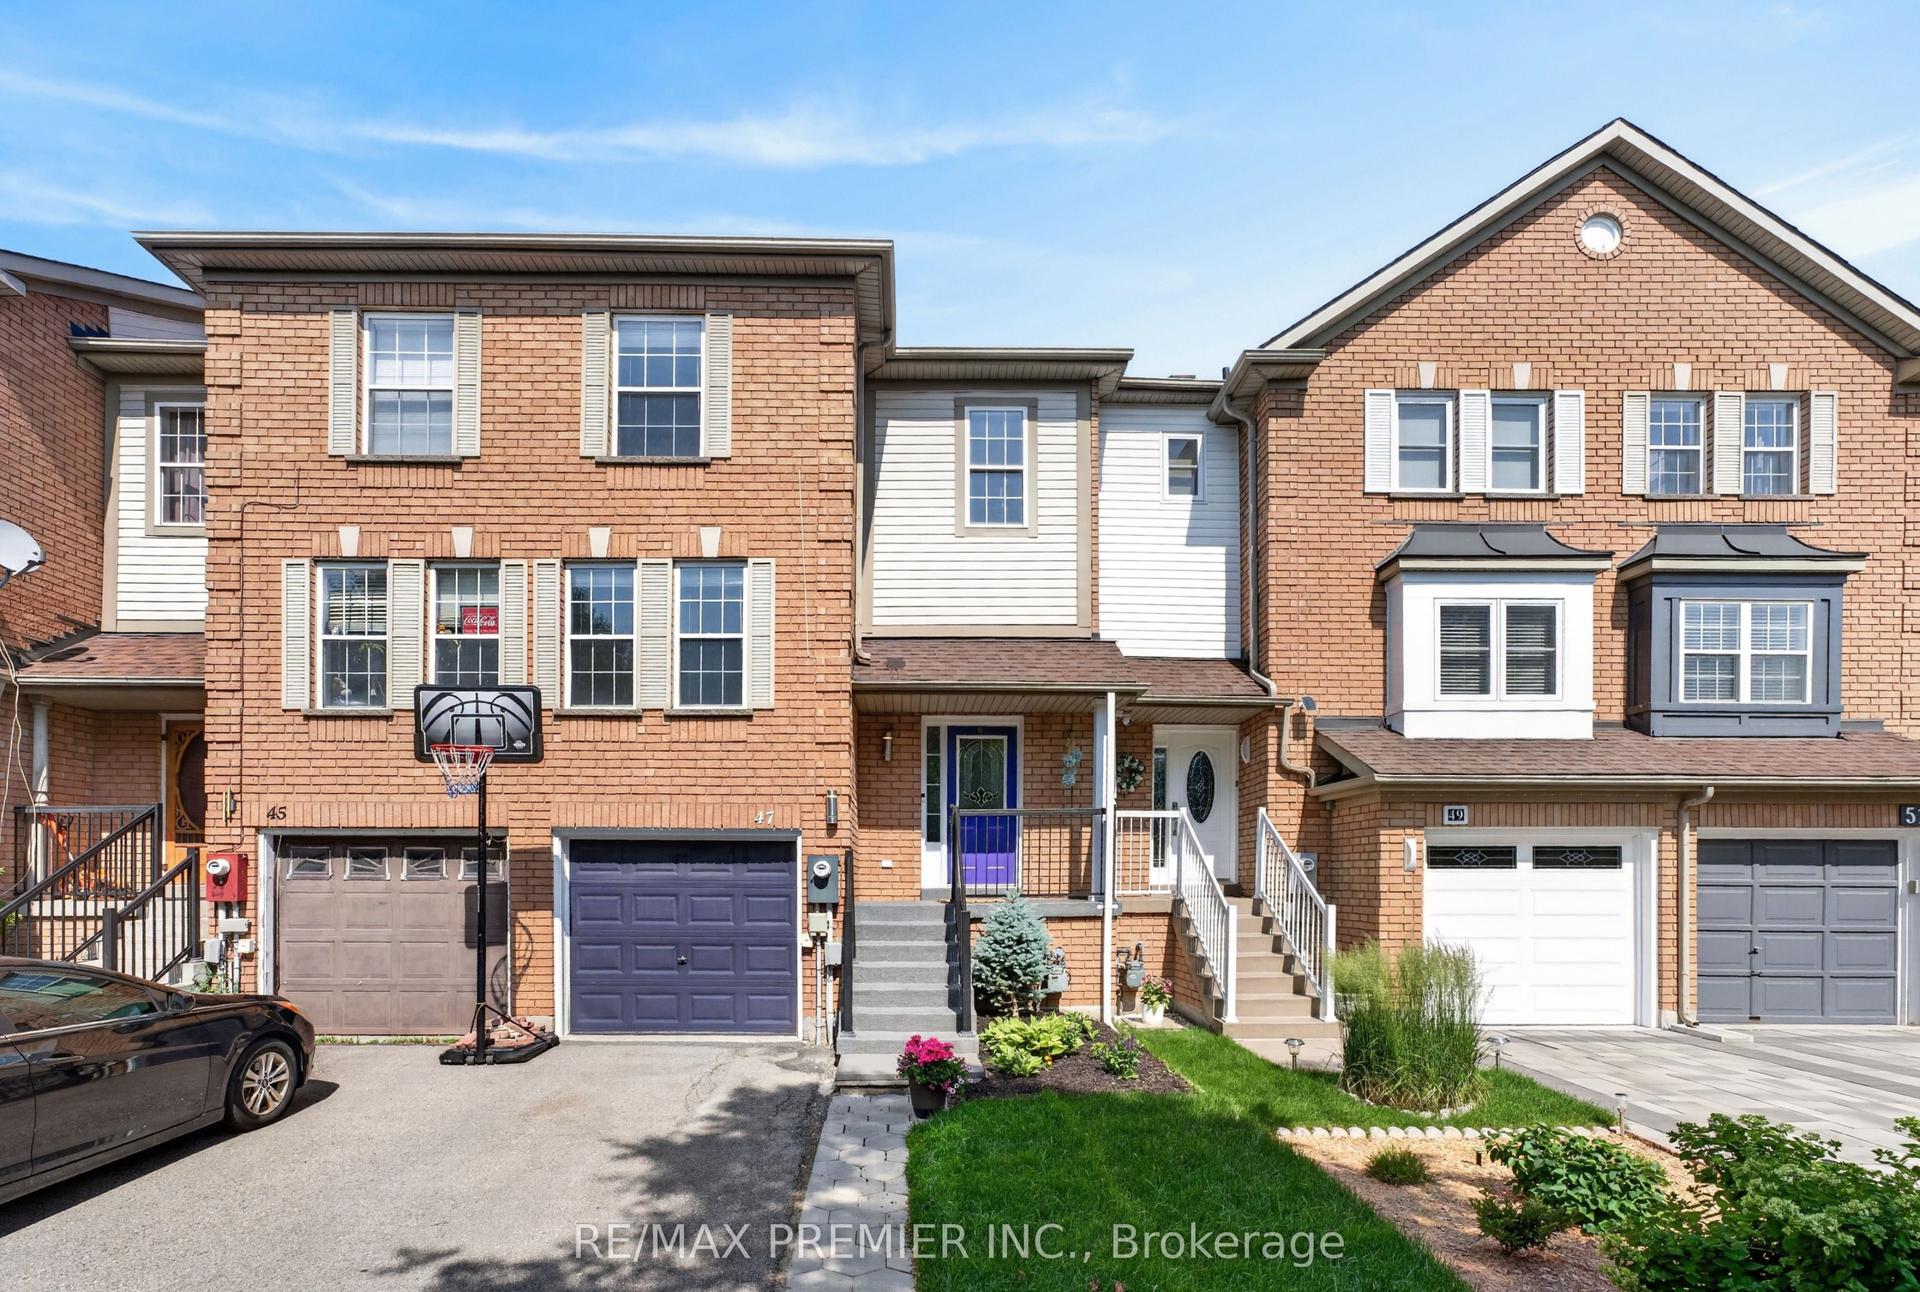
For Sale5 days ago
$758,000
Townhouse
est. $3,323/mo
47 Milloy Place, Aurora Grove
Aurora, ON
3 bd
3 ba
1,300
2
MLS# N13834858Re/Max Premier Inc.
WhatsApp Aman