For Sale
Open House Sat 16–18
913 Lake Drive N
Historic Lakeshore Communities, Georgina, ON
$1,169,000
2Bd
1Ba
1,300+sqft
10Parking
38.23 x 382.4 ftlot
$899/sqft
DetachedMLS# N13767040Listed 2026-09-1021 DOM
Cooling
Central Air
About this home
Traditional charm meets modern comfort in this exceptional year-round, indirect lakefront cottage in the highly sought-after historic lakefront community of Eastbourne. Backing onto the members-only Eastbourne Golf Club and overlooking Snake Island, this rare offering is one of the community's few remaining original cottages, circa 1920, thoughtfully modernized while preserving its timeless character and charm. Less than an hour from Toronto, it offers the perfect setting to relax and enjoy the best of lakeside living. The inviting open-concept interior features original tongue-and-groove B.C. fir finishes, new maple hardwood floors and beamed ceilings. Separate living, dining and family rooms feature a woodstove and walk-outs to a bright sunroom and large front deck with stunning lake views. The renovated kitchen offers granite countertops, farmhouse sink and built-in pantry, while the modern 4-piece bath features heated floors. Meticulously maintained and extensively updated with new electrical and plumbing, the home is reinforced with four steel beams in the crawlspace. A convenient mudroom entry opens to a large rear deck overlooking the 6th fairway of the Stanley Thompson-designed Eastbourne Golf Club. Membership in the Eastbourne Members Association provides access to the backlot entry, tennis court and new playground. Boating, fishing, year-round recreation and spectacular panoramic sunsets are all at your doorstep making this a truly special opportunity to own a piece of Eastbourne's history.
RenovatedHardwood
Rooms
Main Floor
| Living Room | 4.05 × 3.96 m | Hardwood Floor Beamed Ceilings Overlook Water |
| Family Room | 3.96 × 3.05 m | Hardwood Floor Beamed Ceilings Wood Stove |
| Dining Room | 4.15 × 3.26 m | Hardwood Floor W/O To Yard Open Concept |
| Kitchen | 3.32 × 3.08 m | Hardwood Floor Quartz Counter Ceramic Backsplash |
| Primary Bedroom | 3.26 × 2.47 m | Hardwood Floor Closet Overlook Golf Course |
| Bedroom 2 | 3.02 × 2.80 m | Hardwood Floor Closet |
| Sunroom | 7.32 × 2.90 m | Vinyl Floor W/O To Deck Overlook Water |
| Mud Room | 3.72 × 2.62 m | Hardwood Floor W/O To Deck Overlook Golf Course |
| Laundry | 2.47 × 2.44 m | Vinyl Floor Casement Windows |
Features
- Carpet Free
- Primary Bedroom - Main Floor
- Deck
- Porch
- Year Round Living
- Crawl Space
- Central Air
- Bungalow
Financials
Annual Taxes
$5,920
Estimated Rental Income
Entire property$2,600 – $3,800/mo
Rental yield2.7% – 3.9%
*Estimates based on comparable rentals in the area. Actual income may vary.
Market Data — Georgina
Days on market21 days
Buyer's MarketSeller's Market
Based on active listings in Georgina. Data updates daily.
Getting around
How walkable, bikeable, and transit-friendly this neighbourhood is.
59
/ 100
Walk Score
Somewhat Walkable
38
/ 100
Transit Score
Some Transit
55
/ 100
Bike Score
Bikeable
Scores are estimates based on neighbourhood data and are for informational purposes only.
MLS® data courtesy of the Toronto Regional Real Estate Board (TRREB).
The information provided herein must only be used by consumers that have a bona fide interest in the purchase, sale, or lease of real estate and may not be used for any commercial purpose or any other purpose. Listing information is deemed reliable but is not guaranteed accurate by the Toronto Regional Real Estate Board, the listing brokerage, or this website. The trademarks REALTOR®, REALTORS® and the REALTOR® logo are controlled by The Canadian Real Estate Association (CREA) and identify real estate professionals who are members of CREA. MLS®, Multiple Listing Service®, and the associated logos are owned by CREA. Not intended to solicit properties currently listed for sale or buyers under contract.
You may also like
More homes in Georgina
Hand-picked listings with a similar price range and style.
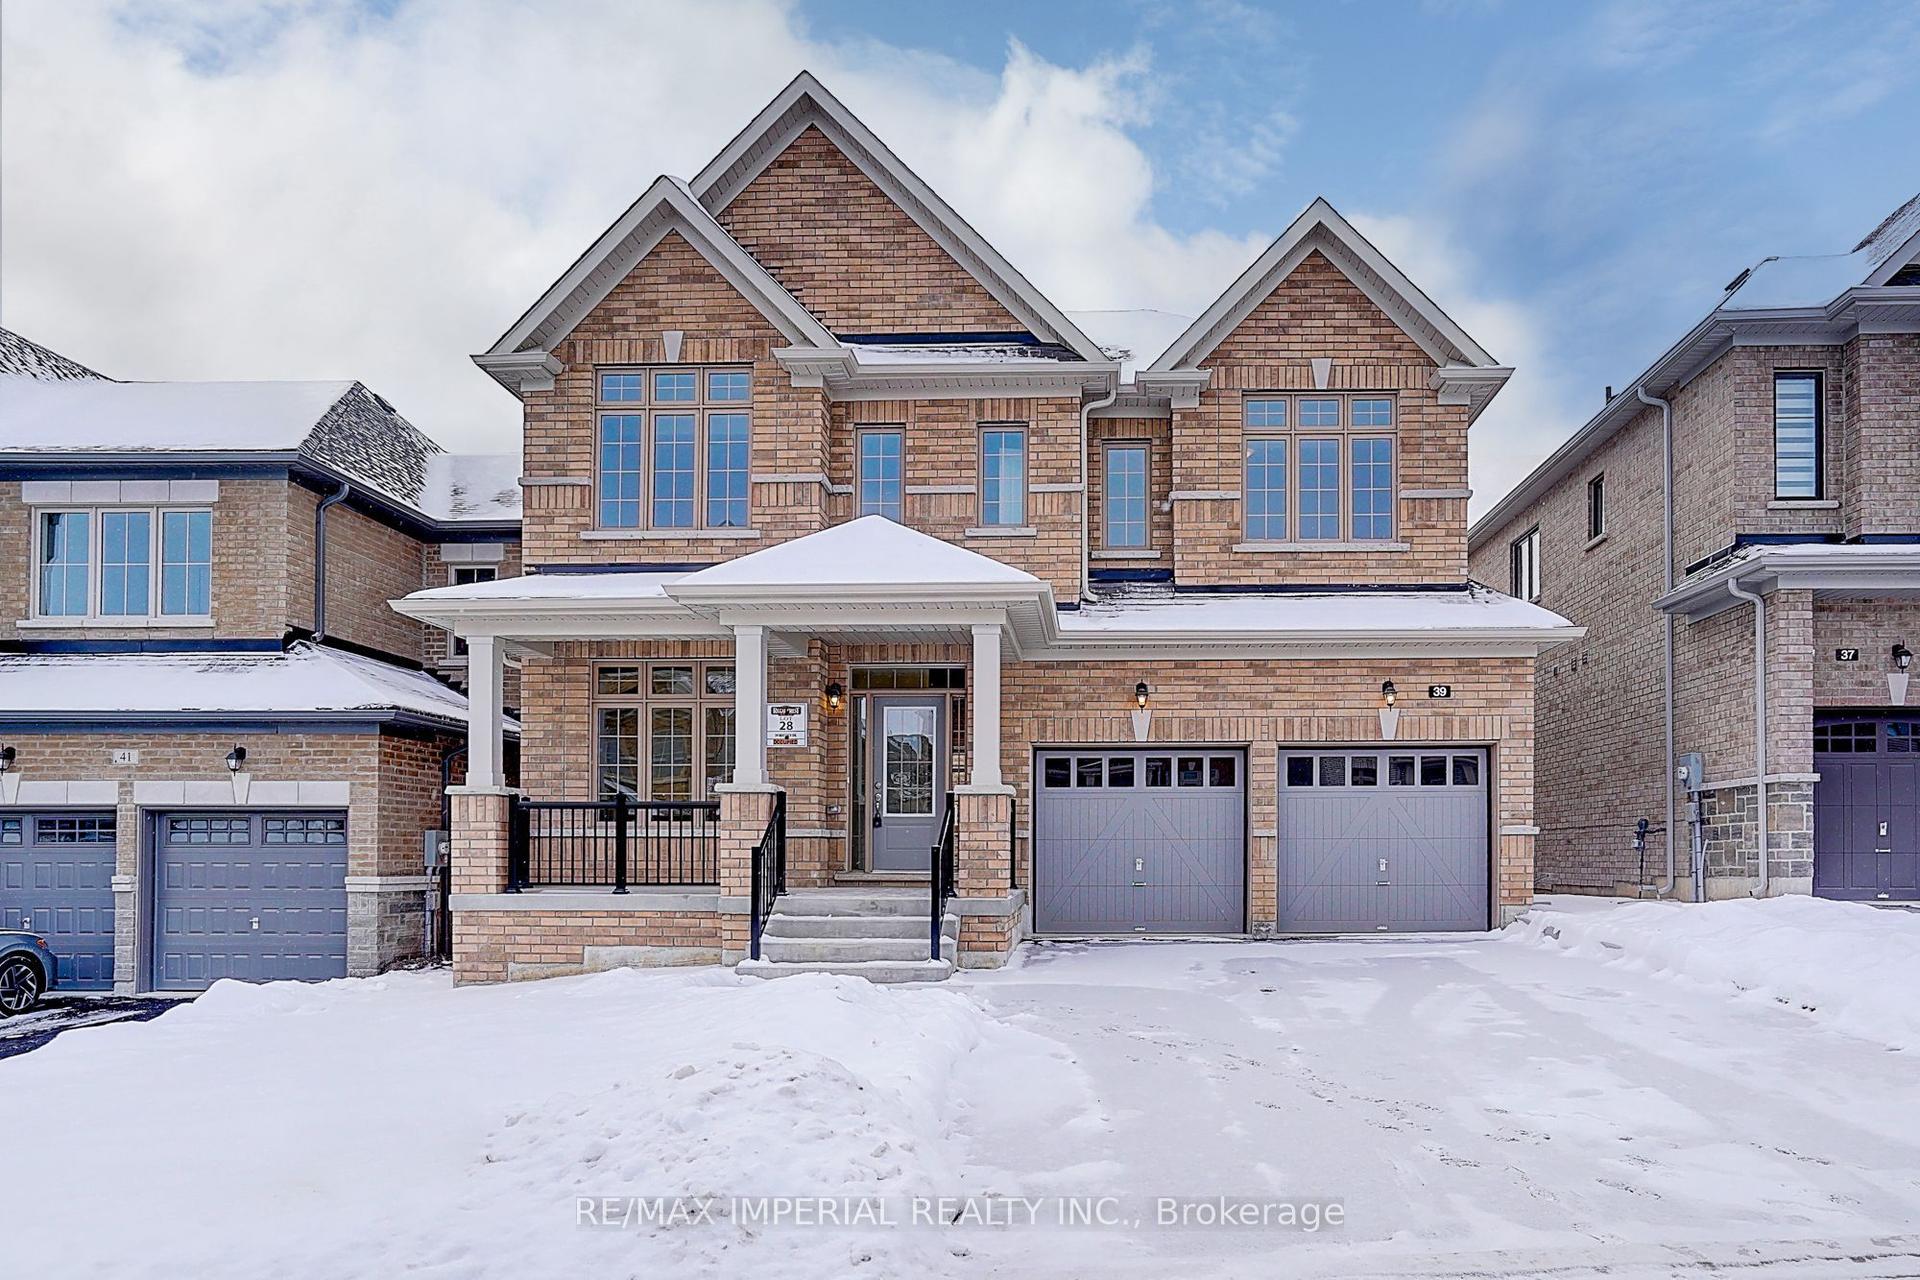
For Sale3 h ago
$999,000
Detached
est. $4,380/mo
39 Bostock Drive, Keswick South
Georgina, ON
4 bd
4 ba
2,750
4
MLS# N13847846Re/Max Imperial Realty Inc.
WhatsApp Aman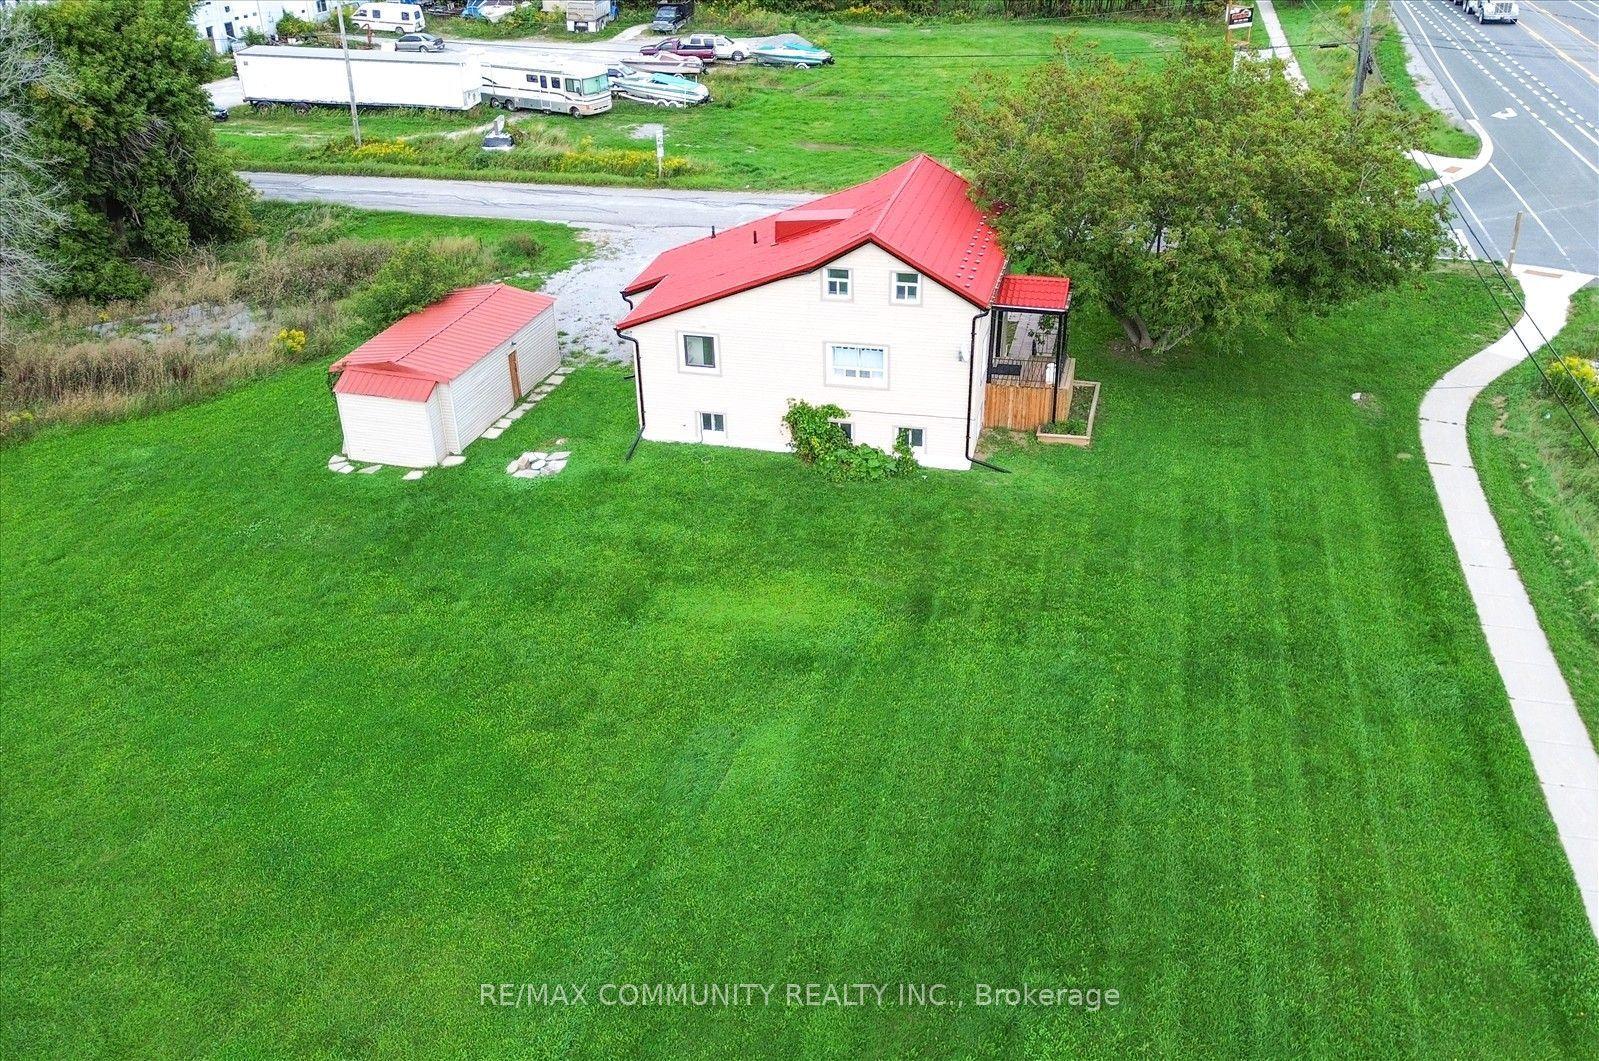
For Sale3 h ago
$999,000
Detached
est. $4,380/mo
6 Sunkist Road, Virginia
Georgina, ON
4 bd
3 ba
1,300
8
MLS# N13847228Re/Max Community Realty Inc.
WhatsApp Aman
