For Sale
Open House Sat 18–20
91 Riveredge Drive
Keswick North, Georgina, ON
$1,188,000
3+2Bd
2Ba
1,300+sqft
8Parking
100 x 619 ftlot
$914/sqft
DetachedMLS# N13767084Listed 2026-09-1023 DOM
Cooling
Central Air
Basement
Finished with Walk-Out
About this home
Rare Find 100' x 619' Waterfront Property In Central Keswick! Approx.1.26 Acre Lot with Huge Backyard. Private Dock to River & Direct Access to Lake Simcoe. All Brick Exterior Bungalow with 2 Car Garage & Fin. W/O Bsmt. Gated and fully Fenced Front yard with Interlocking Double Driveway ( Fit for 6 Cars) . Bright and Spacious w/South facing 18 Ft wide Sliding Glass Doors & Large Windows with unobstructed river views. Pot Lights & Hardwood/Laminate Flooring Throughout. 200 Amp Service. Living Rm & Primary Bdrm W/O To Large Deck & Water Views. Fin. W/O Bsmt with 2 Bdrm, Rec, Wet Bar & 4pcs Bath. Huge Covered Outdoor Deck with BBQ Gas Line. Landscaped Backyard with South Exposure & River View, Stone Steps, Patio/Fire Pit Area. Close To Marina, Schools, Parks, Shopping, Restaurants & Everyday Amenities. Mins to Shopping Plaza, Keswick High School & Fairwood P.S. Easy Access to Keswick Marketplace, Public Transit & Hwy 404.
GarageWaterfrontHardwood
Rooms
Main Floor
| Dining Room | 17.12 × 13.55 m | Hardwood Floor Glass Doors Overlook Water |
| Living Room | 5.22 × 3.85 m | Overlook Water Pot Lights Hardwood Floor |
| Kitchen | 10.10 × 13.55 m | Granite Counters Centre Island Overlook Water |
| Dining Room | 5.22 × 4.13 m | Pot Lights Overlooks Frontyard Hardwood Floor |
| Primary Bedroom | 14.66 × 14.66 m | Hardwood Floor W/O To Deck Overlook Water |
| Kitchen | 4.13 × 3.08 m | Granite Counters Backsplash Stainless Steel Appl |
| Bedroom 2 | 14.66 × 13.68 m | Hardwood Floor Double Closet |
| Breakfast | 4.13 × 3.08 m | W/O To Deck Breakfast Bar Centre Island |
| Den | 15.15 × 7.97 m | Ceramic Floor Access To Garage Overlook Water |
| Primary Bedroom | 4.47 × 4.17 m | W/O To Sundeck Large Closet Hardwood Floor |
| Bedroom 2 | 4.47 × 4.17 m | 3 Pc Bath Large Closet Hardwood Floor |
| Bedroom 3 | 4.62 × 2.43 m | Large Window Access To Garage Hardwood Floor |
Basement
| Family Room | 21.65 × 12.96 m | Laminate Gas Fireplace Overlook Water |
| Recreation | 21.65 × 12.96 m | Gas Fireplace Overlook Water |
| Bedroom 3 | 14.17 × 12.96 m | Laminate Double Closet |
| Bedroom 4 | 4.32 × 3.95 m | 4 Pc Bath Above Grade Window Pot Lights |
| Utility Room | 11.87 × 12.96 m | |
| Bedroom 5 | 3.95 × 3.62 m | Large Window B/I Closet Laminate |
| Game Room | 6.60 × 3.95 m | W/O To Yard Overlook Water Pot Lights |
| Recreation | 6.60 × 3.95 m | Wet Bar Pot Lights Laminate |
| Laundry | 3.95 × 3.62 m | Laundry Sink Window Concrete Floor |
Features
- Carpet Free
- Finished with Walk-Out
- Central Air
- Bungalow
Financials
Annual Taxes
$6,103
Estimated Rental Income
Entire property$3,200 – $4,800/mo
Basement apartment$1,800 – $2,500/mo
Rental yield3.2% – 4.8%
*Estimates based on comparable rentals in the area. Actual income may vary.
Market Data — Georgina
Days on market23 days
Buyer's MarketSeller's Market
Based on active listings in Georgina. Data updates daily.
Getting around
How walkable, bikeable, and transit-friendly this neighbourhood is.
61
/ 100
Walk Score
Somewhat Walkable
40
/ 100
Transit Score
Some Transit
51
/ 100
Bike Score
Bikeable
Scores are estimates based on neighbourhood data and are for informational purposes only.
MLS® data courtesy of the Toronto Regional Real Estate Board (TRREB).
The information provided herein must only be used by consumers that have a bona fide interest in the purchase, sale, or lease of real estate and may not be used for any commercial purpose or any other purpose. Listing information is deemed reliable but is not guaranteed accurate by the Toronto Regional Real Estate Board, the listing brokerage, or this website. The trademarks REALTOR®, REALTORS® and the REALTOR® logo are controlled by The Canadian Real Estate Association (CREA) and identify real estate professionals who are members of CREA. MLS®, Multiple Listing Service®, and the associated logos are owned by CREA. Not intended to solicit properties currently listed for sale or buyers under contract.
You may also like
More homes in Georgina
Hand-picked listings with a similar price range and style.
For Sale5 days ago
$1,200,000
Detached
est. $5,261/mo
2 George Ellis Drive, Keswick North
Georgina, ON
5 bd
5 ba
4,250
4
MLS# N13836024Cmi Real Estate Inc.
WhatsApp Aman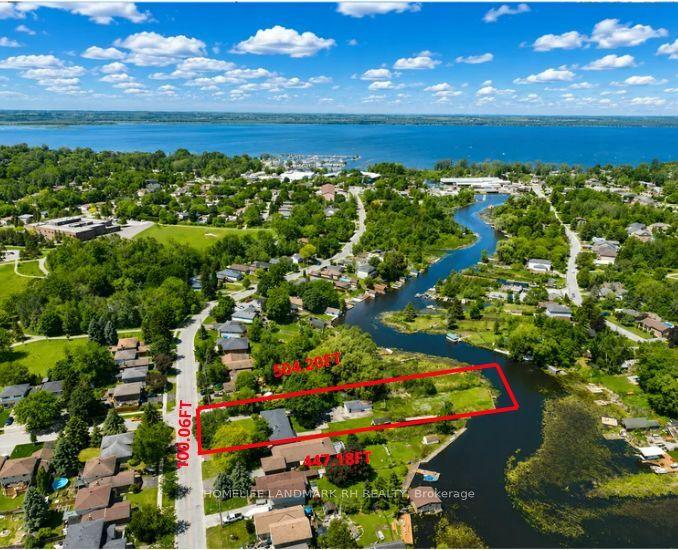
For Sale24 days ago
$1,088,000
Detached
est. $4,770/mo
88 Riverglen Drive, Keswick South
Georgina, ON
3+2 bd
2 ba
1,750
15
MLS# N13761778Homelife Landmark Rh Realty
WhatsApp Aman