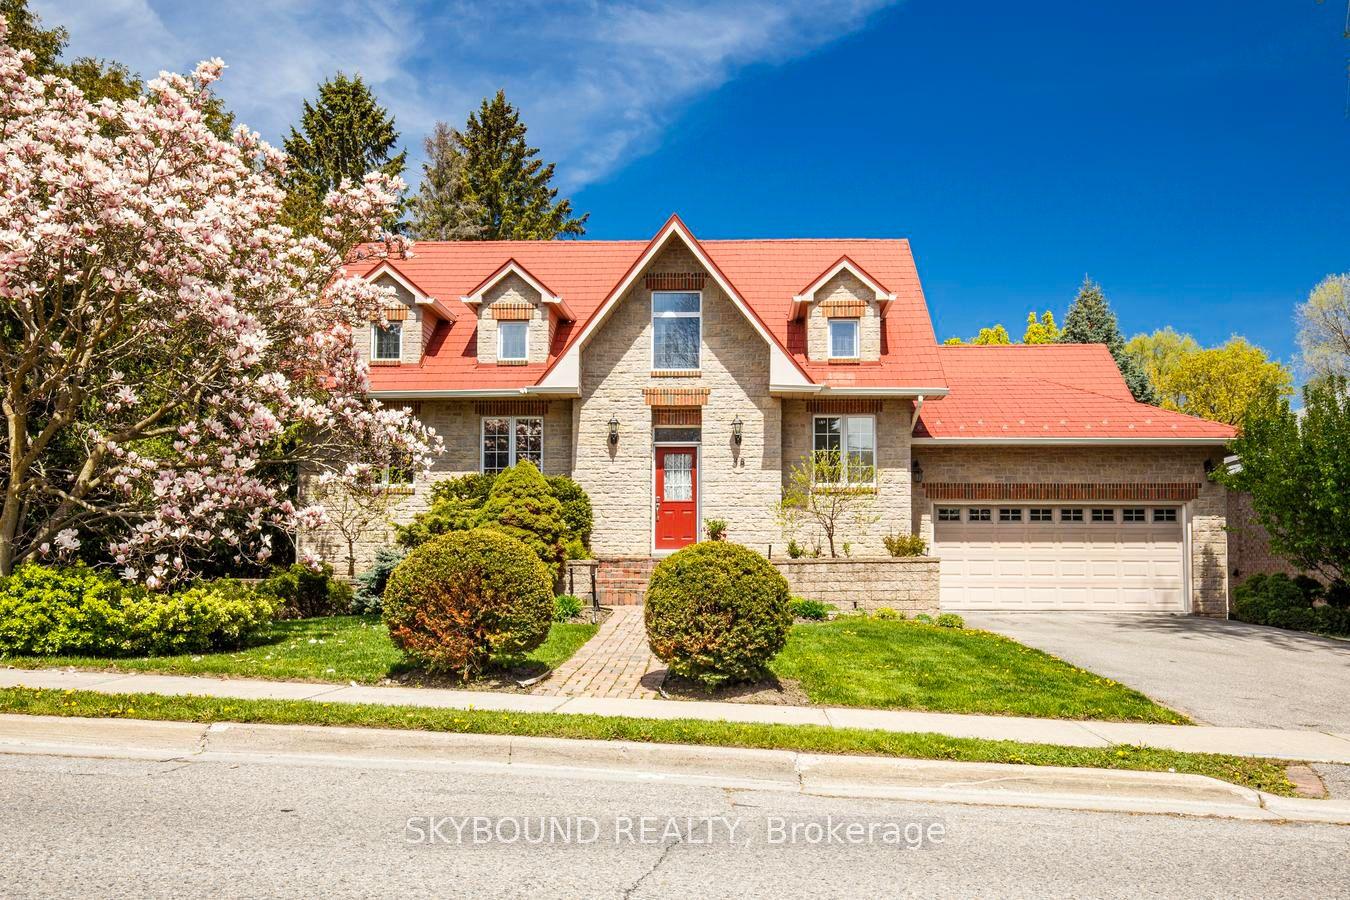
For Sale
Just Listed
9 Nanhai Avenue
Angus Glen, Markham, ON
$1,899,000
4Bd
4Ba
2,750+sqft
6Parking
36.09 x 93.5 ftlot
$691/sqft
DetachedMLS# N13767126Listed 2026-09-106 DOM
Cooling
Central Air
Basement
Unfinished
About this home
Discover contemporary living at 9 Nanhai Ave, a beautifully upgraded, nearly new home offering close to 3,000 sq. ft. of thoughtfully designed living space in the highly desirable Angus Glen community. Its striking modern façade gives the appearance of a double-car garage, while the no-sidewalk lot allows parking for up to 4 vehicles on the driveway. The interior welcomes you with impressive 11-ft ceilings on the main level, smooth ceilings, pot lights and upgraded hardwood flooring throughout. An open-concept family room, breakfast area and kitchen create an inviting everyday living space, enhanced by large windows that bring in an abundance of natural light. At the heart of the home is a sleek modern kitchen featuring quartz countertops, a stylish backsplash and extended cabinetry reaching to the ceiling. The upgraded 36" stove space also includes a gas line option for a gas range. A custom coffee bar adds generous storage while providing a practical and elegant extension of the kitchen. For those working from home, the main-floor office is thoughtfully finished with double glass doors, creating a dedicated workspace while maintaining the home's bright, open feel. Upstairs, the spacious south-facing primary bedroom is complemented by a luxurious 5-piece ensuite and a large walk-in closet. Builder-upgraded hardwood flooring continues through the second-floor hallway, and smooth ceilings are featured throughout the entire home. The basement is enhanced with upgraded lookout windows, allowing more natural light into the lower level and providing excellent potential for future living space. A thoughtfully upgraded, nearly new residence offering modern style, functional living and a prime location within one of Markham's most desirable communities.
GarageHardwood
Rooms
Main Floor
| Office | 3.05 × 3.23 m | Double Doors Large Window Hardwood Floor |
Second Floor
| Primary Bedroom | 5.06 × 4.57 m | Broadloom 5 Pc Ensuite Walk-In Closet(s) |
| Bedroom 2 | 3.96 × 3.41 m | Broadloom 4 Pc Ensuite Large Window |
| Bedroom 3 | 3.45 × 3.05 m | Broadloom North View Semi Ensuite |
| Bedroom 4 | 3.41 × 4.21 m | Broadloom North View Semi Ensuite |
Other
| Family Room | 3.35 × 5.03 m | Hardwood Floor Gas Fireplace Overlooks Backyard |
| Breakfast | 2.54 × 4.45 m | Hardwood Floor Combined w/Kitchen W/O To Yard |
| Kitchen | 2.59 × 5.03 m | Stainless Steel Appl Open Concept Centre Island |
| Dining Room | 4.67 × 3.35 m | Hardwood Floor Window Pot Lights |
Features
- Auto Garage Door Remote
- Unfinished
- Central Air
- 2-Storey
Financials
Annual Taxes
$2,638.54
Estimated Rental Income
Entire property$4,000 – $6,500/mo
Rental yield2.5% – 4.1%
*Estimates based on comparable rentals in the area. Actual income may vary.
Market Data — Markham
Days on market6 days
Buyer's MarketSeller's Market
Based on active listings in Markham. Data updates daily.
Demographics — Markham
Population
338,503
Avg Household Income
$118,000
Age Distribution
0-19
20%
20-34
18%
35-49
22%
50-64
22%
65+
18%
Ownership82% own · 18% rent
EnglishMandarinCantoneseTamilUrdu
Getting around
How walkable, bikeable, and transit-friendly this neighbourhood is.
58
/ 100
Walk Score
Somewhat Walkable
43
/ 100
Transit Score
Some Transit
48
/ 100
Bike Score
Somewhat Bikeable
Scores are estimates based on neighbourhood data and are for informational purposes only.
MLS® data courtesy of the Toronto Regional Real Estate Board (TRREB).
The information provided herein must only be used by consumers that have a bona fide interest in the purchase, sale, or lease of real estate and may not be used for any commercial purpose or any other purpose. Listing information is deemed reliable but is not guaranteed accurate by the Toronto Regional Real Estate Board, the listing brokerage, or this website. The trademarks REALTOR®, REALTORS® and the REALTOR® logo are controlled by The Canadian Real Estate Association (CREA) and identify real estate professionals who are members of CREA. MLS®, Multiple Listing Service®, and the associated logos are owned by CREA. Not intended to solicit properties currently listed for sale or buyers under contract.
You may also like
More homes in Markham
Hand-picked listings with a similar price range and style.
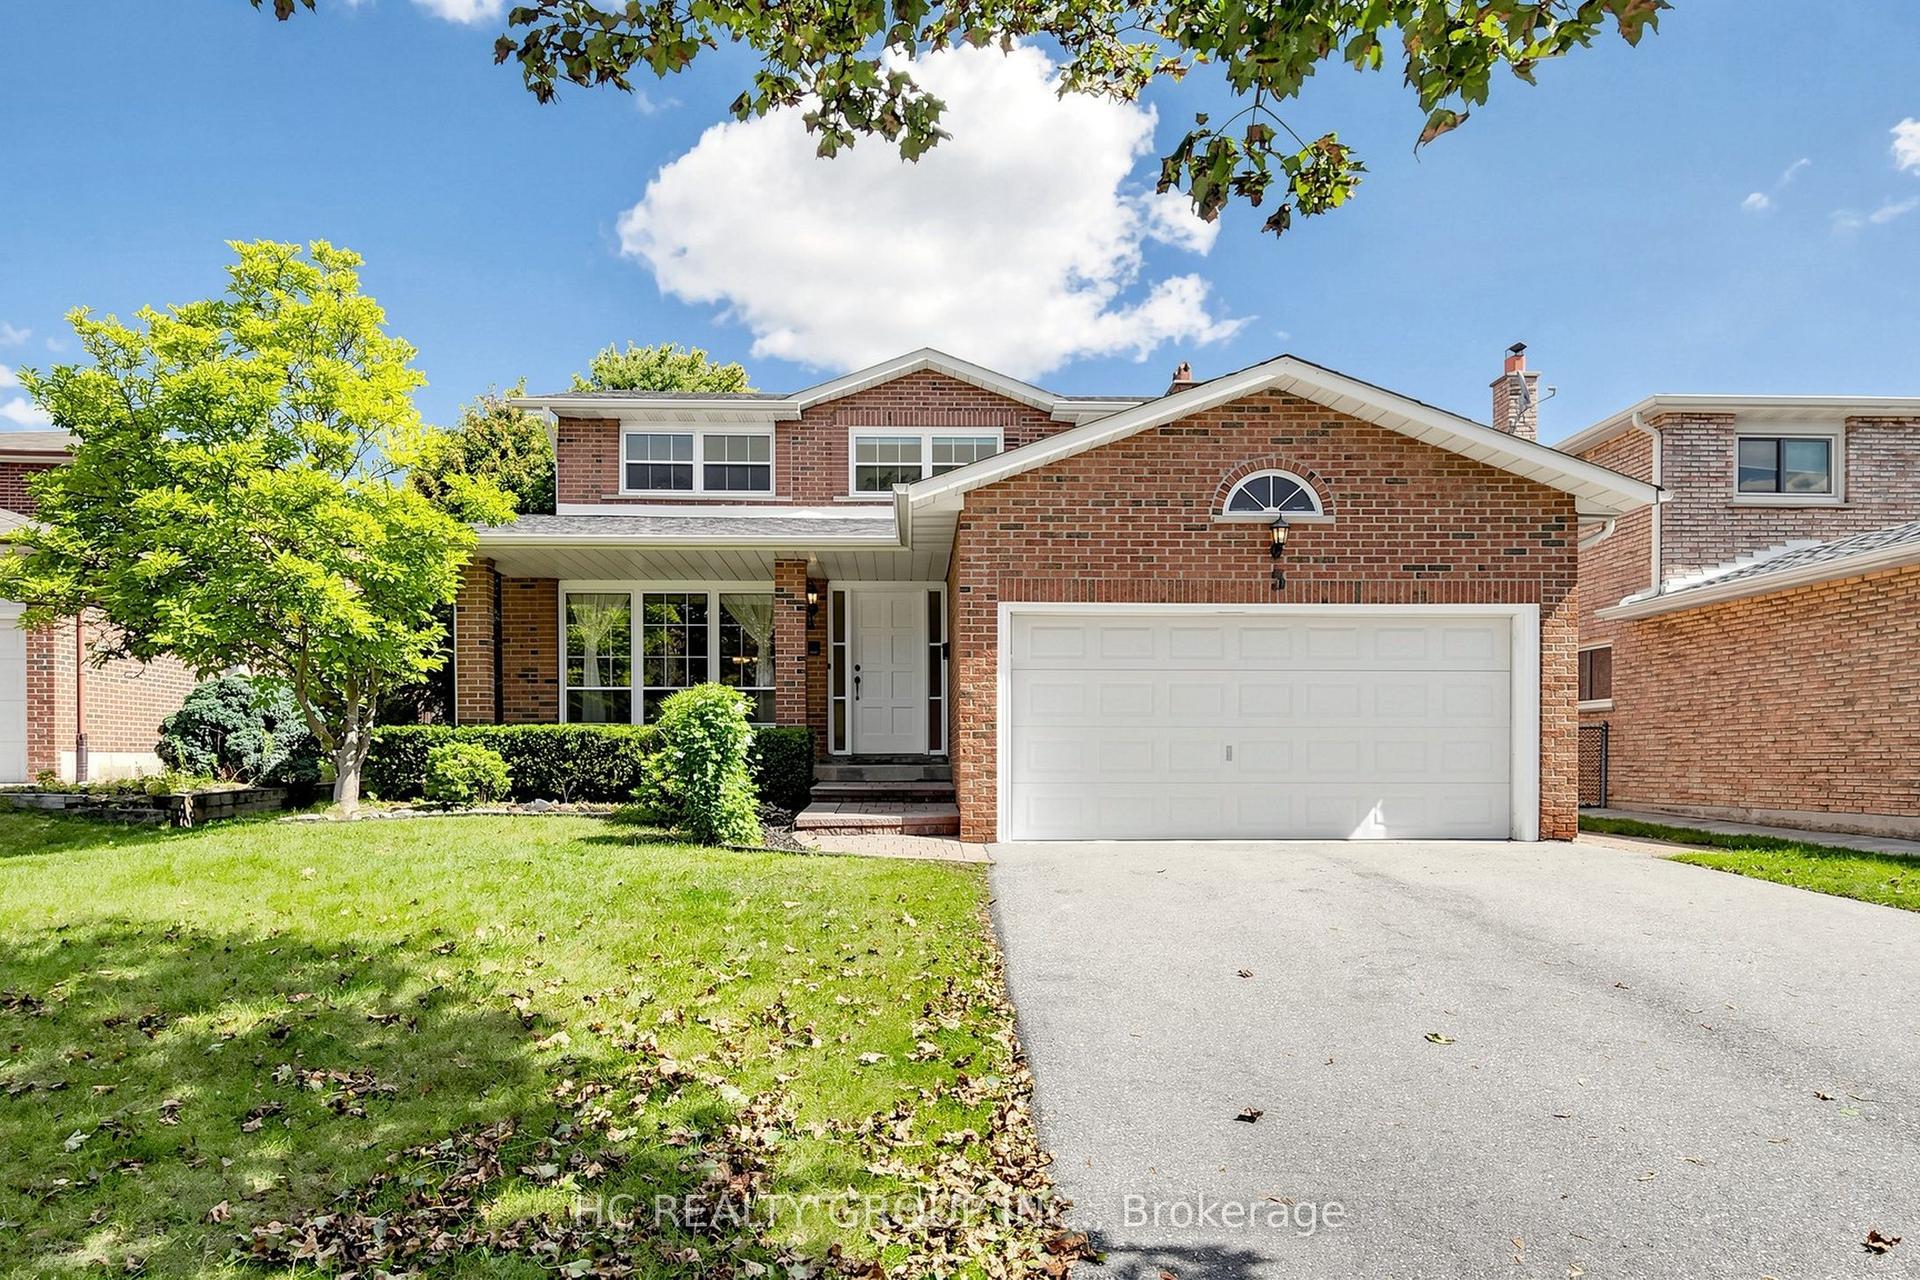
For SaleJust listed
$1,488,888
Detached
est. $6,527/mo
5 Standish Crescent, Sherwood-Amberglen
Markham, ON
4 bd
3 ba
2,250
6
MLS# N13789160Hc Realty Group Inc.
WhatsApp Aman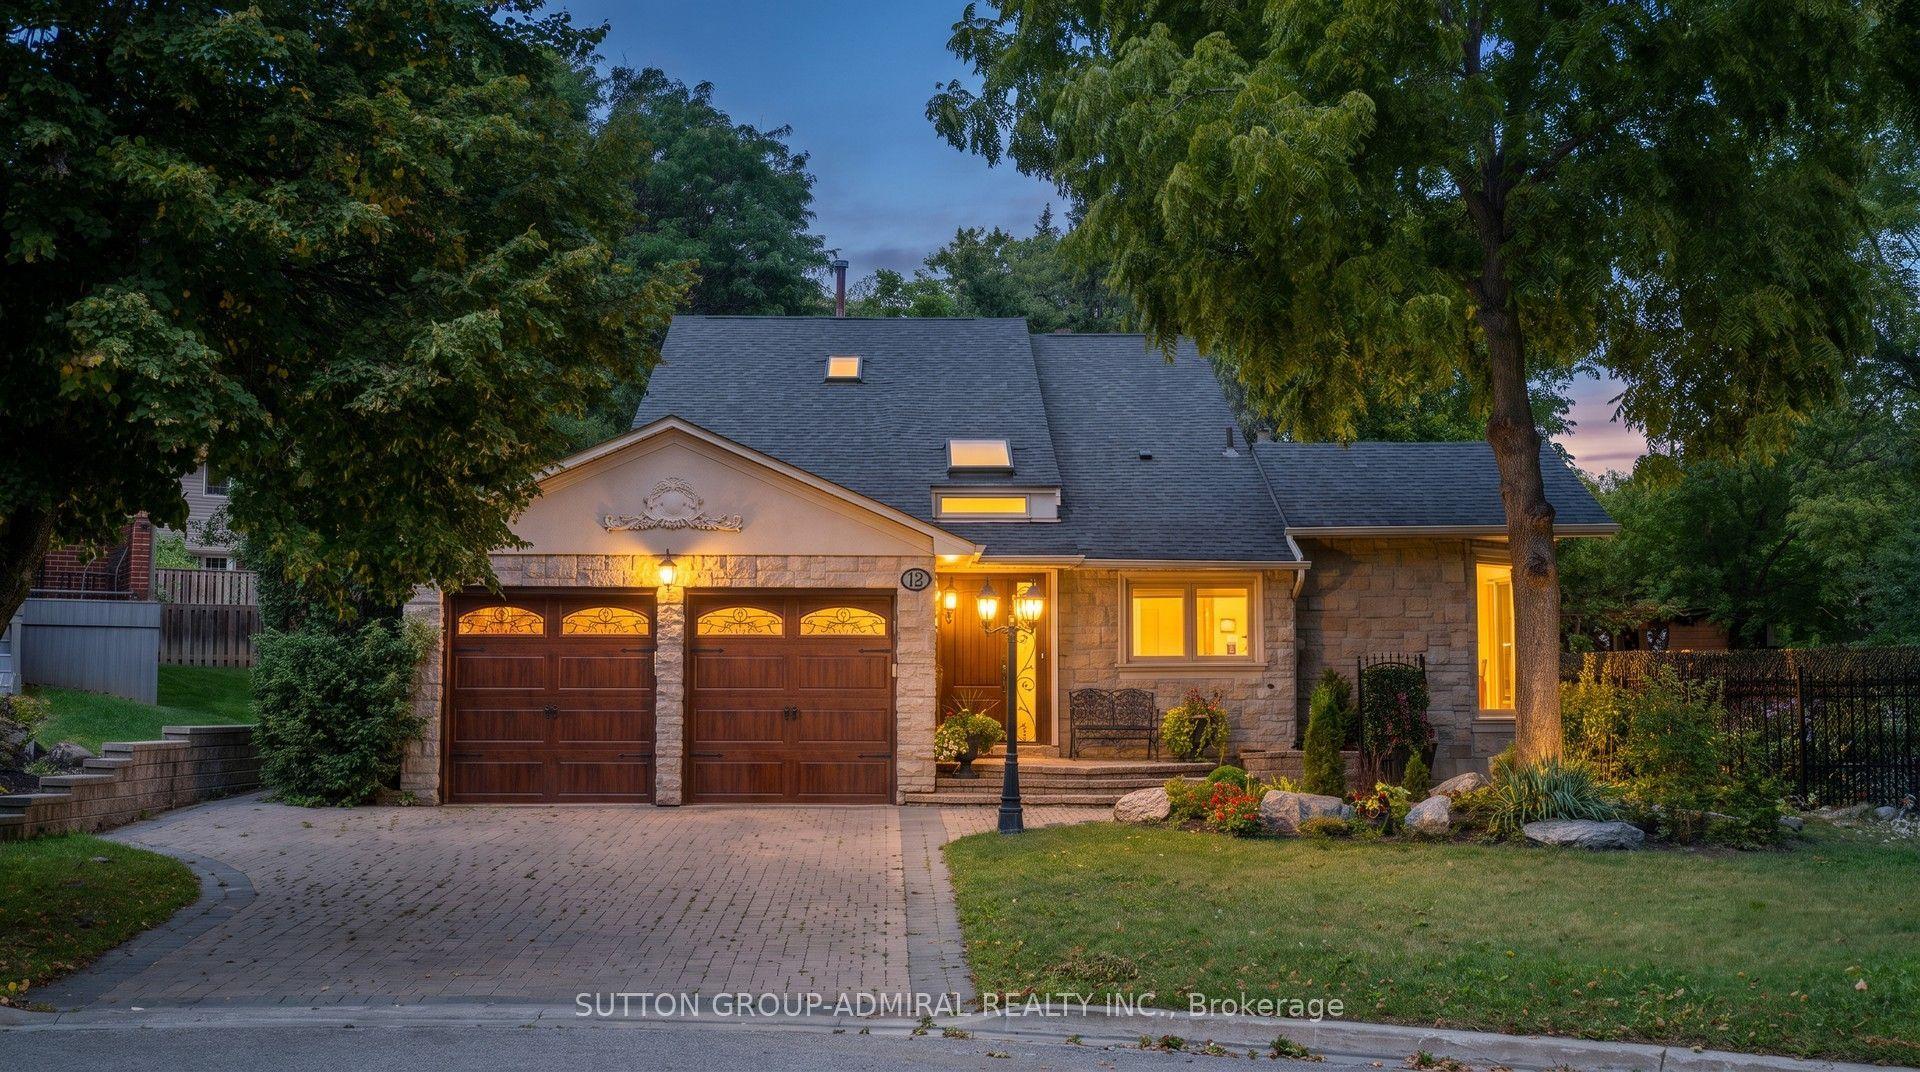
For Sale8 days ago
$2,258,800
Detached
est. $9,903/mo
12 Saunders Lane, Aileen-Willowbrook
Markham, ON
4+2 bd
5 ba
2,750
7
MLS# N13751362Sutton Group-Admiral Realty Inc.
WhatsApp Aman