For Sale
850 Steeles Avenue W 205 #205
Lakeview Estates, Vaughan, ON
$558,000
2+1Bd
2Ba
1,300+sqft
1Parking
$429/sqft
CondoMLS# N13767502Listed 2026-09-1032 DOM
Cooling
Central Air
On the market for 32 days — longer than average. The seller may be open to negotiation.
About this home
Exceptional 2-bedroom corner suite in the prestigious Tridel-built 'Plaza Del Sol'. Spanning approximately 1,235 sq. ft., move-in-ready residence with beautiful ammenities. Maint Fees include HEAT-HYDRO-A/C-WATER,PKG, etc. Big Corner unit in pristine move in ready condition, with eat in kitchen, living and dining area. Upgraded Kitchen, renovated with top of the line stainless steel appliances. Bright den/solarium, ideal for a dedicated home office, plus 2 balconies. Oversized master bedroom complete with a private on-suite bathroom. Hardwood flooring. Building Amenities & Security include 24-hour gatehouse security for complete peace of mind. Full recreational facilities including an indoor swimming pool, gym, and party room.Unbeatable Location. Situated on the Bathurst & Steeles, shopping, supermarkets, banks, schools, Transit. Effortless commuting with direct access to TTC and YRT transit lines, and just a short ride to Finch and to Pioneer Village Subway Station.
PoolRenovatedHardwood
Rooms
Other
| Living Room | 4.42 × 5.99 m | Hardwood Floor Open Concept Combined w/Dining |
| Dining Room | 4.42 × 5.99 m | Hardwood Floor Open Concept Combined w/Living |
| Kitchen | 5.18 × 2.26 m | Ceramic Floor Backsplash Stainless Steel Appl |
| Primary Bedroom | 3.25 × 5.18 m | Walk-In Closet(s) 4 Pc Ensuite W/O To Balcony |
| Bedroom 2 | 2.95 × 3.40 m | Hardwood Floor Mirrored Closet W/O To Balcony |
| Solarium | 3.66 × 2.72 m | Hardwood Floor French Doors W/O To Balcony |
| Utility Room | 1.14 × 1.14 m | Ceramic Floor Separate Room |
| Foyer | 1.22 × 3.07 m | Mirrored Closet Ceramic Floor Closet |
| Bathroom | 1.71 × 2.21 m | 3 Pc Bath Tile Floor B/I Vanity |
| Bathroom | 1.60 × 2.39 m | 4 Pc Bath Tile Floor B/I Vanity |
Features
- Auto Garage Door Remote
- Carpet Free
- Primary Bedroom - Main Floor
- Sauna
- Controlled Entry
- Landscaped
- Lighting
- Recreational Area
- Year Round Living
- Security Gate
- None
- Central Air
- Apartment
Financials
Annual Taxes
$2,865
Estimated Rental Income
Entire property$2,600 – $3,500/mo
Rental yield5.6% – 7.5%
*Estimates based on comparable rentals in the area. Actual income may vary.
Market Data — Vaughan
Days on market32 days
Buyer's MarketSeller's Market
Based on active listings in Vaughan. Data updates daily.
Demographics — Vaughan
Population
323,103
Avg Household Income
$128,000
Age Distribution
0-19
23%
20-34
18%
35-49
22%
50-64
21%
65+
16%
Ownership85% own · 15% rent
EnglishItalianRussianFarsiMandarin
Getting around
How walkable, bikeable, and transit-friendly this neighbourhood is.
75
/ 100
Walk Score
Very Walkable
52
/ 100
Transit Score
Good Transit
48
/ 100
Bike Score
Somewhat Bikeable
Scores are estimates based on neighbourhood data and are for informational purposes only.
MLS® data courtesy of the Toronto Regional Real Estate Board (TRREB).
The information provided herein must only be used by consumers that have a bona fide interest in the purchase, sale, or lease of real estate and may not be used for any commercial purpose or any other purpose. Listing information is deemed reliable but is not guaranteed accurate by the Toronto Regional Real Estate Board, the listing brokerage, or this website. The trademarks REALTOR®, REALTORS® and the REALTOR® logo are controlled by The Canadian Real Estate Association (CREA) and identify real estate professionals who are members of CREA. MLS®, Multiple Listing Service®, and the associated logos are owned by CREA. Not intended to solicit properties currently listed for sale or buyers under contract.
You may also like
More homes in Vaughan
Hand-picked listings with a similar price range and style.
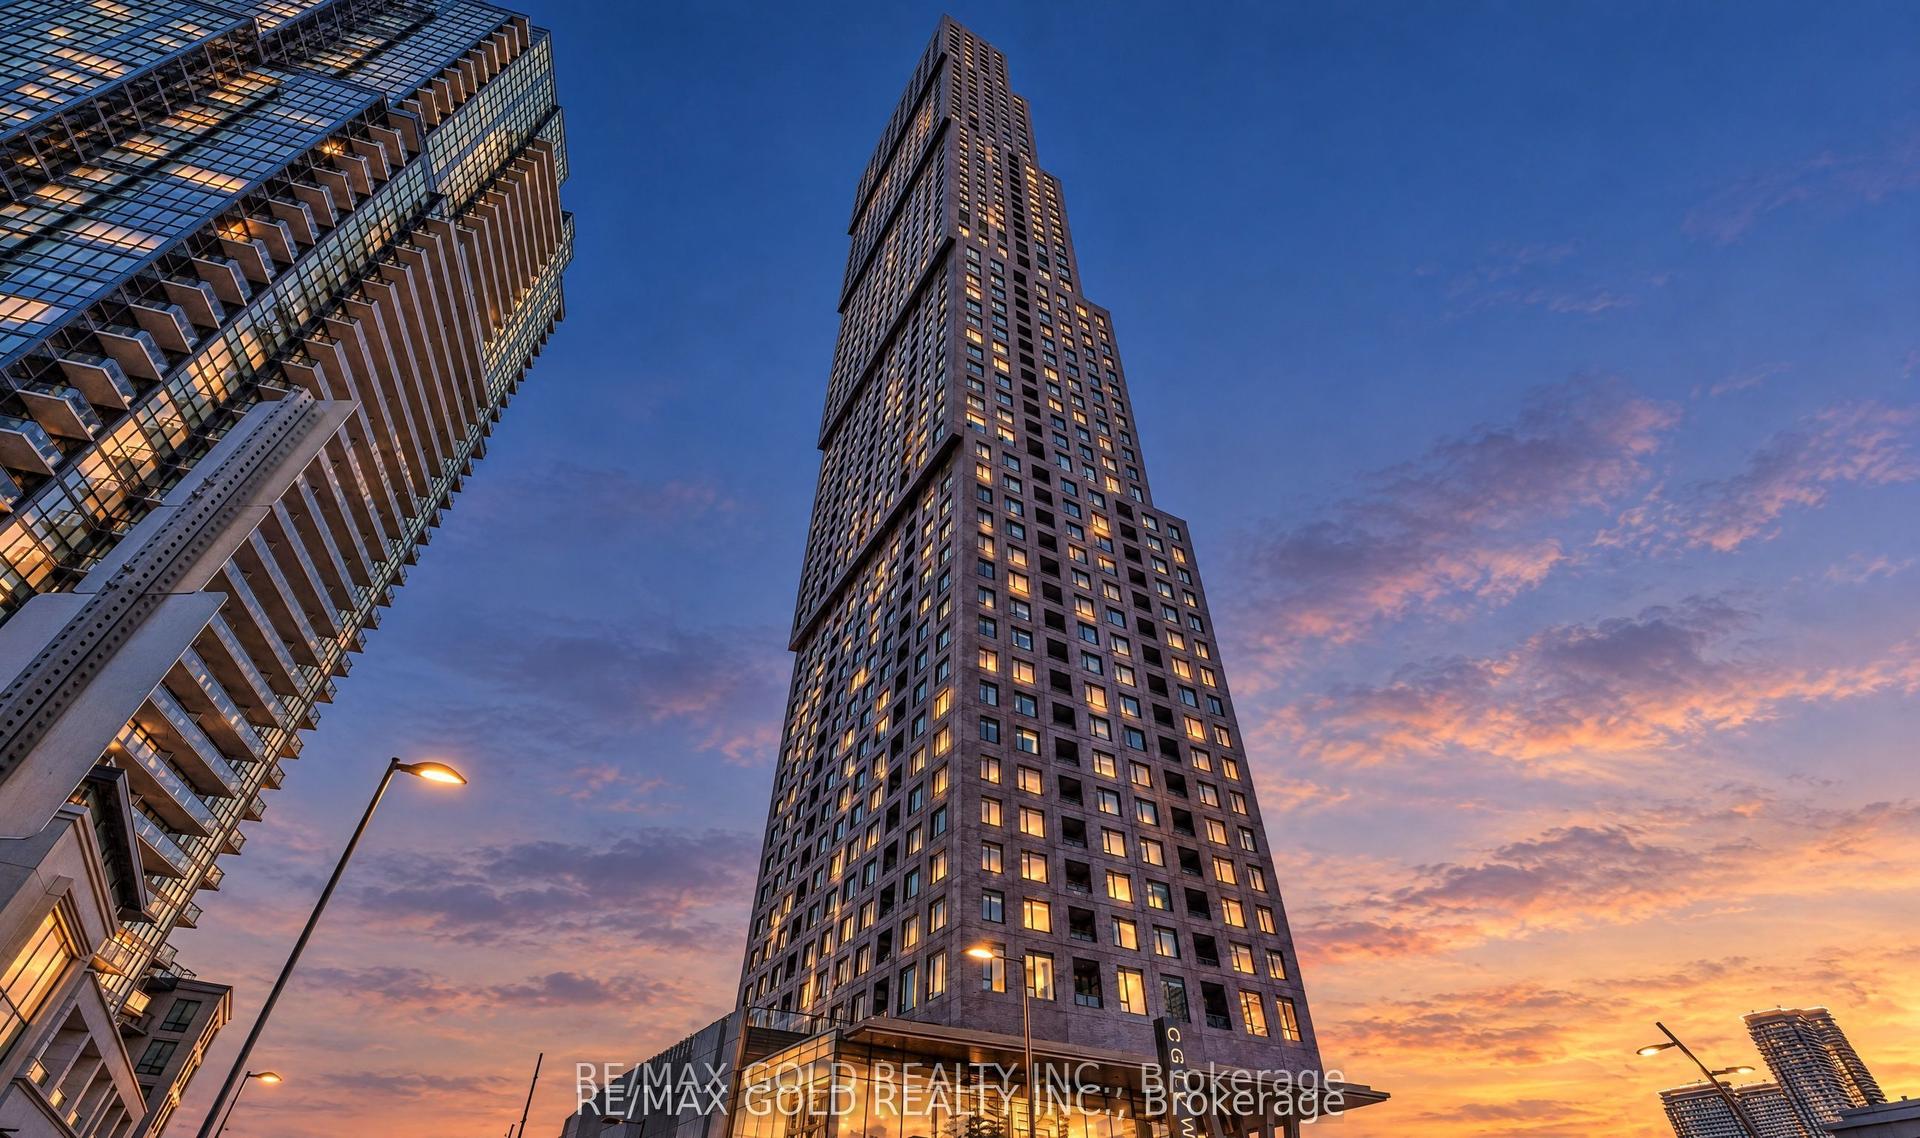
For Sale3 months ago
$599,000
Condo
est. $2,626/mo
2920 Highway 7 2701 #2701, Concord
Vaughan, ON
2 bd
2 ba
750
1
MLS# N13606800Re/Max Gold Realty Inc.
WhatsApp Aman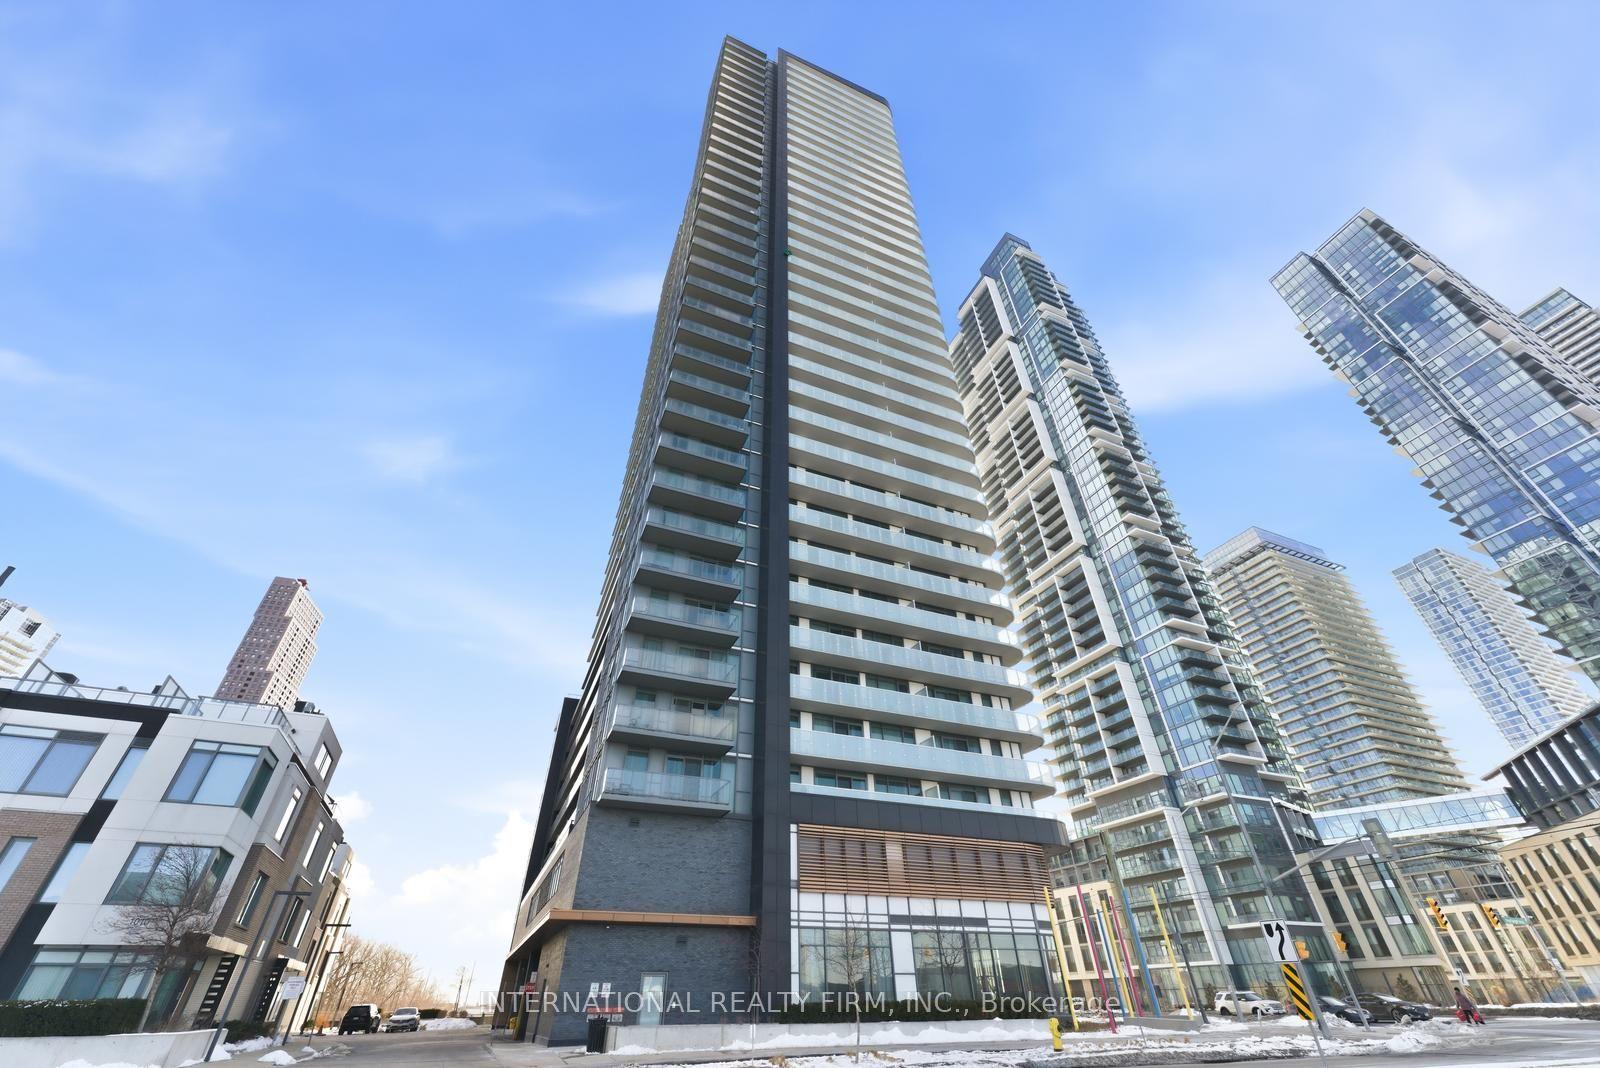
For Sale12 days ago
$478,000
Condo
est. $2,096/mo
7895 Jane Street 703 #703, Concord
Vaughan, ON
1+1 bd
2 ba
650
1
MLS# N13844840International Realty Firm, Inc.
WhatsApp Aman