For Lease
8 Point Pelee Lane
Rouge Woods, Richmond Hill, ON
$4,300
3Bd
6Ba
3,250+sqft
2Parking
$1/sqft
TownhouseMLS# N13770674Listed 2026-09-1111 DOM
Cooling
Central Air
Basement
Finished
About this home
Rarely Builder's MODEL TOWNHOUSE In Heart of Prime Richmond Hill, Deluxe 3220 Sqft Living Area, 3 Bdrm, Media Rm, 6 Washroom. Featuring 2 Master Bdrm Design. 9' Ceiling Throughout, Modern European Style Kitchen W/ Quartz Countertop, Top Of The Line Built-In S.S Appliances, Numerous Pot Lites, Huge Dining Area W/O To Deck. Upgraded Iron Picket Stairs, Open Concept Bsmt W/ Recrm & Play Rm. Boundary Of The Top-ranked School District Of Richmond Rose P.S. and Bayview S.S.. Accessibility to Richmond Green C.C., Highway 404, Shops, Restaurants, and More!
Rooms
Main Floor
| Family Room | 4.59 × 3.91 m | Hardwood Floor Fireplace Large Window |
| Kitchen | 4.90 × 5.70 m | Breakfast Area Combined w/Dining W/O To Deck |
Second Floor
| Primary Bedroom | 4.90 × 3.98 m | 4 Pc Ensuite Walk-In Closet(s) |
| Bedroom 2 | 5.72 × 3.18 m | W/O To Balcony Walk-In Closet(s) |
Third Floor
| Bedroom 3 | 4.90 × 3.97 m | 4 Pc Ensuite Walk-In Closet(s) |
| Media Room | 5.71 × 4.71 m | Hardwood Floor Wet Bar W/O To Balcony |
Basement
| Play | 4.47 × 3.62 m | Pot Lights Large Window |
| Recreation | 4.77 × 5.54 m | Pot Lights 2 Pc Bath Large Window |
Features
- Other
- Finished
- Central Air
- 3-Storey
Financials
Estimated Rental Income
Entire property$3,200 – $4,800/mo
Basement apartment$1,800 – $2,500/mo
Rental yield893.0% – 1339.5%
*Estimates based on comparable rentals in the area. Actual income may vary.
Market Data — Richmond Hill
Days on market11 days
Buyer's MarketSeller's Market
Based on active listings in Richmond Hill. Data updates daily.
Demographics — Richmond Hill
Population
202,022
Avg Household Income
$115,000
Age Distribution
0-19
20%
20-34
17%
35-49
22%
50-64
22%
65+
19%
Ownership81% own · 19% rent
EnglishMandarinCantoneseFarsiRussian
Other rentals like this
Similar rentals in Richmond Hill
Same property type, similar price, similar size — currently for rent.
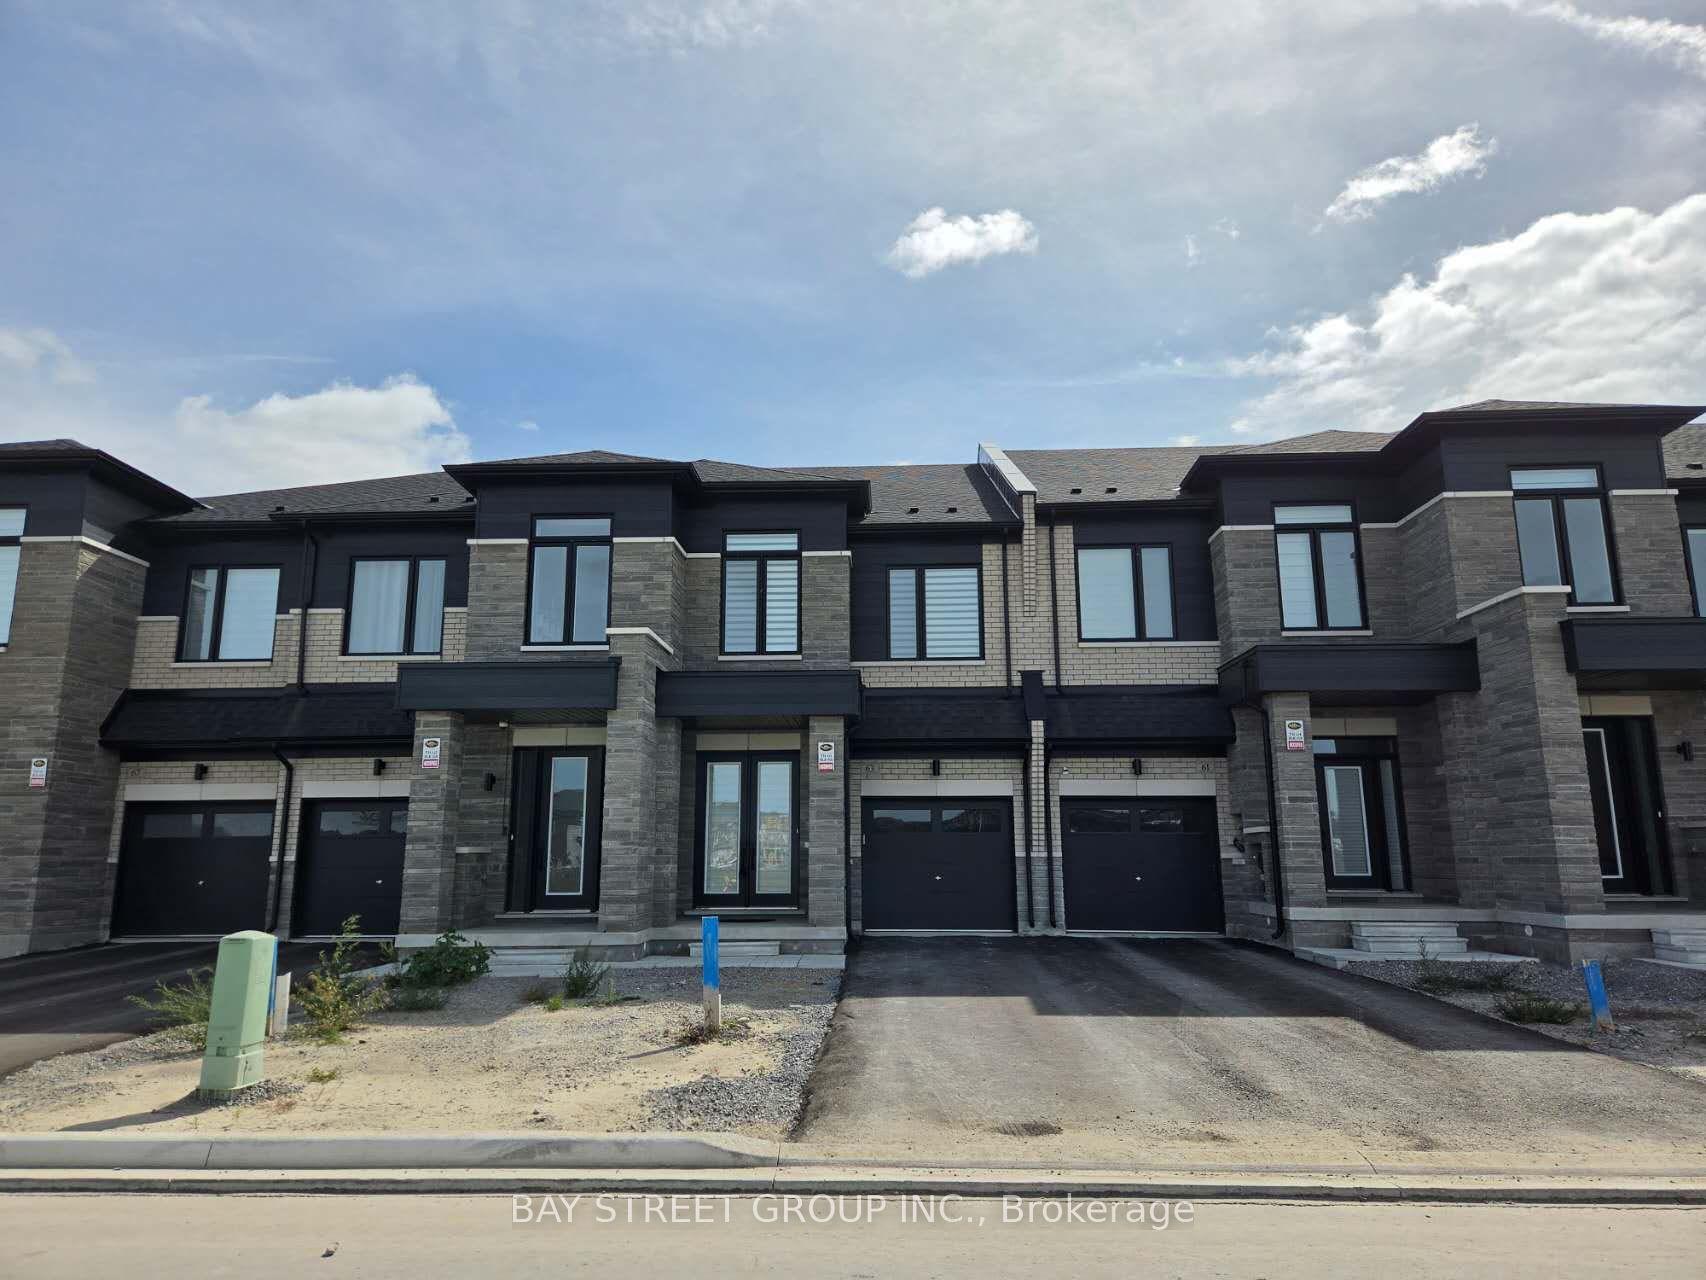
For Lease4 h ago
$3,450
Townhouse
63 Sandels Avenue, Rural Richmond Hill
Richmond Hill, ON
3 bd
4 ba
1,750
3
MLS# N13814338Bay Street Group Inc.
WhatsApp Aman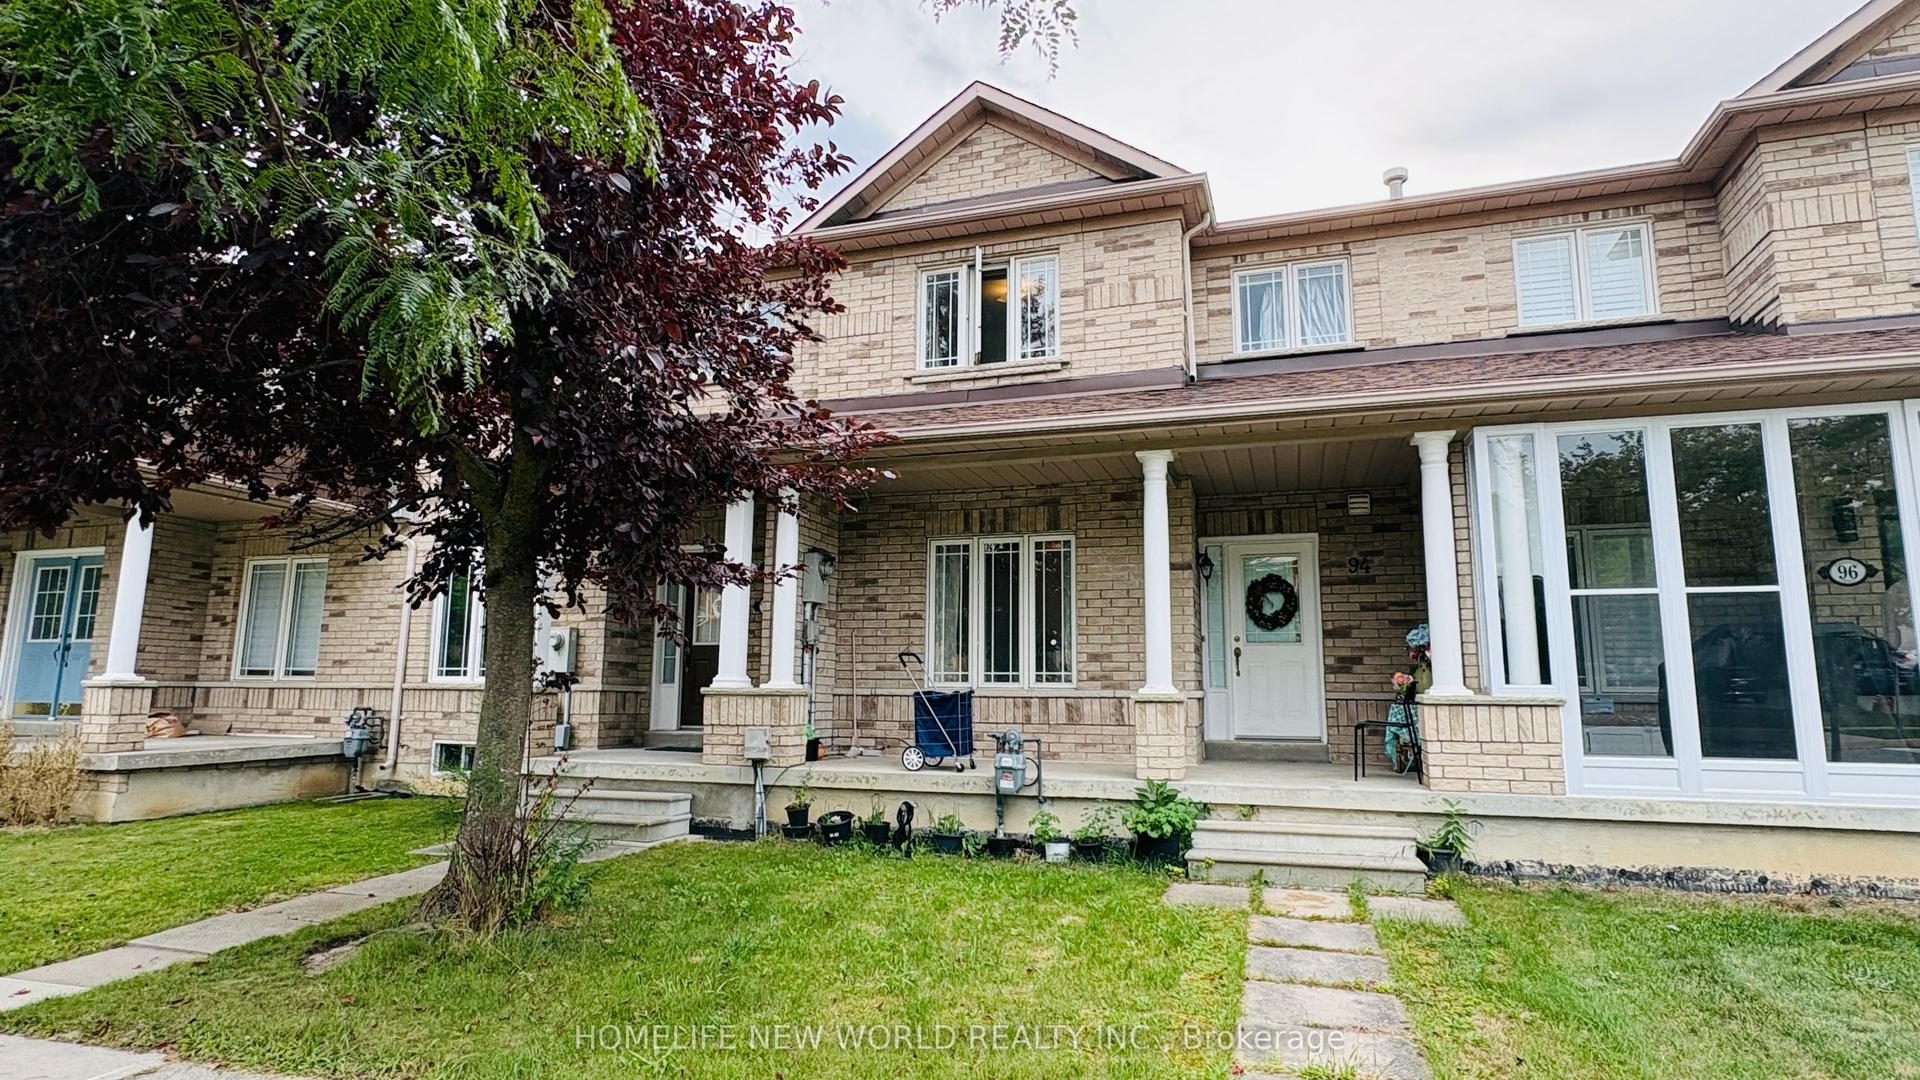
For Lease20 days ago
$3,300
Townhouse
94 Forestwood Street, Rouge Woods
Richmond Hill, ON
3 bd
3 ba
1,300
2
MLS# N13737056Homelife New World Realty Inc.
WhatsApp Aman
Getting around
How walkable, bikeable, and transit-friendly this neighbourhood is.
66
/ 100
Walk Score
Somewhat Walkable
43
/ 100
Transit Score
Some Transit
48
/ 100
Bike Score
Somewhat Bikeable
Scores are estimates based on neighbourhood data and are for informational purposes only.
MLS® data courtesy of the Toronto Regional Real Estate Board (TRREB).
The information provided herein must only be used by consumers that have a bona fide interest in the purchase, sale, or lease of real estate and may not be used for any commercial purpose or any other purpose. Listing information is deemed reliable but is not guaranteed accurate by the Toronto Regional Real Estate Board, the listing brokerage, or this website. The trademarks REALTOR®, REALTORS® and the REALTOR® logo are controlled by The Canadian Real Estate Association (CREA) and identify real estate professionals who are members of CREA. MLS®, Multiple Listing Service®, and the associated logos are owned by CREA. Not intended to solicit properties currently listed for sale or buyers under contract.