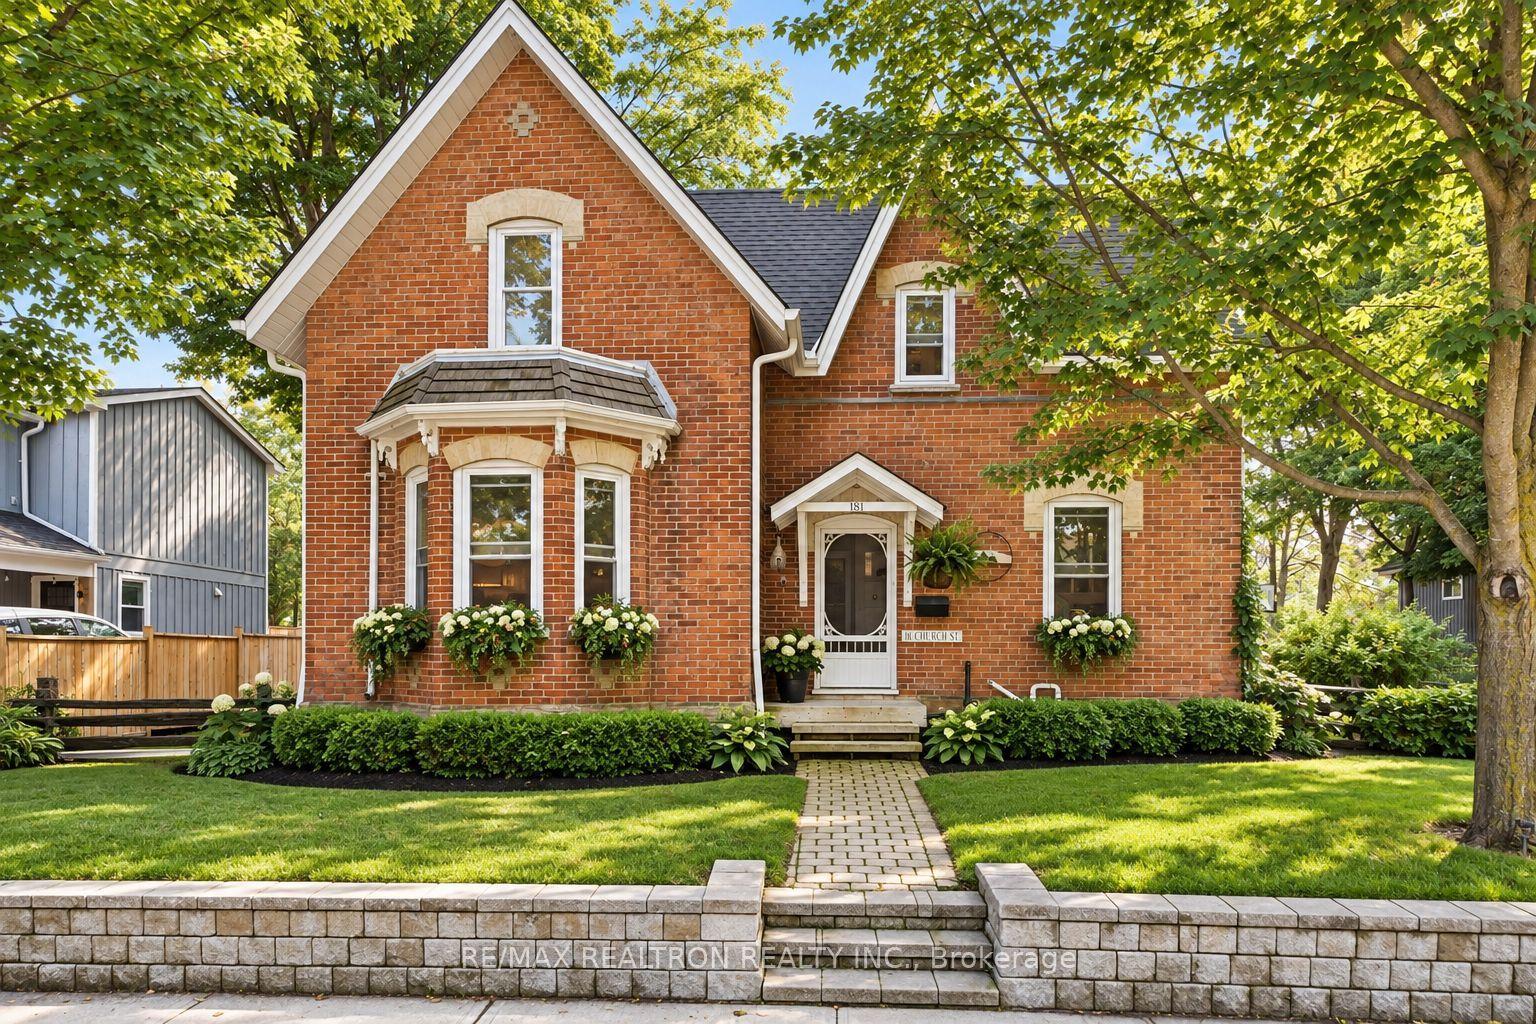
For Sale
18 Castille Crescent
Keswick South, Georgina, ON
$759,000
3Bd
2Ba
1,300+sqft
7Parking
49.23 x 109.96 ftlot
$584/sqft
DetachedMLS# N13771054Listed 2026-09-119 DOM
Cooling
Central Vacuum
Basement
Finished
About this home
Welcome to 18 Castille Crescent, where space, flexibility and location come together in the heart of Keswick South! This beautifully maintained 3-bedroom detached home offers a versatile multi-level layout with plenty of room to live, work, entertain and grow. Step inside to a bright foyer with convenient interior access to the triple-car garage. The beautiful living room with hardwood floors and a large picture window offers natural light plus a spacious dining room overlooking the backyard. The modern kitchen features quartz countertops and flows into a sun-filled breakfast area with a walkout to the private backyard-perfect for morning coffee, summer BBQs and entertaining family and friends. Upstairs, you'll find three generous bedrooms and a 4-piece bathroom. Need even more space? The finished lower level delivers with a large living room, separate recreation room, second full bathroom and dedicated laundry-ideal for a home office, gym, playroom, guest space or cozy movie nights. Outside, enjoy a great-sized backyard, triple-car garage and private double driveway. Located in an established, family-friendly neighbourhood just minutes from Lake Simcoe, the beach, parks, schools, shopping, restaurants and Highway 404 for an easy commute. Whether you're looking for your first detached home, more room for a growing household or simply a home with flexible spaces that can evolve with you, 18 Castille Crescent is ready to welcome you home.
GarageWalkoutHardwood
Rooms
Main Floor
| Kitchen | 3.70 × 2.86 m | Ceramic Floor Stainless Steel Appl Quartz Counter |
| Breakfast | 3.47 × 2.86 m | Eat-in Kitchen Bow Window W/O To Deck |
| Living Room | 5.09 × 3.32 m | Hardwood Floor Picture Window Overlooks Frontyard |
| Dining Room | 3.81 × 2.61 m | Hardwood Floor Large Window Overlooks Backyard |
Second Floor
| Primary Bedroom | 3.96 × 3.71 m | Laminate Closet Semi Ensuite |
| Bedroom 2 | 4.40 × 2.74 m | Laminate Closet Large Window |
| Bedroom 3 | 3.25 × 2.88 m | Laminate Closet Wainscoting |
| Bathroom | 3.71 × 1.67 m | Ceramic Floor 4 Pc Bath Window |
Basement
| Living Room | 5.09 × 3.32 m | Gas Fireplace Large Window B/I Shelves |
| Recreation | 5.27 × 4.63 m | French Doors Separate Room Closet |
| Laundry | 2.61 × 2.20 m | Ceramic Floor Laundry Sink Window |
| Bathroom | 2.18 × 1.40 m | Ceramic Floor 4 Pc Bath |
Other
| Foyer | 5.09 × 2.62 m | Ceramic Floor Closet W/O To Garage |
Features
- Carpet Free
- Central Vacuum
- Deck
- Finished
- Full
- Central Air
- Sidesplit 3
Financials
Annual Taxes
$4,749.43
Estimated Rental Income
Entire property$3,200 – $4,800/mo
Basement apartment$1,800 – $2,500/mo
Rental yield5.1% – 7.6%
*Estimates based on comparable rentals in the area. Actual income may vary.
Market Data — Georgina
Days on market9 days
Buyer's MarketSeller's Market
Based on active listings in Georgina. Data updates daily.
Getting around
How walkable, bikeable, and transit-friendly this neighbourhood is.
55
/ 100
Walk Score
Somewhat Walkable
48
/ 100
Transit Score
Some Transit
55
/ 100
Bike Score
Bikeable
Scores are estimates based on neighbourhood data and are for informational purposes only.
MLS® data courtesy of the Toronto Regional Real Estate Board (TRREB).
The information provided herein must only be used by consumers that have a bona fide interest in the purchase, sale, or lease of real estate and may not be used for any commercial purpose or any other purpose. Listing information is deemed reliable but is not guaranteed accurate by the Toronto Regional Real Estate Board, the listing brokerage, or this website. The trademarks REALTOR®, REALTORS® and the REALTOR® logo are controlled by The Canadian Real Estate Association (CREA) and identify real estate professionals who are members of CREA. MLS®, Multiple Listing Service®, and the associated logos are owned by CREA. Not intended to solicit properties currently listed for sale or buyers under contract.
You may also like
More homes in Georgina
Hand-picked listings with a similar price range and style.

For Sale2 months ago
$848,000
Detached
est. $3,718/mo
77 Amberview Drive, Keswick South
Georgina, ON
3+2 bd
4 ba
1,750
5
MLS# N13597596Vip Bay Realty Inc.
WhatsApp Aman
For Sale1 day ago
$689,999
Detached
est. $3,025/mo
44 Annamaria Drive, Keswick North
Georgina, ON
3 bd
2 ba
900
3
MLS# N13806682Kreiner, Joseph, Real Estate Ltd.
WhatsApp Aman