For Sale
Just Listed
Open House Sat 18–20:30
30 Elmeade Lane
Stouffville, Whitchurch-Stouffville, ON
$998,000
3+1Bd
4Ba
1,750+sqft
3Parking
29.72 x 93.44 ftlot
$570/sqft
DetachedMLS# N13771188Listed 2026-09-117 DOM
Cooling
Central Air
Basement
Finished
About this home
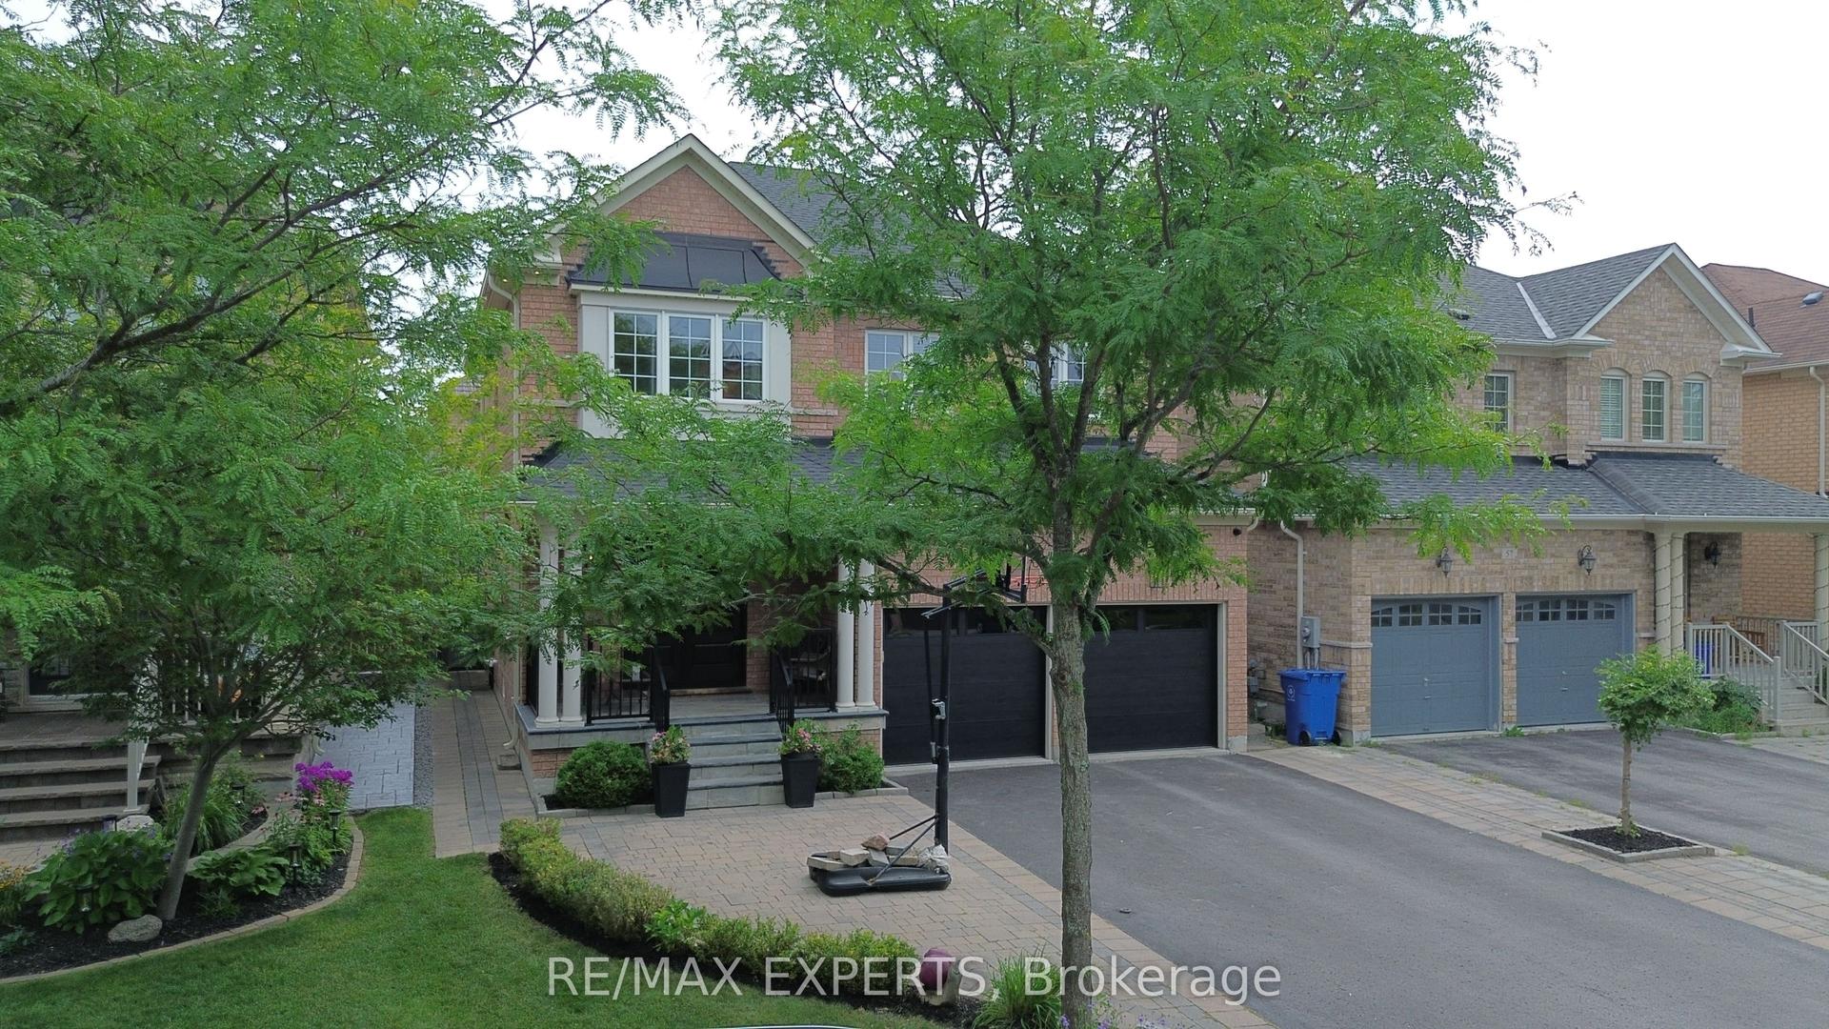
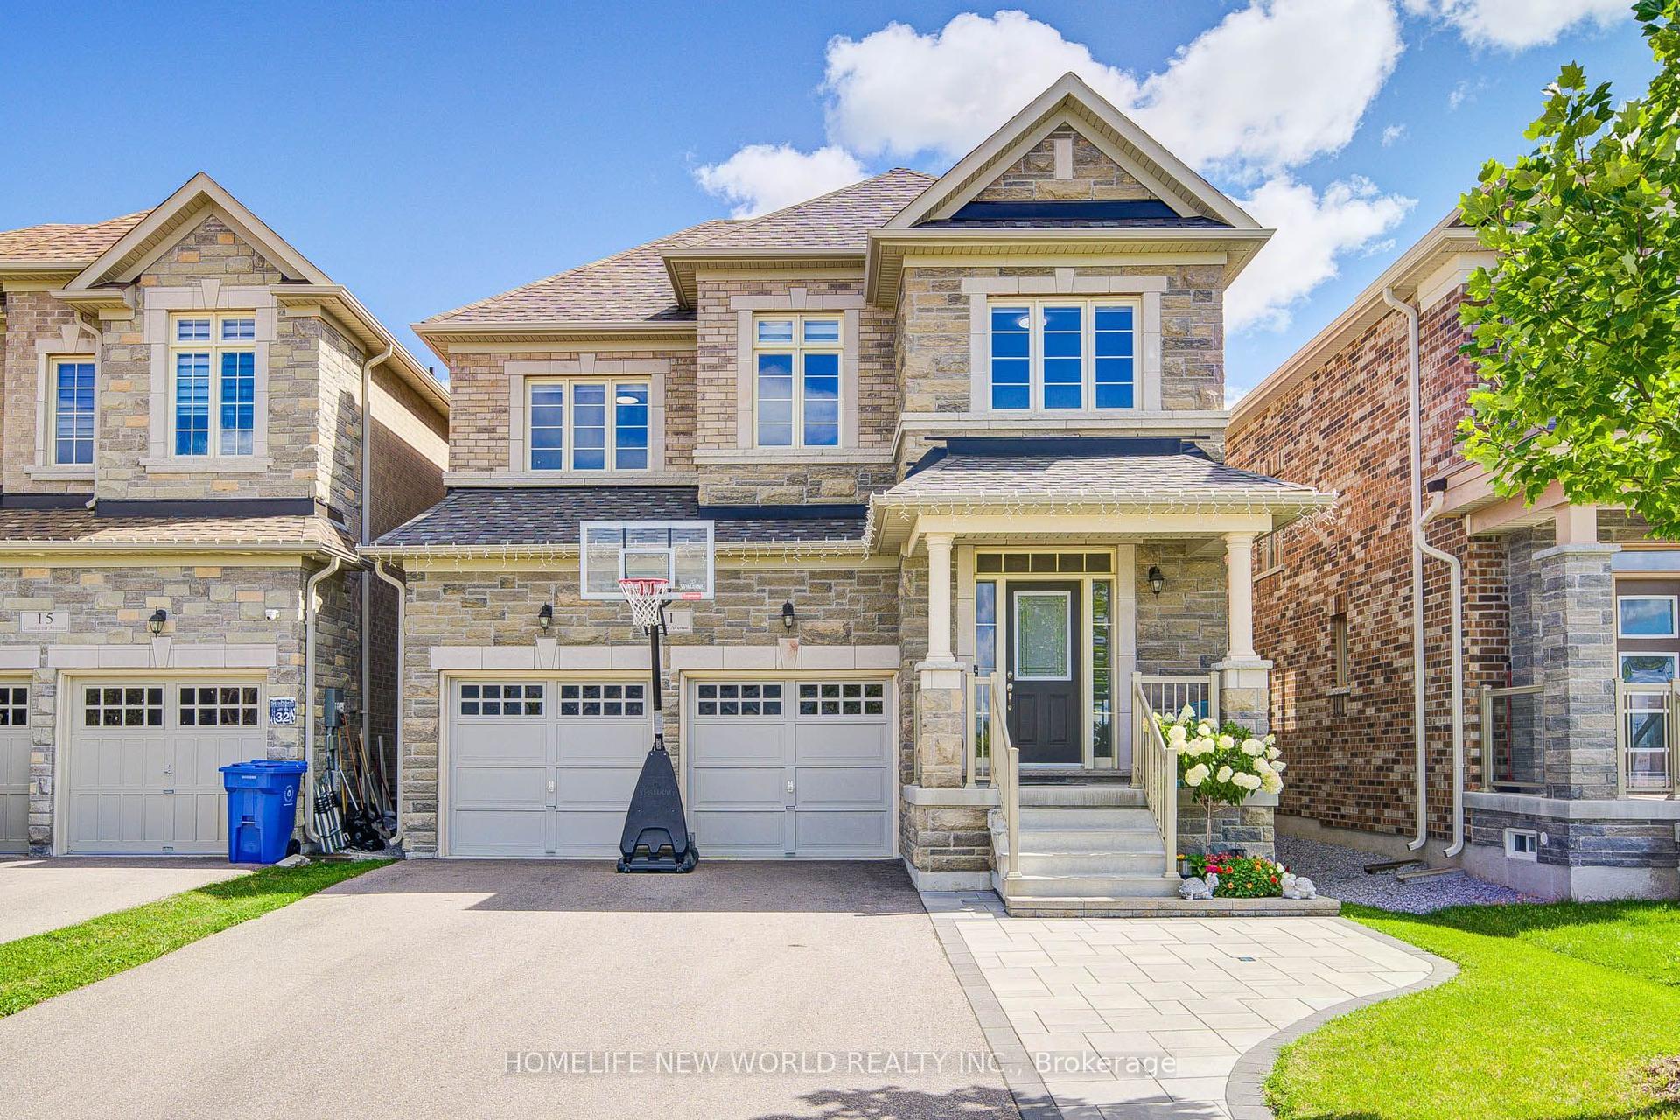
Welcome To 30 Elmeade Lane, Gorgeous Single Detached Home With Very Bright And Functional Layout, It Offers A Stylish And Comfortable Living Space. Hardwood Floor, Smooth Ceiling And Pot Lights Throughout Entire House. Enjoy Stylish Upgrades Including Elegant Staircase Railings And All Washrooms, The Master Washroom Is Installed With Underfloor Heating System. An Open Kitchen Equipped With Stainless Steel Appliances, Gas Stove. The Bright Breakfast Area Leads Directly To A Spacious Deck, Taking You To The Backyard With A Ravine View. In Addition To The Three Rooms On The Second Floor, There's Also A Reading Area, Which You Can Also Use As An Office. Direct Access Form Inside To Garage. A Finished Basement With 1 Bedroom, 1bathroom, Smooth Ceiling And Pot Lights. Located Near Schools, Parks, Shopping, GO Transit, And Many More Amenities, Move In And Make It Yours Today!
GarageRavineHardwood
Rooms
Second Floor
| Primary Bedroom | 5.44 × 4.26 m | 5 Pc Ensuite Walk-In Closet(s) Hardwood Floor |
| Bedroom 2 | 3.86 × 3.30 m | Crown Moulding Pot Lights Hardwood Floor |
| Bedroom 3 | 3.79 × 3.23 m | Crown Moulding Pot Lights Hardwood Floor |
| Loft | 3.00 × 2.80 m | Open Concept Pot Lights |
Basement
| Recreation | 5.44 × 3.42 m | Laminate Open Concept Pot Lights |
| Bedroom 4 | 3.71 × 3.57 m | Laminate Large Window Pot Lights |
Other
| Kitchen | 3.69 × 3.46 m | Open Concept Ceramic Floor Pot Lights |
| Dining Room | 3.12 × 3.03 m | Hardwood Floor Pot Lights |
| Breakfast | 2.94 × 1.83 m | W/O To Deck Ceramic Floor Open Concept |
| Family Room | 4.15 × 3.90 m | Hardwood Floor Pot Lights |
Features
- Carpet Free
- Finished
- Central Air
- 2-Storey
Financials
Annual Taxes
$5,442
Estimated Rental Income
Entire property$3,200 – $4,800/mo
Basement apartment$1,800 – $2,500/mo
Rental yield3.8% – 5.8%
*Estimates based on comparable rentals in the area. Actual income may vary.
Market Data — Whitchurch-Stouffville
Days on market7 days
Buyer's MarketSeller's Market
Based on active listings in Whitchurch-Stouffville. Data updates daily.
Getting around
How walkable, bikeable, and transit-friendly this neighbourhood is.
51
/ 100
Walk Score
Somewhat Walkable
42
/ 100
Transit Score
Some Transit
41
/ 100
Bike Score
Somewhat Bikeable
Scores are estimates based on neighbourhood data and are for informational purposes only.
MLS® data courtesy of the Toronto Regional Real Estate Board (TRREB).
The information provided herein must only be used by consumers that have a bona fide interest in the purchase, sale, or lease of real estate and may not be used for any commercial purpose or any other purpose. Listing information is deemed reliable but is not guaranteed accurate by the Toronto Regional Real Estate Board, the listing brokerage, or this website. The trademarks REALTOR®, REALTORS® and the REALTOR® logo are controlled by The Canadian Real Estate Association (CREA) and identify real estate professionals who are members of CREA. MLS®, Multiple Listing Service®, and the associated logos are owned by CREA. Not intended to solicit properties currently listed for sale or buyers under contract.
You may also like
More homes in Whitchurch-Stouffville
Hand-picked listings with a similar price range and style.
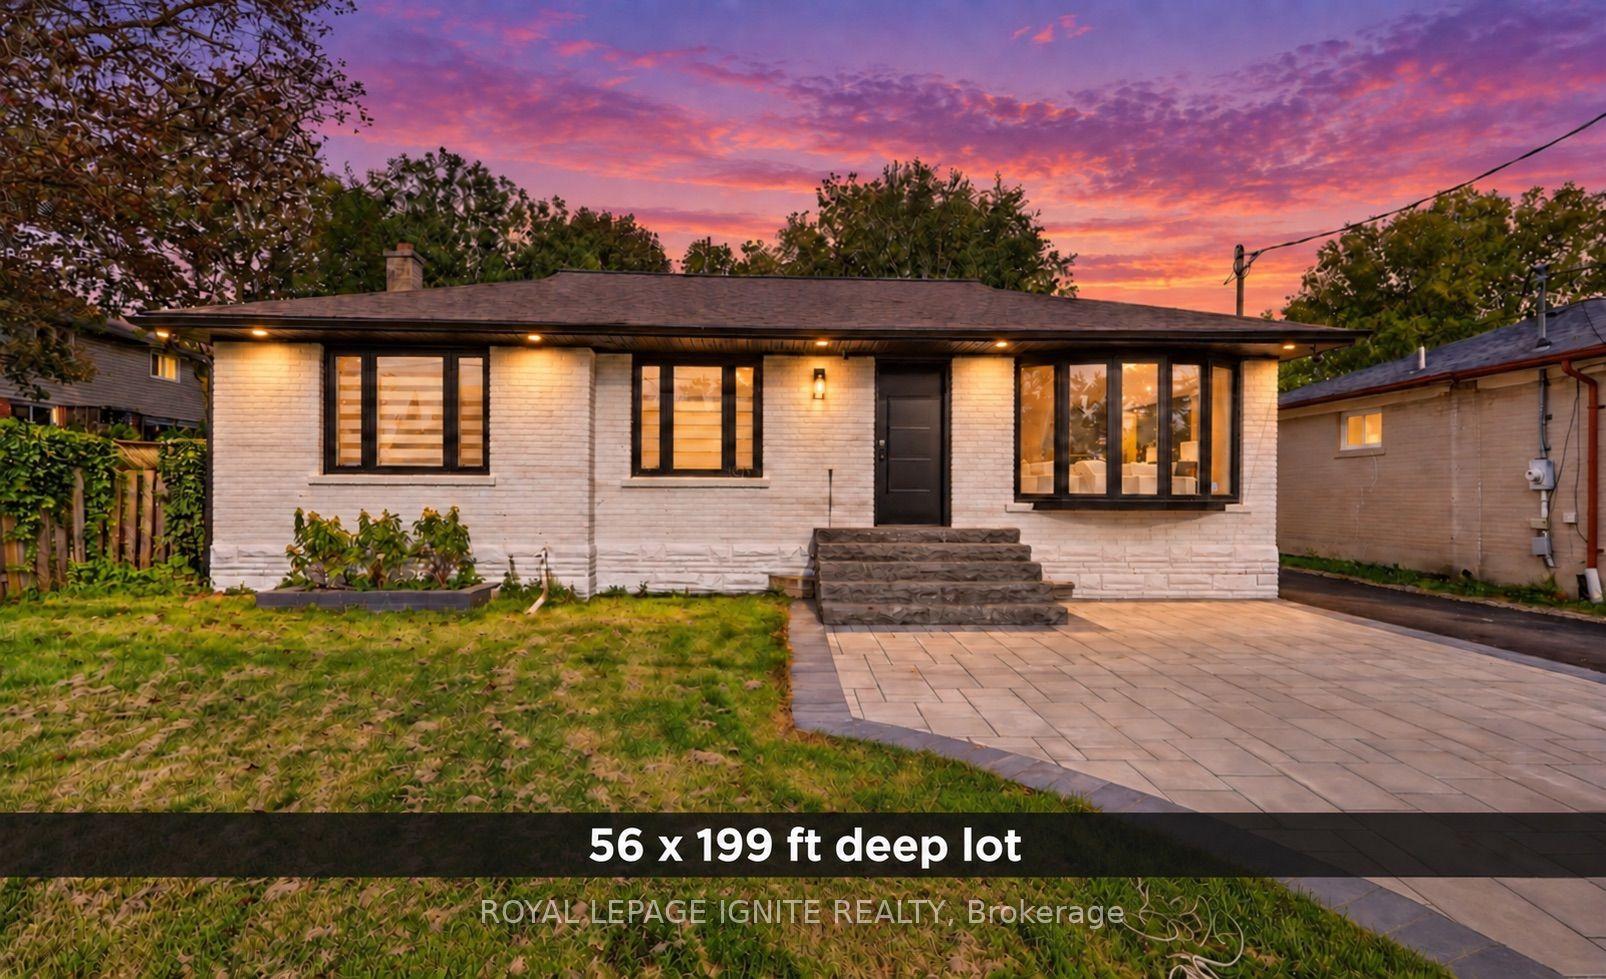
For Sale10 h ago
$999,900
Detached
est. $4,384/mo
103 Baker Street, Stouffville
Whitchurch-Stouffville, ON
3+1 bd
3 ba
900
9
MLS# N13800272Royal Lepage Ignite Realty
WhatsApp Aman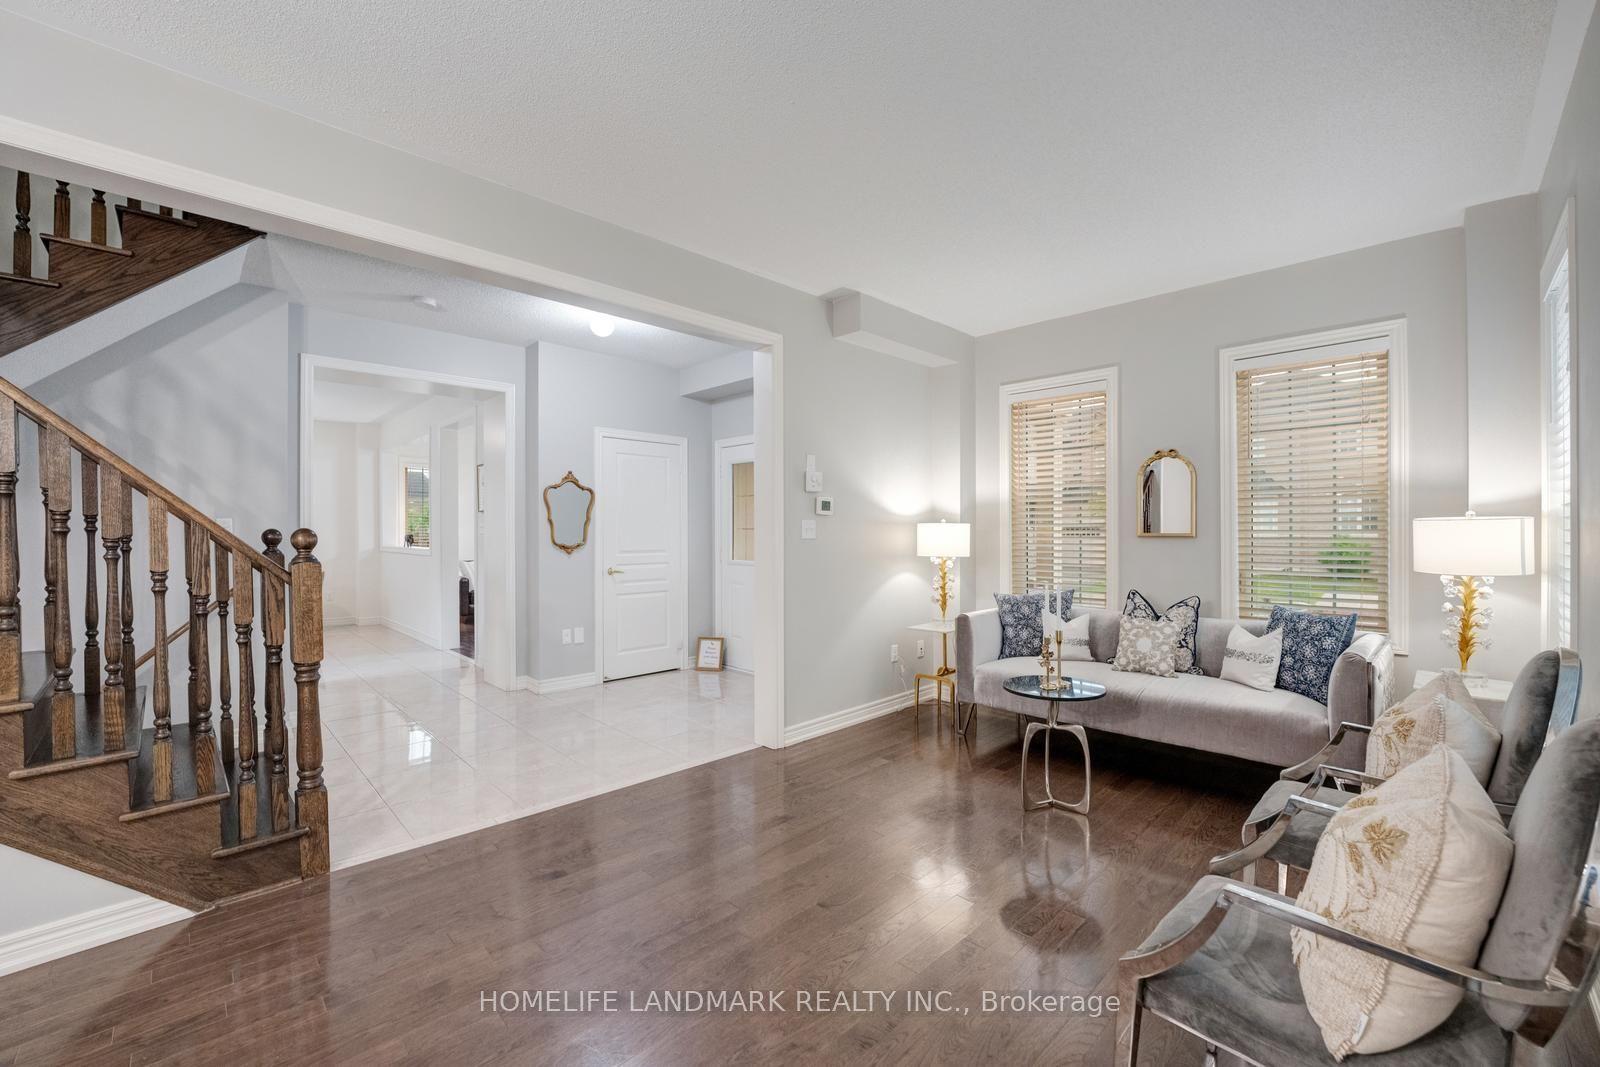
For Sale1 day ago
$1,199,000
Detached
est. $5,256/mo
298 West Lawn Crescent, Stouffville
Whitchurch-Stouffville, ON
4+2 bd
4 ba
2,250
4
MLS# N13799936Homelife Landmark Realty Inc.
WhatsApp Aman