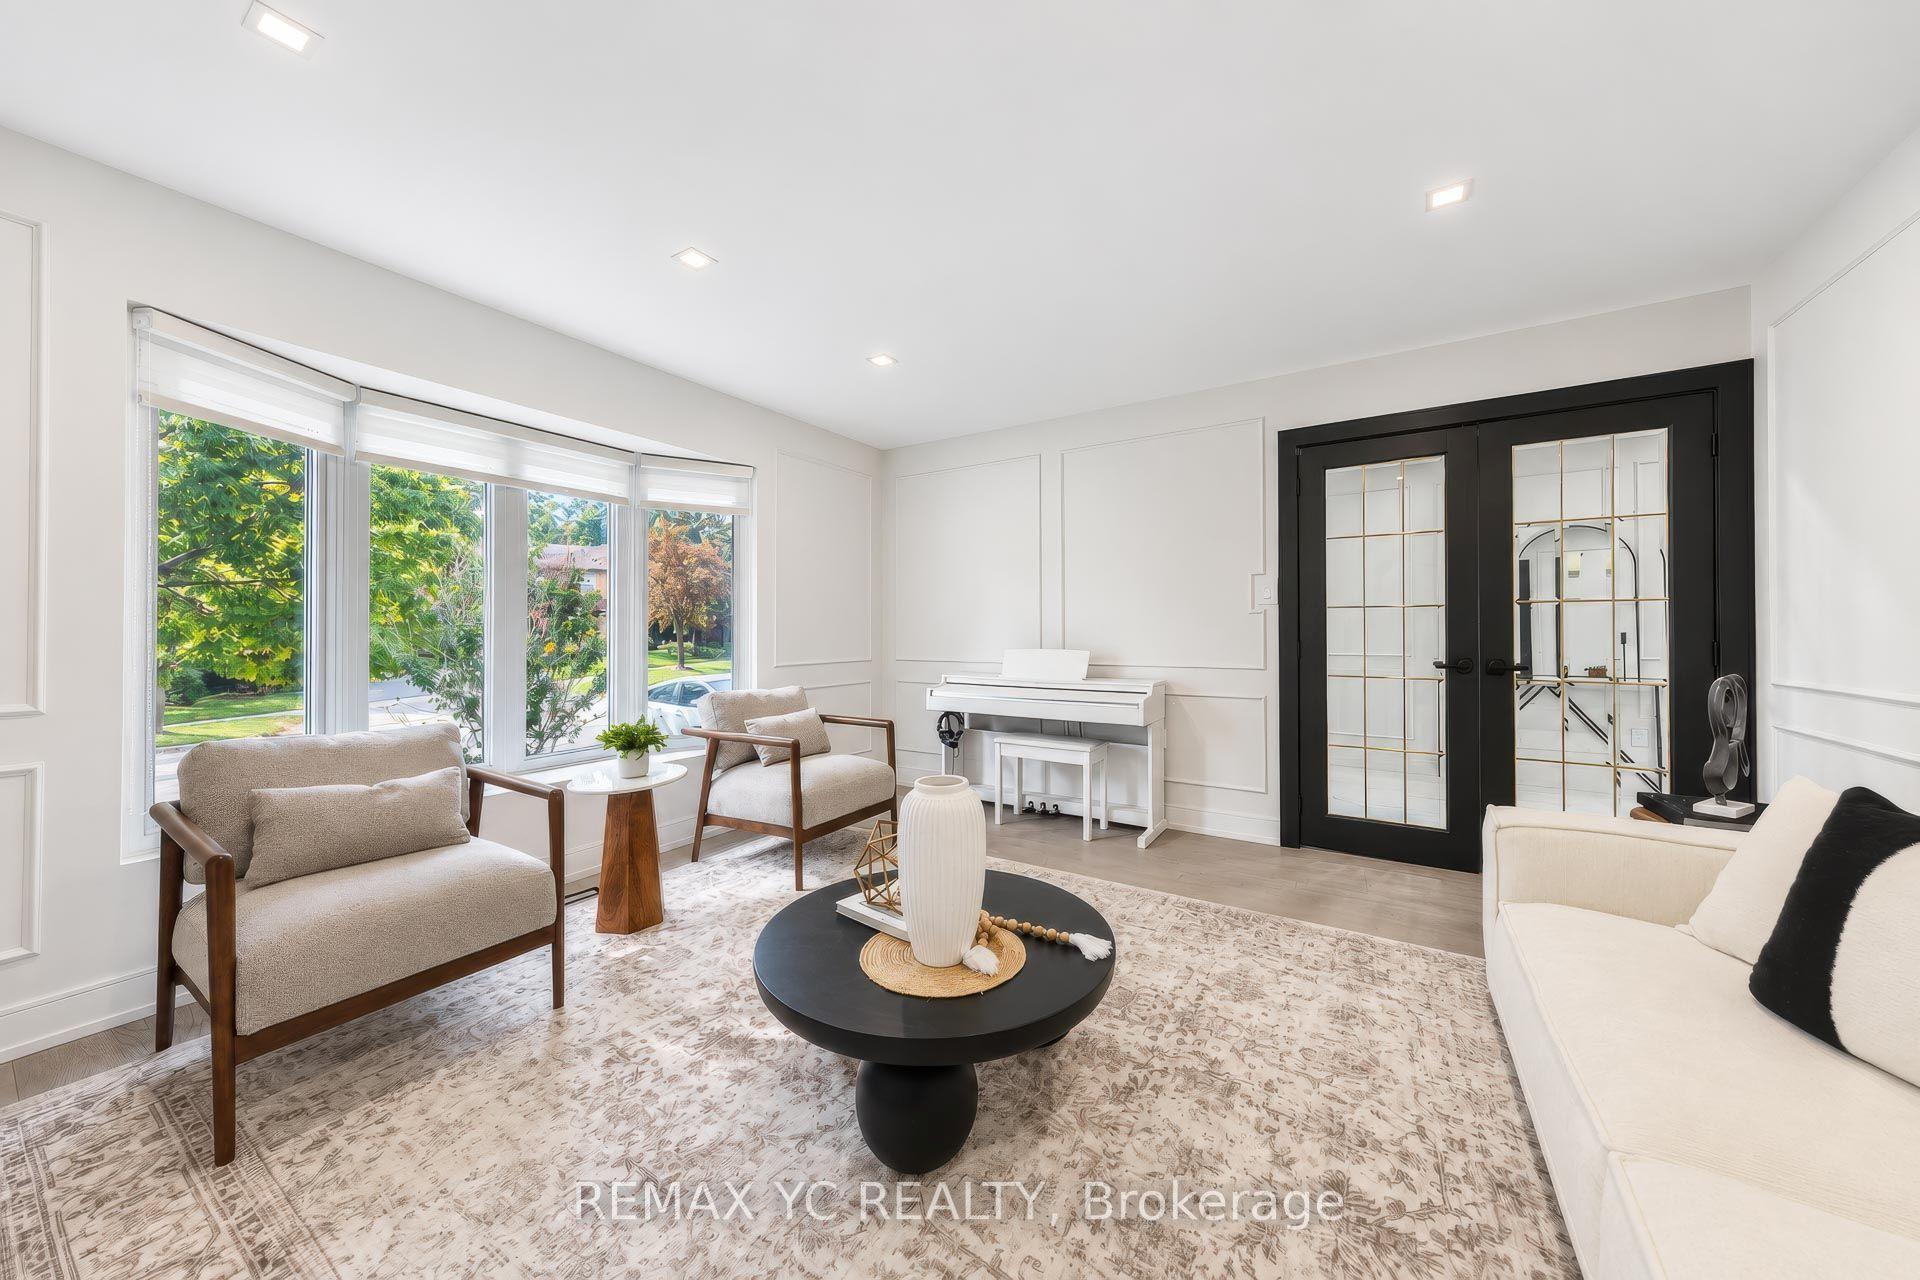
For Sale
Open House Sat 18–21
54 Blaydon Lane
Bayview Wellington, Aurora, ON
$1,198,888
4Bd
4Ba
1,750+sqft
4Parking
36.09 x 82.02 ftlot
$685/sqft
DetachedMLS# N13772536Listed 2026-09-1134 DOM
Cooling
Central Vacuum
Basement
Partially Finished
On the market for 34 days — longer than average. The seller may be open to negotiation.
About this home
This Beautifully Updated Home Offers A Bright, Welcoming Layout With Modern Finishes Throughout. The Main Floor Flows Effortlessly Between The Kitchen, Dining, And Living Spaces, Creating An Easy Environment For Both Everyday Living And Entertaining. The Kitchen Features A Gas Cooktop, Stainless Steel Appliances, A Central Island, And Refreshed Cabinetry. The Living Room Adds Warmth With Its Fireplace And Opens Directly To A Landscaped Backyard Complete With Ledger Planters And A Relaxing Hot Tub. Upstairs, The Primary Bedroom Provides A Peaceful Retreat With A Spa-Style Ensuite, Walk-In Closet, And An Additional Mirrored Closet. Three More Bedrooms With Hardwood Flooring Share A Full Bathroom, And The Laundry Room Is Conveniently Located On This Level. The Finished Basement Expands Your Living Space With A Recreation Area, A Large Storage Room, A Cold Room, And A Three-Piece Bathroom. Recent Upgrades Include A Roof (2021), Furnace (2024), ERV (2024), Water Softener (2024), Updated Kitchen Cabinets And Tiles (2024), And New Basement Flooring (2024). The Home Also Includes An Attached Double Garage With Interior Access. The Surrounding Neighborhood Is One Of The Home's Strongest Assets. Parks, Scenic Trails, And A Nearby Golf Course Offer Plenty Of Outdoor Enjoyment. Families Will Appreciate The Close Proximity To Schools And A Community Centre, While Shopping, Restaurants, A Movie Theatre, The GO Station, And Hwy 404 Make Daily Life Exceptionally Convenient. With 2,635 Sq. Ft. Of Living Space, This Move-In-Ready Property Blends Modern Upgrades With A Location That Supports Comfort, Lifestyle, And Everyday Ease.
GarageHardwoodFireplace
Rooms
Main Floor
| Living Room | 3.60 × 7.20 m | Hardwood Floor Fireplace Bay Window |
| Dining Room | 4.75 × 5.79 m | Tile Floor W/O To Yard Combined w/Kitchen |
| Kitchen | 4.75 × 5.79 m | Centre Island Tile Floor Stainless Steel Appl |
| Foyer | — |
Second Floor
| Primary Bedroom | 5.30 × 3.07 m | Hardwood Floor Walk-In Closet(s) 4 Pc Ensuite |
| Bedroom 2 | 4.09 × 3.01 m | Hardwood Floor Double Closet Pot Lights |
| Bedroom 3 | 4.01 × 3.07 m | Hardwood Floor Double Closet Pot Lights |
| Bedroom 4 | 3.63 × 3.32 m | Hardwood Floor Pot Lights Closet |
Basement
| Recreation | 5.91 × 5.16 m | Vinyl Floor Pot Lights |
Features
- Central Vacuum
- Water Softener
- Storage
- ERV/HRV
- Partially Finished
- Central Air
- 2-Storey
Financials
Annual Taxes
$5,715.65
Estimated Rental Income
Entire property$4,000 – $6,500/mo
Basement apartment$1,800 – $2,500/mo
Rental yield4.0% – 6.5%
*Estimates based on comparable rentals in the area. Actual income may vary.
Market Data — Aurora
Days on market34 days
Buyer's MarketSeller's Market
Based on active listings in Aurora. Data updates daily.
Demographics — Aurora
Population
62,057
Avg Household Income
$138,000
Age Distribution
0-19
23%
20-34
15%
35-49
22%
50-64
23%
65+
17%
Ownership82% own · 18% rent
EnglishMandarinFarsiItalianRussian
Getting around
How walkable, bikeable, and transit-friendly this neighbourhood is.
57
/ 100
Walk Score
Somewhat Walkable
40
/ 100
Transit Score
Some Transit
45
/ 100
Bike Score
Somewhat Bikeable
Scores are estimates based on neighbourhood data and are for informational purposes only.
MLS® data courtesy of the Toronto Regional Real Estate Board (TRREB).
The information provided herein must only be used by consumers that have a bona fide interest in the purchase, sale, or lease of real estate and may not be used for any commercial purpose or any other purpose. Listing information is deemed reliable but is not guaranteed accurate by the Toronto Regional Real Estate Board, the listing brokerage, or this website. The trademarks REALTOR®, REALTORS® and the REALTOR® logo are controlled by The Canadian Real Estate Association (CREA) and identify real estate professionals who are members of CREA. MLS®, Multiple Listing Service®, and the associated logos are owned by CREA. Not intended to solicit properties currently listed for sale or buyers under contract.
You may also like
More homes in Aurora
Hand-picked listings with a similar price range and style.
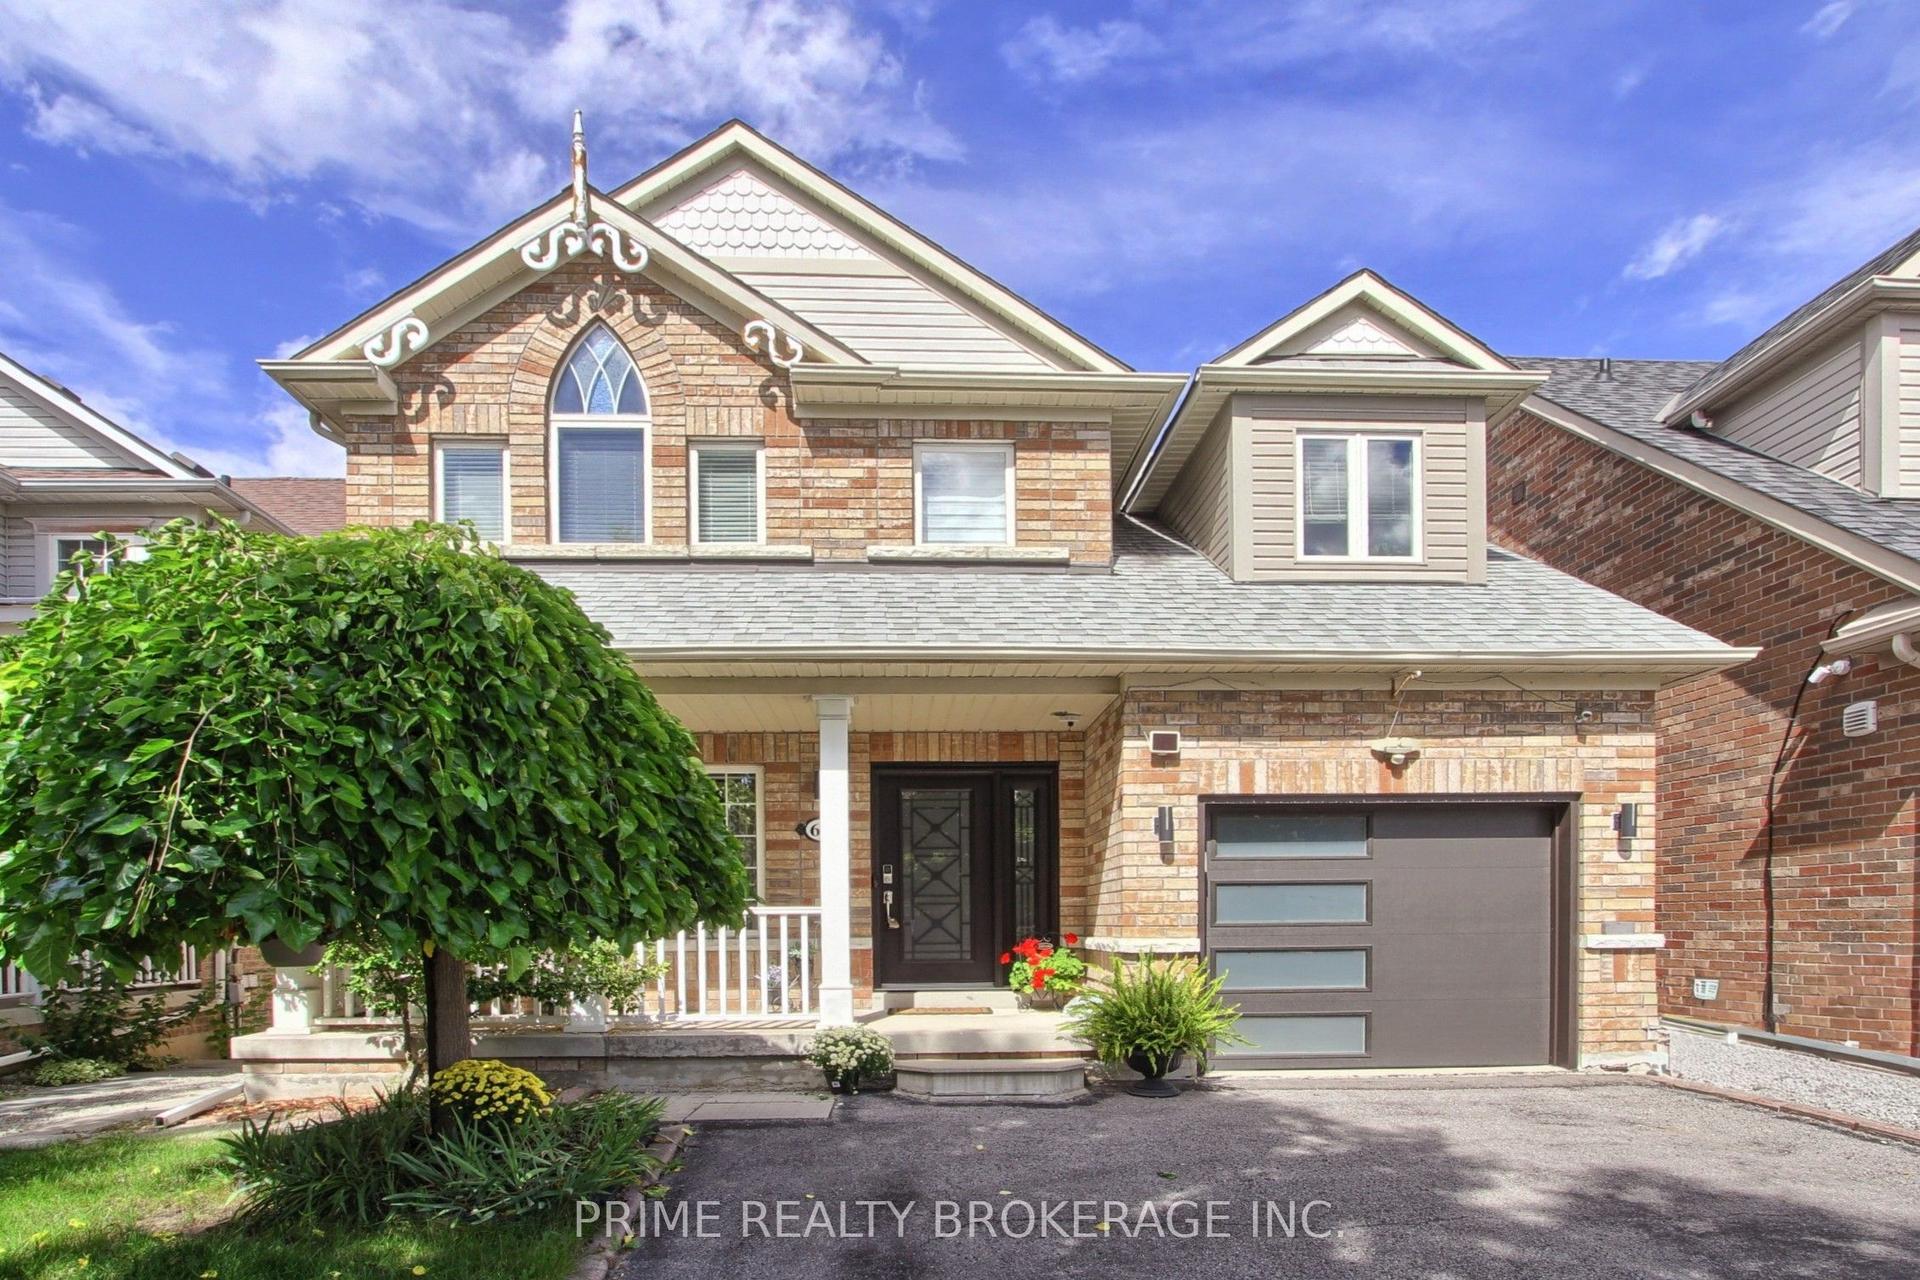
For Sale1 month ago
$999,000
Detached
est. $4,380/mo
66 Earl Stewart Drive, Bayview Wellington
Aurora, ON
3+1 bd
4 ba
1,750
5
MLS# N13770568Prime Realty Brokerage Inc.
WhatsApp Aman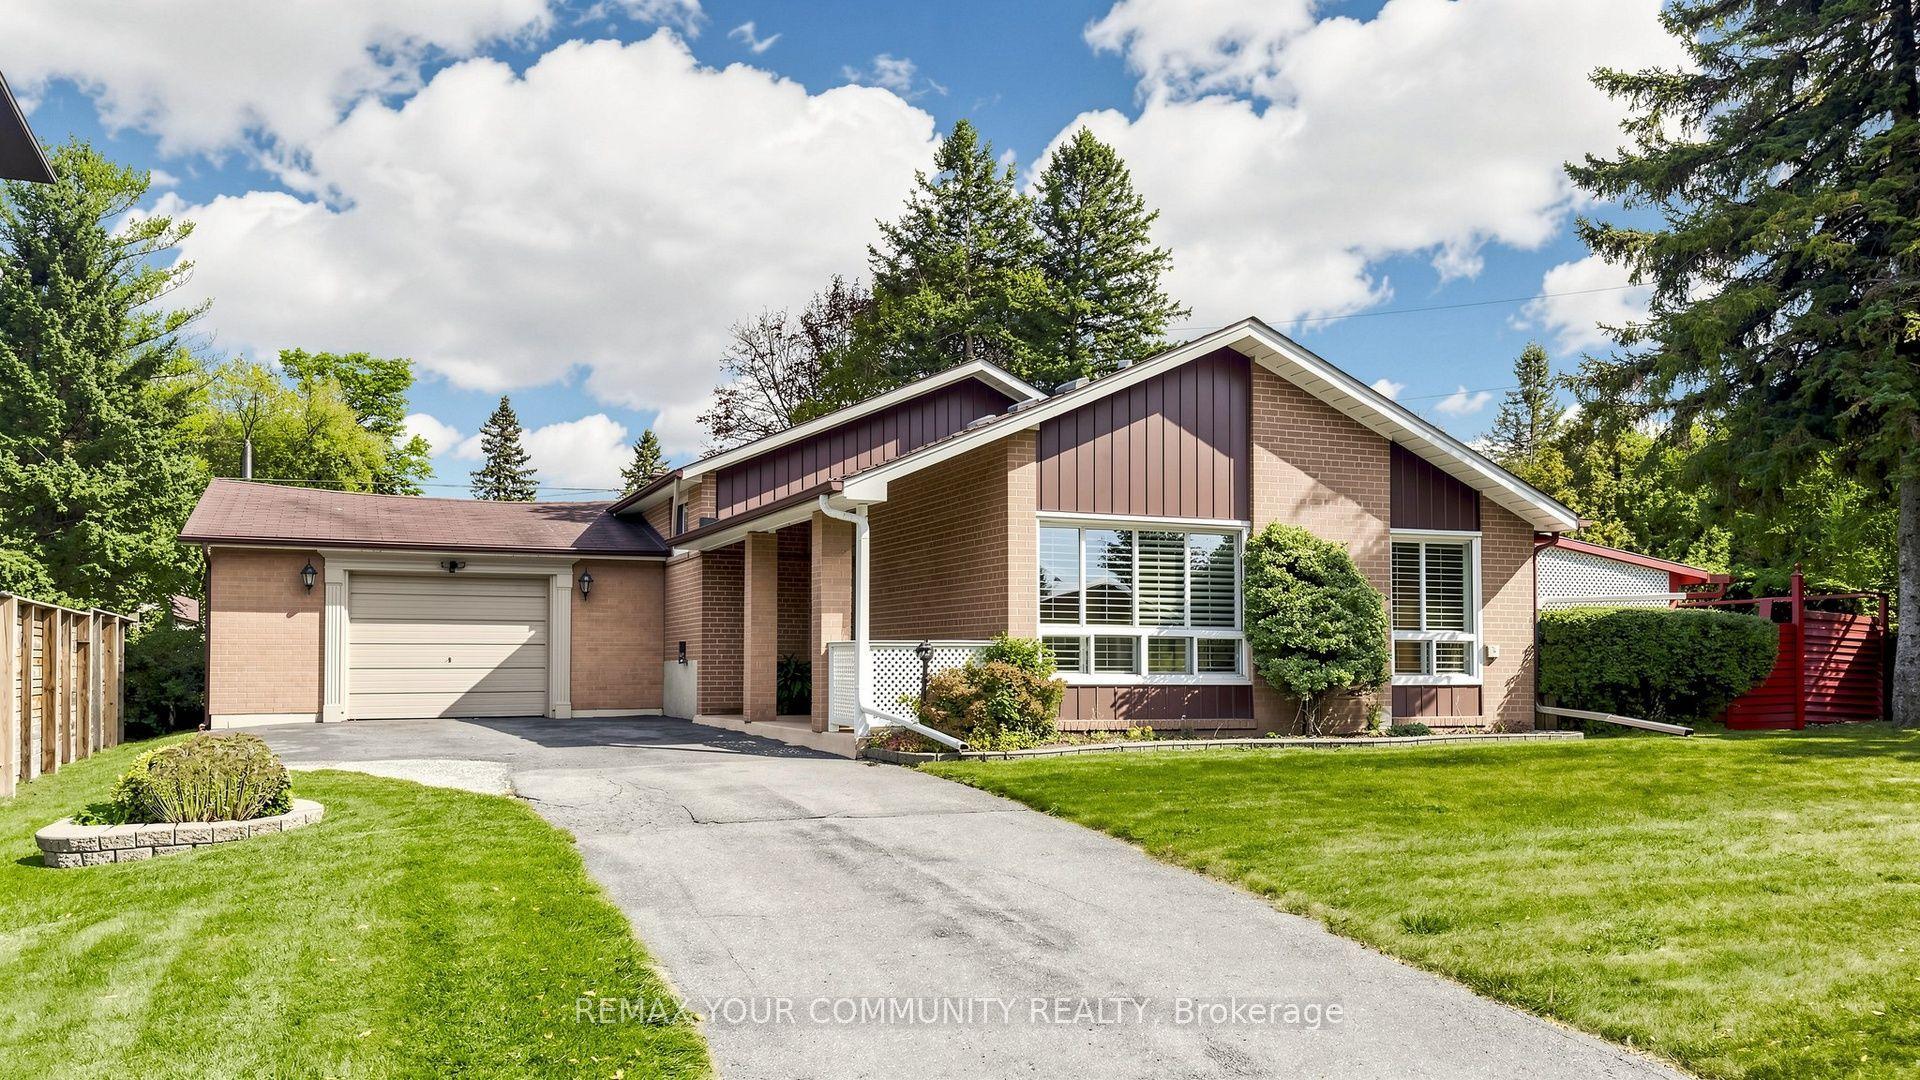
For Sale1 day ago
$899,900
Detached
est. $3,945/mo
43 Seaton Drive, Aurora Highlands
Aurora, ON
3 bd
1 ba
900
6
MLS# N14033716Remax Your Community Realty
WhatsApp Aman