For Lease
Just Listed
50 Disera Drive 812 #812
Beverley Glen, Vaughan, ON
$3,300
2+1Bd
2Ba
1,100+sqft
1Parking
$3/sqft
CondoMLS# N13775222Listed 2026-09-115 DOM
Cooling
Central Air
About this home
Meet the unicorn of Thornhill City Centre - a truly family-sized condo at 50 Disera Drive, offering 1,160 sq.ft. plus a balcony in a bright northwest-facing corner. It's the kind of generous floor plan you rarely see in condos set within one of Beverley Glen's most established and well-run communities.This home features 2 bedrooms, a proper den, 2 full bathrooms (including an ensuite), and a smart split-bedroom layout that gives everyone their own space. Parking is included, along with an oversized locker (11 x 7 x 7). Large windows throughout bring in abundant natural light.The kitchen offers an eat-in area, a long breakfast bar, and plenty of storage - functional, comfortable, and easy to live in.The building is exceptionally well-managed, offering 24/7 concierge service, an indoor pool, gym, sauna, party room, and ample visitor parking. Built by Liberty Development, the community is known for strong maintenance, reliable operations, and a welcoming resident environment.You're steps from Disera Shops, Promenade Mall, T&T Supermarket, restaurants, Walmart, Winners, transit, Highway 7, 404, 407, and top-rated schools. Thornhill Green Park is also nearby, with playgrounds and summer splash pads - a great spot for families.This isn't just a condo. It's a bright, spacious, well-designed home in a community that's established, convenient, and easy to fit in.
Pool
Rooms
Other
| Kitchen | 3.00 × 2.40 m | Tile Floor Breakfast Bar Overlooks Dining |
| Dining Room | 2.68 × 1.78 m | Laminate Combined w/Living W/O To Balcony |
| Living Room | 5.90 × 4.68 m | Laminate Combined w/Dining Open Concept |
| Primary Bedroom | 3.65 × 3.00 m | Laminate 3 Pc Ensuite His and Hers Closets |
| Bedroom 2 | 3.95 × 2.43 m | Laminate Window Double Closet |
| Den | 3.03 × 2.74 m | Laminate Separate Room Window |
| Breakfast | 2.17 × 1.79 m | Tile Floor Eat-in Kitchen Overlooks Dining |
Features
- Carpet Free
- None
- Central Air
- Apartment
Financials
Estimated Rental Income
Entire property$2,600 – $3,500/mo
Rental yield945.5% – 1272.7%
*Estimates based on comparable rentals in the area. Actual income may vary.
Market Data — Vaughan
Days on market5 days
Buyer's MarketSeller's Market
Based on active listings in Vaughan. Data updates daily.
Demographics — Vaughan
Population
323,103
Avg Household Income
$128,000
Age Distribution
0-19
23%
20-34
18%
35-49
22%
50-64
21%
65+
16%
Ownership85% own · 15% rent
EnglishItalianRussianFarsiMandarin
Other rentals like this
Similar rentals in Vaughan
Same property type, similar price, similar size — currently for rent.
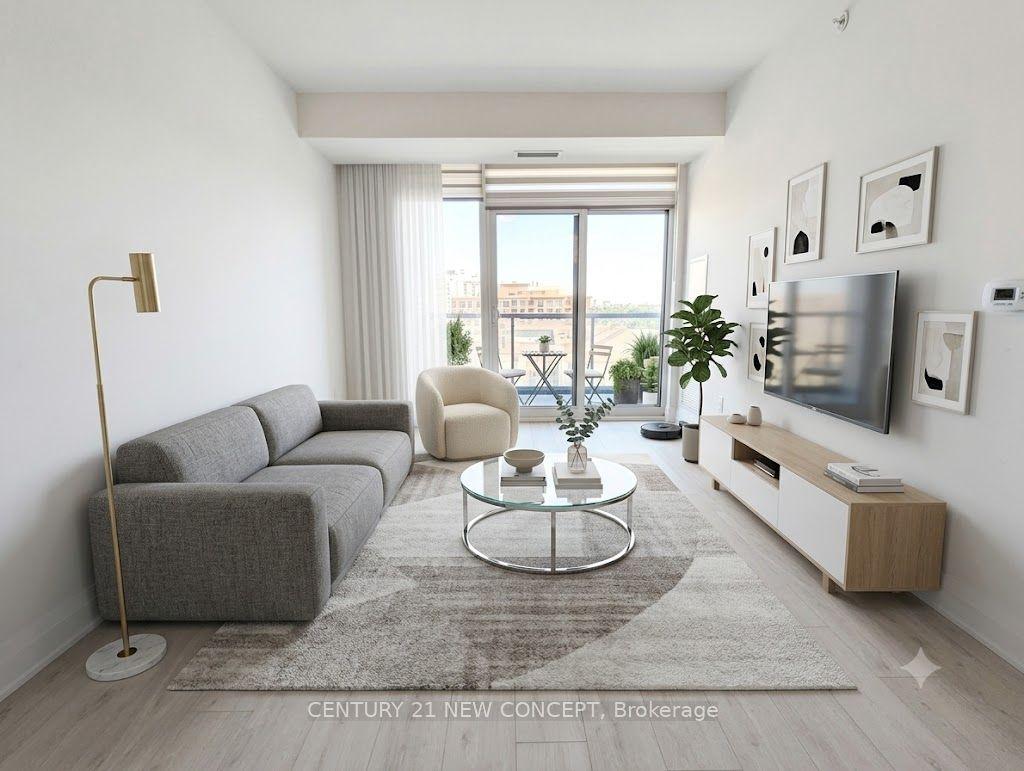
For Lease2 months ago
$3,000
Condo
10 Gatineau Drive 804 #804, Beverley Glen
Vaughan, ON
2 bd
2 ba
850
1
MLS# N13575920Century 21 New Concept
WhatsApp Aman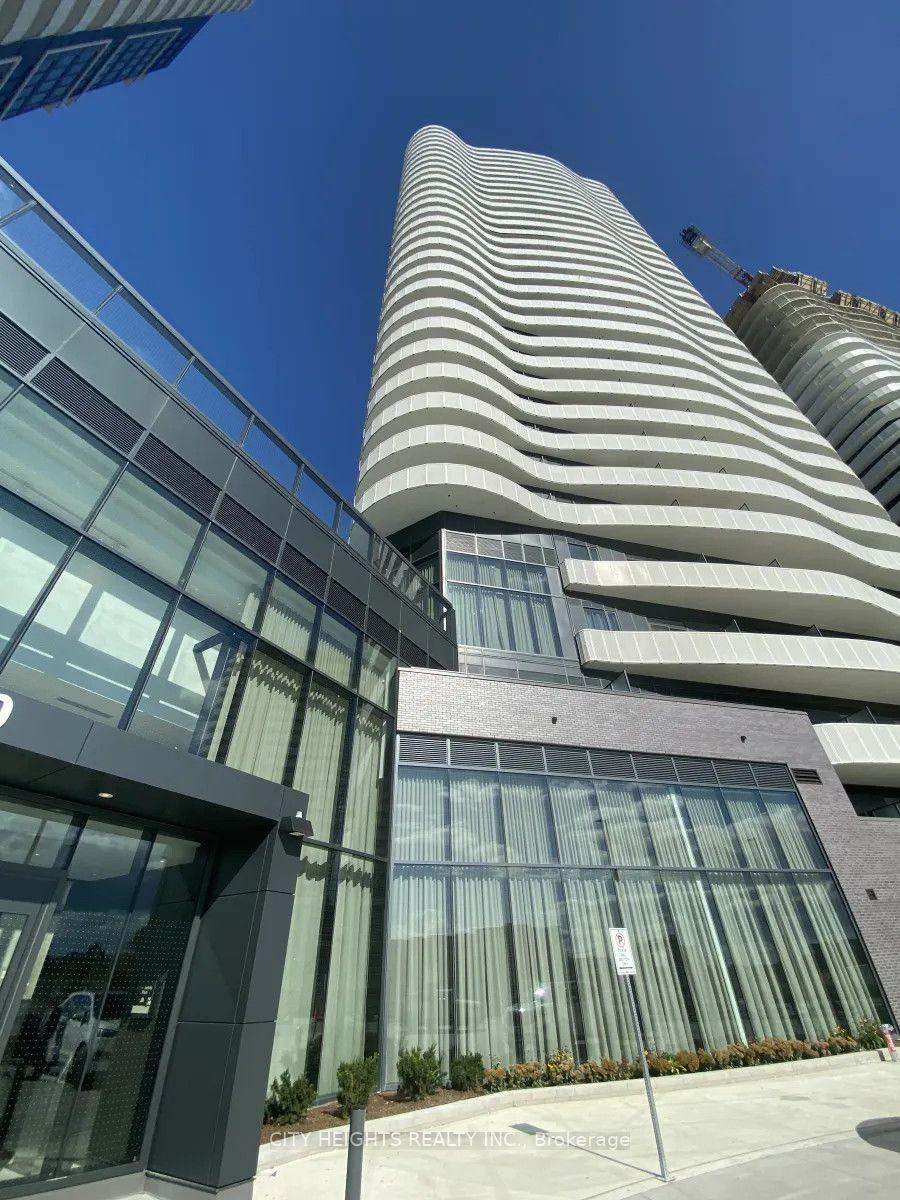
For LeaseJust listed
$2,700
Condo
7082 Islington Avenue 1909 #1909, Vaughan Grove
Vaughan, ON
2 bd
2 ba
950
1
MLS# N13788798City Heights Realty Inc.
WhatsApp Aman

Getting around
How walkable, bikeable, and transit-friendly this neighbourhood is.
77
/ 100
Walk Score
Very Walkable
62
/ 100
Transit Score
Good Transit
44
/ 100
Bike Score
Somewhat Bikeable
Scores are estimates based on neighbourhood data and are for informational purposes only.
MLS® data courtesy of the Toronto Regional Real Estate Board (TRREB).
The information provided herein must only be used by consumers that have a bona fide interest in the purchase, sale, or lease of real estate and may not be used for any commercial purpose or any other purpose. Listing information is deemed reliable but is not guaranteed accurate by the Toronto Regional Real Estate Board, the listing brokerage, or this website. The trademarks REALTOR®, REALTORS® and the REALTOR® logo are controlled by The Canadian Real Estate Association (CREA) and identify real estate professionals who are members of CREA. MLS®, Multiple Listing Service®, and the associated logos are owned by CREA. Not intended to solicit properties currently listed for sale or buyers under contract.