For Lease
Just Listed
20 Wilfred Court
Observatory, Richmond Hill, ON
$4,780
4Bd
4Ba
3,250+sqft
6Parking
49.87 x 106.63 ftlot
$1/sqft
DetachedMLS# N13775656Listed 2026-09-121 DOM
Cooling
Central Air
Basement
Partially Finished
Just listed! New listings in Richmond Hill often receive offers within the first week.
About this home
Welcome to this well-maintained approx.3200 sq.ft. Detached Home in prestigious Observatory at 16th Ave/ Bayview Ave, Conveniently located on A sought-after Bayview Secondary School district. Featuring 4+1 bedrooms and 4 bathrooms, including a Primary Bedroom with a gorgeous 5-piece ensuite and His / Her walk-In closets. Bright and spacious layout, ideal for families and children. Enjoy a Private Backyard backing onto a natural tree-lined setting, offering a peaceful and private outdoor space. Modern Kitchen W/Breakfast Area & W/O To Patio. Hardwood floor throughout on ground and second floor. An excellent neighbourhood. Close to major Highways, Schools, Shopping, Parks , Restaurants.
Hardwood
Rooms
Main Floor
| Living Room | 5.46 × 3.65 m | Hardwood Floor Crown Moulding Overlooks Frontyard |
| Dining Room | 4.49 × 3.82 m | Hardwood Floor French Doors Crown Moulding |
| Kitchen | 4.20 × 3.35 m | Granite Counters Backsplash Pot Lights |
| Breakfast | 3.35 × 3.28 m | W/O To Patio |
| Family Room | 5.67 × 3.64 m | W/O To Yard Pot Lights |
| Den | 3.64 × 2.53 m | Double Doors Window |
| Laundry | 3.66 × 2.70 m | W/O To Garage W/O To Yard Closet |
Second Floor
| Primary Bedroom | 5.57 × 4.27 m | 5 Pc Ensuite His and Hers Closets Crown Moulding |
| Bedroom 2 | 3.49 × 3.30 m | Closet Hardwood Floor |
| Bedroom 3 | 4.62 × 3.24 m | Closet Hardwood Floor Window |
| Bedroom 4 | 4.17 × 3.72 m | Double Closet Closet Hardwood Floor |
Features
- None
- Partially Finished
- Central Air
- 2-Storey
Financials
Estimated Rental Income
Entire property$4,000 – $6,500/mo
Rental yield1004.2% – 1631.8%
*Estimates based on comparable rentals in the area. Actual income may vary.
Market Data — Richmond Hill
Days on market1 days
Buyer's MarketSeller's Market
Based on active listings in Richmond Hill. Data updates daily.
Demographics — Richmond Hill
Population
202,022
Avg Household Income
$115,000
Age Distribution
0-19
20%
20-34
17%
35-49
22%
50-64
22%
65+
19%
Ownership81% own · 19% rent
EnglishMandarinCantoneseFarsiRussian
Other rentals like this
Similar rentals in Richmond Hill
Same property type, similar price, similar size — currently for rent.
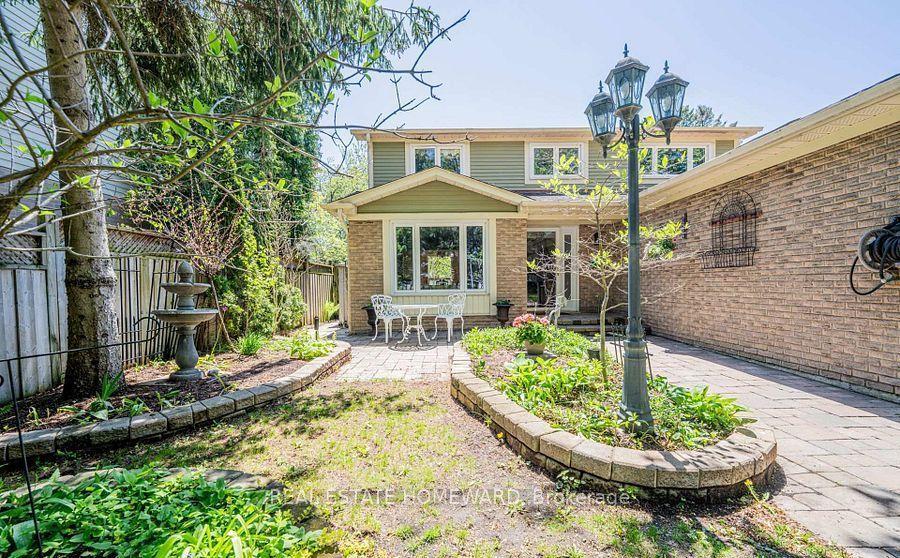
For Lease18 h ago
$4,250
Detached
27 Drumern Crescent, North Richvale
Richmond Hill, ON
3+2 bd
4 ba
1,750
6
MLS# N13777582Real Estate Homeward
WhatsApp Aman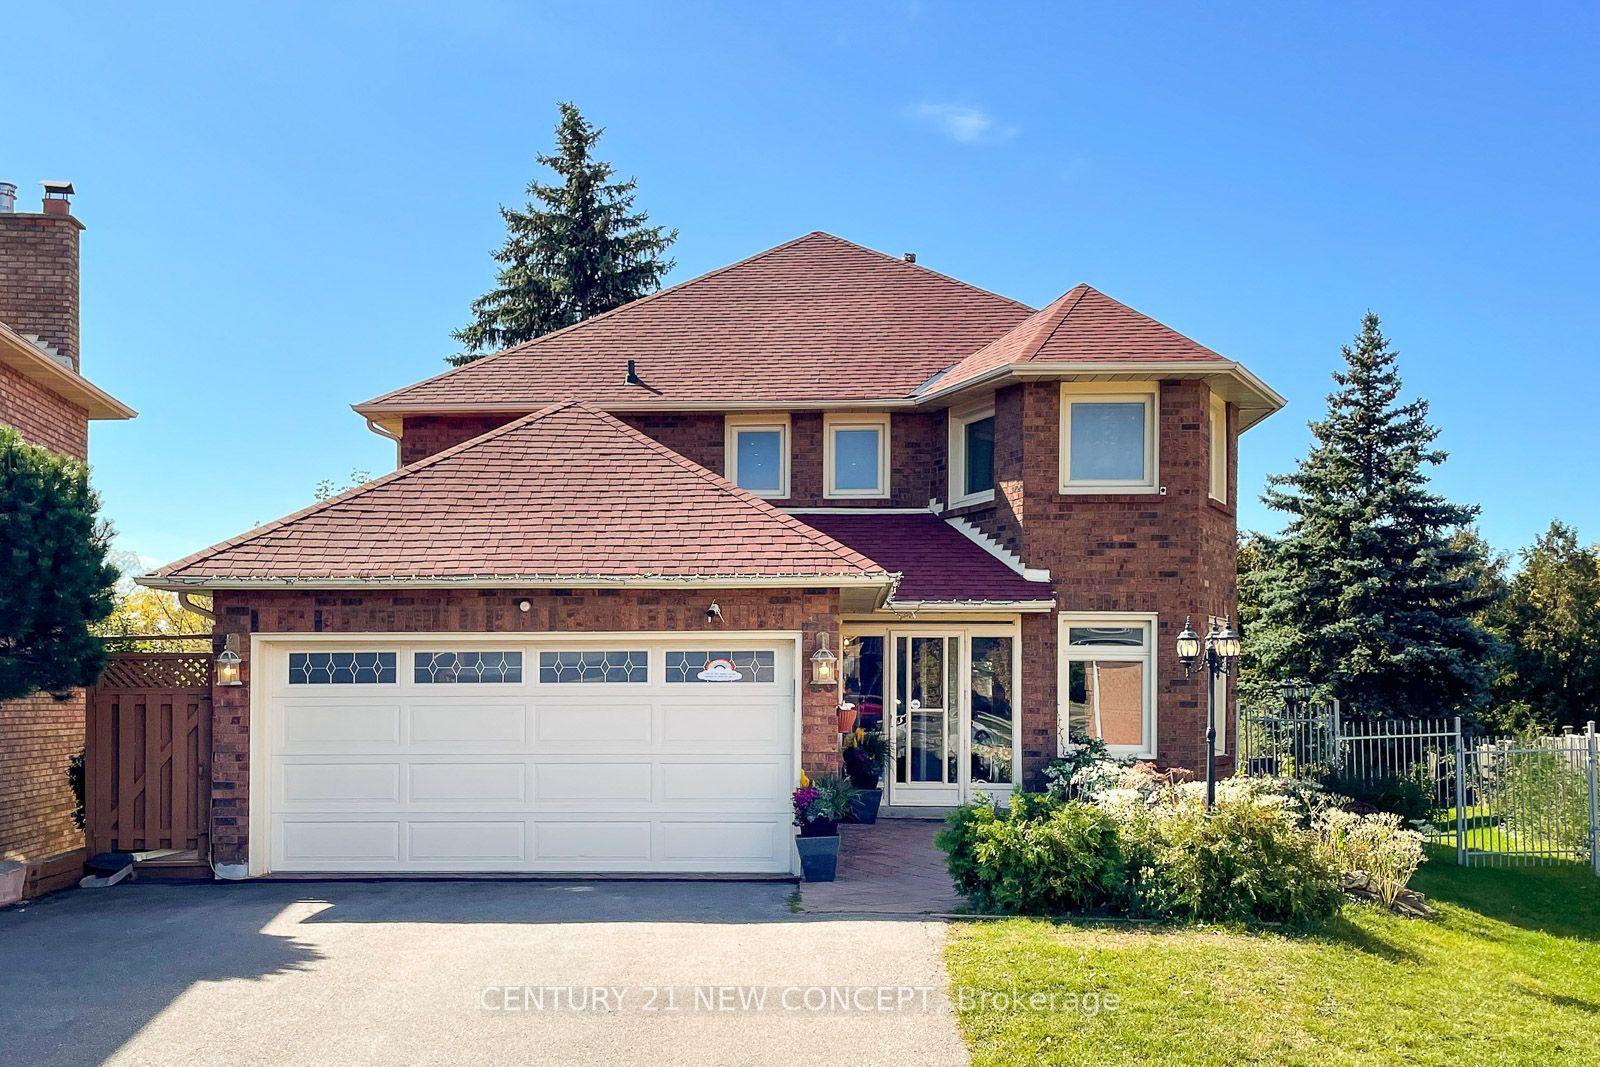
For Lease18 h ago
$5,000
Detached
40 Marchwood Crescent, Harding
Richmond Hill, ON
4+2 bd
4 ba
2,750
12
MLS# N13777910Century 21 New Concept
WhatsApp Aman
Getting around
How walkable, bikeable, and transit-friendly this neighbourhood is.
63
/ 100
Walk Score
Somewhat Walkable
46
/ 100
Transit Score
Some Transit
51
/ 100
Bike Score
Bikeable
Scores are estimates based on neighbourhood data and are for informational purposes only.
MLS® data courtesy of the Toronto Regional Real Estate Board (TRREB).
The information provided herein must only be used by consumers that have a bona fide interest in the purchase, sale, or lease of real estate and may not be used for any commercial purpose or any other purpose. Listing information is deemed reliable but is not guaranteed accurate by the Toronto Regional Real Estate Board, the listing brokerage, or this website. The trademarks REALTOR®, REALTORS® and the REALTOR® logo are controlled by The Canadian Real Estate Association (CREA) and identify real estate professionals who are members of CREA. MLS®, Multiple Listing Service®, and the associated logos are owned by CREA. Not intended to solicit properties currently listed for sale or buyers under contract.