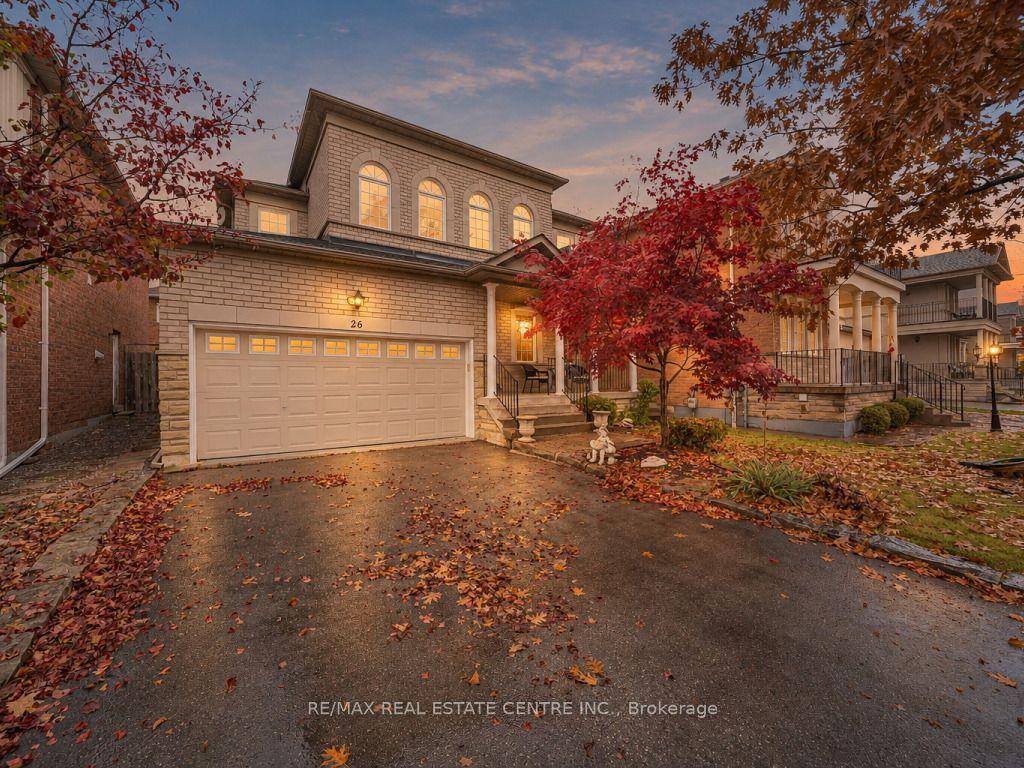
For Sale
146 Jules Avenue
East Woodbridge, Vaughan, ON
$1,498,900
4Bd
4Ba
2,750+sqft
4Parking
50 x 120 ftlot
$545/sqft
DetachedMLS# N13776614Listed 2026-09-1258 DOM
Heating
Water Heater
Cooling
Central Air
Basement
Finished with Walk-Out
On the market for 58 days — longer than average. The seller may be open to negotiation.
About this home
Welcome to 146 Jules Ave on a 50 ft x 120 ft mature lot in a highly sought-after neighbourhood. First Time Offered For Sale By Original Owners! Spacious 4-bedroom, 2-storey detached home offering 2,702 sq. ft. of above-grade living space. Features an ensuite bathroom in the primary bedroom and a walk-in closet. Oversized family room with fireplace and walkout to deck. Main floor has side door entrance and double closet in foyer. Fully finished basement with separate entrance to garage, staircase and side door, complete with a kitchen, recreation room with fireplace, sauna, laundry and bathroom-ideal for extended family or potential rental income. Situated on a generous lot in a mature, well-established Woodbridge neighbourhood, close to schools, places of worship, parks, trails, restaurants, transit, highways, grocery stores, banks and shops. Excellent opportunity to renovate and customize to your own taste in a highly desirable location. Large entry courtyard with sitting area, proximity to Humber River Trail.
GarageWalkoutFireplace
Rooms
Main Floor
| Foyer | 3.10 × 5.42 m | Open Concept Double Closet Staircase |
| Kitchen | 5.46 × 3.93 m | Family Size Kitchen Vinyl Floor California Shutters |
| Breakfast | 0.00 × 0.00 m | Vinyl Floor Family Size Kitchen Combined w/Kitchen |
| Family Room | 5.82 × 3.72 m | Hardwood Floor Fireplace W/O To Deck |
| Living Room | 5.58 × 3.38 m | Hardwood Floor California Shutters Combined w/Dining |
| Dining Room | 4.27 × 3.38 m | Hardwood Floor Combined w/Living California Shutters |
Upper
| Primary Bedroom | 7.59 × 3.66 m | Hardwood Floor Ensuite Bath Walk-In Closet(s) |
| Bedroom 2 | 3.66 × 3.67 m | Hardwood Floor Closet |
| Bedroom 3 | 3.69 × 3.17 m | Hardwood Floor California Shutters Closet |
| Bedroom 4 | 3.78 × 3.17 m | Hardwood Floor California Shutters Closet |
Basement
| Recreation | 5.39 × 11.12 m | Ceramic Floor Fireplace W/O To Yard |
| Laundry | 3.66 × 3.68 m | Double Sink Window |
| Kitchen | 0.00 × 0.00 m | Combined w/Rec Window |
| Recreation | 0.00 × 0.00 m | Sauna |
Features
- Carpet Free
- Sauna
- Water Heater
- Landscaped
- Patio
- Privacy
- Finished with Walk-Out
- Central Air
- 2-Storey
Financials
Annual Taxes
$6,143.58
Estimated Rental Income
Entire property$4,000 – $6,500/mo
Basement apartment$1,800 – $2,500/mo
Rental yield3.2% – 5.2%
*Estimates based on comparable rentals in the area. Actual income may vary.
Market Data — Vaughan
Days on market58 days
Buyer's MarketSeller's Market
Based on active listings in Vaughan. Data updates daily.
Demographics — Vaughan
Population
323,103
Avg Household Income
$128,000
Age Distribution
0-19
23%
20-34
18%
35-49
22%
50-64
21%
65+
16%
Ownership85% own · 15% rent
EnglishItalianRussianFarsiMandarin
Getting around
How walkable, bikeable, and transit-friendly this neighbourhood is.
60
/ 100
Walk Score
Somewhat Walkable
37
/ 100
Transit Score
Some Transit
40
/ 100
Bike Score
Somewhat Bikeable
Scores are estimates based on neighbourhood data and are for informational purposes only.
MLS® data courtesy of the Toronto Regional Real Estate Board (TRREB).
The information provided herein must only be used by consumers that have a bona fide interest in the purchase, sale, or lease of real estate and may not be used for any commercial purpose or any other purpose. Listing information is deemed reliable but is not guaranteed accurate by the Toronto Regional Real Estate Board, the listing brokerage, or this website. The trademarks REALTOR®, REALTORS® and the REALTOR® logo are controlled by The Canadian Real Estate Association (CREA) and identify real estate professionals who are members of CREA. MLS®, Multiple Listing Service®, and the associated logos are owned by CREA. Not intended to solicit properties currently listed for sale or buyers under contract.
You may also like
More homes in Vaughan
Hand-picked listings with a similar price range and style.
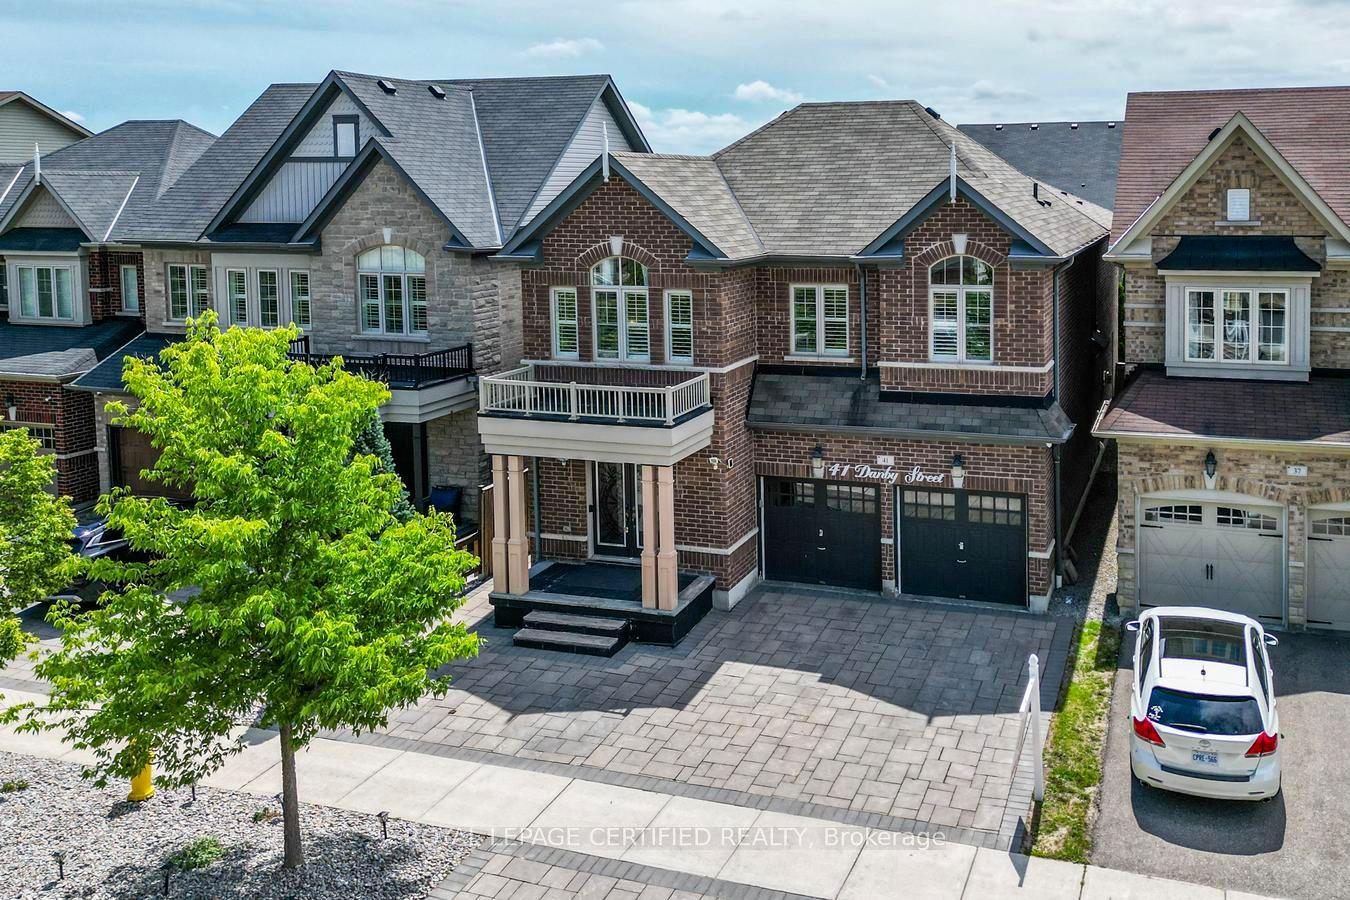
For Sale2 months ago
$1,690,000
Detached
est. $7,409/mo
41 Danby Street, Kleinburg
Vaughan, ON
5+2 bd
5 ba
3,250
5
MLS# N13821998Royal Lepage Certified Realty
WhatsApp Aman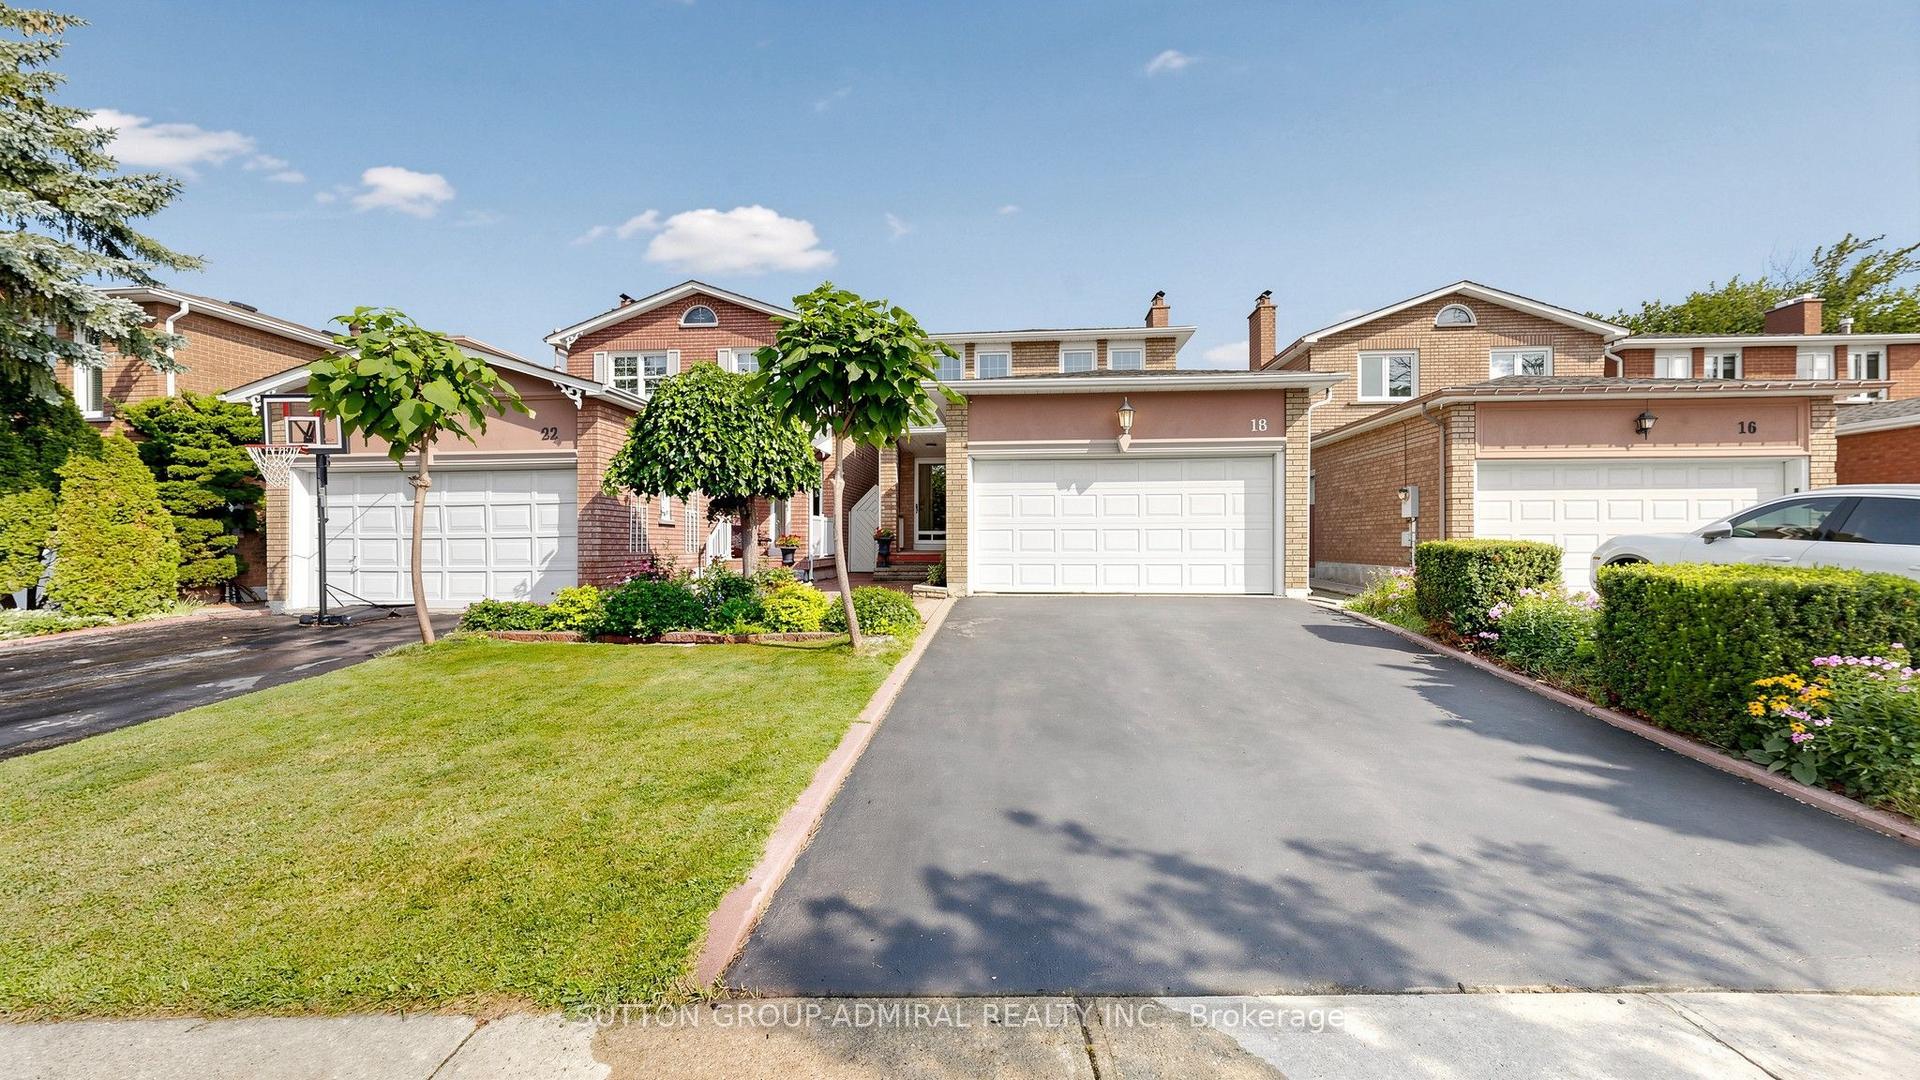
For Sale3 months ago
$1,188,000
Detached
est. $5,208/mo
18 Richbell Street, Brownridge
Vaughan, ON
4 bd
4 ba
1,750
4
MLS# N13661216Sutton Group-Admiral Realty Inc.
WhatsApp Aman