For Sale
Just Listed
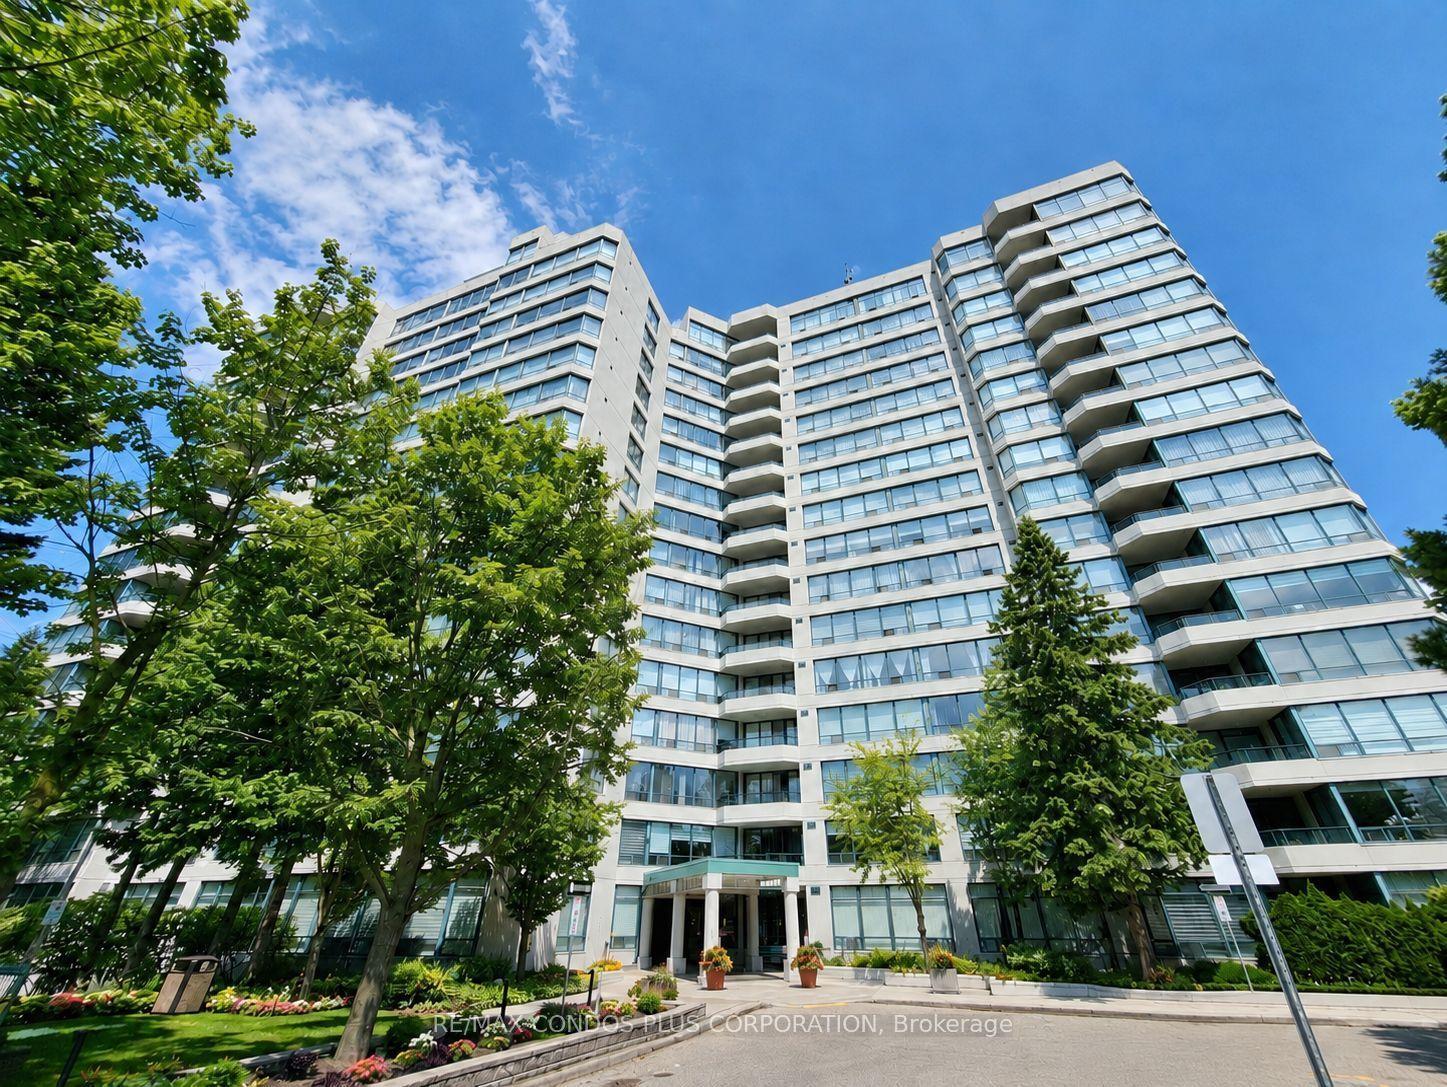
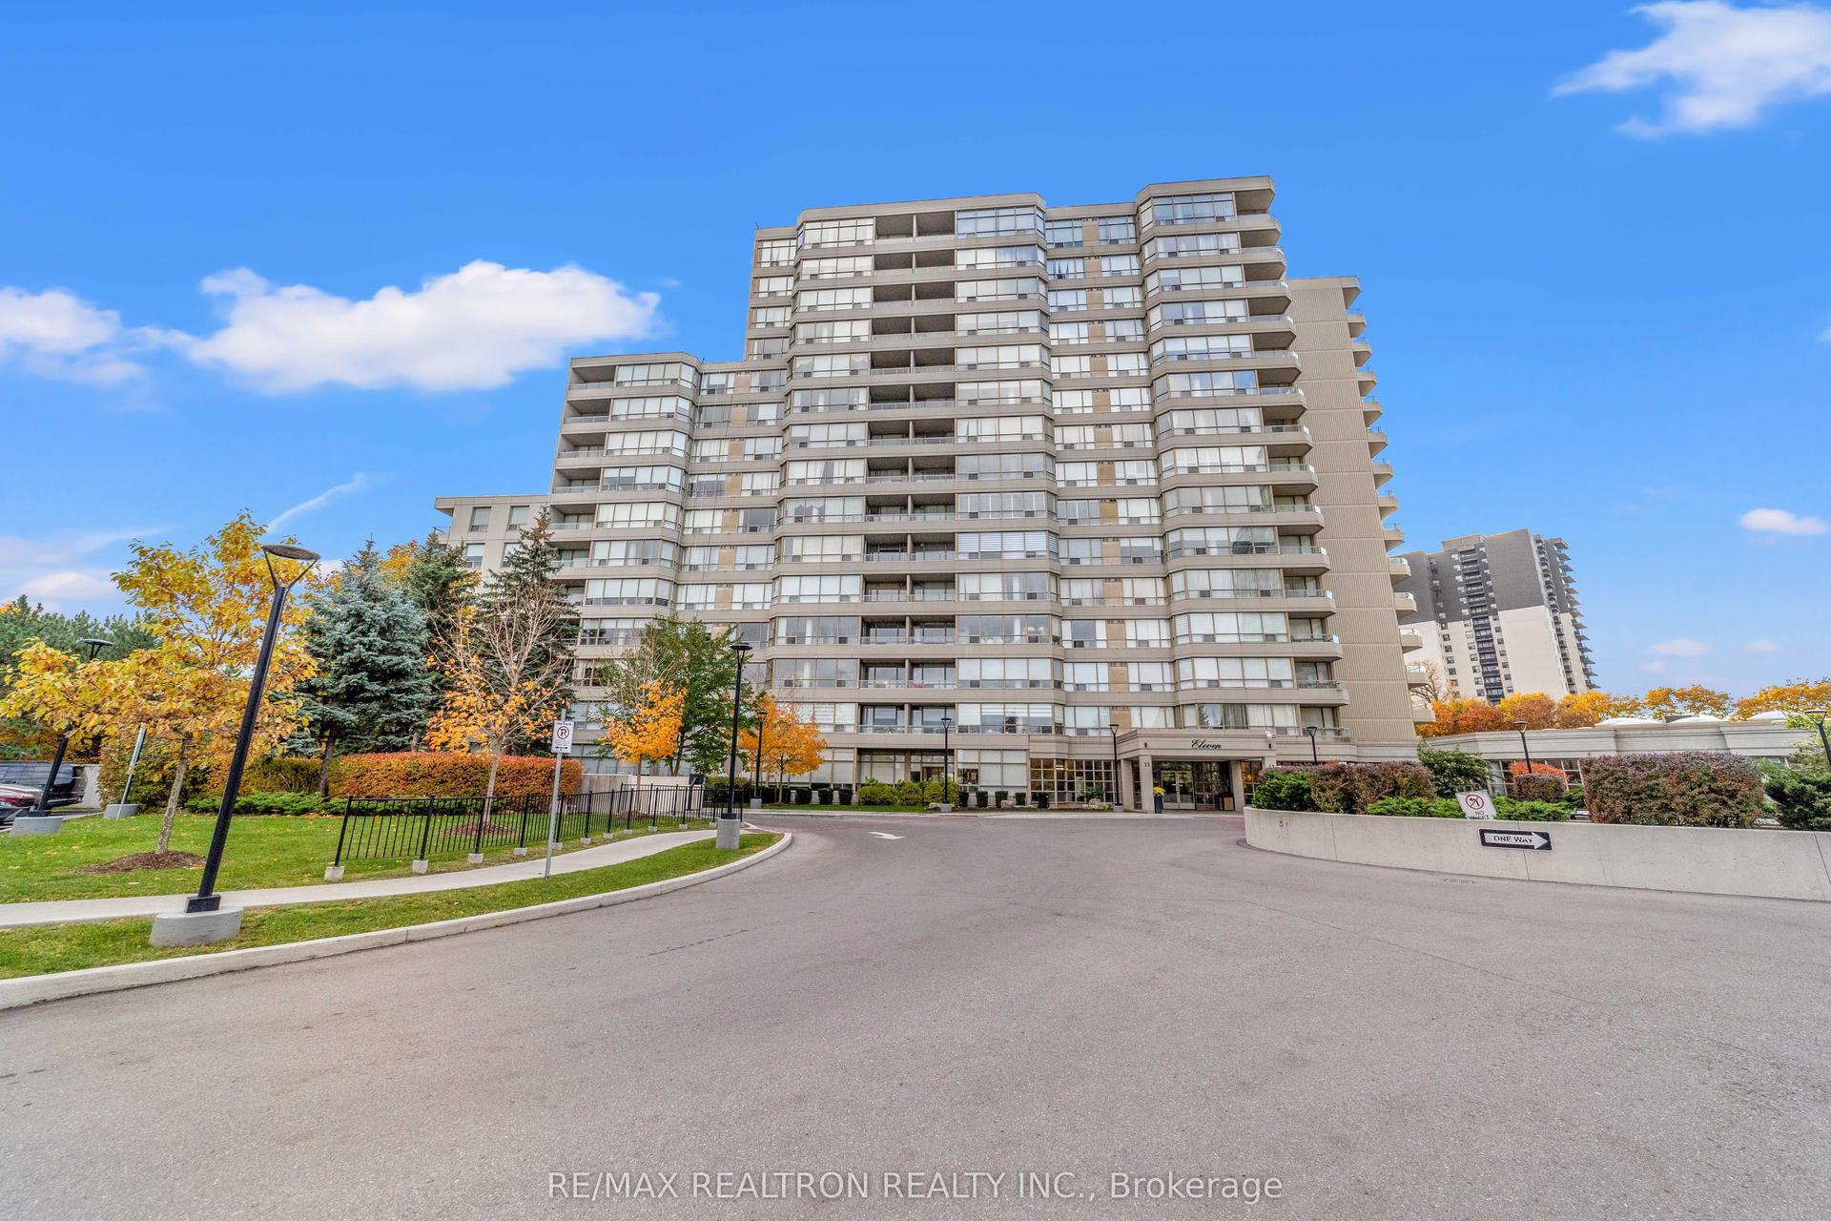
1 Clark Avenue W 1802 #1802
Crestwood-Springfarm-Yorkhill, Vaughan, ON
$779,000
2+1Bd
2Ba
1,700+sqft
1Parking
$458/sqft
CondoMLS# N13776642Listed 2026-09-121 DOM
Cooling
Central Air
Just listed! New listings in Vaughan often receive offers within the first week.
About this home
Welcome to Skyrise on Yonge. DOn't miss this 1,646 sq. ft. 2 bedroom plus den, 2 bathroom suite. Offering the scale, flow and storage so many buyers are missing, it features a gracious foyer, expansive living and dining space for real furniture, a separate den for work, reading or flexible everyday use, and a large kitchen with room to gather. The thoughtful layout provides excellent separation between the principal rooms and bedrooms, including a spacious primary retreat with ensuite bath and ample closet space. Large windows with California shutters and elevated south facing 18th-floor views create a bright, comfortable home with room to live, entertain and breathe. Includes owned underground parking spot close to the elevator and a storage locker. The well-managed, amenity-rich building at Yonge & Clark provides a 24-hour concierge, indoor pool, gym, sauna, tennis/squash courts, guest suites, party/games rooms, roof terrace/community garden and visitor parking. You're steps to shops, restaurants, transit, parks, schools and everyday conveniences. A true downsizer friendly residence in one of Thornhill's most established condominium communities.
Pool
Rooms
Main Floor
| Living Room | 8.63 × 3.39 m | Crown Moulding Laminate |
| Dining Room | 7.19 × 2.77 m | Crown Moulding California Shutters |
| Den | 3.03 × 3.23 m | French Doors California Shutters |
| Kitchen | 5.71 × 2.84 m | Breakfast Area Granite Counters W/O To Balcony |
| Primary Bedroom | 4.97 × 3.38 m | 4 Pc Ensuite Walk-In Closet(s) Linen Closet |
| Bedroom 2 | 4.46 × 2.74 m | Walk-In Closet(s) |
| Laundry | 1.68 × 2.74 m |
Features
- Carpet Free
- None
- Central Air
- Apartment
Financials
Annual Taxes
$4,300.88
Estimated Rental Income
Entire property$2,600 – $3,500/mo
Rental yield4.0% – 5.4%
*Estimates based on comparable rentals in the area. Actual income may vary.
Market Data — Vaughan
Days on market1 days
Buyer's MarketSeller's Market
Based on active listings in Vaughan. Data updates daily.
Demographics — Vaughan
Population
323,103
Avg Household Income
$128,000
Age Distribution
0-19
23%
20-34
18%
35-49
22%
50-64
21%
65+
16%
Ownership85% own · 15% rent
EnglishItalianRussianFarsiMandarin
Getting around
How walkable, bikeable, and transit-friendly this neighbourhood is.
78
/ 100
Walk Score
Very Walkable
55
/ 100
Transit Score
Good Transit
43
/ 100
Bike Score
Somewhat Bikeable
Scores are estimates based on neighbourhood data and are for informational purposes only.
MLS® data courtesy of the Toronto Regional Real Estate Board (TRREB).
The information provided herein must only be used by consumers that have a bona fide interest in the purchase, sale, or lease of real estate and may not be used for any commercial purpose or any other purpose. Listing information is deemed reliable but is not guaranteed accurate by the Toronto Regional Real Estate Board, the listing brokerage, or this website. The trademarks REALTOR®, REALTORS® and the REALTOR® logo are controlled by The Canadian Real Estate Association (CREA) and identify real estate professionals who are members of CREA. MLS®, Multiple Listing Service®, and the associated logos are owned by CREA. Not intended to solicit properties currently listed for sale or buyers under contract.
You may also like
More homes in Vaughan
Hand-picked listings with a similar price range and style.
For Sale2 months ago
$789,000
Condo
est. $3,459/mo
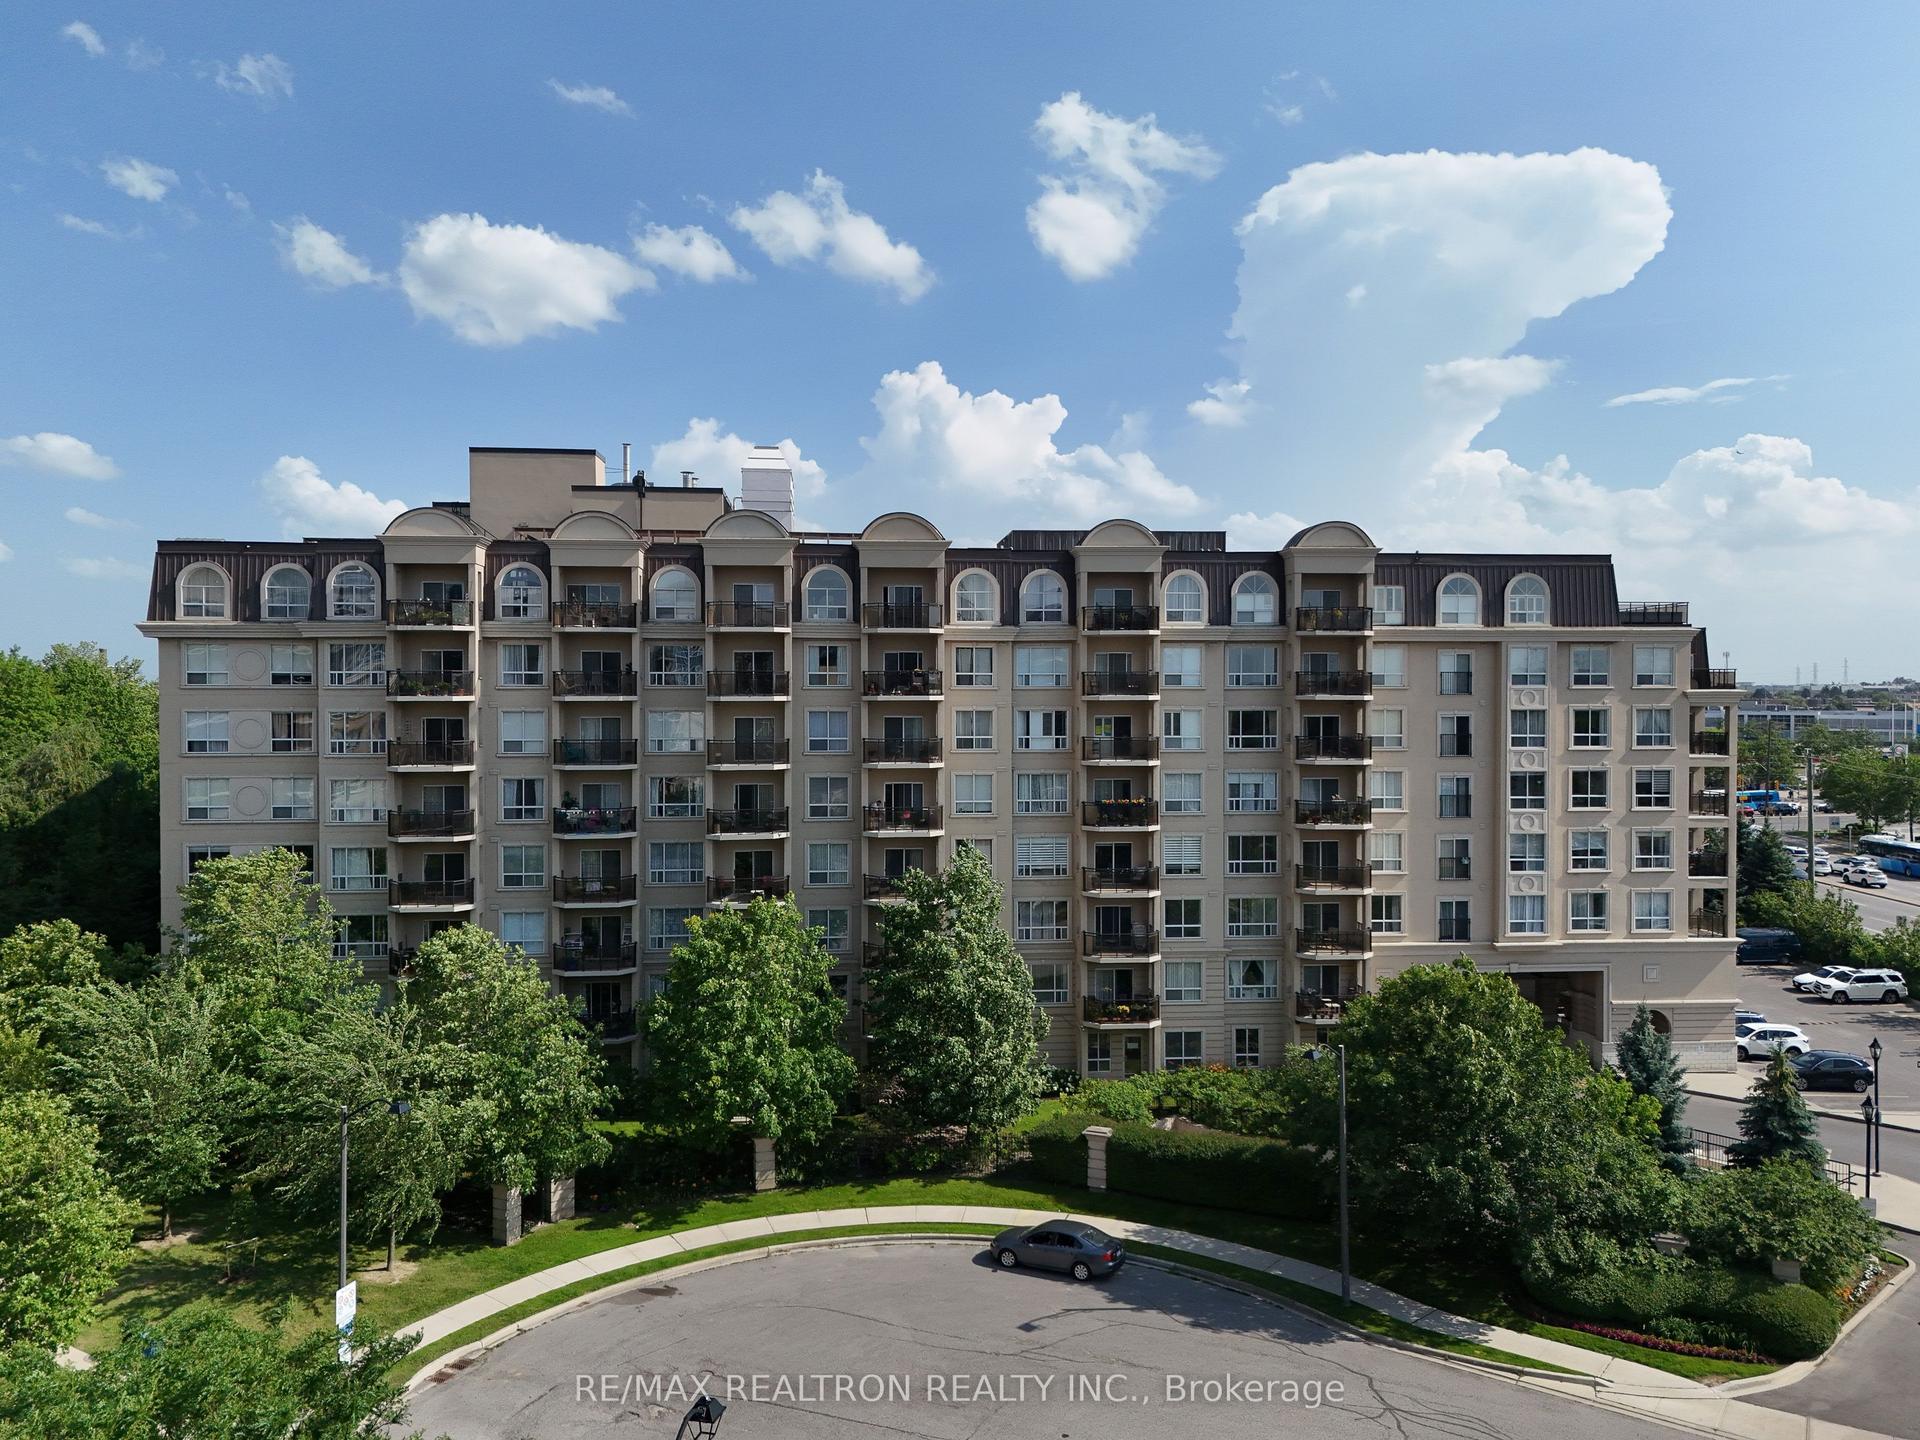
1 Maison Parc Court 402 #402, Lakeview Estates
Vaughan, ON
2 bd
2 ba
1,300
2
MLS# N13545848Re/Max Realtron Realty Inc.
WhatsApp Aman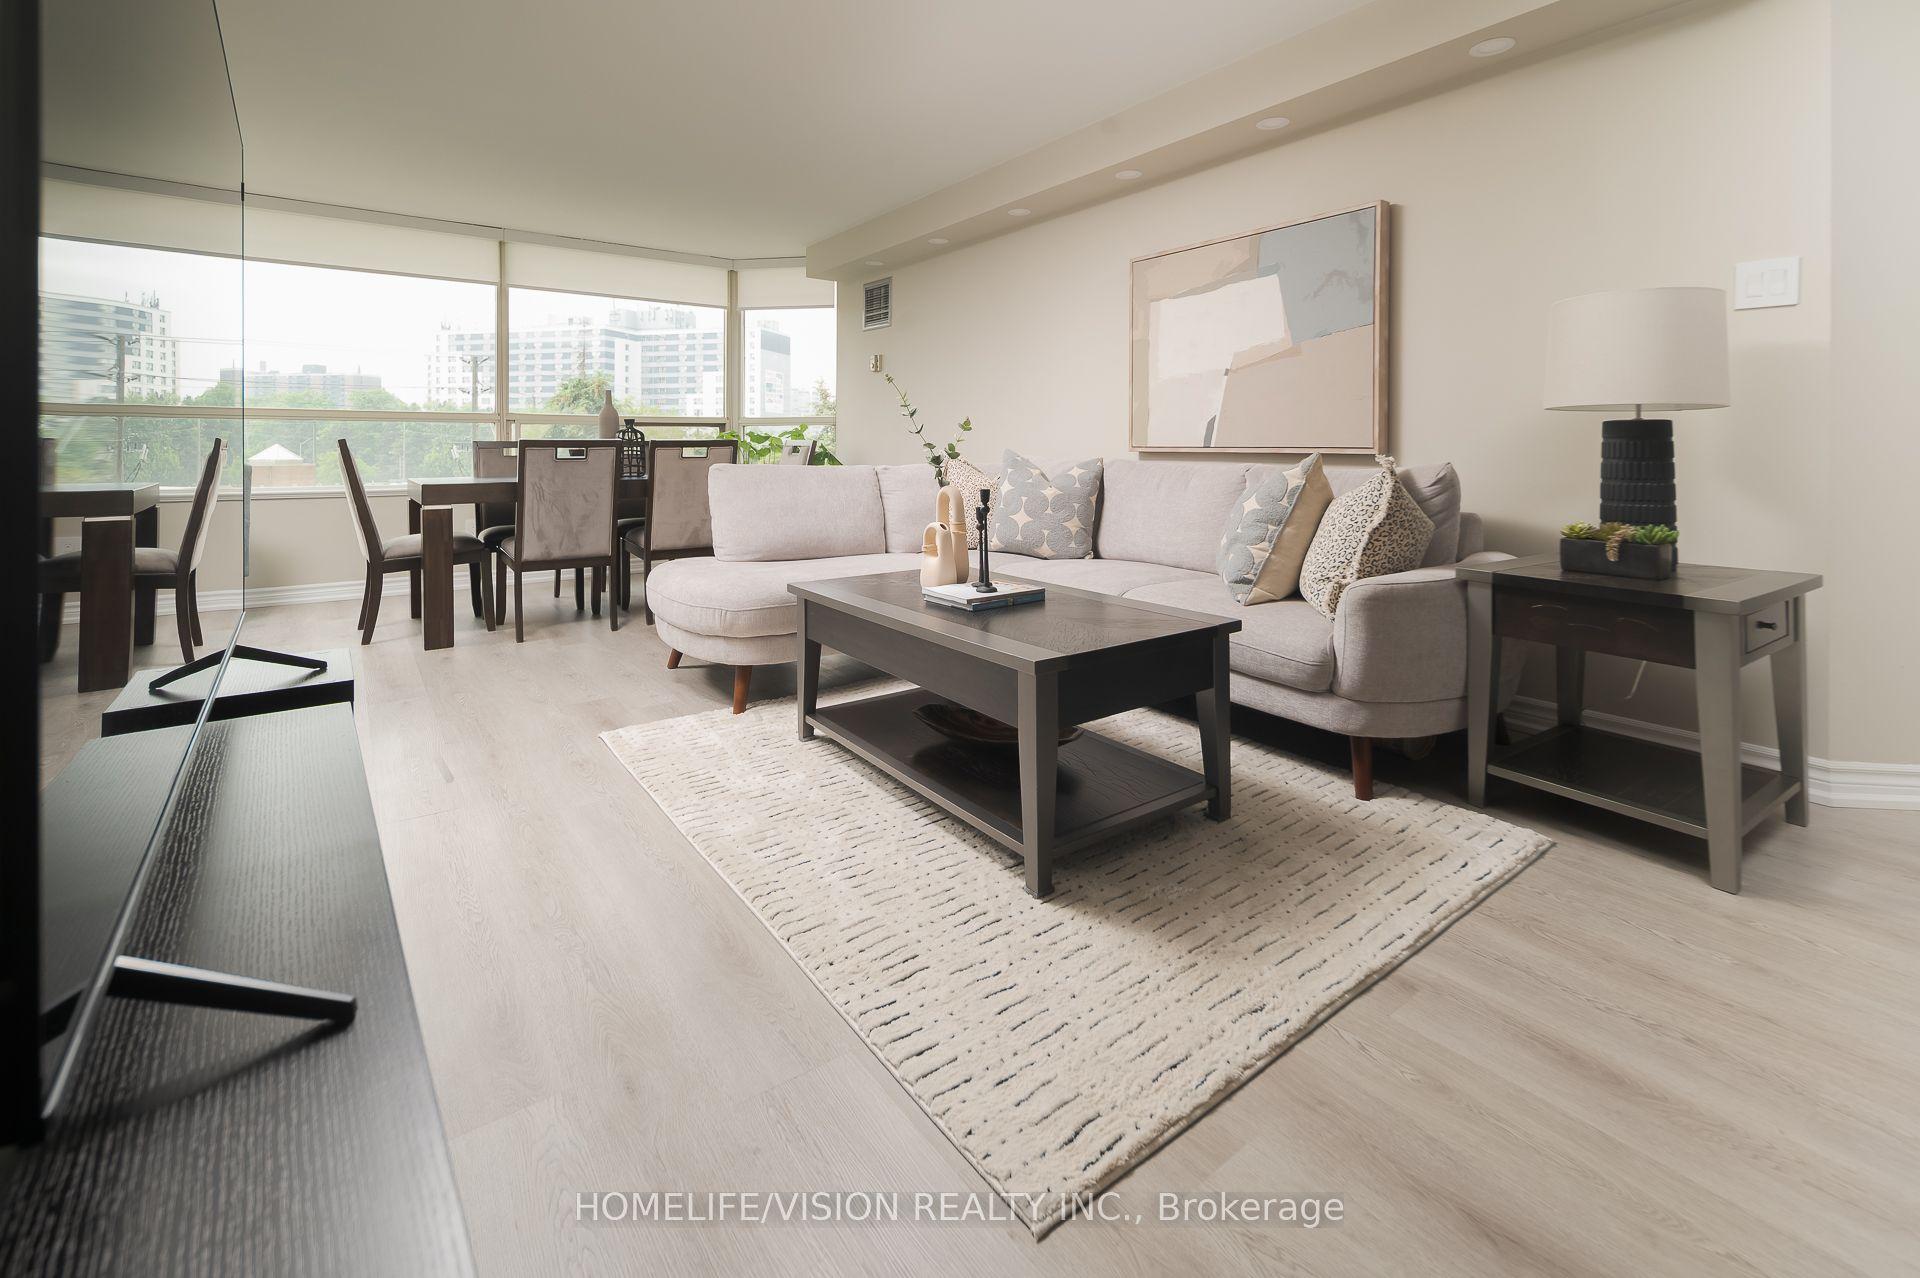
For Sale3 days ago
$767,000
Condo
est. $3,363/mo
7 Townsgate Drive 413 #413, Crestwood-Springfarm-Yorkhill
Vaughan, ON
2 bd
2 ba
1,500
1
MLS# N13775388Homelife/Vision Realty Inc.
WhatsApp Aman