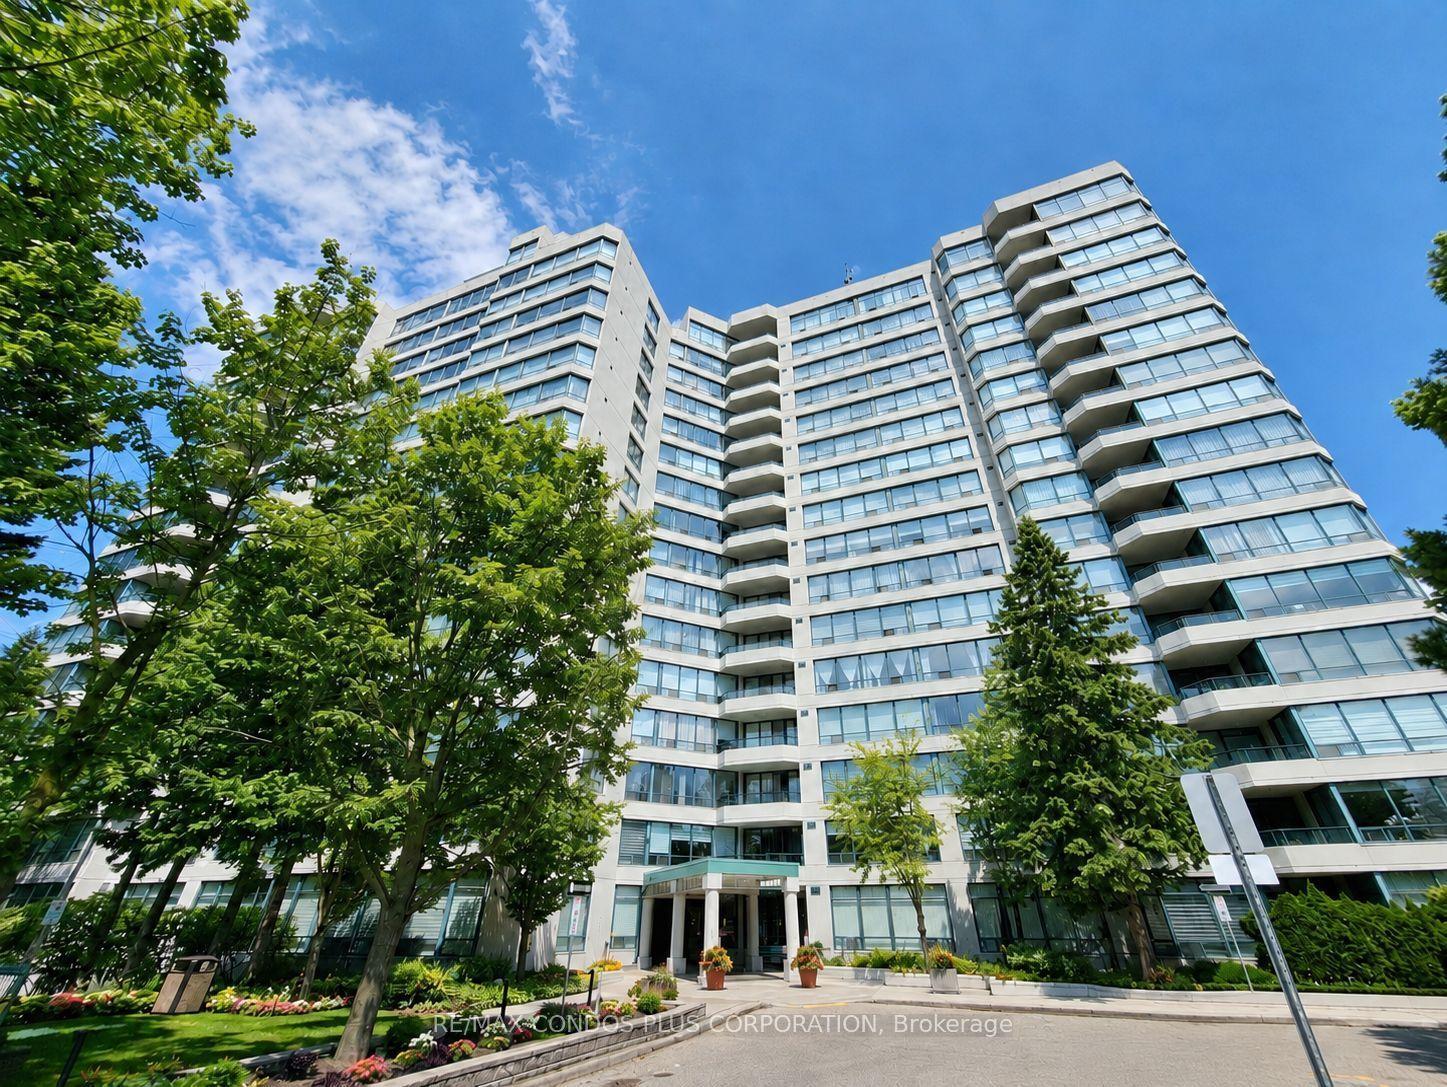
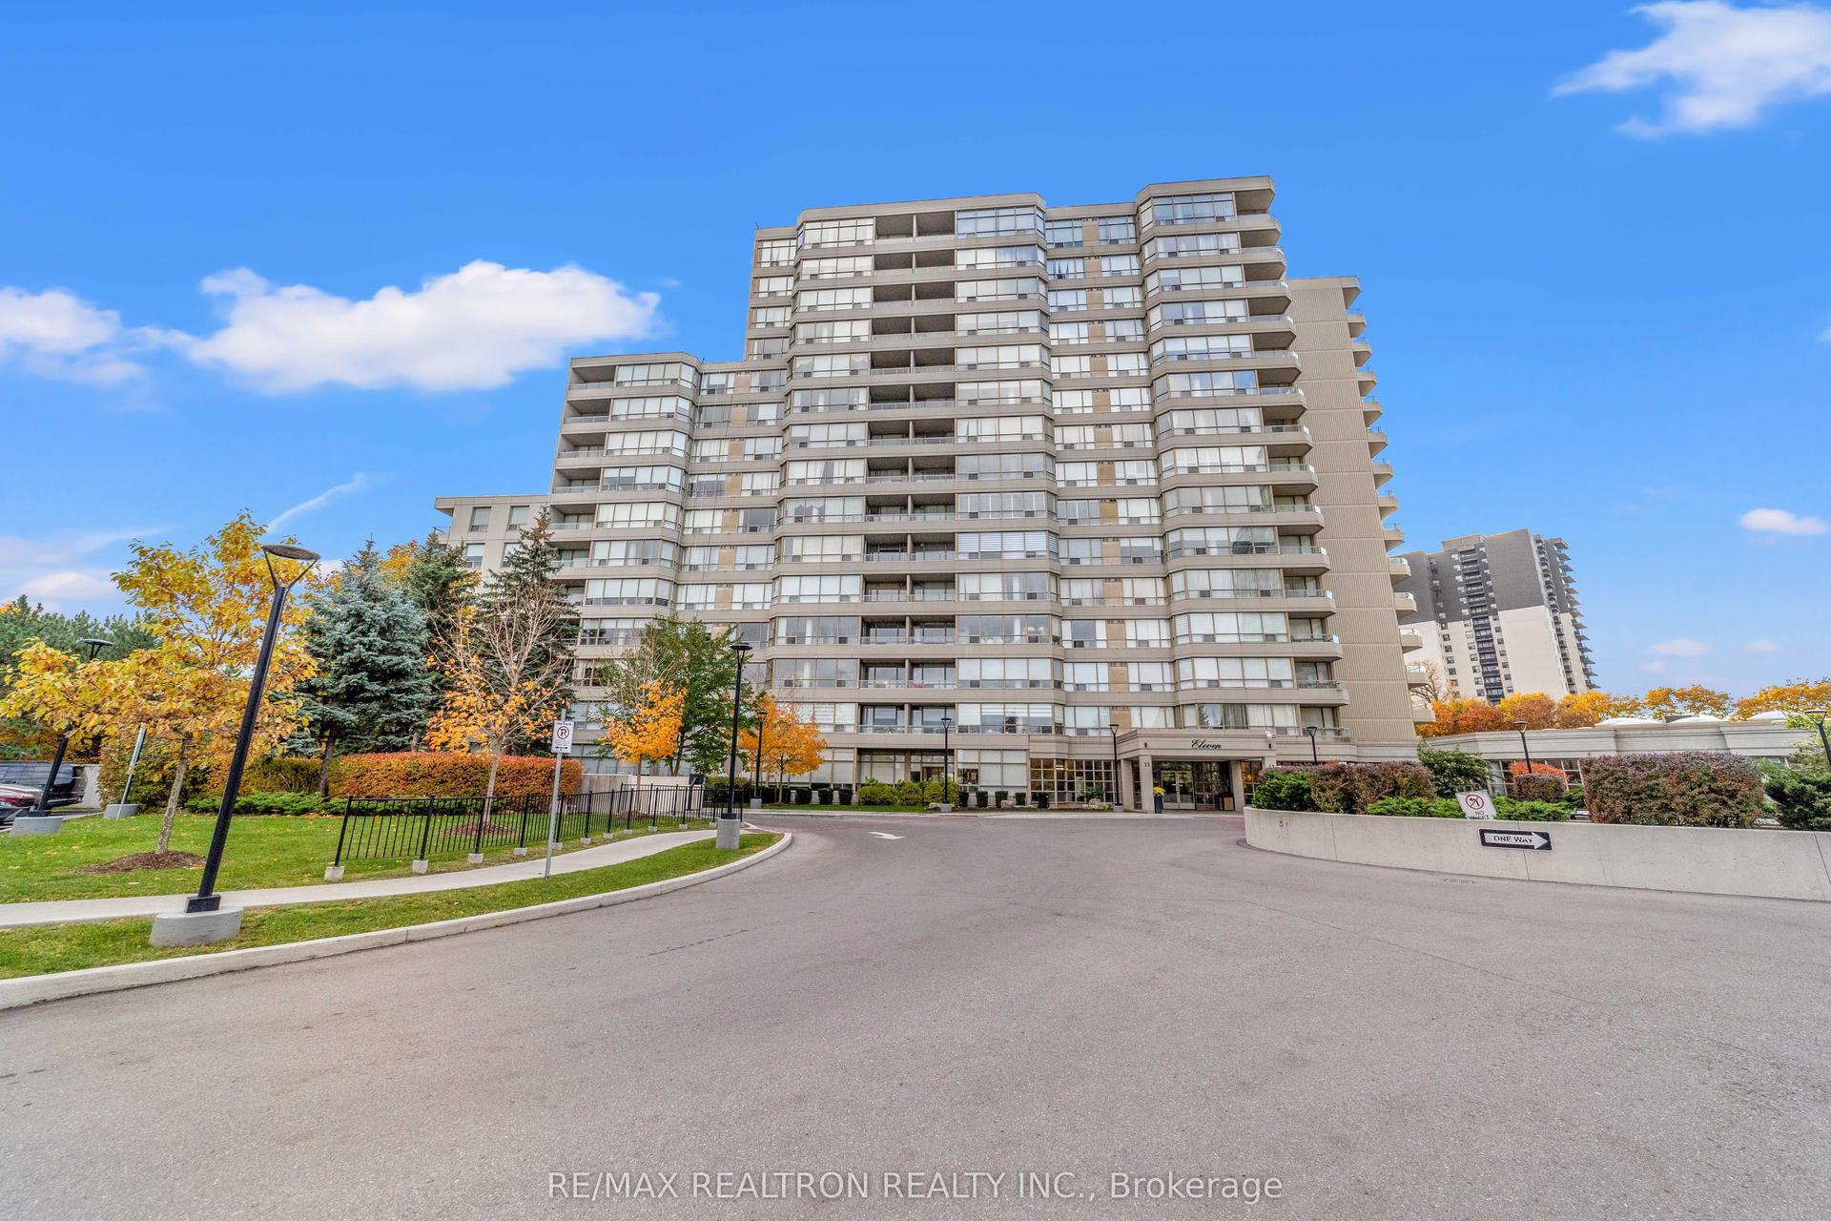
For Sale
Just Listed
7250 Yonge Street 506 #506
Crestwood-Springfarm-Yorkhill, Vaughan, ON
$992,000
2+1Bd
3Ba
1,500+sqft
1Parking
$661/sqft
CondoMLS# N13776926Listed 2026-09-121 DOM
Cooling
Central Air
Just listed! New listings in Vaughan often receive offers within the first week.
About this home
Discover a 3-washroom house-like living with exceptional comfort and privacy. One of the largest suites in this prestigious luxury building, this completely remodeled 2+1 residence offers over 1,500 sq. ft. of sophisticated living space with breathtaking South views, abundant natural light, privacy and tranquility. The redesigned layout features a stunning fully renovated open-concept kitchen with brand-new cabinetry, quartz countertops, backsplash and stainless-steel appliances. The kitchen opens beautifully to the living and dinning space, enhanced by pot lights and elegant pendant lighting over the island. Spacious living and dining areas walk out to a large south-facing balcony, upgraded with new flooring and freshly painted walls and ceiling-perfect for enjoying the surrounding views. The exceptionally large Den feels like a true third bedroom, offering natural light, a double door and excellent privacy. Ideal as a home office, guest room or additional living space. The generous primary bedroom retreat features a four-piece ensuite bathroom, built-in closet and two large walk-in closets with brand new shelving. The second bedroom offers a large built-in closet and a renovated four-piece bathroom. Bathrooms have been extensively upgraded, including a renovated ensuite shower, tiles and refreshed second bathroom with new bathtub, shower finishes and faucets. There is an additional updated powder room. Additional upgrades include brand-new engineered hardwood flooring throughout, modern pot lights, new chandeliers and light fixtures, and replaced doors and locks. Move-in ready with extensive renovations throughout. Includes one owned locker. Maintenance fees include all utilities, internet and cable. Resort-style amenities include 24-hour concierge, outdoor pool, tennis, squash, gym, library and party room. Ideally located with transit at your doorstep, close to shopping, restaurants, schools and everyday amenities, with a future subway stop planned at the corner.
PoolRenovatedHardwood
Rooms
Other
| Living Room | 6.25 × 3.65 m | W/O To Balcony South View Open Concept |
| Dining Room | 3.84 × 3.52 m | Combined w/Living Open Concept Hardwood Floor |
| Kitchen | 4.66 × 2.77 m | Eat-in Kitchen W/O To Balcony Quartz Counter |
| Primary Bedroom | 5.70 × 4.87 m | 4 Pc Ensuite Walk-In Closet(s) Hardwood Floor |
| Bedroom 2 | 4.65 × 3.05 m | 4 Pc Ensuite B/I Closet Hardwood Floor |
| Den | 3.84 × 2.93 m | Large Window South View Pot Lights |
Features
- Carpet Free
- None
- Central Air
- Apartment
Financials
Annual Taxes
$3,393.96
Estimated Rental Income
Entire property$2,600 – $3,500/mo
Rental yield3.1% – 4.2%
*Estimates based on comparable rentals in the area. Actual income may vary.
Market Data — Vaughan
Days on market1 days
Buyer's MarketSeller's Market
Based on active listings in Vaughan. Data updates daily.
Demographics — Vaughan
Population
323,103
Avg Household Income
$128,000
Age Distribution
0-19
23%
20-34
18%
35-49
22%
50-64
21%
65+
16%
Ownership85% own · 15% rent
EnglishItalianRussianFarsiMandarin
Getting around
How walkable, bikeable, and transit-friendly this neighbourhood is.
75
/ 100
Walk Score
Very Walkable
52
/ 100
Transit Score
Good Transit
50
/ 100
Bike Score
Bikeable
Scores are estimates based on neighbourhood data and are for informational purposes only.
MLS® data courtesy of the Toronto Regional Real Estate Board (TRREB).
The information provided herein must only be used by consumers that have a bona fide interest in the purchase, sale, or lease of real estate and may not be used for any commercial purpose or any other purpose. Listing information is deemed reliable but is not guaranteed accurate by the Toronto Regional Real Estate Board, the listing brokerage, or this website. The trademarks REALTOR®, REALTORS® and the REALTOR® logo are controlled by The Canadian Real Estate Association (CREA) and identify real estate professionals who are members of CREA. MLS®, Multiple Listing Service®, and the associated logos are owned by CREA. Not intended to solicit properties currently listed for sale or buyers under contract.
You may also like
More homes in Vaughan
Hand-picked listings with a similar price range and style.
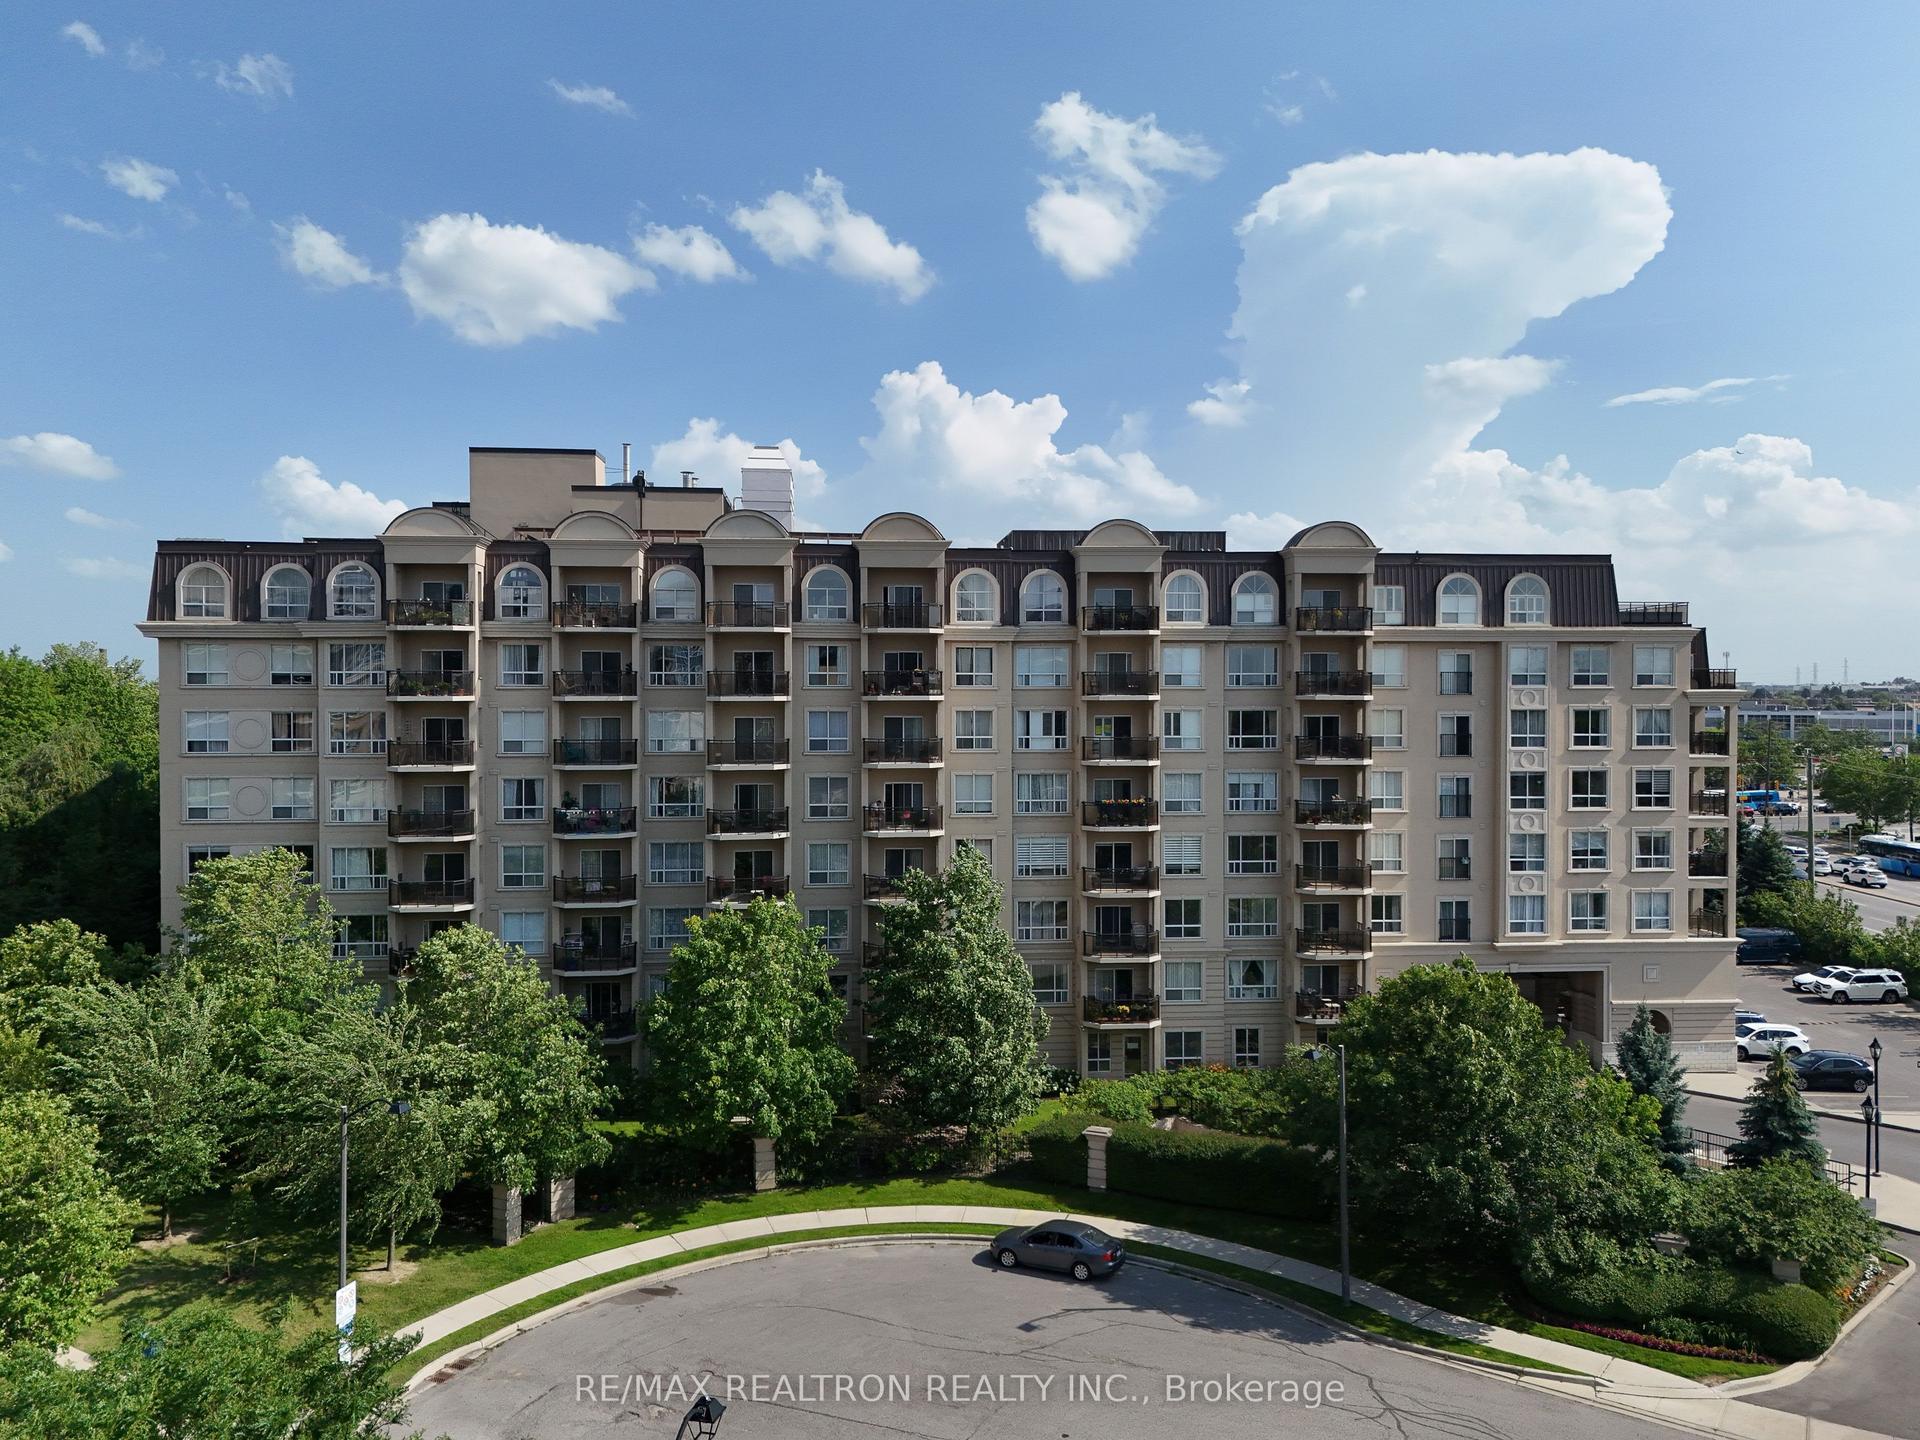
For Sale2 months ago
$789,000
Condo
est. $3,459/mo
1 Maison Parc Court 402 #402, Lakeview Estates
Vaughan, ON
2 bd
2 ba
1,300
2
MLS# N13545848Re/Max Realtron Realty Inc.
WhatsApp Aman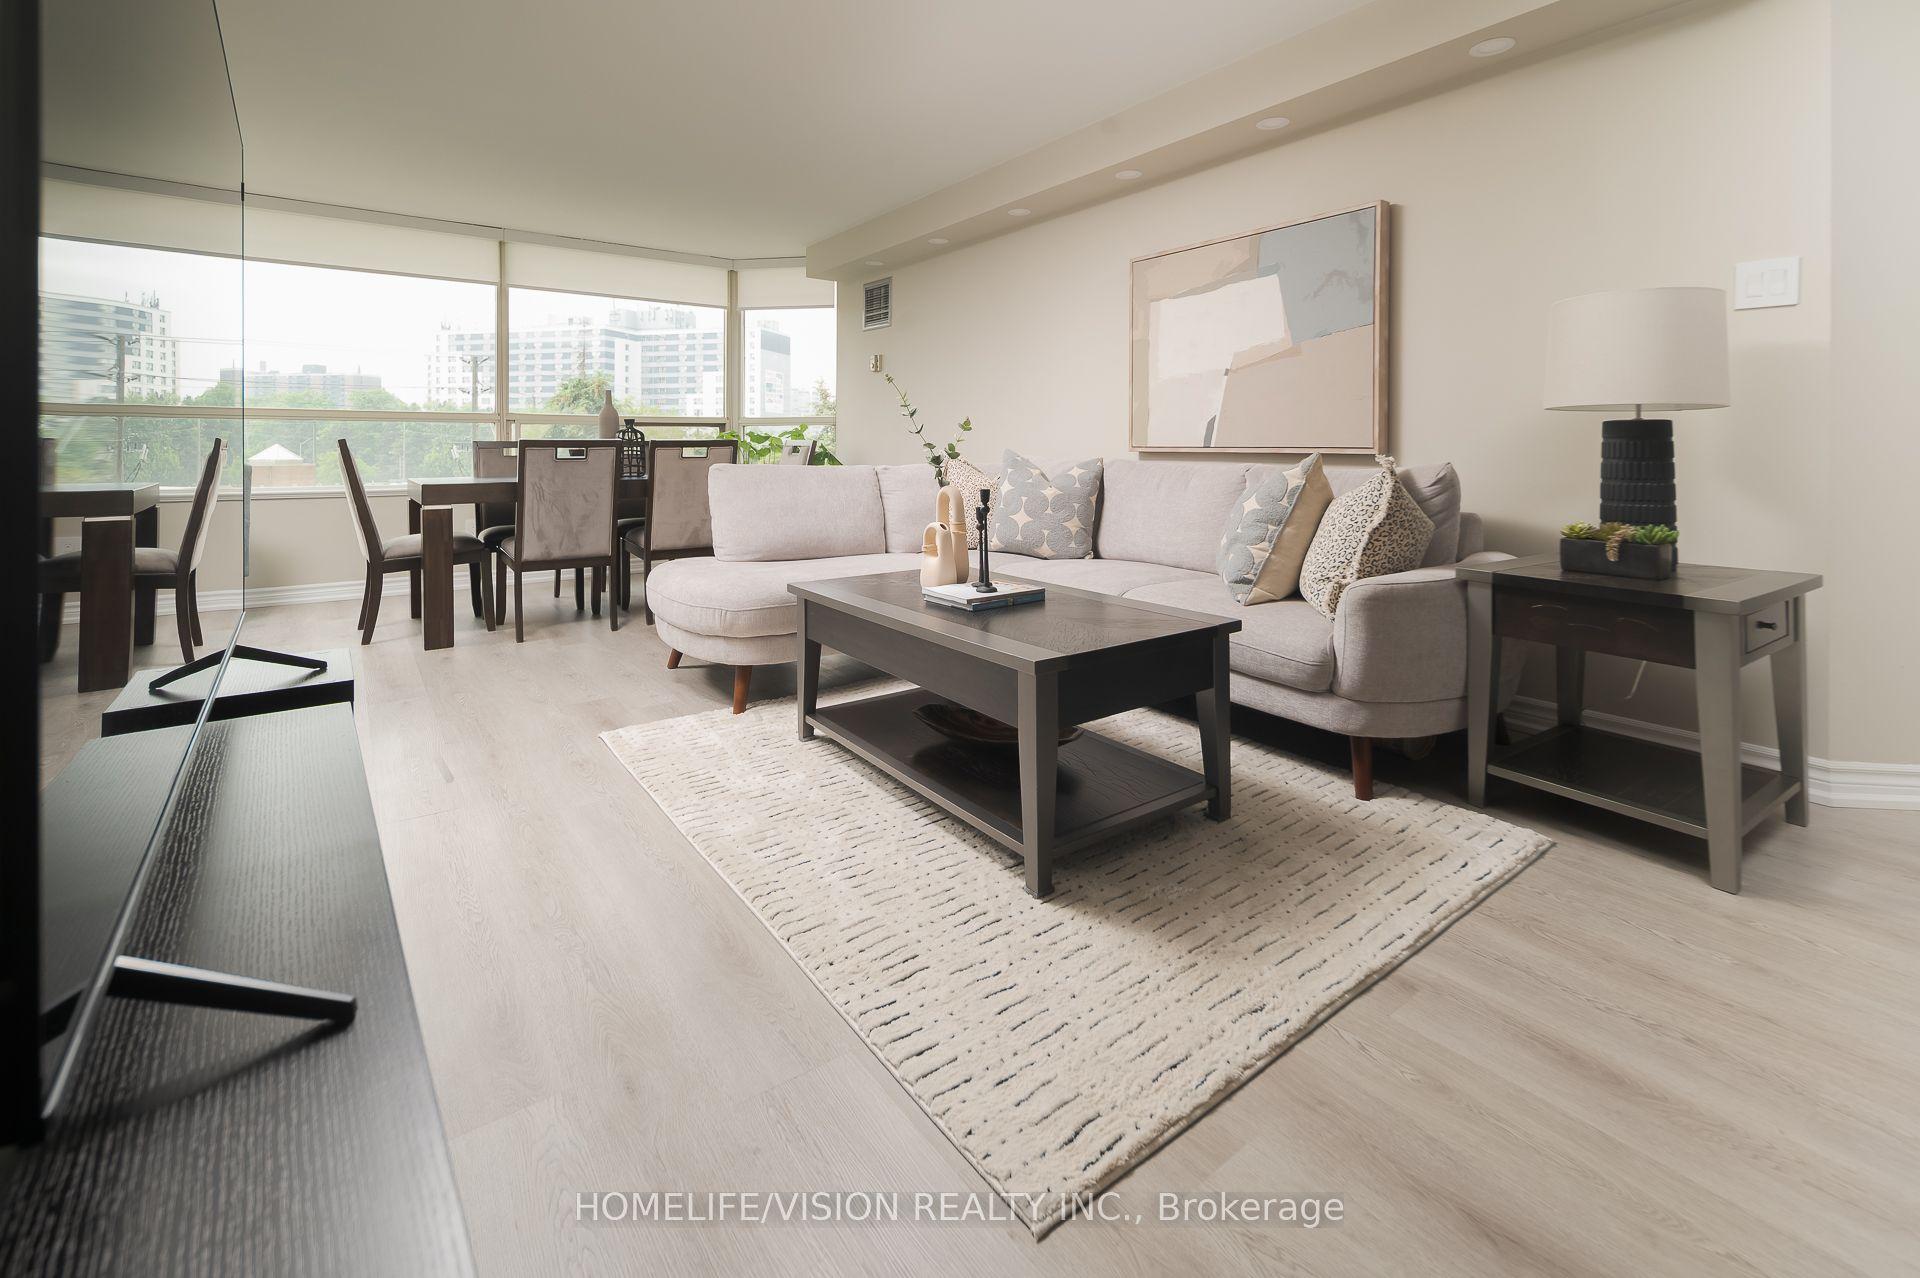
For Sale3 days ago
$767,000
Condo
est. $3,363/mo
7 Townsgate Drive 413 #413, Crestwood-Springfarm-Yorkhill
Vaughan, ON
2 bd
2 ba
1,500
1
MLS# N13775388Homelife/Vision Realty Inc.
WhatsApp Aman