For Lease
Just Listed
198 Boundary Boulevard Basement #Basement
Stouffville, Whitchurch-Stouffville, ON
$2,300
2Bd
1Ba
900+sqft
1Parking
$3/sqft
DetachedMLS# N13777844Listed 2026-09-135 DOM
Heating
Water Heater Owned
Cooling
Central Air
Basement
Walk-Out
About this home
Very Nice, Beautiful & Modern 2 Bed Rooms & 1 Wash Room Basement Apartment! Walk Out To Paved Backyard & Stoned Pathway! 1st Bed Room With His /Her Closet & Linen Closet!2nd Bed Room With Walk In Closet! Thousands Spent On Many Upgrades!Open Concept Family,Kitchen & Breakfast Area!Modern Kitchen With Stain Less Steel Appliances & Centre Island! 4 Pc Bath Room With Wall Niche!Vinyl Floor All Over The Place! En suite Laundry! Large Windows Facing South View Of The Picturesque Organic Farm!Fully Fenced Backyard With Gate!Conveniently Located & Close To All Amenities!Pictures Taken Before Occupancy.
Basement Apt
Rooms
Basement
| Family Room | 5.80 × 5.50 m | Vinyl Floor Pot Lights W/O To Patio |
| Kitchen | 5.80 × 5.50 m | Vinyl Floor Pot Lights Stainless Steel Appl |
| Breakfast | 5.80 × 5.50 m | Vinyl Floor Large Window Centre Island |
| Bedroom | 6.10 × 3.66 m | Vinyl Floor Large Window His and Hers Closets |
| Bedroom 2 | 4.50 × 3.85 m | Vinyl Floor Window Walk-In Closet(s) |
| Bathroom | 2.44 × 1.52 m | Porcelain Floor 4 Pc Bath Granite Counters |
| Laundry | 1.22 × 1.22 m | Vinyl Floor Pot Lights Enclosed |
Features
- Storage
- Water Heater Owned
- Water Softener
- Water Heater
- Landscaped
- Paved Yard
- Separate Entrance
- Walk-Out
- Central Air
- 2-Storey
Financials
Estimated Rental Income
Entire property$2,600 – $3,800/mo
Basement apartment$1,800 – $2,500/mo
Rental yield1356.5% – 1982.6%
*Estimates based on comparable rentals in the area. Actual income may vary.
Market Data — Whitchurch-Stouffville
Days on market5 days
Buyer's MarketSeller's Market
Based on active listings in Whitchurch-Stouffville. Data updates daily.
Other rentals like this
Similar rentals in Whitchurch-Stouffville
Same property type, similar price, similar size — currently for rent.
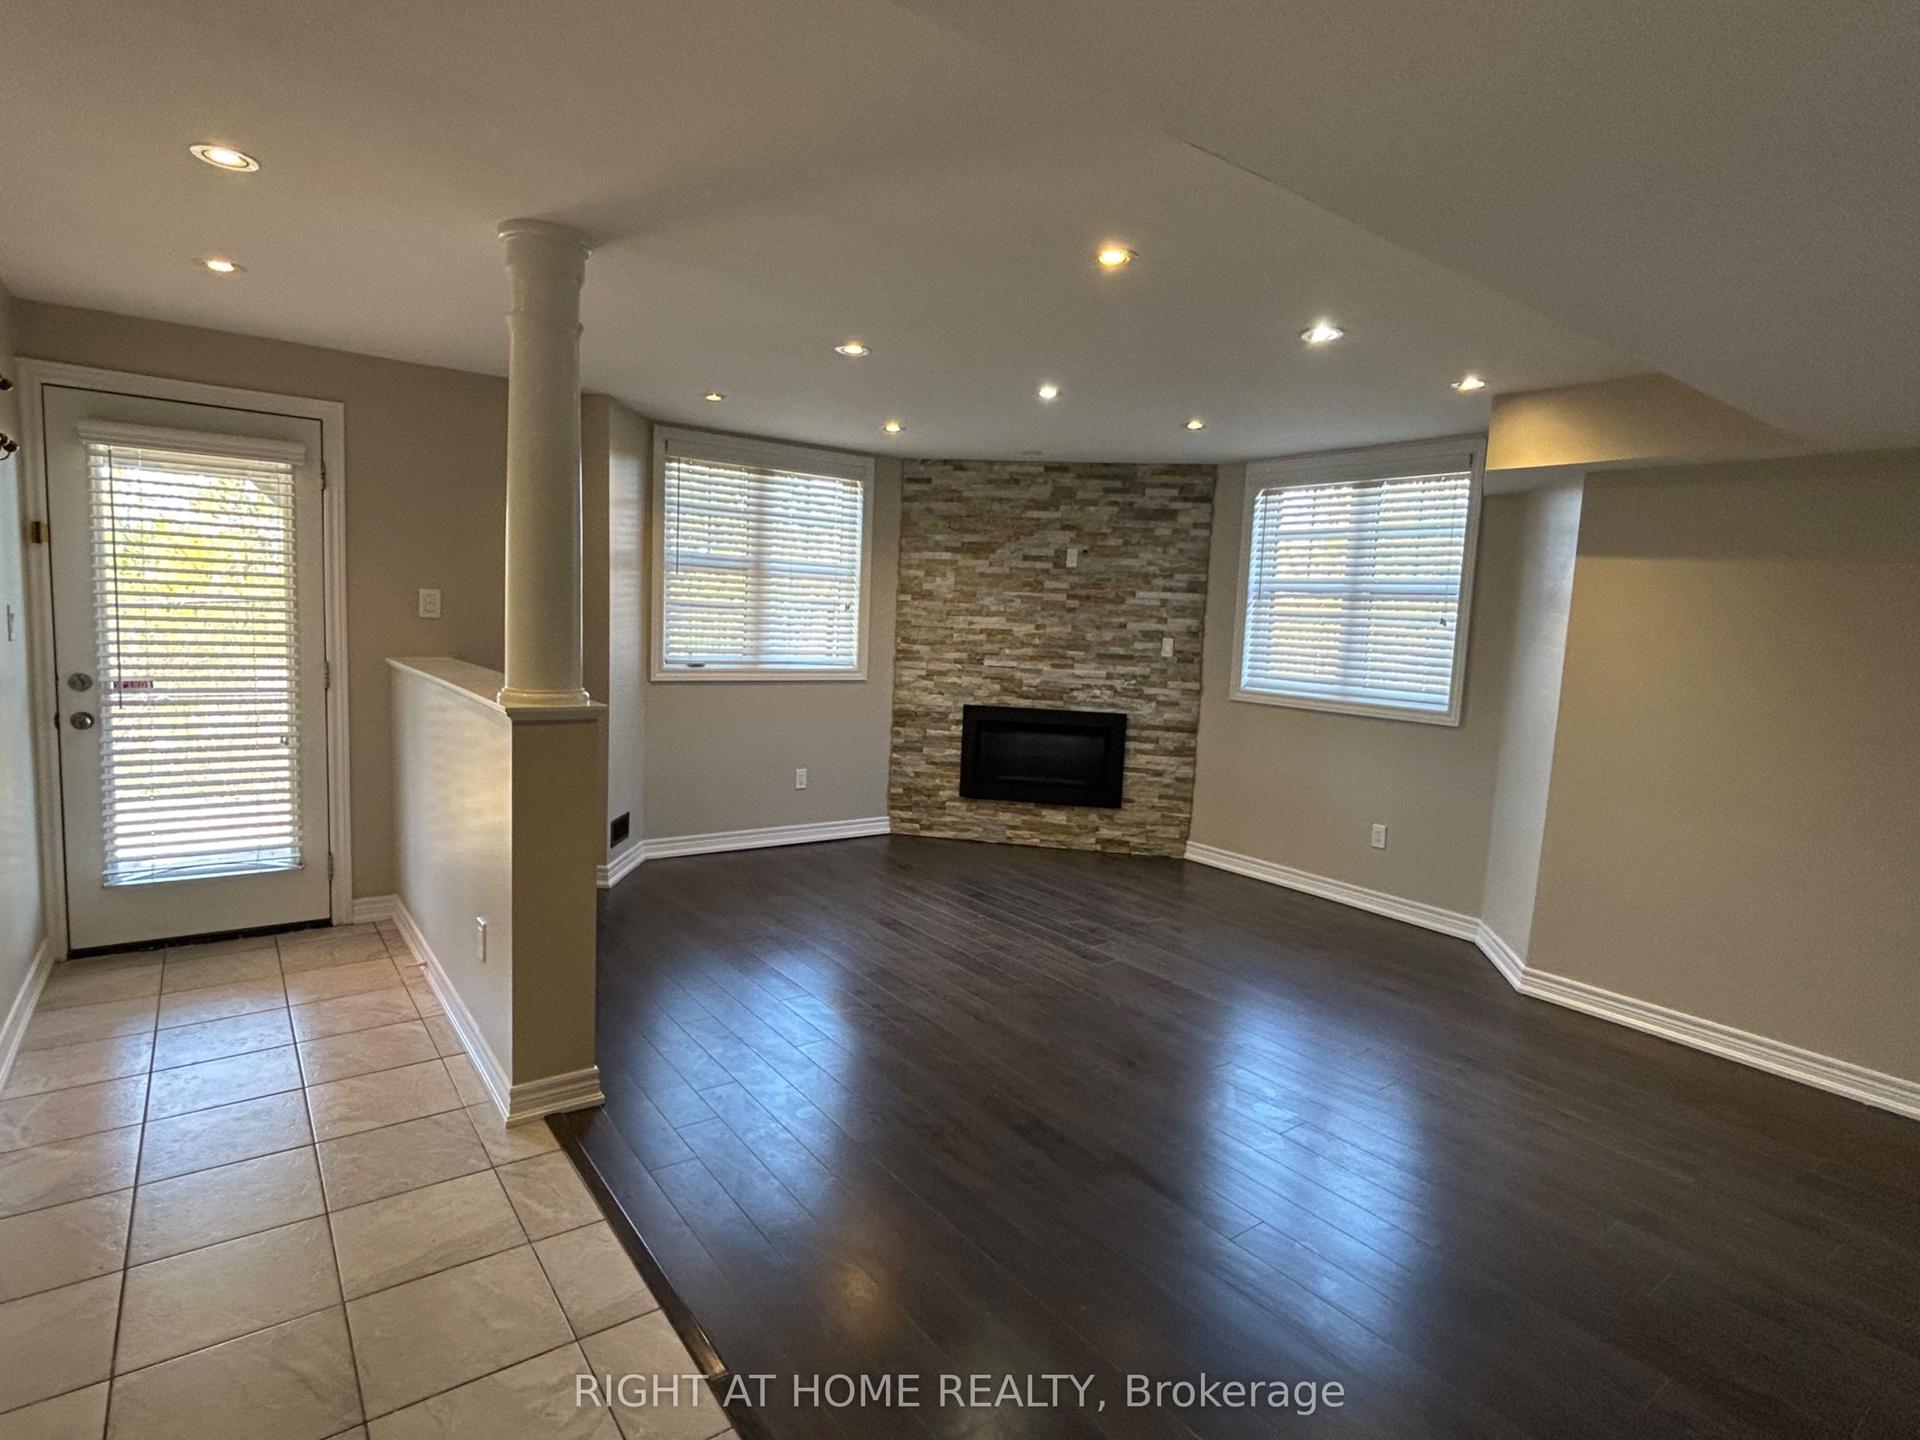
For LeaseJust listed
$1,900
Detached
39 John Davis Gate John Davis Gate W Walkout Basement #Walkout Basement, Stouffville
Whitchurch-Stouffville, ON
1 bd
1 ba
900
1
MLS# N13805130Right At Home Realty
WhatsApp Aman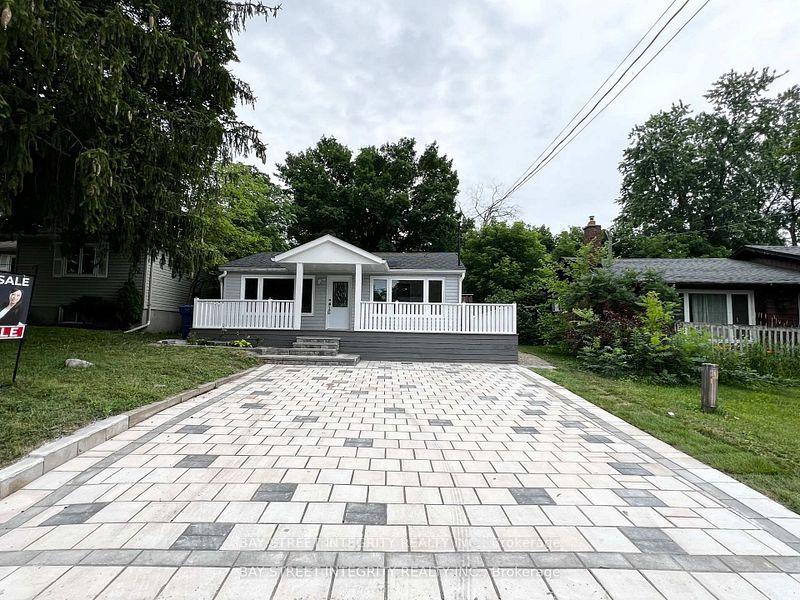
For Lease26 days ago
$2,300
Detached
29 Balson Boulevard, Rural Whitchurch-Stouffville
Whitchurch-Stouffville, ON
2 bd
1 ba
900
2
MLS# N13706630Bay Street Integrity Realty Inc.
WhatsApp Aman
Getting around
How walkable, bikeable, and transit-friendly this neighbourhood is.
60
/ 100
Walk Score
Somewhat Walkable
35
/ 100
Transit Score
Some Transit
52
/ 100
Bike Score
Bikeable
Scores are estimates based on neighbourhood data and are for informational purposes only.
MLS® data courtesy of the Toronto Regional Real Estate Board (TRREB).
The information provided herein must only be used by consumers that have a bona fide interest in the purchase, sale, or lease of real estate and may not be used for any commercial purpose or any other purpose. Listing information is deemed reliable but is not guaranteed accurate by the Toronto Regional Real Estate Board, the listing brokerage, or this website. The trademarks REALTOR®, REALTORS® and the REALTOR® logo are controlled by The Canadian Real Estate Association (CREA) and identify real estate professionals who are members of CREA. MLS®, Multiple Listing Service®, and the associated logos are owned by CREA. Not intended to solicit properties currently listed for sale or buyers under contract.