For Lease
Just Listed
7768 Kennedy Road 607 #607
Milliken Mills West, Markham, ON
$2,300
1+1Bd
1Ba
650+sqft
1Parking
$4/sqft
CondoMLS# N13778340Listed 2026-09-140 DOM
Cooling
Central Air
Just listed! New listings in Markham often receive offers within the first week.
About this home
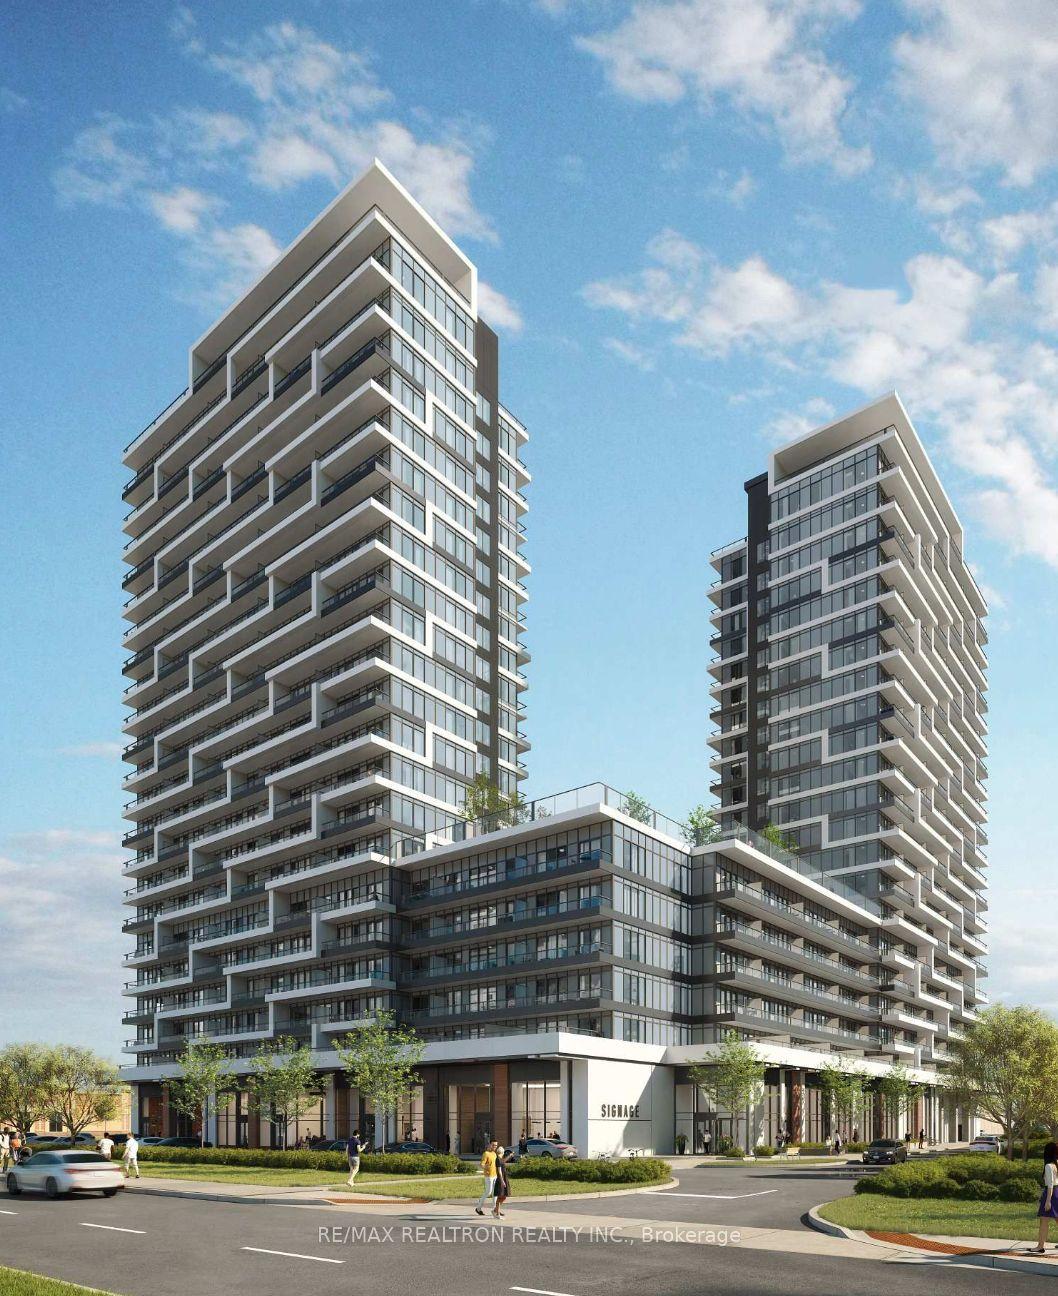
Welcome to this eco-friendly Greenlife condo in the family-friendly Milliken Mills West community of Markham! This thoughtfully designed 1 Bedroom + Den suite offers approximately 683 sq. ft. of well-optimized living space, featuring an open-concept layout, floor-to-ceiling windows, and a south-facing balcony with city views. The bright living, dining, and kitchen areas are filled with natural light, creating a warm and sophisticated atmosphere. Experience the benefits of geothermal heating in this truly green building. The suite also features ensuite laundry, underground parking and locker for added convenience. Building amenities include a party room and a gym/weight room. Enjoy an array of nearby amenities, including Milliken Mills Community Centre with an indoor pool, public library, gymnasium, racquet courts, and indoor soccer field. Milliken Mills Community Park offers green space, playgrounds, and walking paths, while an abundance of shopping and dining options are close by. The York University Markham Campus is conveniently accessible by York Region Transit and Unionville GO. Tenant is responsible for Hydro and water. Please note that the property is virtually staged.
Pool
Rooms
Other
| Living Room | 5.00 × 3.01 m | Laminate Combined w/Dining W/O To Balcony |
| Dining Room | 5.00 × 3.01 m | Laminate Combined w/Living Window Floor to Ceiling |
| Kitchen | 2.80 × 2.42 m | Tile Floor Granite Counters Stainless Steel Appl |
| Primary Bedroom | 4.02 × 2.77 m | Laminate Window Double Closet |
| Room | — | |
| Den | 2.42 × 2.19 m | Laminate |
| Foyer | 3.59 × 1.36 m | Tile Floor |
Features
- Carpet Free
- None
- Central Air
- Apartment
Financials
Estimated Rental Income
Entire property$2,100 – $2,800/mo
Rental yield1095.7% – 1460.9%
*Estimates based on comparable rentals in the area. Actual income may vary.
Market Data — Markham
Days on market0 days
Buyer's MarketSeller's Market
Based on active listings in Markham. Data updates daily.
Demographics — Markham
Population
338,503
Avg Household Income
$118,000
Age Distribution
0-19
20%
20-34
18%
35-49
22%
50-64
22%
65+
18%
Ownership82% own · 18% rent
EnglishMandarinCantoneseTamilUrdu
Other rentals like this
Similar rentals in Markham
Same property type, similar price, similar size — currently for rent.
For Lease18 h ago
$2,200
Condo
7325 Markham Road 430 #430, Cedarwood
Markham, ON
1+1 bd
1 ba
750
1
MLS# N13777656Homelife Excelsior Realty Inc.
WhatsApp Aman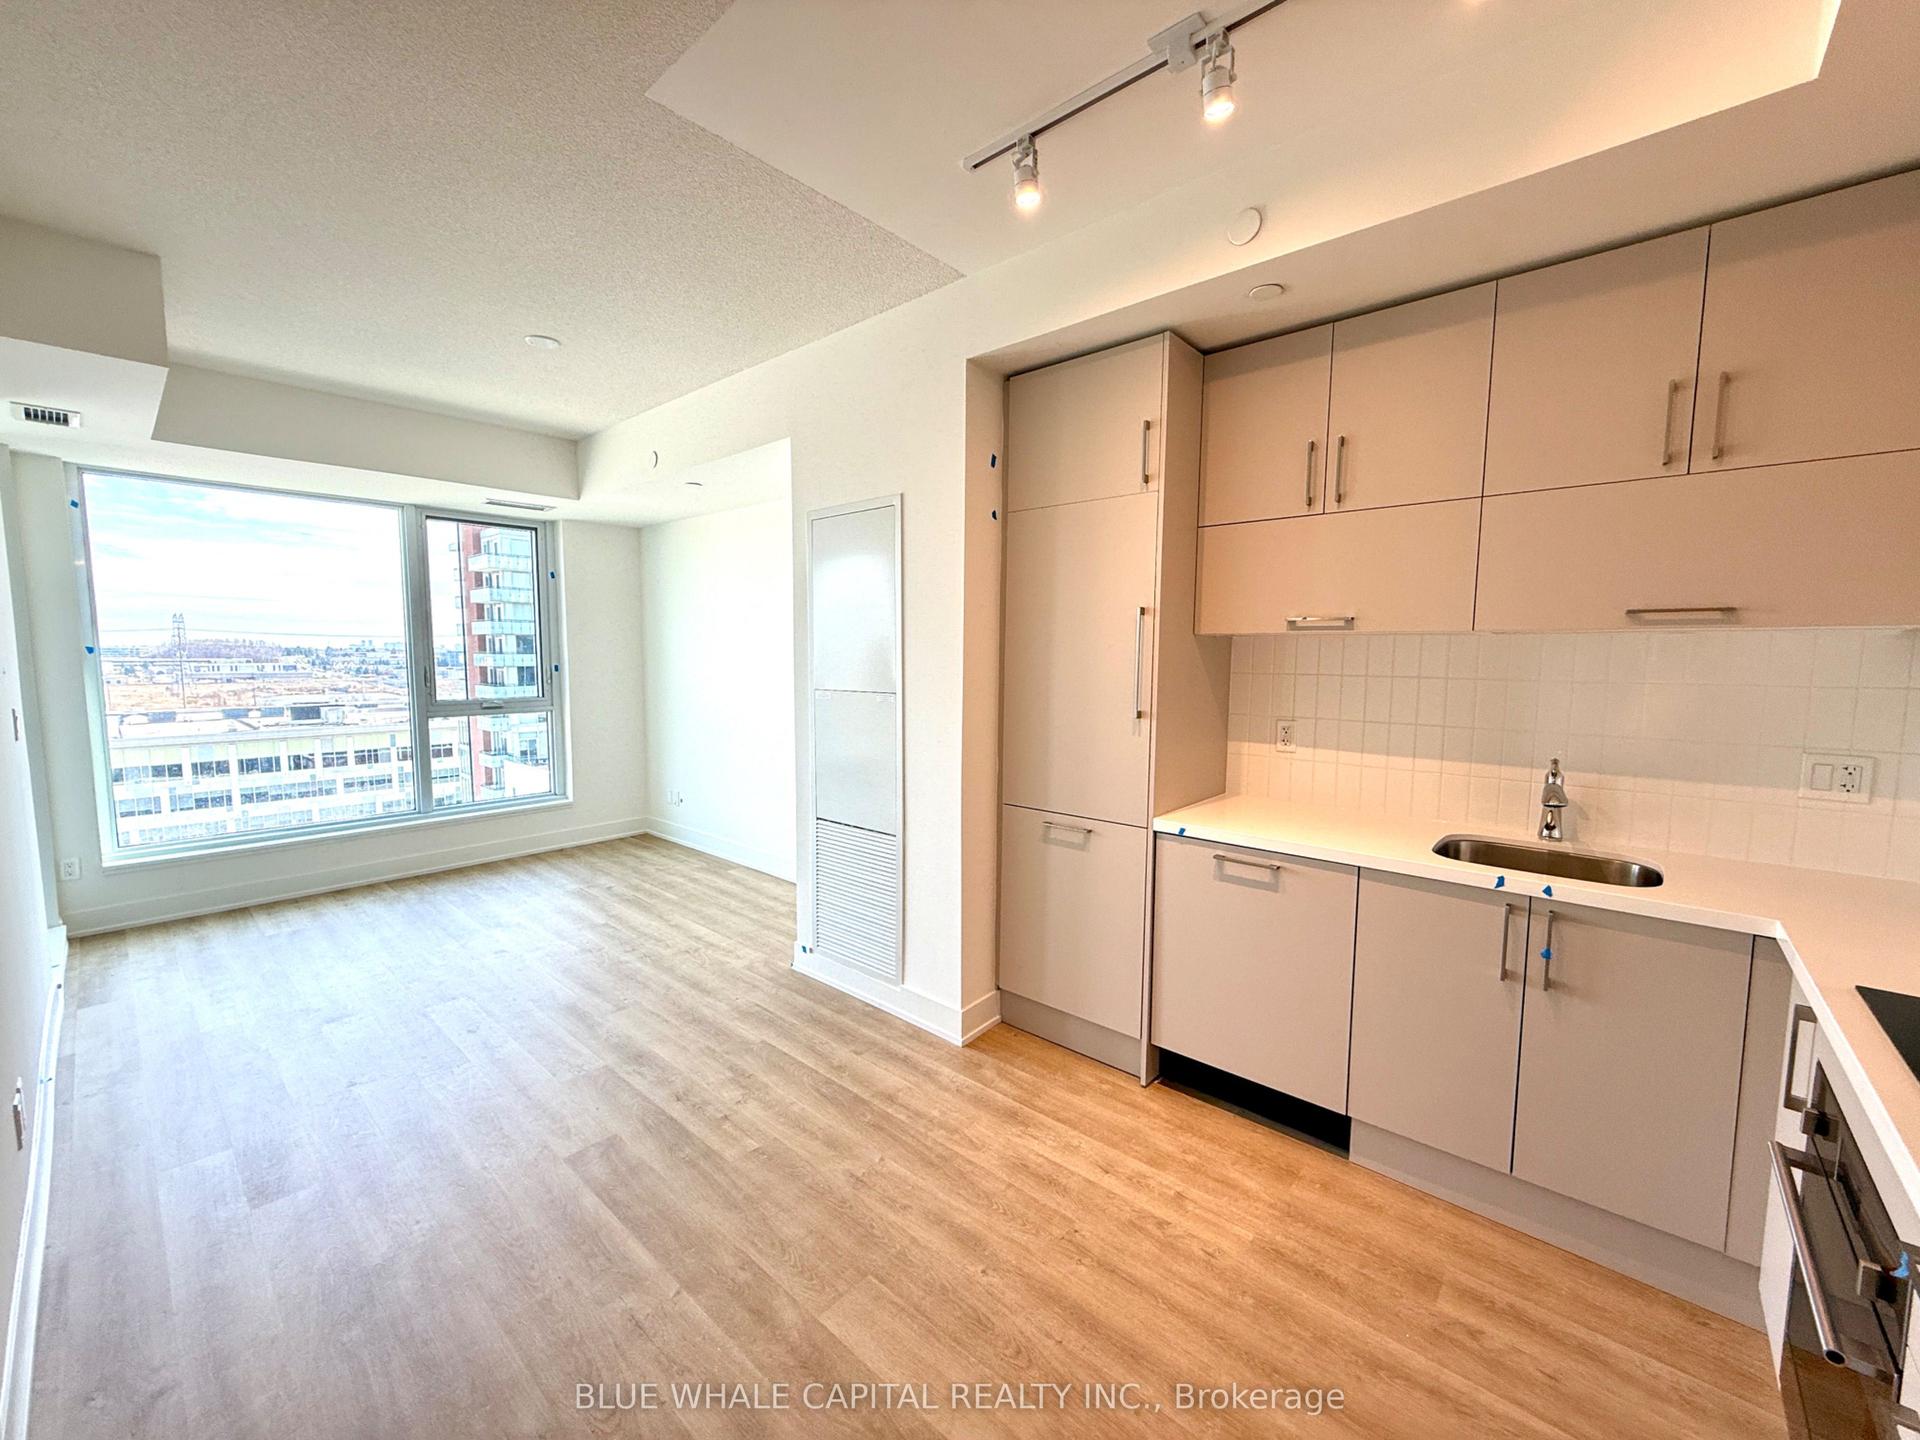
For Lease6 days ago
$2,100
Condo
38 Andre De Grasse Street 1108 #1108, Unionville
Markham, ON
1 bd
1 ba
550
0
MLS# N13757218Blue Whale Capital Realty Inc.
WhatsApp Aman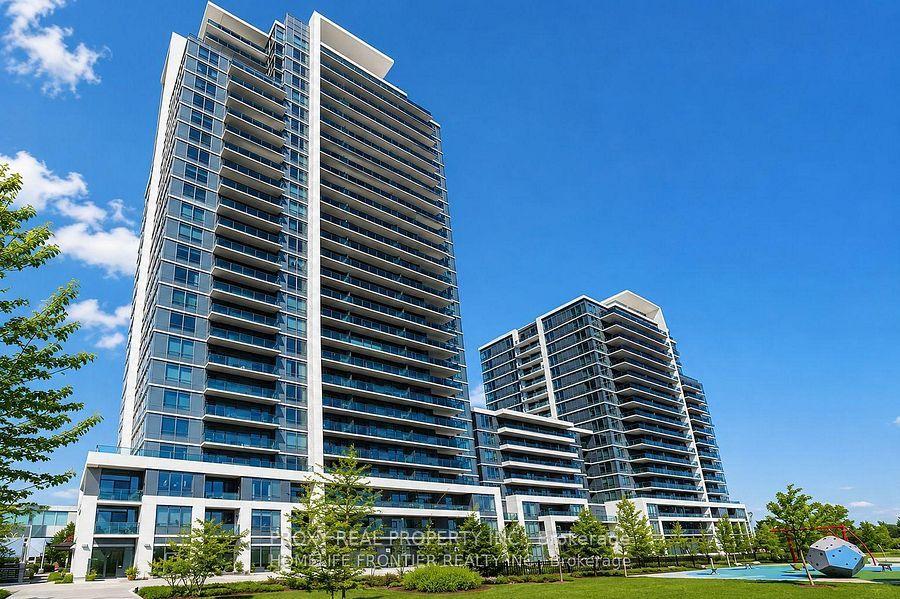
Getting around
How walkable, bikeable, and transit-friendly this neighbourhood is.
77
/ 100
Walk Score
Very Walkable
54
/ 100
Transit Score
Good Transit
40
/ 100
Bike Score
Somewhat Bikeable
Scores are estimates based on neighbourhood data and are for informational purposes only.
MLS® data courtesy of the Toronto Regional Real Estate Board (TRREB).
The information provided herein must only be used by consumers that have a bona fide interest in the purchase, sale, or lease of real estate and may not be used for any commercial purpose or any other purpose. Listing information is deemed reliable but is not guaranteed accurate by the Toronto Regional Real Estate Board, the listing brokerage, or this website. The trademarks REALTOR®, REALTORS® and the REALTOR® logo are controlled by The Canadian Real Estate Association (CREA) and identify real estate professionals who are members of CREA. MLS®, Multiple Listing Service®, and the associated logos are owned by CREA. Not intended to solicit properties currently listed for sale or buyers under contract.